
6312 Sterling Ranch Way
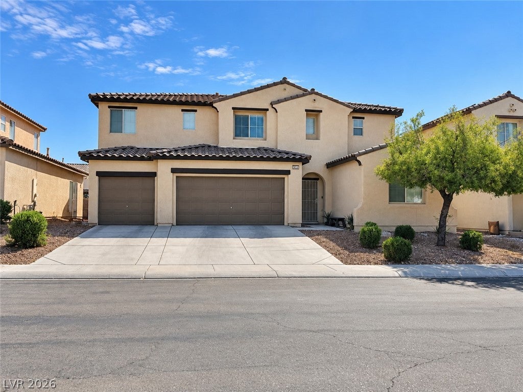
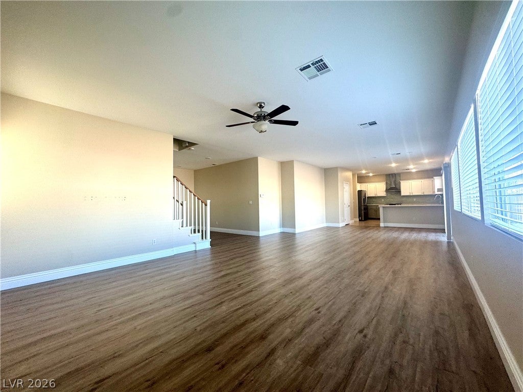
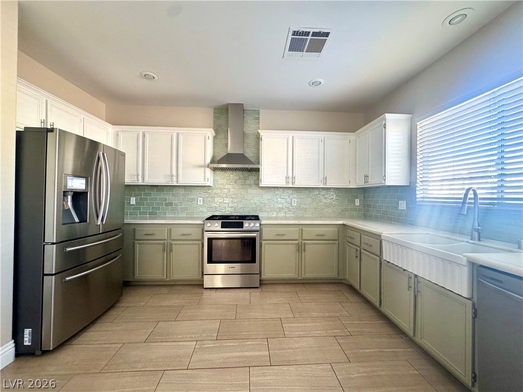
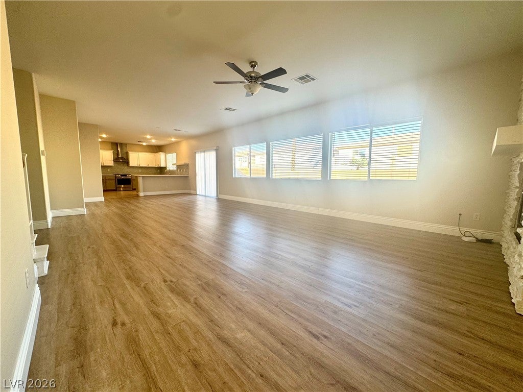
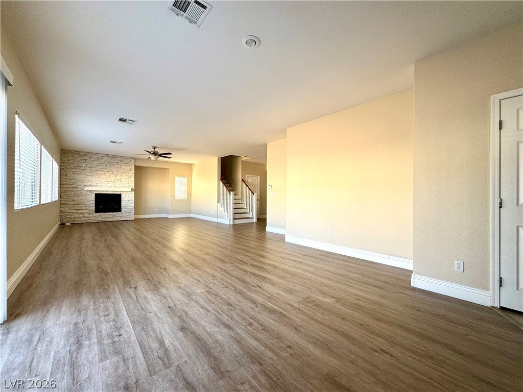
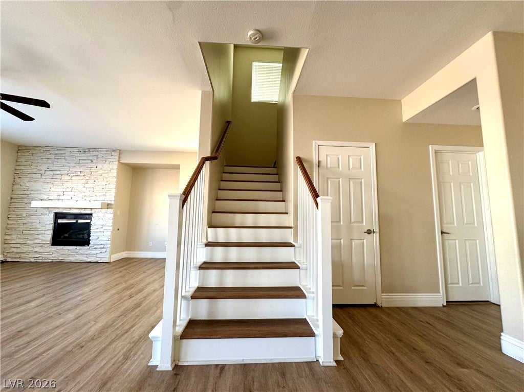
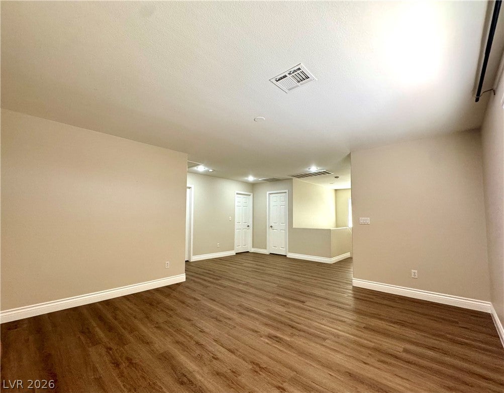
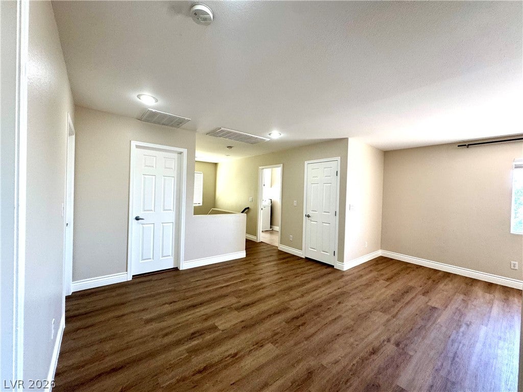
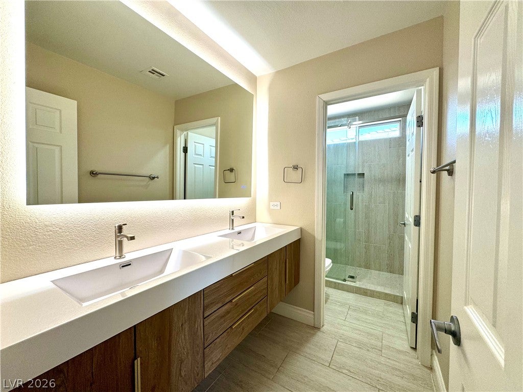
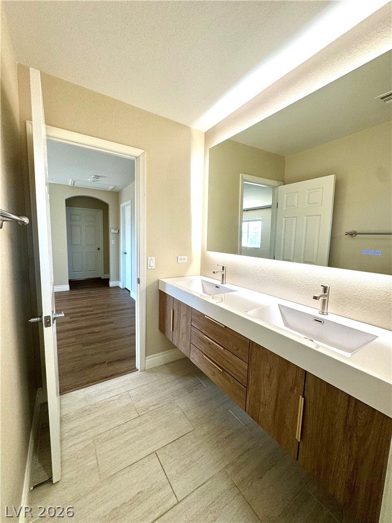
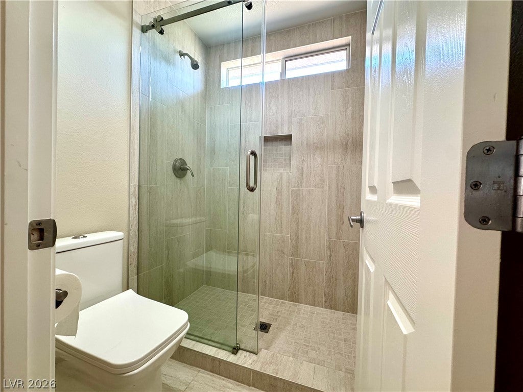
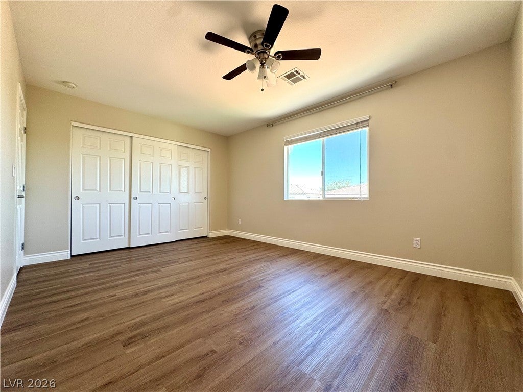
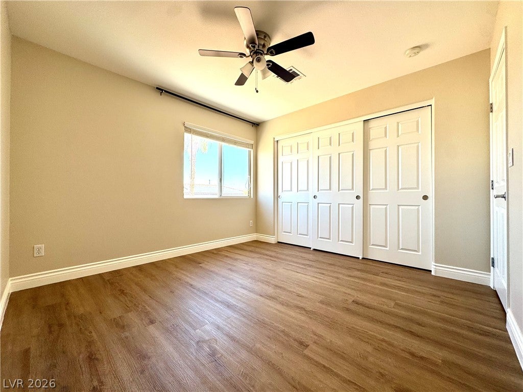
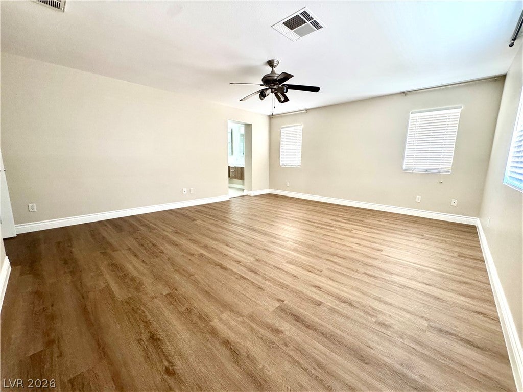
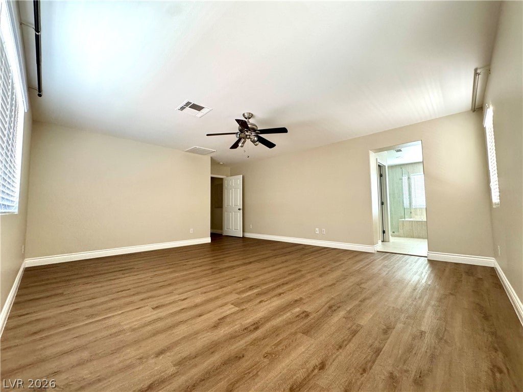
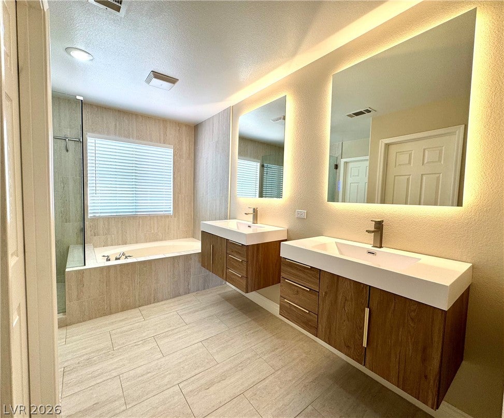
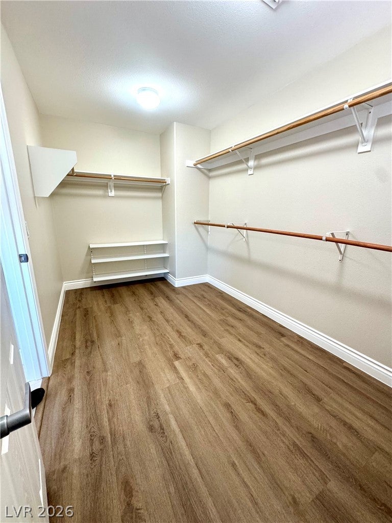
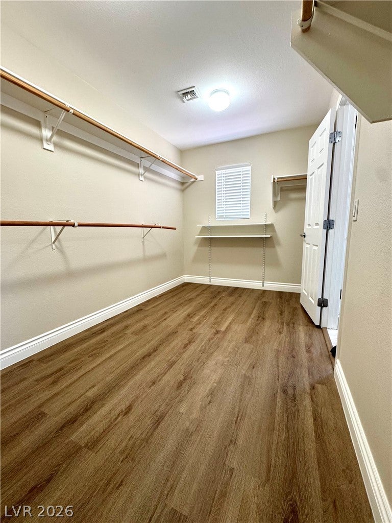
Step inside a bright, welcoming home designed for comfortable everyday living. Recently remodeled with neutral finishes, luxury vinyl plank flooring, and modern bathrooms with lighted mirrors, move-in ready. The open floor plan offers four bedrooms, including one downstairs, plus an oversized upstairs loft that can easily become a media room, home office, playroom, or potential fifth bedroom. The kitchen features plenty of workspace and a walk-in pantry, while the spacious primary suite includes a beautifully updated bathroom and a large walk-in closet. A walk-in linen closet, separate laundry room, gas fireplace, and three-car garage add the storage and functionality buyers are looking for. Outside, the generous backyard and extended concrete patio offer plenty of room for entertaining, relaxing, or creating your ideal outdoor space. Conveniently located near shopping, parks, and the VA hospital.
Listing Information
Facts & Features
Location
Community Information
Architecture
Features & Amenities
Property Features
Square Footage
Tax & Financial Information
Schools
Dickens D L Dusty Elementary School
Cram Brian & Teri Middle School
Mojave High School
Northeast Career and Technical Academy High School
Hayden Don E Elementary School
Elizondo Raul P Elementary School
Johnston Carroll M STEM Academy of Env Studies
Antonello Lee Elementary School
School ratings are provided for informational purposes only and are subject to change. Attendance boundaries are for reference only — contact the school or district directly to verify enrollment eligibility.
Historical Data
Price History
| Date | Event | Price |
|---|---|---|
| 10/14/2026 | Listed for sale | $510,000 |
| 09/17/2026 | Price change | $515,000 |
Listed by Veronica Montano · Signature Real Estate Group · 7027999598
Listing information provided exclusively for consumers' personal, non-commercial use and may not be used for any purpose other than to identify prospective properties consumers may be interested in purchasing. Information deemed reliable but not guaranteed by the MLS. The listing broker’s offer of compensation is made only to participants of the MLS where the listing is filed. Copyright 2026, Las Vegas REALTORS. All rights reserved.
Last Updated: September 23, 2026 at 7:40 PM | Source: Las Vegas REALTORS | MLS#: 2819313

Similar Homes For Sale In North Las Vegas
Start Your Real Estate Journey
Whether you have questions about this listing, want to schedule a showing, or just want to talk through your options, Allison Miller is here to help. Reach out and expect a response within one business day.
How can I help?
Allison Miller is here to help. Reach out and expect a response within one business day.
Thanks — Allison Miller will be in touch shortly.
Make A Plan For Your Purchase
Know what you can afford before you start shopping — then run the numbers on any home you have in mind.
How much house can I afford?
- Principal & interest
- Property taxes
- Homeowner's insurance
- HOA dues
If your monthly savings are applied to the loan principal.
Enter your income, debts, and down payment to see how much home you may qualify for. Estimates only — not a lending decision.
Want to know more?
Allison Miller is here to help. Reach out and expect a response within one business day.
✓ Thanks — Allison Miller will be in touch shortly.