
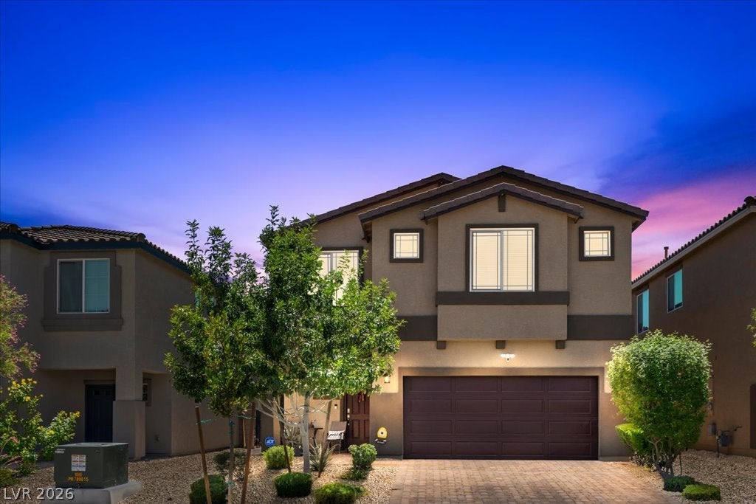
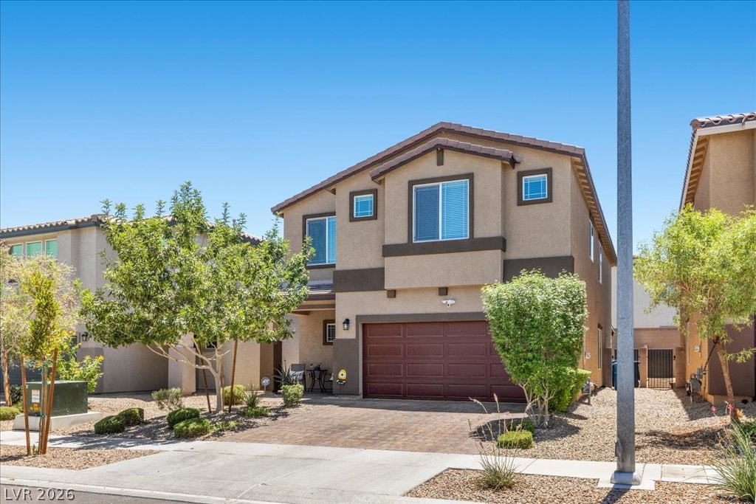
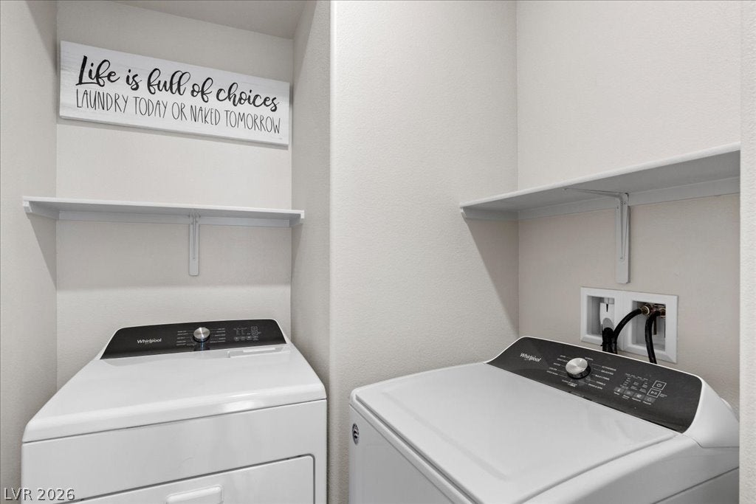
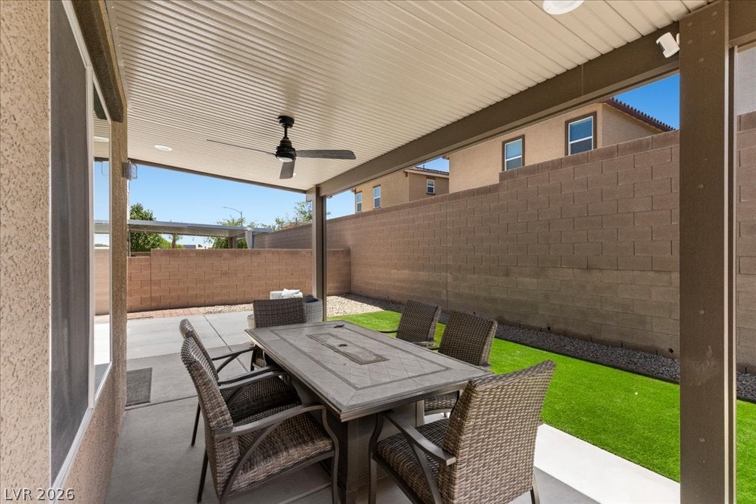
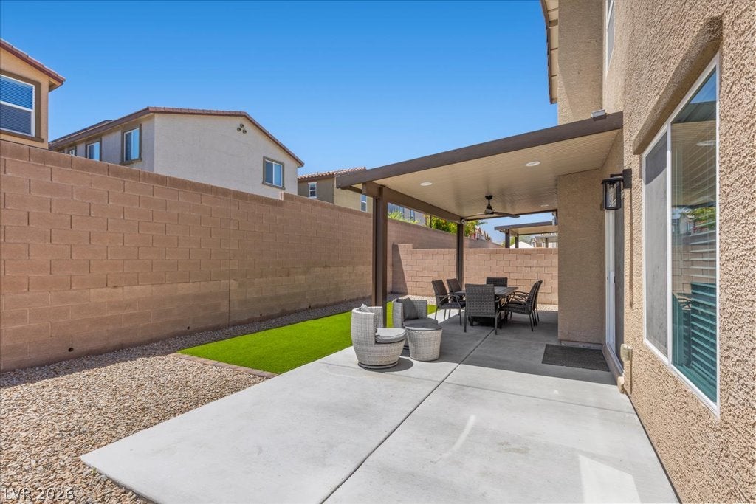
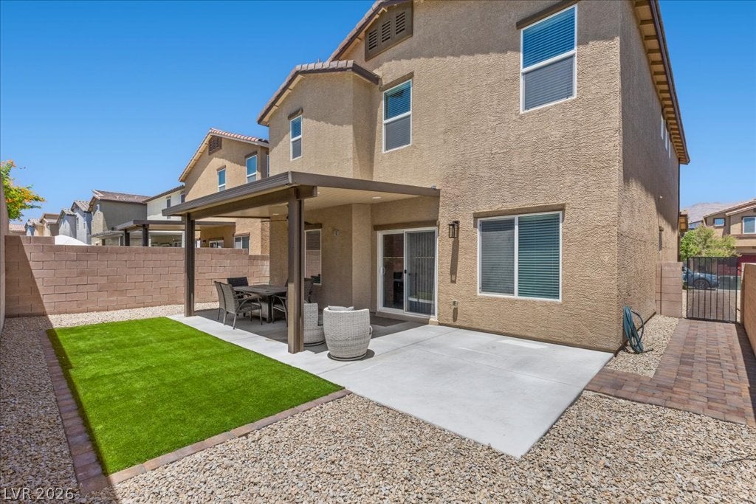
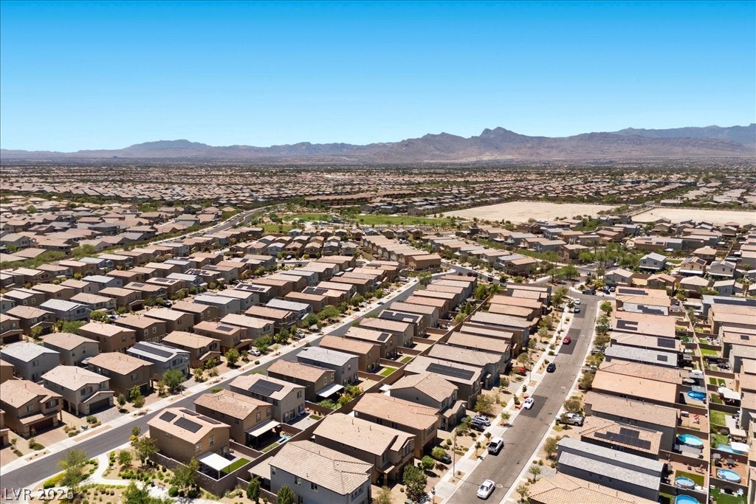
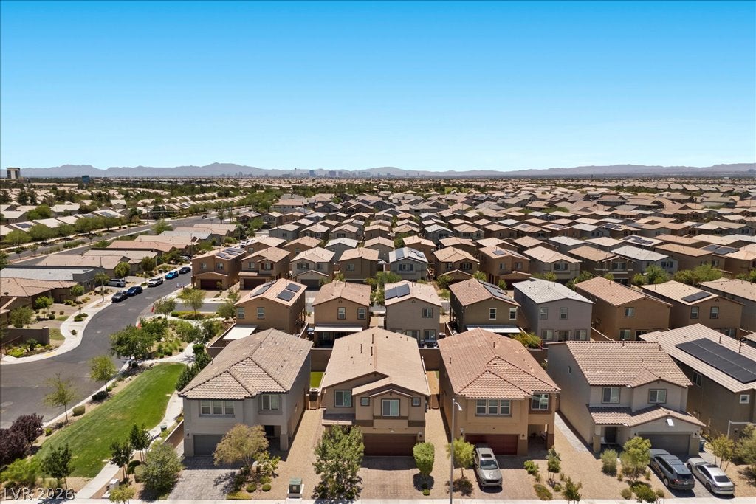
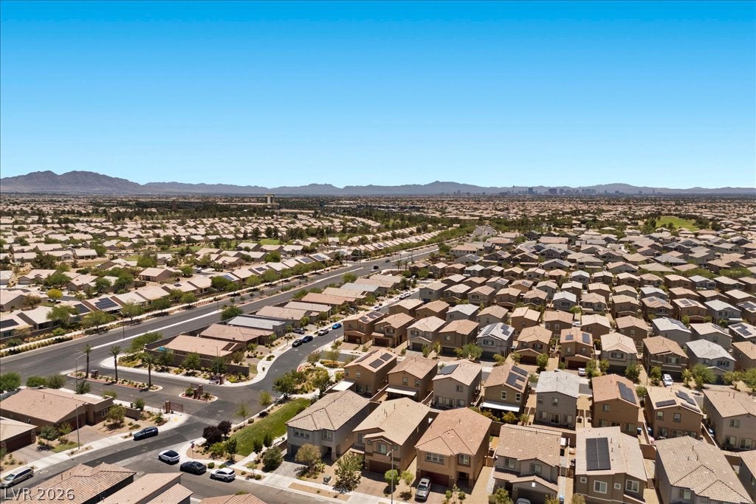
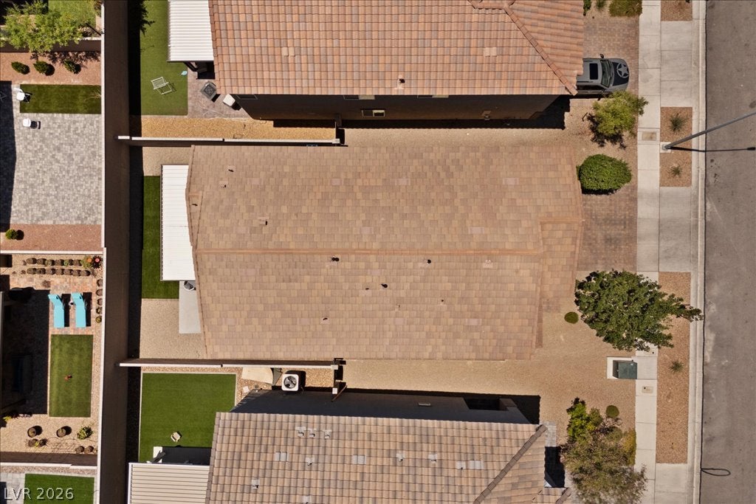
3759 Andorian Ave
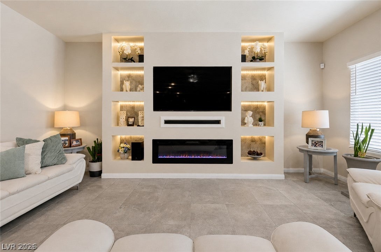
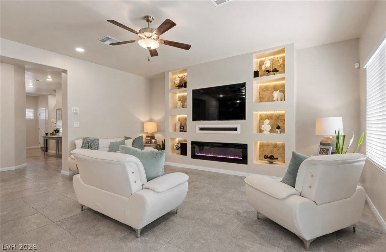
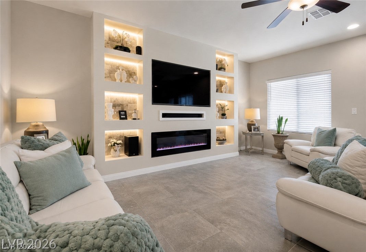
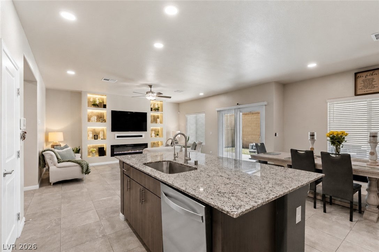
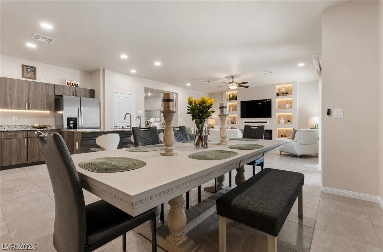
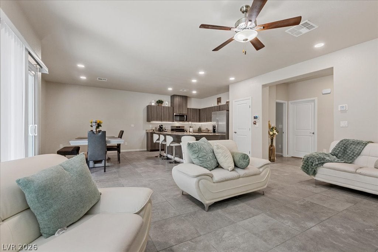
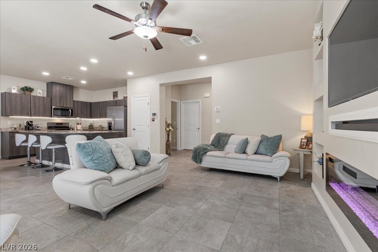
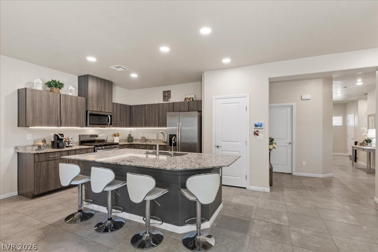
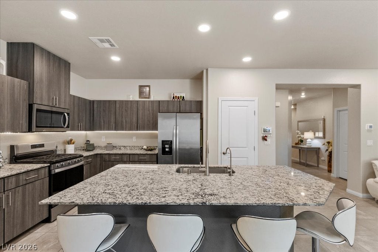
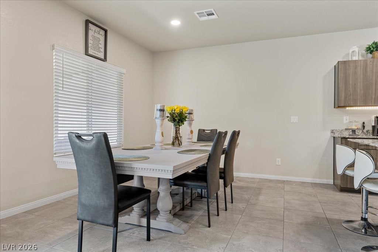
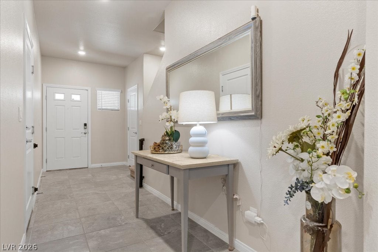
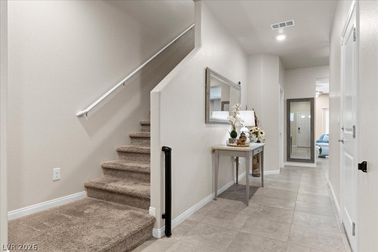
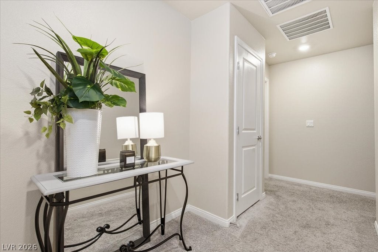
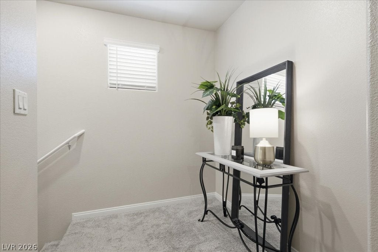
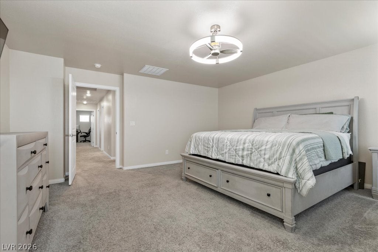
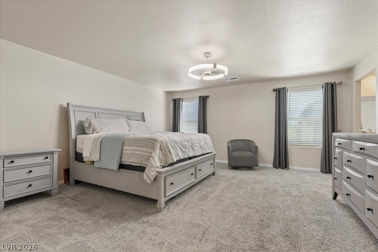
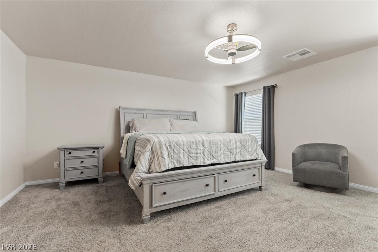
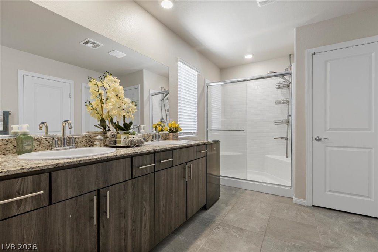
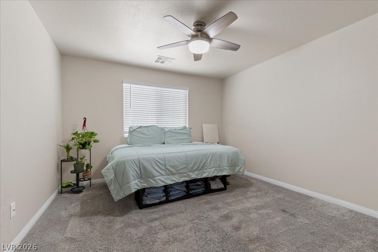
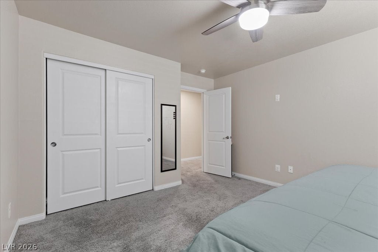
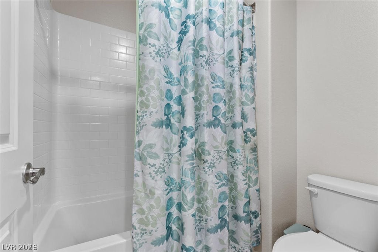
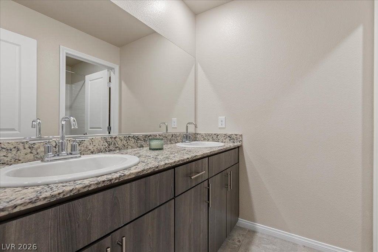
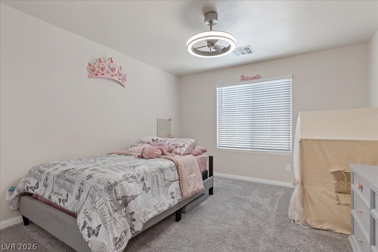
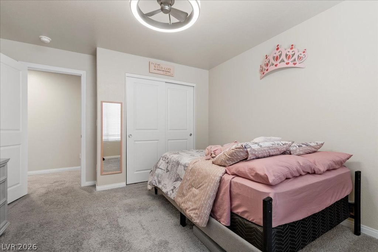
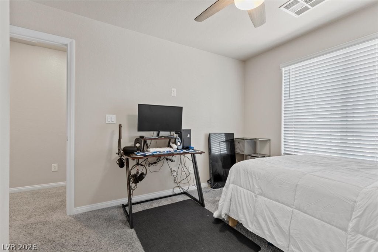
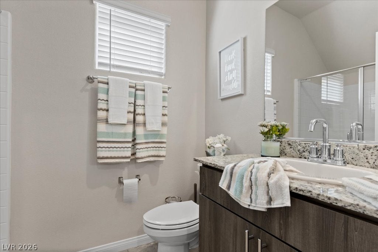
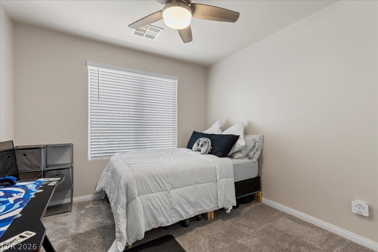
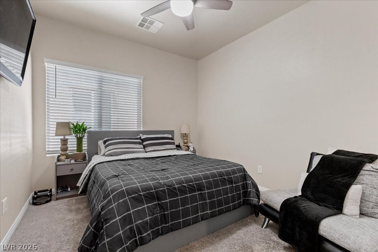
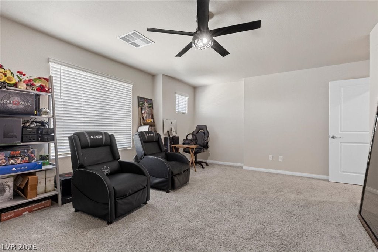
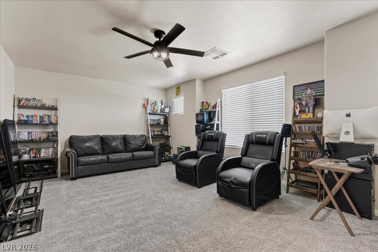
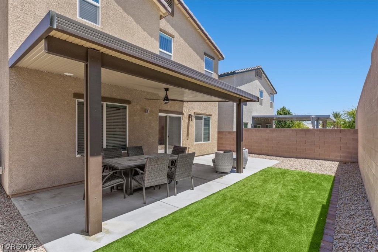
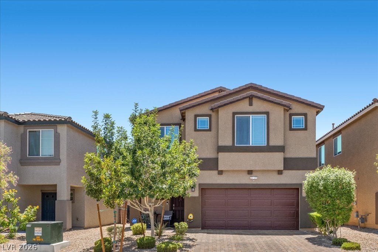
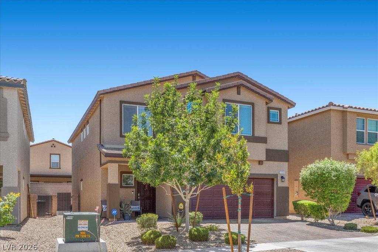
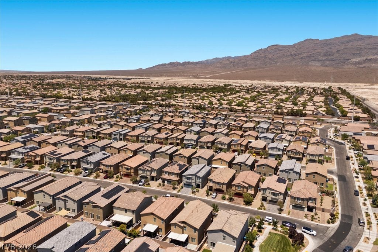
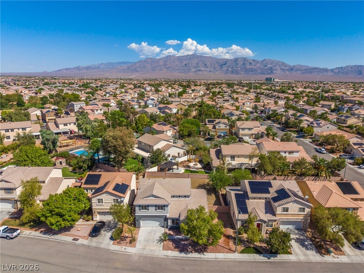
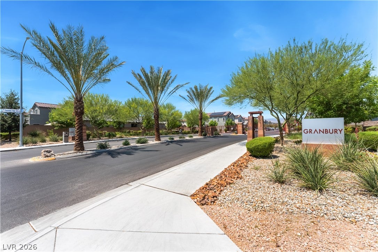
**VA ASSUMABLE LOAN **Take advantage of a potential VA assumable loan opportunity, subject to lender and loan requirements Welcome Home to this stunning 2-story home located in a desirable gated community! Featuring 5 bedrooms, 3 full bathrooms, a spacious secondary upstairs family room, and a 2-car garage, this thoughtfully designed home offers plenty of space for today’s lifestyle. The open-concept kitchen showcases beautiful Obsidian Ash contemporary cabinetry with upgraded hardware, Dallas White granite countertops, an undermount single-bowl sink, and stainless steel appliances, including a range, microwave, and dishwasher. Matching granite countertops continue throughout the bathroom vanities, creating a cohesive, modern design. Additional highlights include a covered front entry, paver driveway and walkways, automatic garage door opener, soft water system, and integrated smart home technology. Combining stylish finishes, functional living space, and the security of a gated community, this move-inready home is one you won’t want to miss!
Listing Information
Facts & Features
Location
Community Information
Architecture
Features & Amenities
Property Features
Square Footage
Tax & Financial Information
Schools
Cram Brian & Teri Middle School
Shadow Ridge High School
Carl Kay Elementary School
Goynes Theron H & Naomi D Elementary School
Triggs Vincent L Elementary School
Cozine Steve and Linda Elementary School
Saville Anthony Middle School
Heckethorn Howard E Elementary School
School ratings are provided for informational purposes only and are subject to change. Attendance boundaries are for reference only — contact the school or district directly to verify enrollment eligibility.
Historical Data
Price History
| Date | Event | Price |
|---|---|---|
| 09/18/2026 | Listed for sale | $495,000 |
Listed by Michelle M. McCreight · Realty ONE Group, Inc · 7028981221
Listing information provided exclusively for consumers' personal, non-commercial use and may not be used for any purpose other than to identify prospective properties consumers may be interested in purchasing. Information deemed reliable but not guaranteed by the MLS. The listing broker’s offer of compensation is made only to participants of the MLS where the listing is filed. Copyright 2026, Las Vegas REALTORS. All rights reserved.
Last Updated: September 26, 2026 at 9:08 PM | Source: Las Vegas REALTORS | MLS#: 2819320

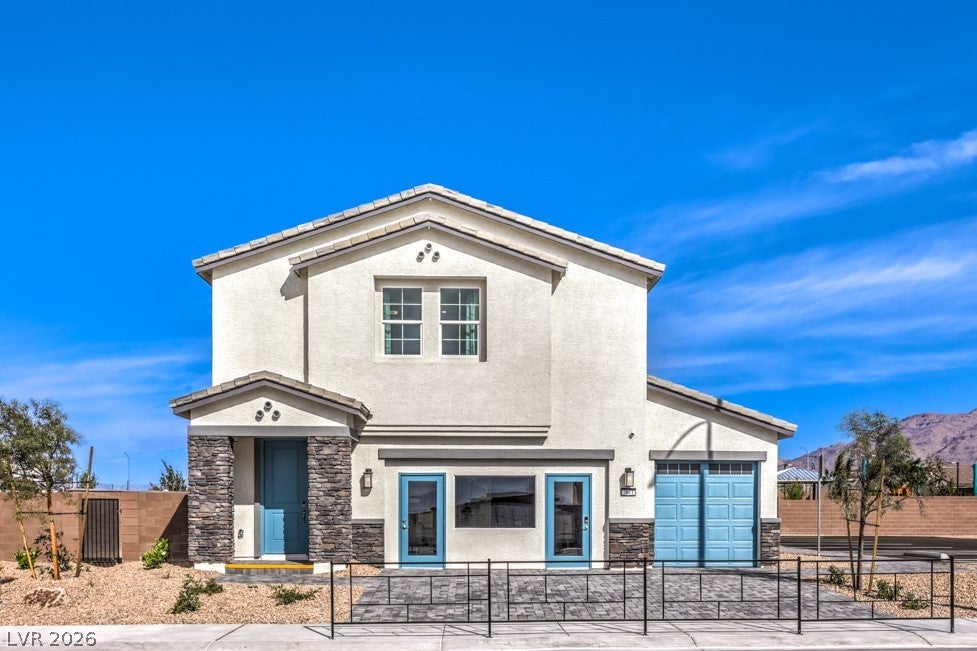
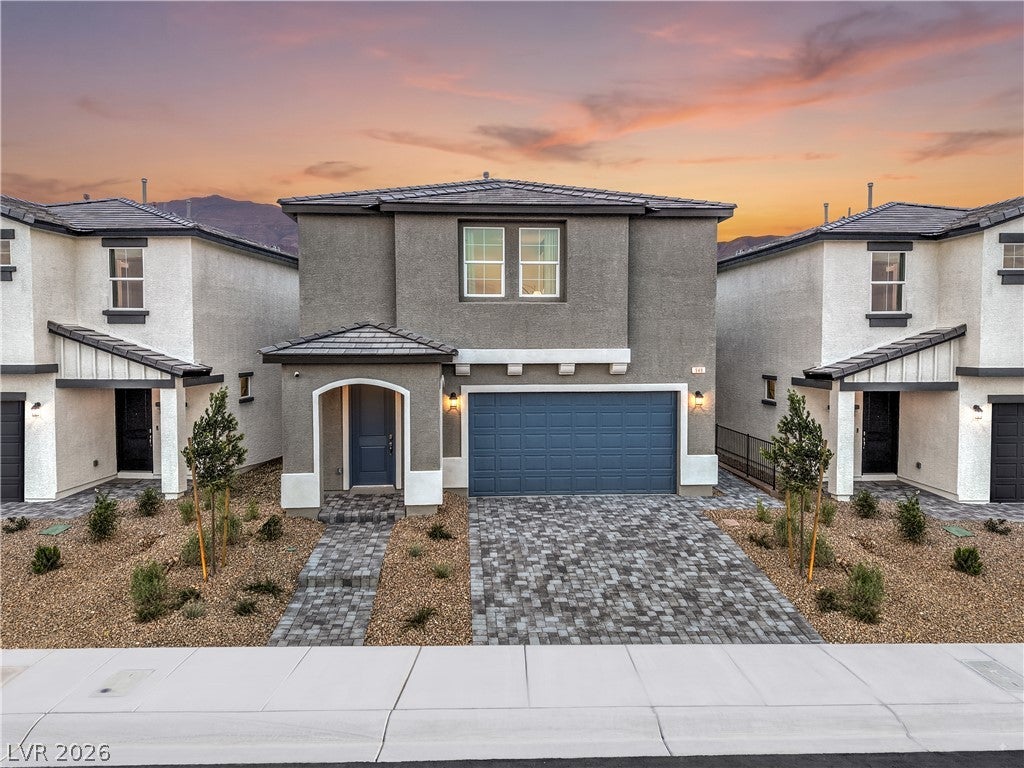
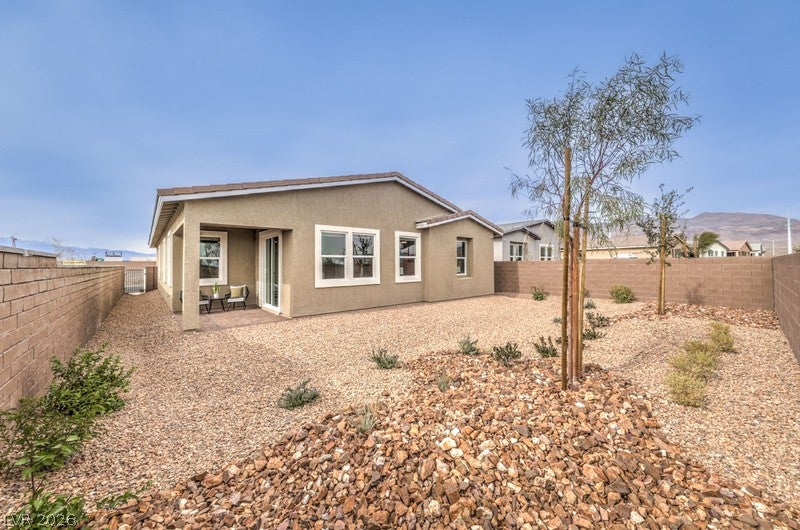
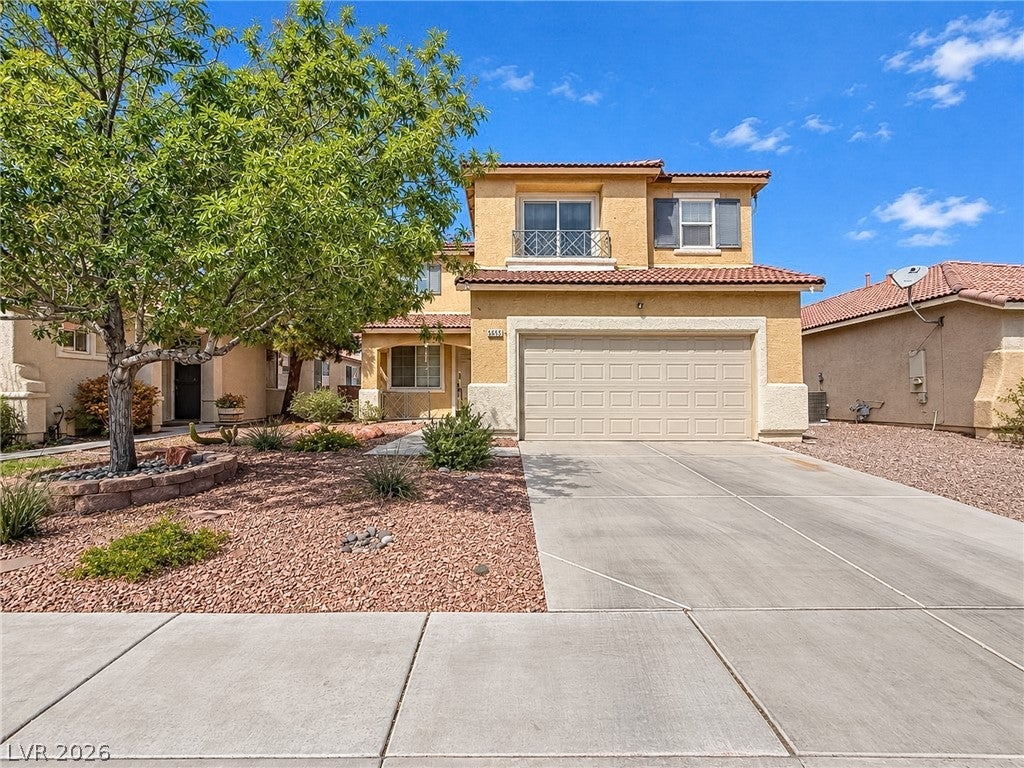
Similar Homes For Sale In North Las Vegas
 New Listing
Start Your Real Estate Journey
Whether you have questions about this listing, want to schedule a showing, or just want to talk through your options, Allison Miller is here to help. Reach out and expect a response within one business day.
How can I help?
Allison Miller is here to help. Reach out and expect a response within one business day.
Thanks — Allison Miller will be in touch shortly.
Make A Plan For Your Purchase
Know what you can afford before you start shopping — then run the numbers on any home you have in mind.
How much house can I afford?
- Principal & interest
- Property taxes
- Homeowner's insurance
- HOA dues
If your monthly savings are applied to the loan principal.
Enter your income, debts, and down payment to see how much home you may qualify for. Estimates only — not a lending decision.
Want to know more?
Allison Miller is here to help. Reach out and expect a response within one business day.
✓ Thanks — Allison Miller will be in touch shortly.