
2999 The Peaks Ln
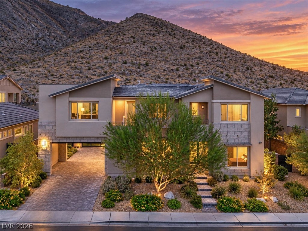
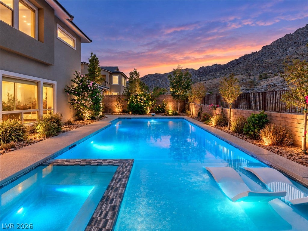
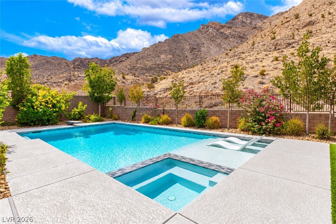
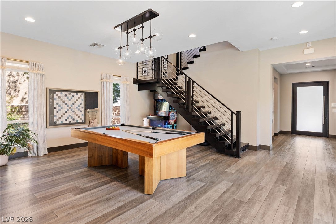
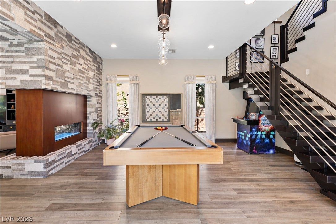
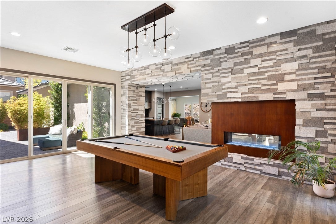
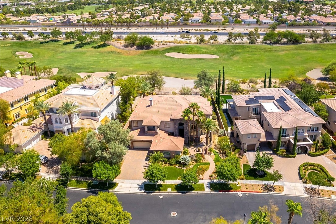
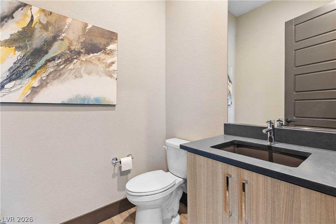
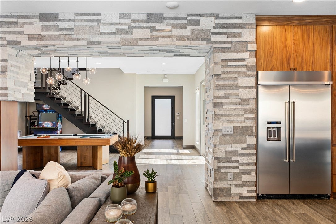
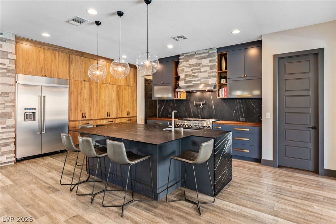
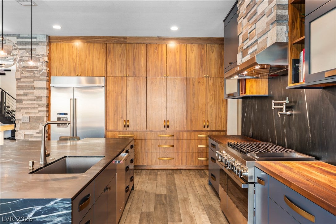
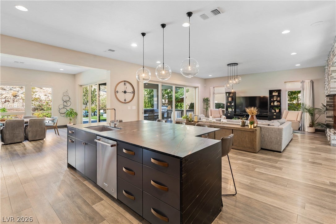
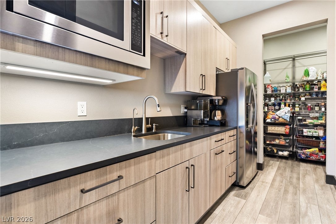
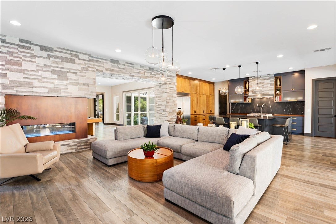
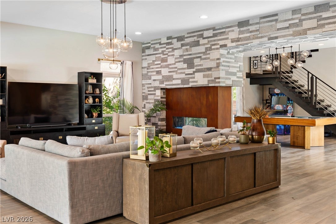
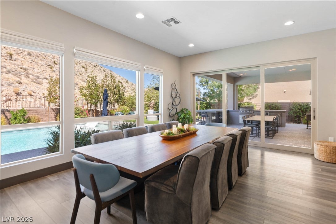
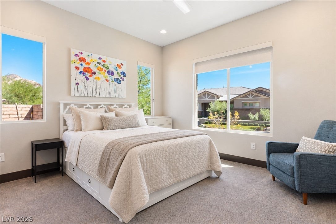
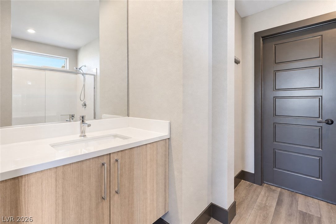
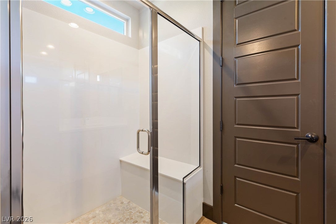
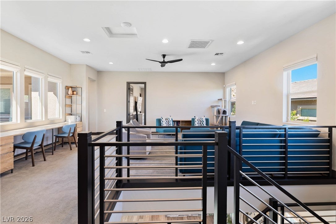
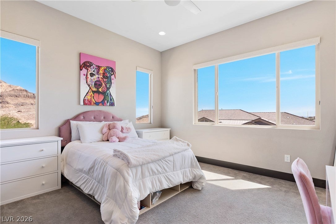
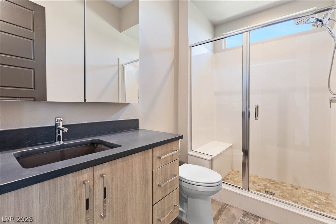
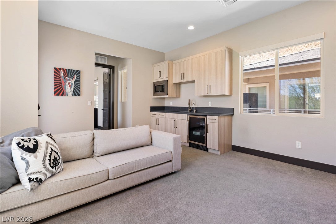
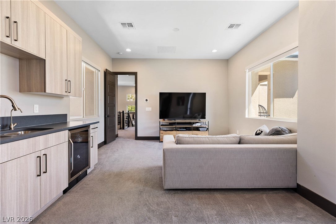
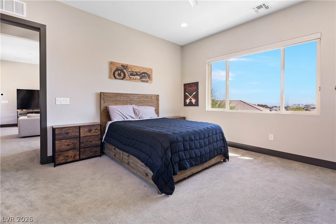
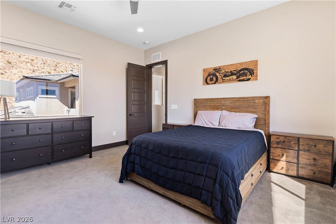
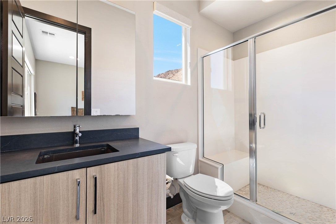
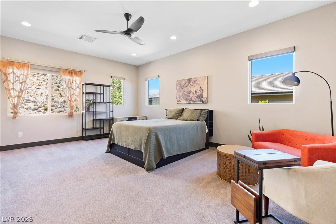
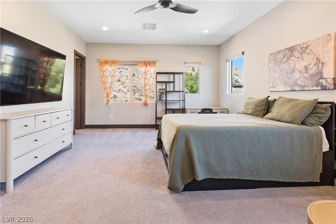
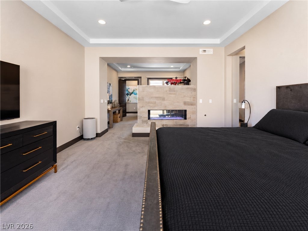
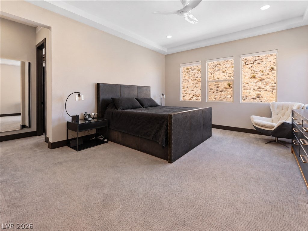
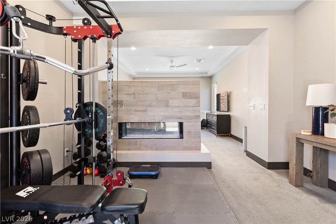
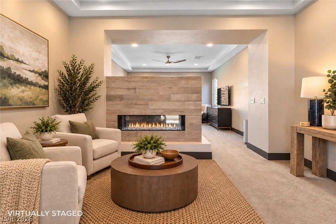
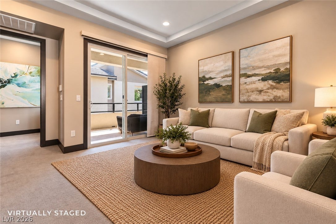
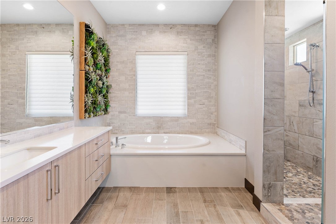
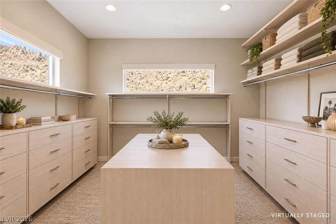
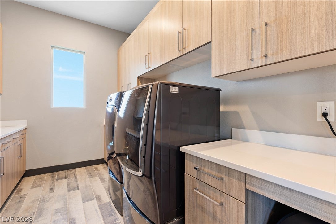
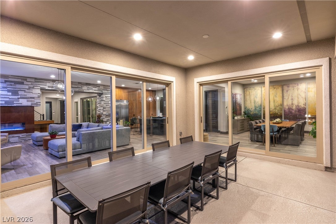
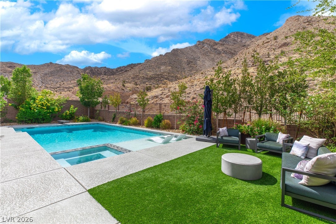
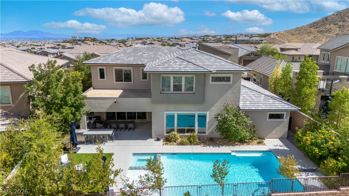
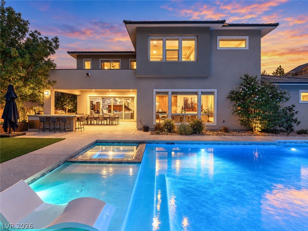
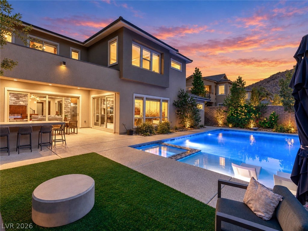
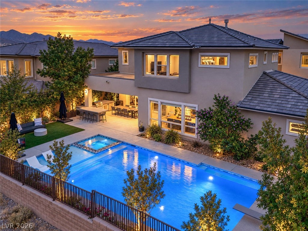
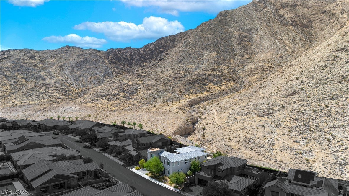
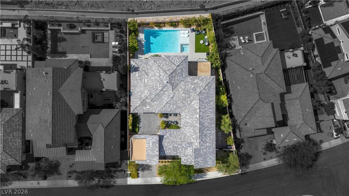
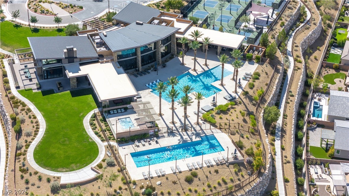
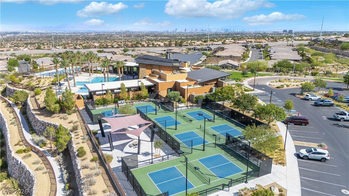
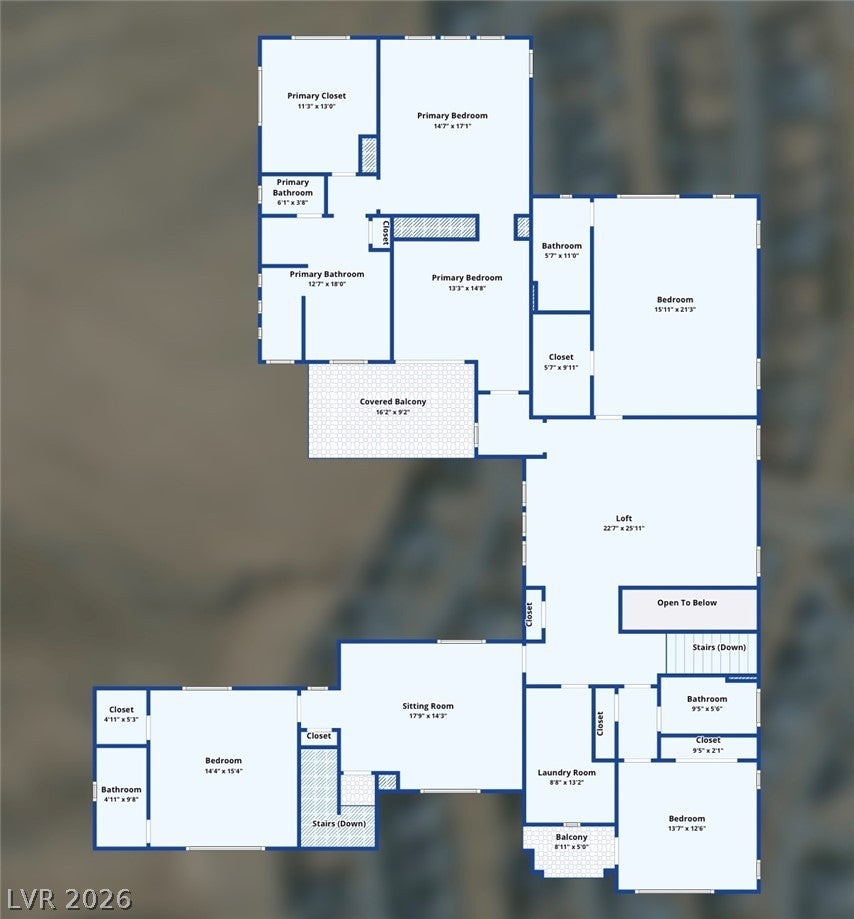
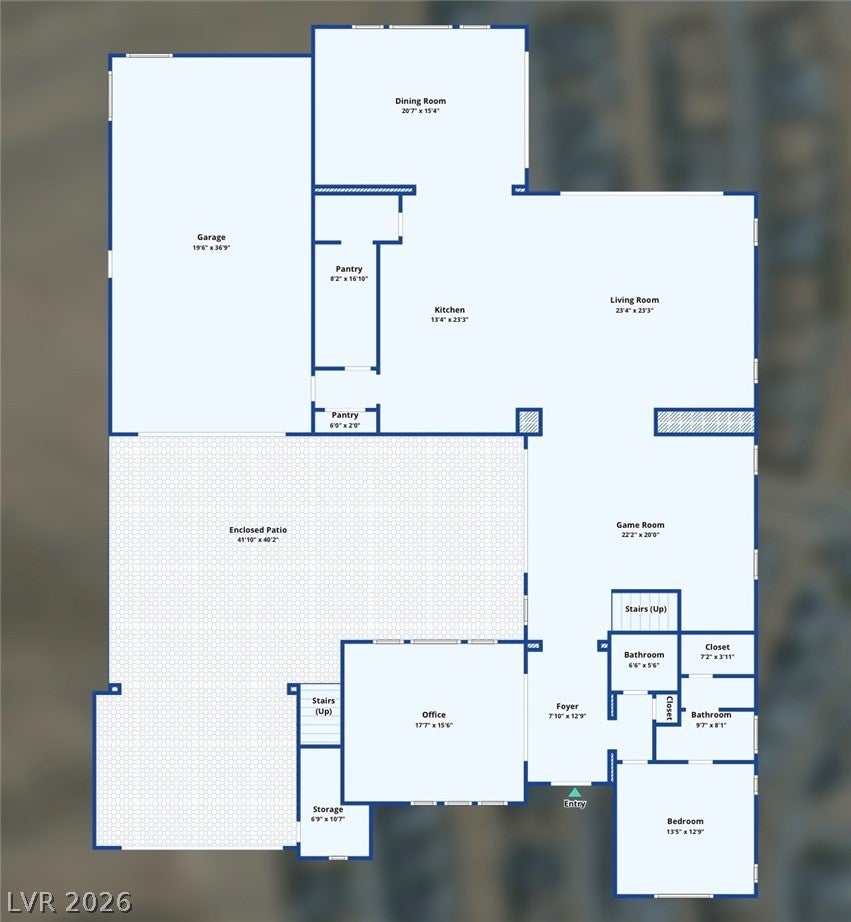
Sitting high on one of Reverence’s most elevated lots, this guard-gated home backs directly to the mountains for sweeping, unobstructed views. Every bedroom has its own ensuite bath & the generous next-gen suite offers true independence with a separate entrance off the garage, a living room, kitchenette & private bath. The 2023 kitchen remodel features soapstone & butcher block counters, custom walnut cabinetry & a prep kitchen in the butler’s pantry. There are multiple balconies with stunning views, stacking glass doors, a floating staircase, two-sided fireplaces in primary and living space, custom closets & much more. The resort yard has a pool & an outdoor kitchen with a built-in BBQ & fridge. A porte cochere leads to an oversized driveway behind glass garage doors & the insulated 4-car garage completes the package. Residents get access to the private clubhouse, pools, pickleball & trails near Red Rock.
Listing Information
Open Houses
-
Friday, November 612:30 PM – 4:30 PM
Facts & Features
Location
Community Information
Architecture
Features & Amenities
Property Features
Square Footage
Tax & Financial Information
Schools
Tarr Sheila Academy of Int'l Studies Elementary School
Lummis William Elementary School
Garehime Edith Elementary School
Bonner John W Elementary School
Givens Linda Rankin Elementary School
Rogich Sig Middle School
Conners Eileen Elementary School
Staton Ethel W Elementary School
School ratings are provided for informational purposes only and are subject to change. Attendance boundaries are for reference only — contact the school or district directly to verify enrollment eligibility.
Historical Data
Price History
| Date | Event | Price |
|---|---|---|
| 09/24/2026 | Listed for sale | $2,900,000 |
Listed by Chyla Espiritu · Simply Vegas · 7026853000
Listing information provided exclusively for consumers' personal, non-commercial use and may not be used for any purpose other than to identify prospective properties consumers may be interested in purchasing. Information deemed reliable but not guaranteed by the MLS. The listing broker’s offer of compensation is made only to participants of the MLS where the listing is filed. Copyright 2026, Las Vegas REALTORS. All rights reserved.
Last Updated: November 4, 2026 at 4:53 PM | Source: Las Vegas REALTORS | MLS#: 2820667

Similar Homes For Sale In Las Vegas
Start Your Real Estate Journey
Whether you have questions about this listing, want to schedule a showing, or just want to talk through your options, Allison Miller is here to help. Reach out and expect a response within one business day.
How can I help?
Allison Miller is here to help. Reach out and expect a response within one business day.
Thanks — Allison Miller will be in touch shortly.
Make A Plan For Your Purchase
Know what you can afford before you start shopping — then run the numbers on any home you have in mind.
How much house can I afford?
- Principal & interest
- Property taxes
- Homeowner's insurance
- HOA dues
If your monthly savings are applied to the loan principal.
Enter your income, debts, and down payment to see how much home you may qualify for. Estimates only — not a lending decision.
Want to know more?
Allison Miller is here to help. Reach out and expect a response within one business day.
✓ Thanks — Allison Miller will be in touch shortly.