

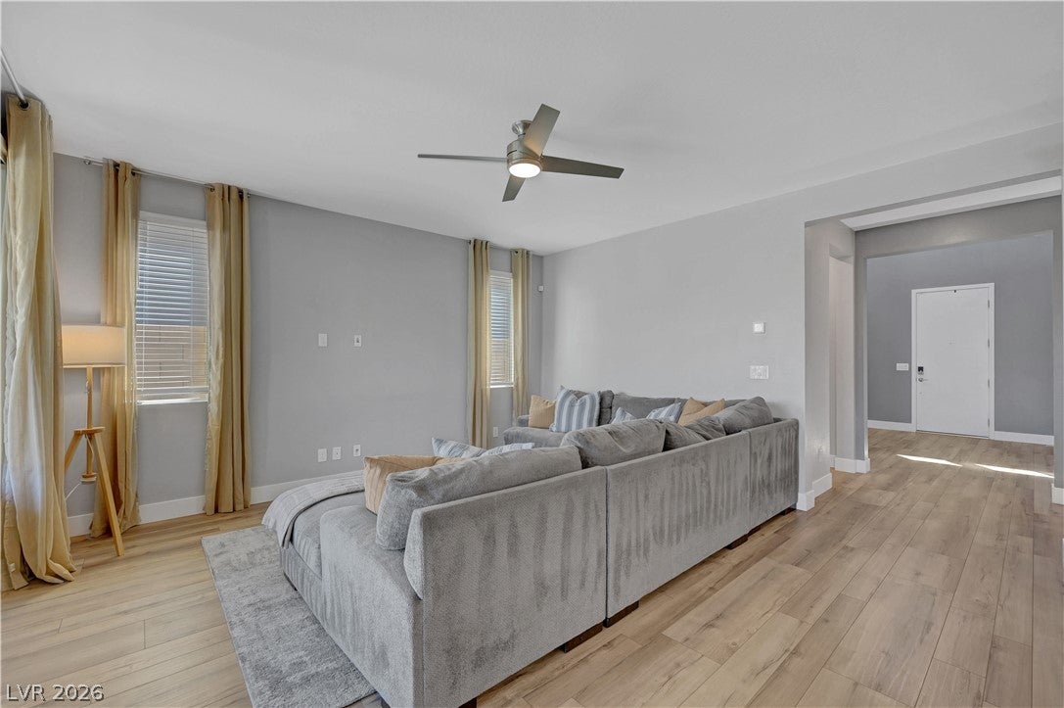
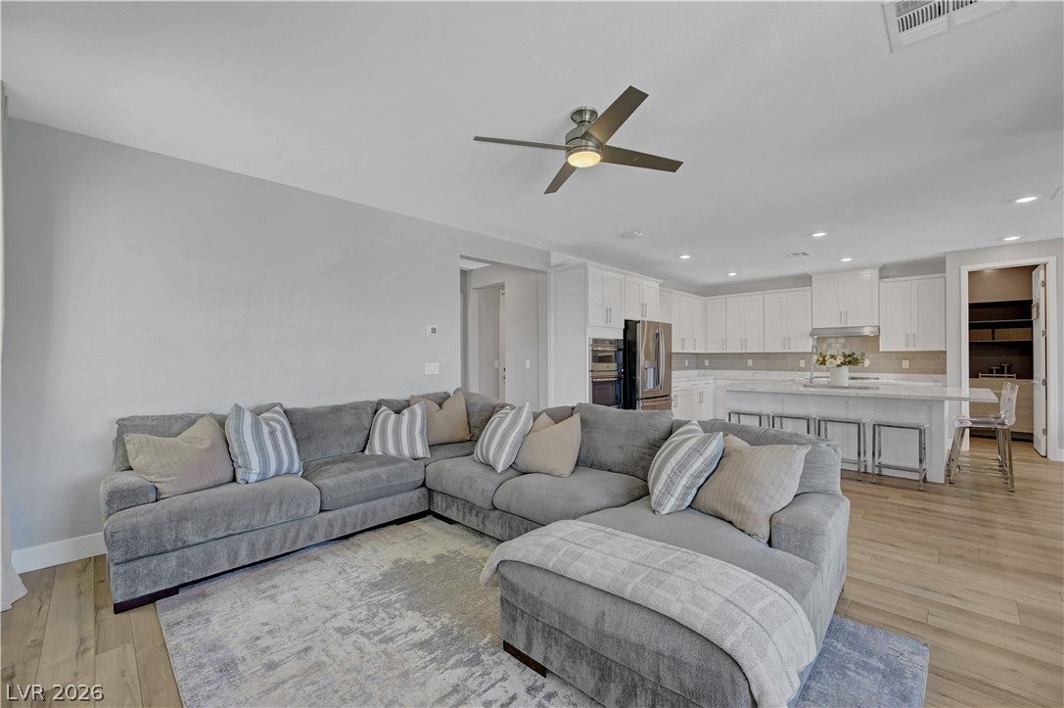
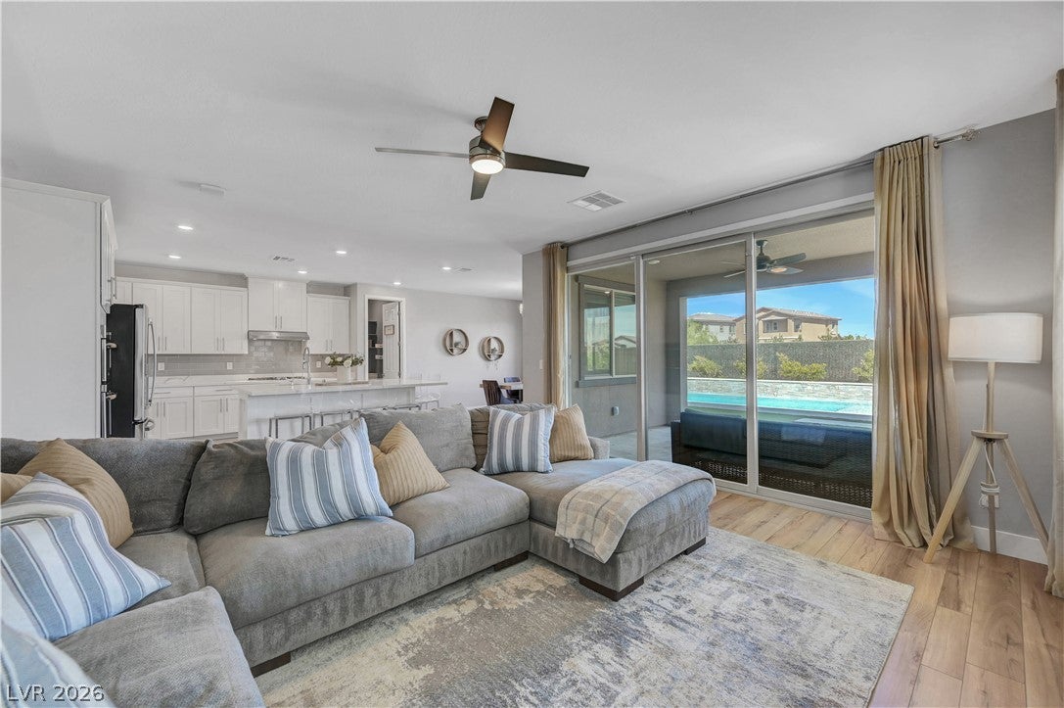
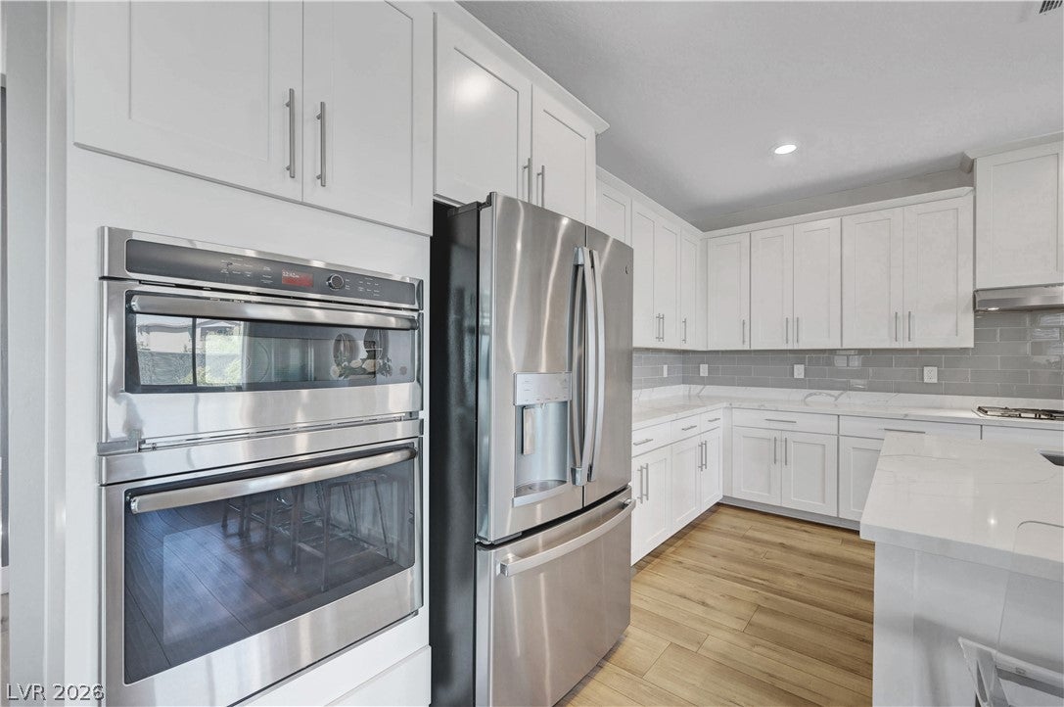


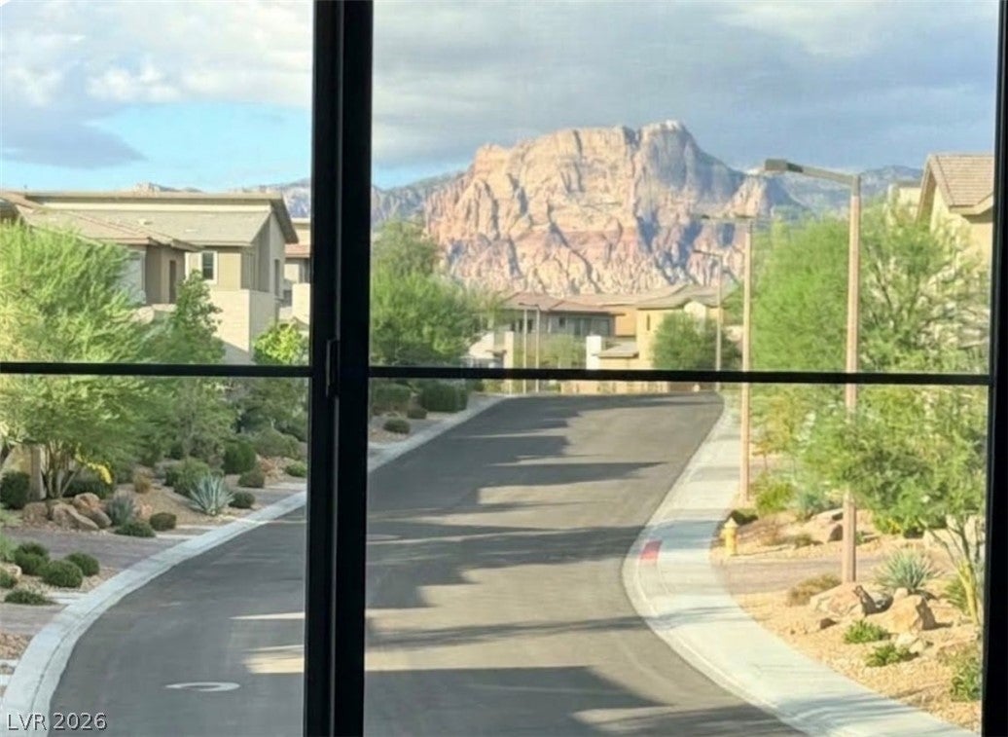
766 Spirit Lake St
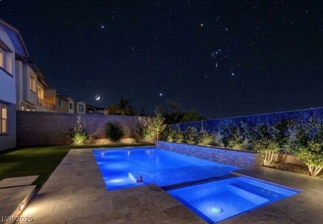
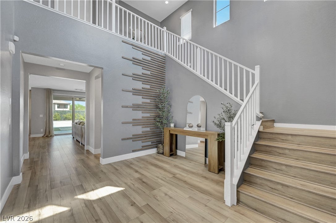
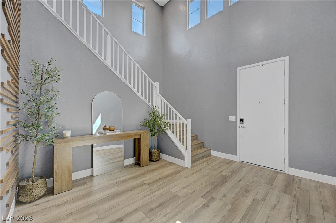
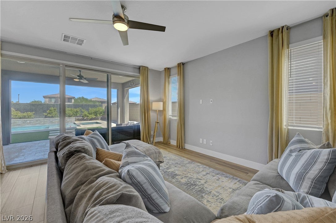
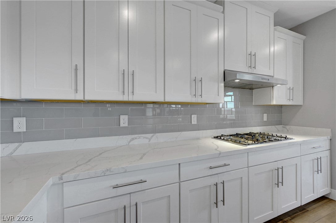
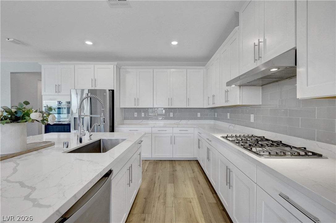
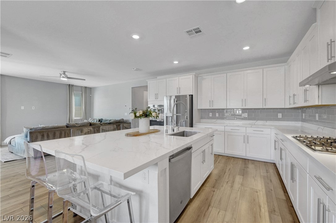
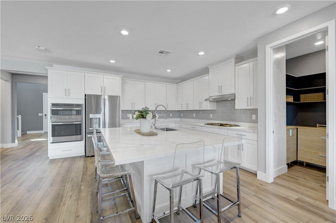
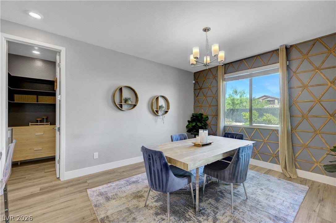
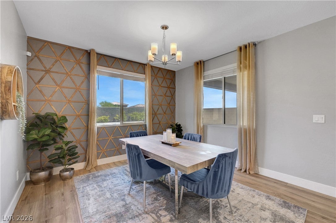
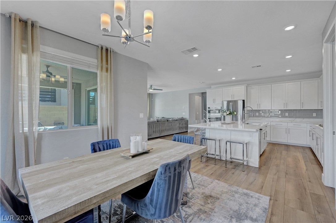
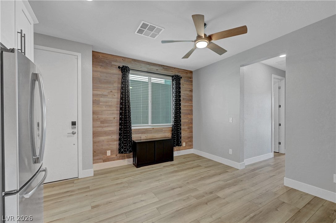
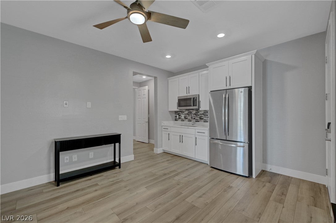
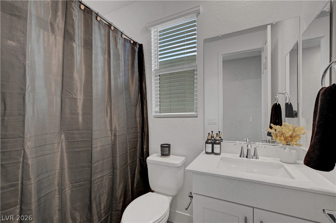
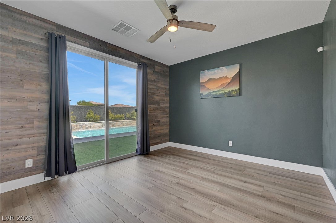
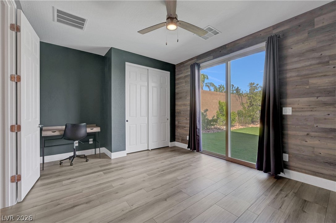
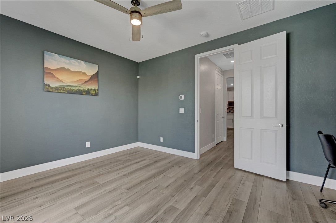
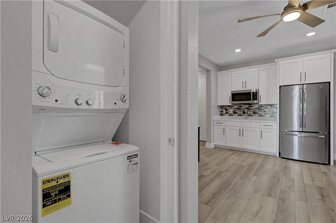
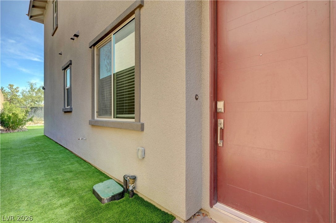
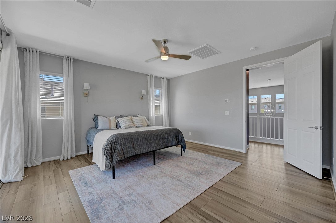
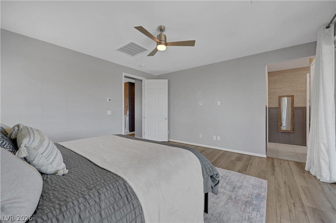
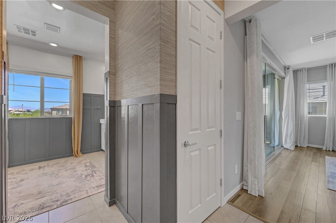
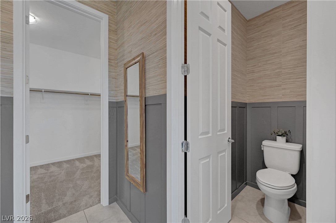
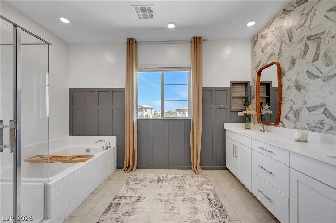
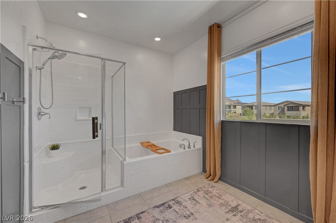
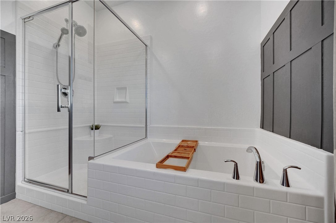
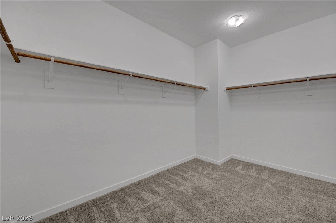
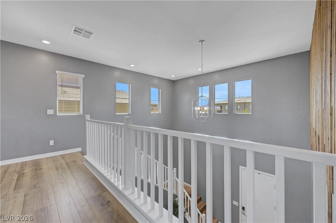
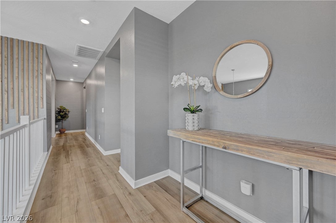
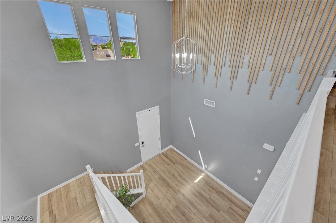
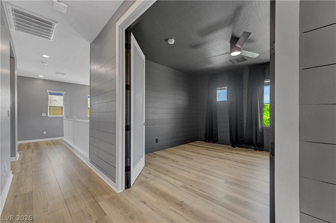
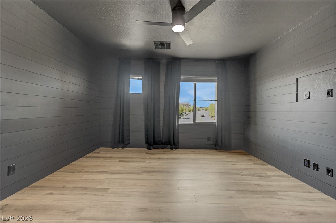
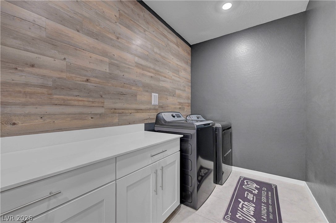
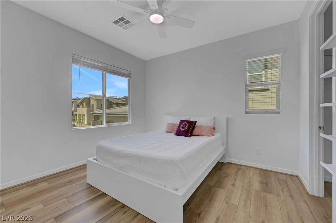
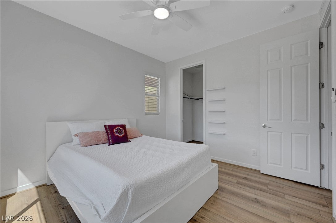
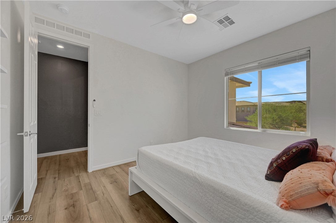
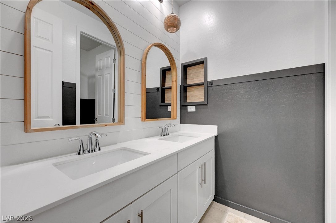
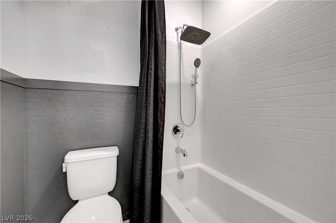
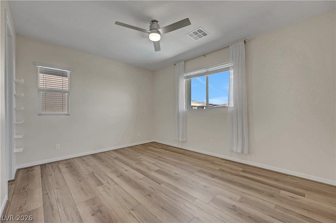
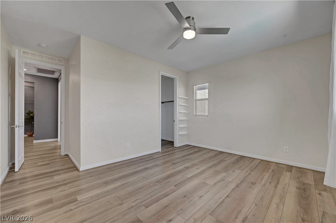
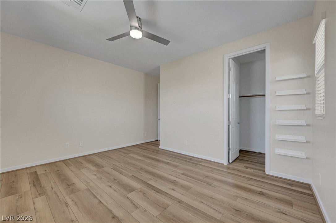
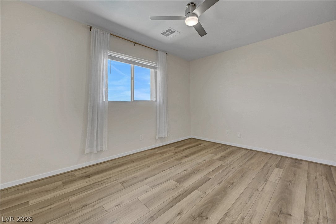
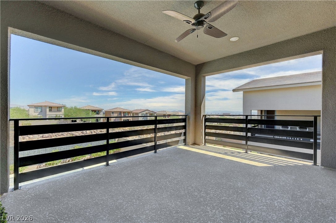
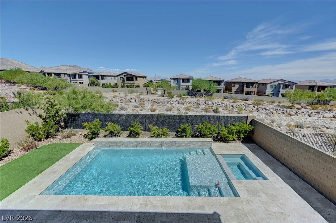
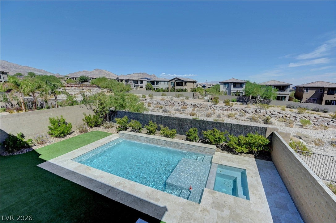
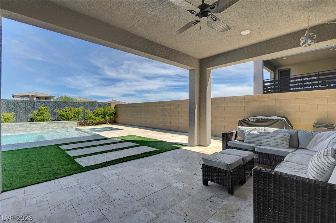
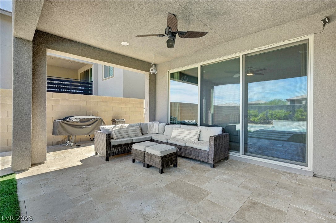
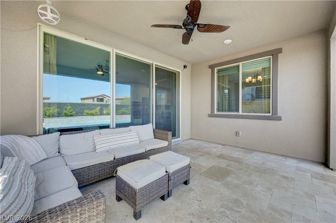
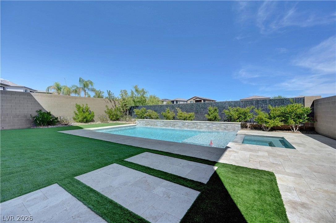
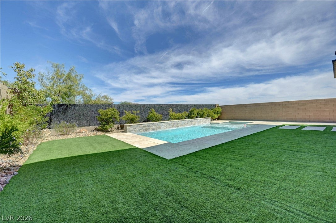
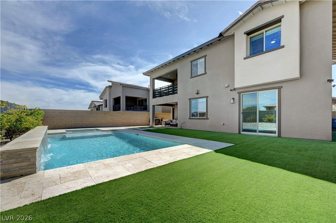
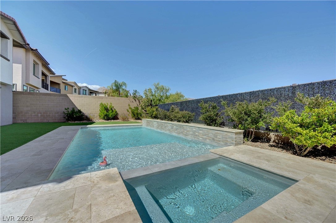
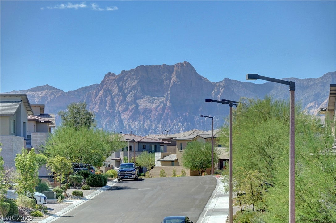
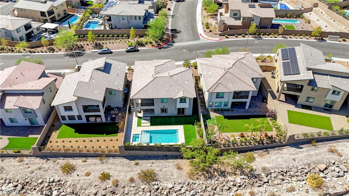
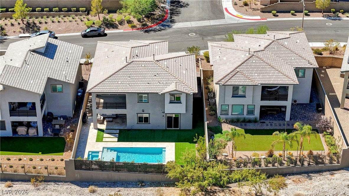
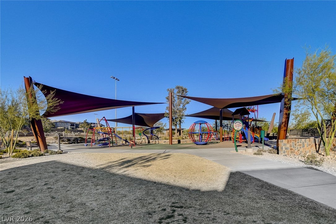
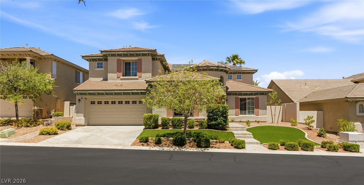
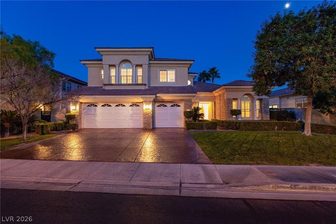
Welcome to this exceptional 4-bedroom, 3.5-bath, 3,214-square-foot, 3-car-garage home in the highly desirable Stonebridge community of Summerlin West. Designed for both everyday living and entertaining, this versatile floor plan features a private Next-Gen suite with its own exterior and garage entrances, living area with kitchenette and full-size refrigerator, stackable washer/dryer, full bath, and private bedroom with direct backyard access—ideal for guests, extended family, multigenerational living, or a private office. Upstairs, the primary suite opens to a private balcony showcasing spectacular Las Vegas Strip views, creating an incredible setting for enjoying the skyline and even Fourth of July and New Year's Eve fireworks. The converted loft now serves as a spacious den with flexible use as an office, media room, study, or potential fifth bedroom, while offering beautiful Red Rock Mountain views. Two additional bedrooms, bathroom, and laundry area complete the upper level. The beautifully appointed kitchen features an oversized island, quartz countertops, dovetail drawers, soft-close cabinetry, and stainless-steel appliances, plus a water filtration system and water softener. High-end laminate flooring flows throughout the home. Step outside to a private backyard oasis featuring a heated saltwater pool and spa with remote-control capability, waterfall feature, and expansive travertine-paver hardscape. Backing to the arroyo, the home enjoys an open, peaceful setting with added privacy and no immediate rear neighbors. Additional upgrades include security film on all windows, smart-home technology, and a complete Ring alarm system with cameras. Combining a highly flexible floor plan, exceptional Next-Gen suite, 3-car garage, Strip and Red Rock views, private balcony, resort-style pool and spa, and peaceful arroyo setting, this home offers a rare opportunity to enjoy the best of indoor-outdoor living in Summerlin West.
Listing Information
Facts & Features
Location
Community Information
Architecture
Features & Amenities
Property Features
Square Footage
Tax & Financial Information
Schools
Bonner John W Elementary School
West Career & Technical Academy High School
Givens Linda Rankin Elementary School
Goolsby Judy & John L Elementary School
Ober D'Vorre & Hal Elementary School
Rogich Sig Middle School
Staton Ethel W Elementary School
Piggott Academy Elementary School
School ratings are provided for informational purposes only and are subject to change. Attendance boundaries are for reference only — contact the school or district directly to verify enrollment eligibility.
Historical Data
Price History
| Date | Event | Price |
|---|---|---|
| 10/19/2026 | Price change | $1,304,888 |
| 09/22/2026 | Listed for sale | $1,324,888 |
Listed by Kelly Birckett · Real Broker LLC · 7028532444
Listing information provided exclusively for consumers' personal, non-commercial use and may not be used for any purpose other than to identify prospective properties consumers may be interested in purchasing. Information deemed reliable but not guaranteed by the MLS. The listing broker’s offer of compensation is made only to participants of the MLS where the listing is filed. Copyright 2026, Las Vegas REALTORS. All rights reserved.
Last Updated: October 20, 2026 at 3:53 PM | Source: Las Vegas REALTORS | MLS#: 2820907

Similar Homes For Sale In Las Vegas
 New Listing
Start Your Real Estate Journey
Whether you have questions about this listing, want to schedule a showing, or just want to talk through your options, Allison Miller is here to help. Reach out and expect a response within one business day.
How can I help?
Allison Miller is here to help. Reach out and expect a response within one business day.
Thanks — Allison Miller will be in touch shortly.
Make A Plan For Your Purchase
Know what you can afford before you start shopping — then run the numbers on any home you have in mind.
How much house can I afford?
- Principal & interest
- Property taxes
- Homeowner's insurance
- HOA dues
If your monthly savings are applied to the loan principal.
Enter your income, debts, and down payment to see how much home you may qualify for. Estimates only — not a lending decision.
Want to know more?
Allison Miller is here to help. Reach out and expect a response within one business day.
✓ Thanks — Allison Miller will be in touch shortly.