
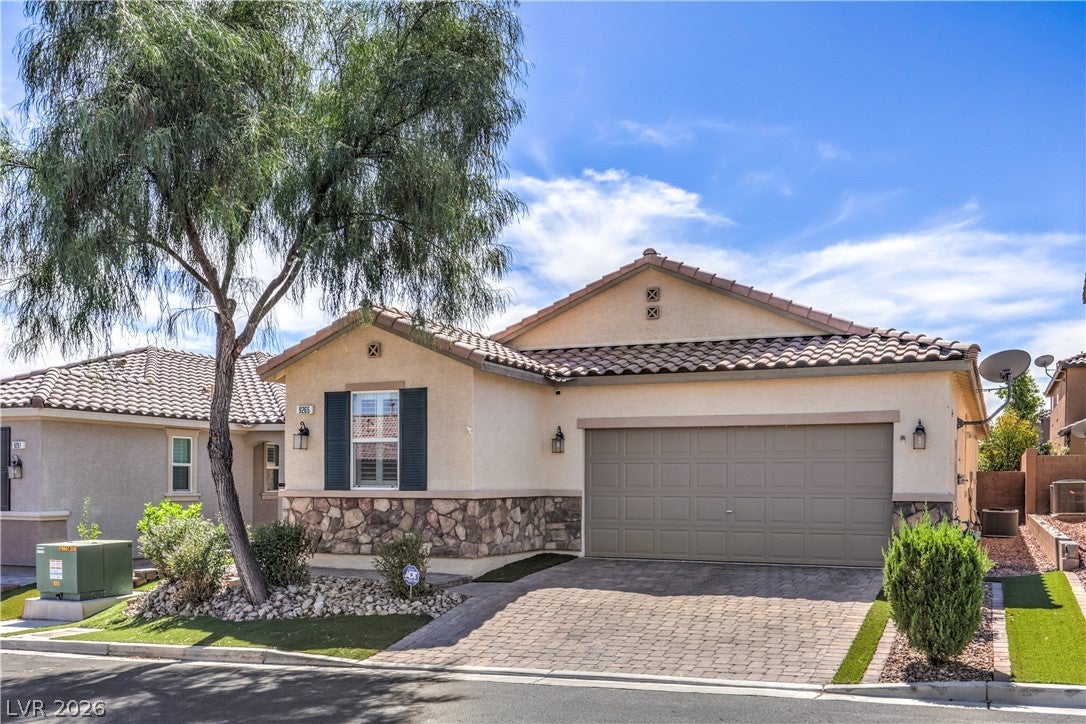
9265 Valley Betica Ave
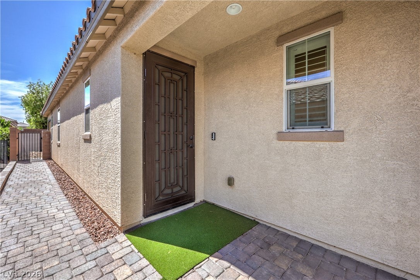
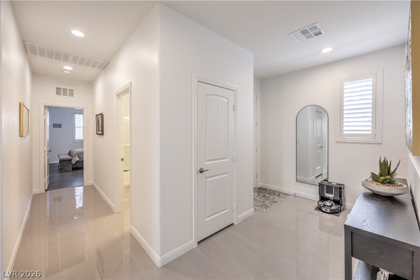
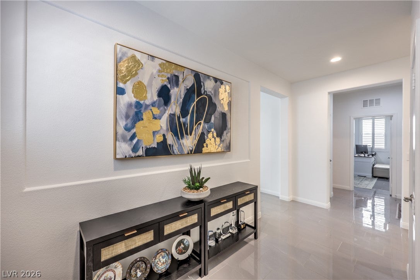
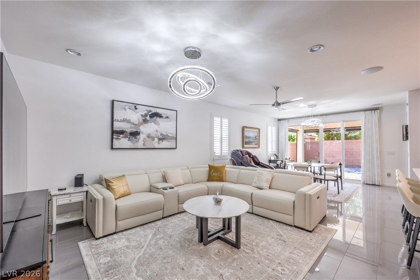
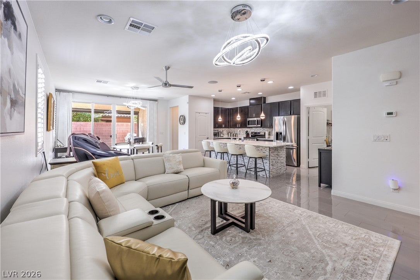
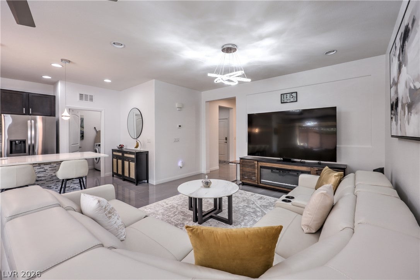
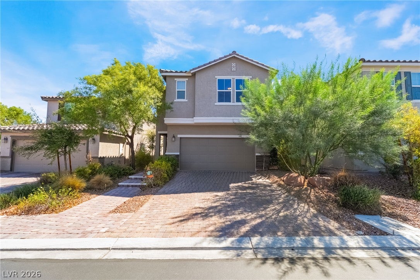
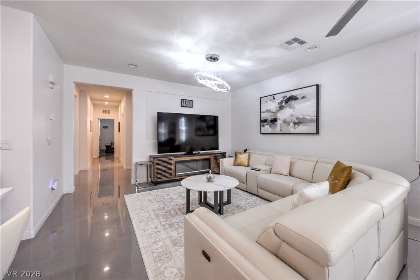
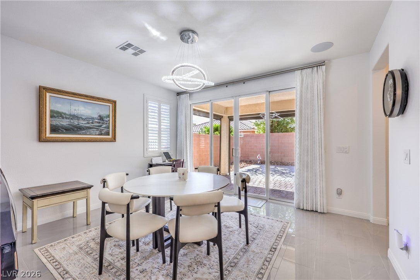
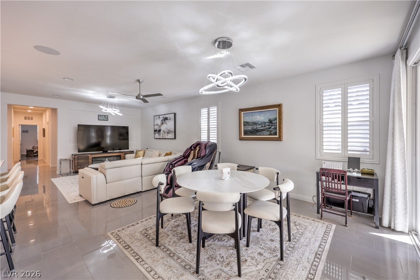
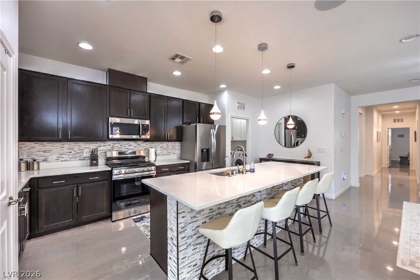
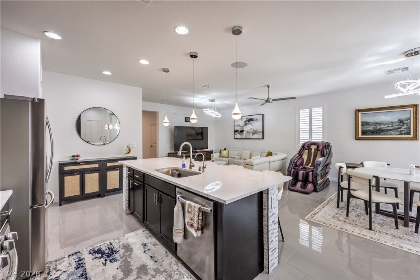
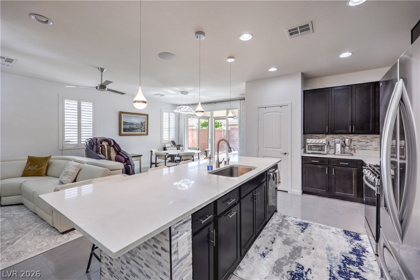
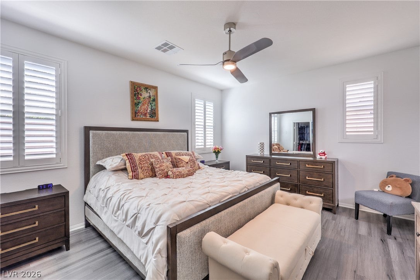
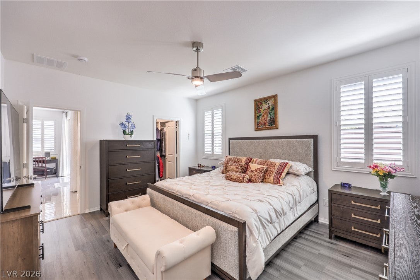
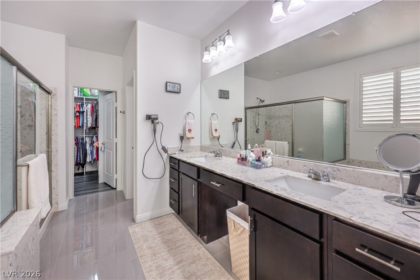
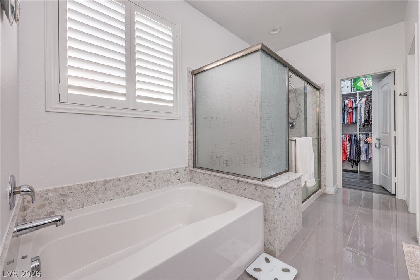
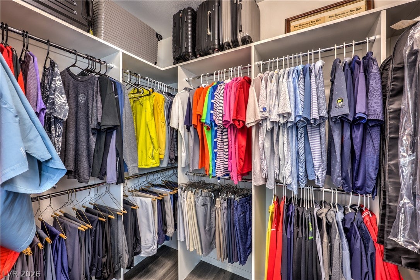
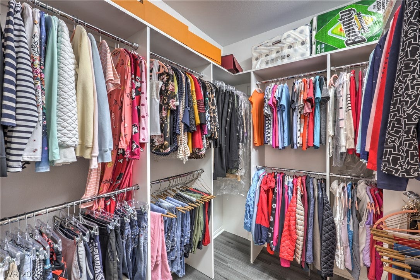
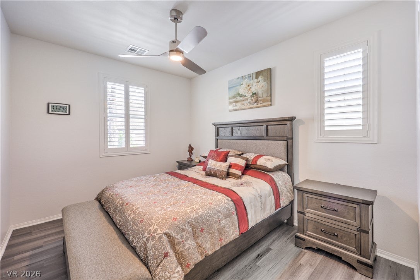
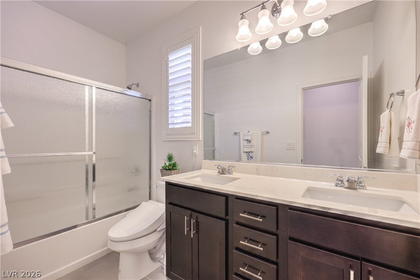
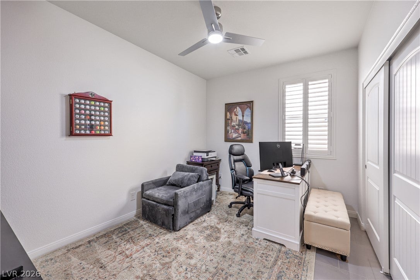
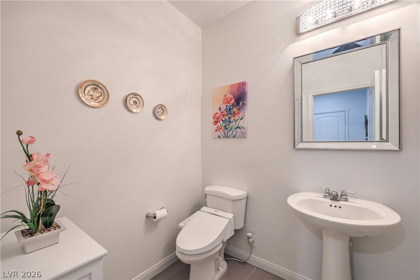
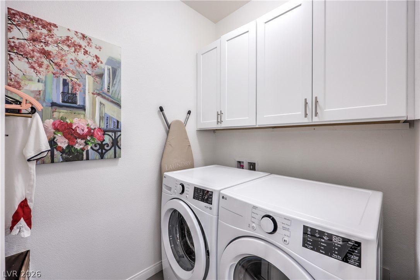
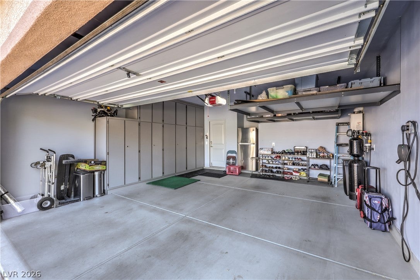
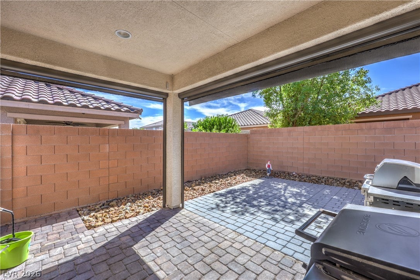
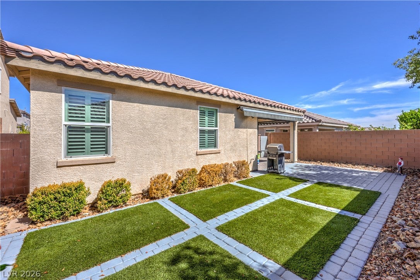
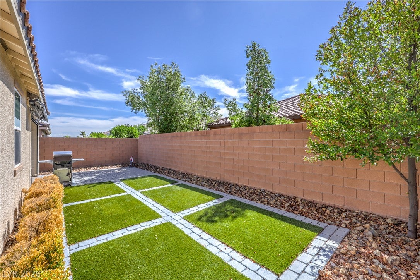
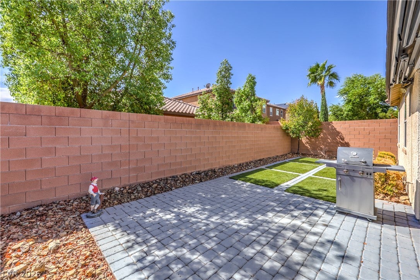
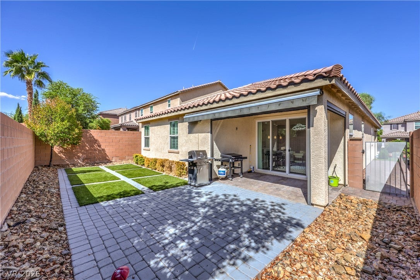
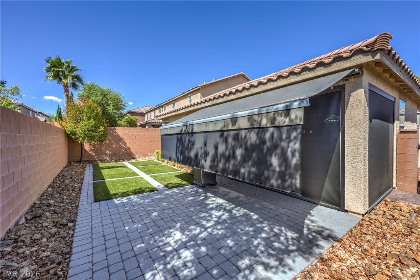
RECENTLY UPGRADED BEAUTIFUL SINGLE-STORY home in the desirable southwest Las Vegas area, near Summerlin South. The seller has invested over $30,000 in recent upgrades, including fresh interior paint throughout, brand-new kitchen appliances, two customized primary bedroom closets, kitchen cabinet pullout drawers, laundry room cabinetry, a new water softener and reverse osmosis system, professionally cleaned air ducts, and a 240V EV-ready garage outlet. The home also offers many desirable features, including an almost new GE washer and dryer, ceiling fans in every room, shutters throughout, tile and luxury vinyl flooring with no carpet, walk-in closets in every bedroom, and a tankless water heater. The primary bathroom includes additional storage cabinets. A four-panel sliding glass door opens to the south-facing backyard and patio, featuring a remote-controlled electronic sun screen and awning that can enclose the outdoor space for added comfort. The garage provides built-in cabinets, overhead storage, and a MyQ-ready garage door opener. A security screen door adds another practical feature. Conveniently located near shopping, dining, and everyday essentials, including Walmart, Lowe’s, and Starbucks. This move-in-ready home combines more than $30,000 in seller upgrades with thoughtful features, excellent storage, and comfortable indoor-outdoor living.
Listing Information
Facts & Features
Location
Community Information
Architecture
Features & Amenities
Property Features
Square Footage
Tax & Financial Information
Schools
Lawrence Clifford J Junior High School
Amplus Durango
Abston Sandra B Elementary School
Doral Academy Saddle
Fertitta Victoria Middle School
Nevada State High School Southwest
Batterman Kathy L Elementary School
Tanaka Wayne N Elementary School
School ratings are provided for informational purposes only and are subject to change. Attendance boundaries are for reference only — contact the school or district directly to verify enrollment eligibility.
Historical Data
Price History
| Date | Event | Price |
|---|---|---|
| 09/23/2026 | Listed for sale | $549,000 |
Listed by Jessica Y. Kim · RE/MAX Reliance · 7028660086
Listing information provided exclusively for consumers' personal, non-commercial use and may not be used for any purpose other than to identify prospective properties consumers may be interested in purchasing. Information deemed reliable but not guaranteed by the MLS. The listing broker’s offer of compensation is made only to participants of the MLS where the listing is filed. Copyright 2026, Las Vegas REALTORS. All rights reserved.
Last Updated: October 21, 2026 at 8:53 PM | Source: Las Vegas REALTORS | MLS#: 2821071

Similar Homes For Sale In Las Vegas
Start Your Real Estate Journey
Whether you have questions about this listing, want to schedule a showing, or just want to talk through your options, Allison Miller is here to help. Reach out and expect a response within one business day.
How can I help?
Allison Miller is here to help. Reach out and expect a response within one business day.
Thanks — Allison Miller will be in touch shortly.
Make A Plan For Your Purchase
Know what you can afford before you start shopping — then run the numbers on any home you have in mind.
How much house can I afford?
- Principal & interest
- Property taxes
- Homeowner's insurance
- HOA dues
If your monthly savings are applied to the loan principal.
Enter your income, debts, and down payment to see how much home you may qualify for. Estimates only — not a lending decision.
Want to know more?
Allison Miller is here to help. Reach out and expect a response within one business day.
✓ Thanks — Allison Miller will be in touch shortly.