
2289 Moresca Ave
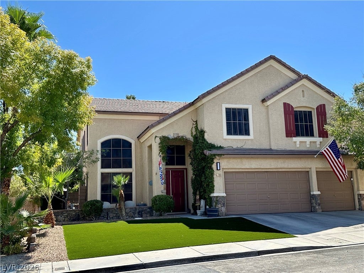
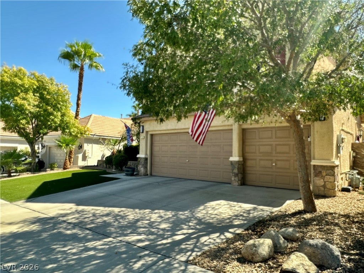
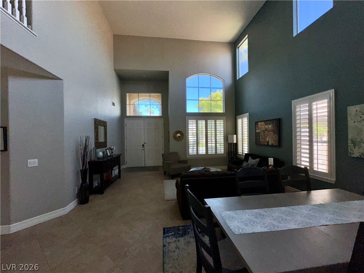
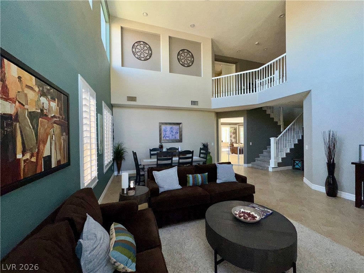
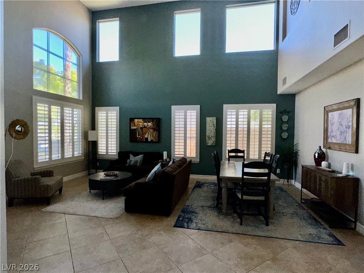
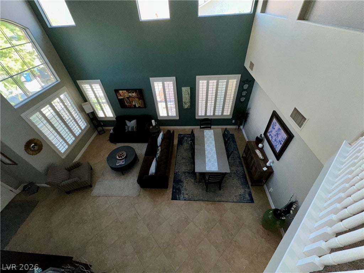
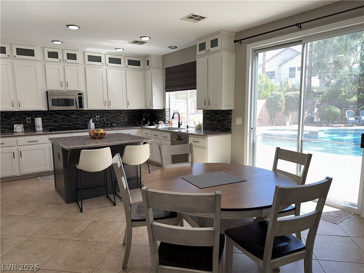
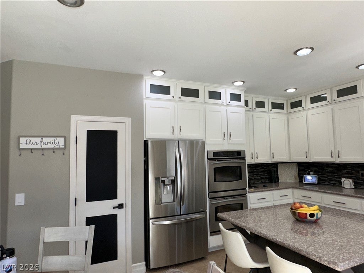
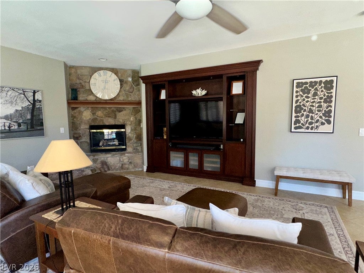
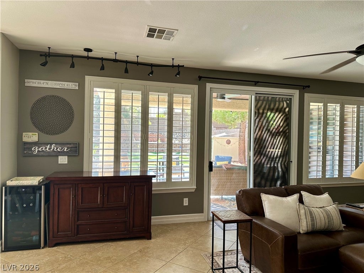
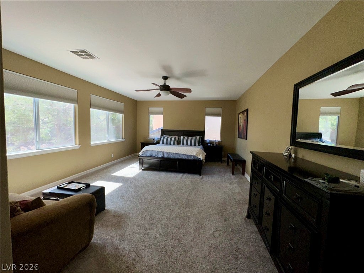
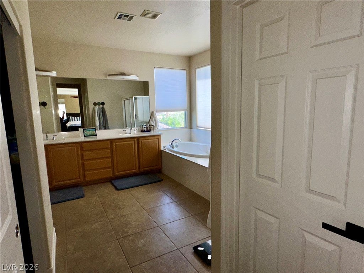
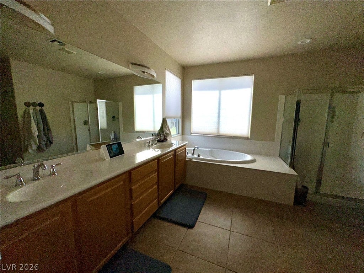
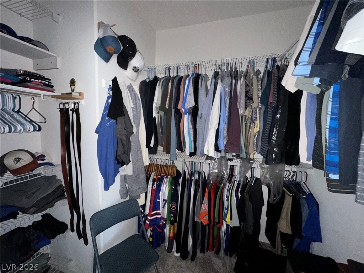
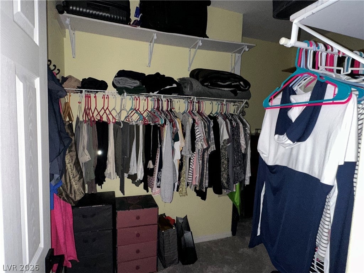
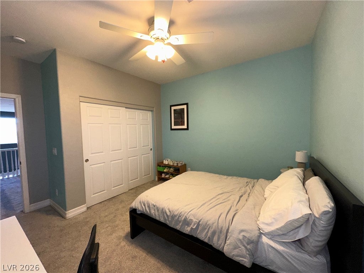
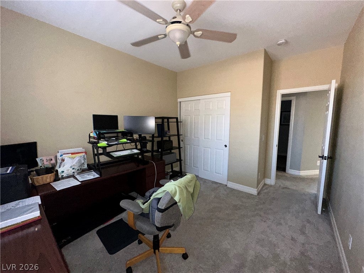
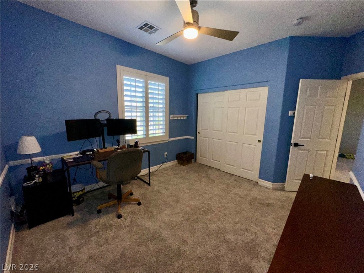
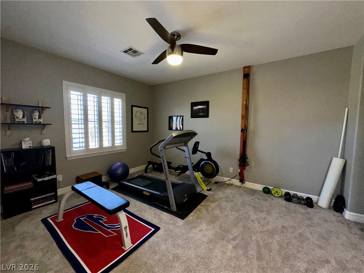
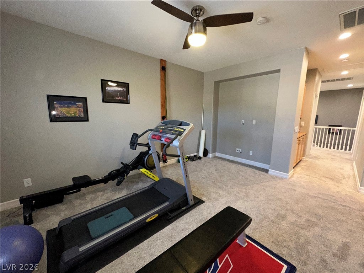
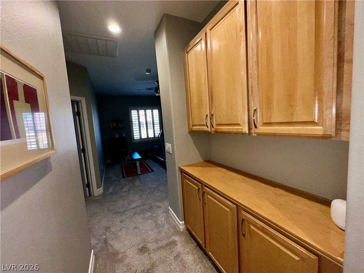
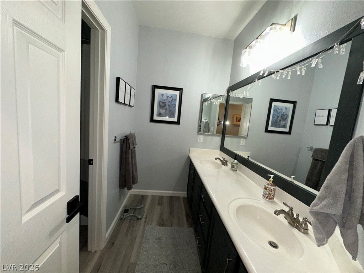
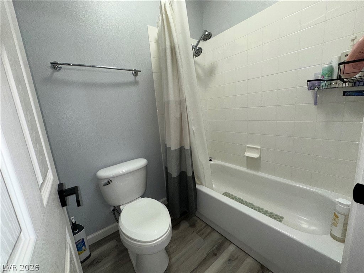
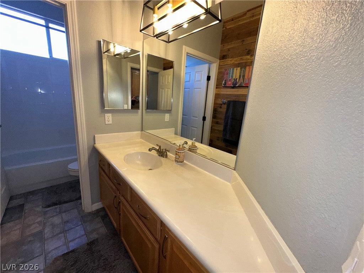
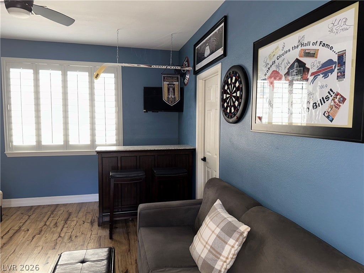
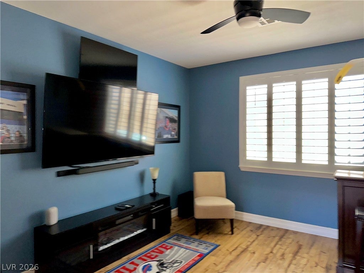
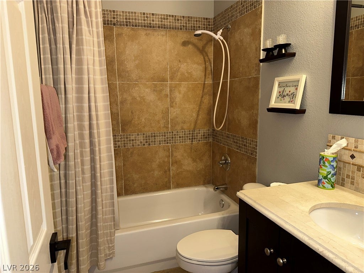
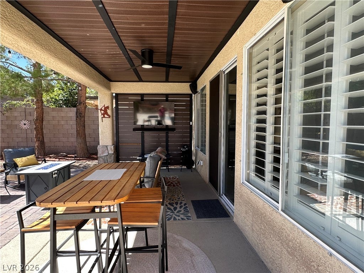
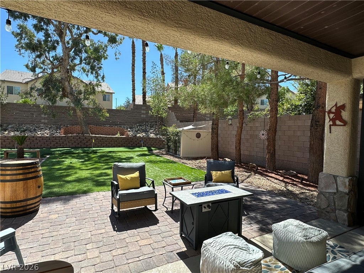
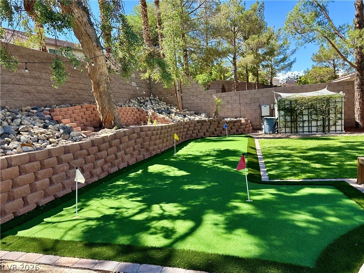
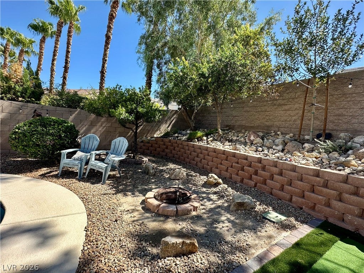
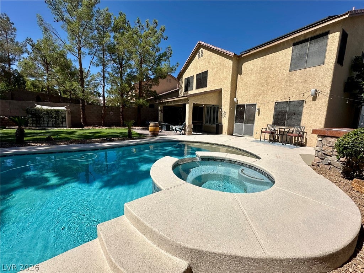
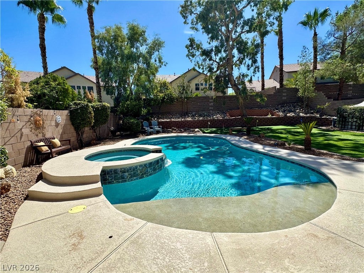
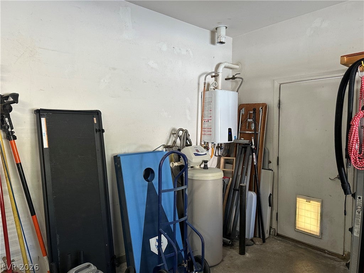
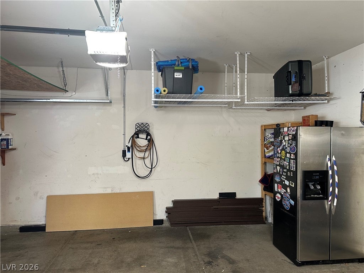
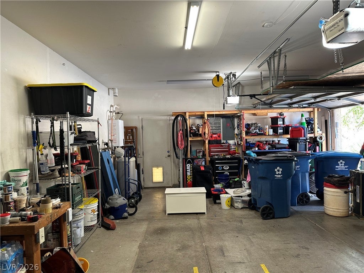
Hard to find five Bedroom (one down), four full bathrooms and huge loft. Upgrade shutters throughout. High open ceilings in living and dining room. Large family room with 10 foot ceilings, custom rock fireplace, built ins and door to backyard. Private primary bedroom with sitting room, his and her walk in closets, black out window coverings and away from other bedrooms. Kitchen features granite counters, custom backsplash, double oven, stainless steel appliances, recessed lighting and custom cabinets. Also included are the tankless instant hot water heater, charging station for car and solar energy. Backyard paradise is fully landscaped, with mature plants, trees astro turf and putting green. Large heated pool, spa, and waterfall are great for year around usage. Large lot just about a 1/4 acre gives you plenty of room. Covered patio is great for year around entertaining.
Listing Information
Facts & Features
Location
Community Information
Architecture
Features & Amenities
Property Features
Square Footage
Tax & Financial Information
Schools
Coronado High School
Assigned school for this home
Lamping Frank Elementary School
Wolff Elise L Elementary School
Vanderburg John Elementary School
Coral Academy Sandy Ridge
Pinecrest Academy of Nevada Inspirada
Ellis Robert & Sandy Elementary School
Wallin Shirley & Bill Elementary School
School ratings are provided for informational purposes only and are subject to change. Attendance boundaries are for reference only — contact the school or district directly to verify enrollment eligibility.
Historical Data
Price History
| Date | Event | Price |
|---|---|---|
| 09/25/2026 | Listed for sale | $999,990 |
Listed by Ron R. Resar · BHHS Nevada Properties · 7024588888
Listing information provided exclusively for consumers' personal, non-commercial use and may not be used for any purpose other than to identify prospective properties consumers may be interested in purchasing. Information deemed reliable but not guaranteed by the MLS. The listing broker’s offer of compensation is made only to participants of the MLS where the listing is filed. Copyright 2026, Las Vegas REALTORS. All rights reserved.
Last Updated: October 28, 2026 at 7:03 PM | Source: Las Vegas REALTORS | MLS#: 2821479

Similar Homes For Sale In Henderson
Start Your Real Estate Journey
Whether you have questions about this listing, want to schedule a showing, or just want to talk through your options, Allison Miller is here to help. Reach out and expect a response within one business day.
How can I help?
Allison Miller is here to help. Reach out and expect a response within one business day.
Thanks — Allison Miller will be in touch shortly.
Make A Plan For Your Purchase
Know what you can afford before you start shopping — then run the numbers on any home you have in mind.
How much house can I afford?
- Principal & interest
- Property taxes
- Homeowner's insurance
- HOA dues
If your monthly savings are applied to the loan principal.
Enter your income, debts, and down payment to see how much home you may qualify for. Estimates only — not a lending decision.
Want to know more?
Allison Miller is here to help. Reach out and expect a response within one business day.
✓ Thanks — Allison Miller will be in touch shortly.