
1930 Davina St
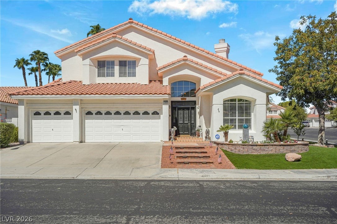
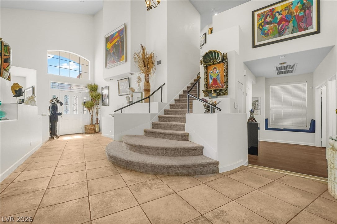
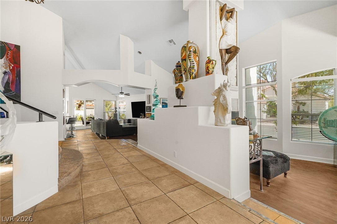
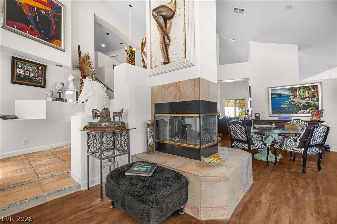
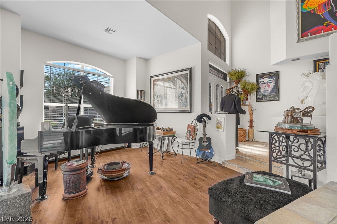
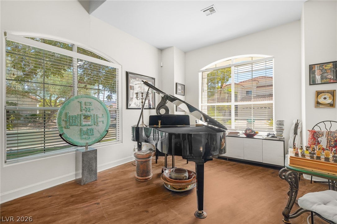
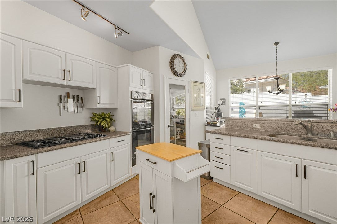
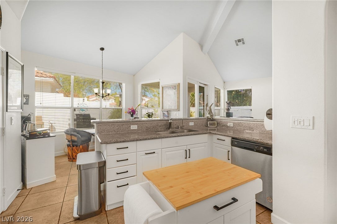
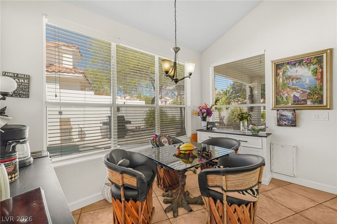
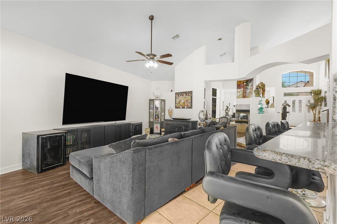
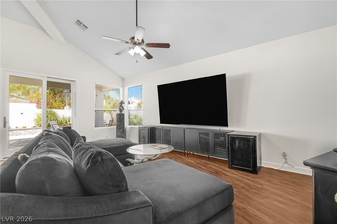
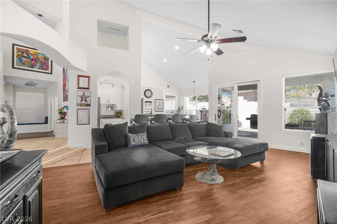
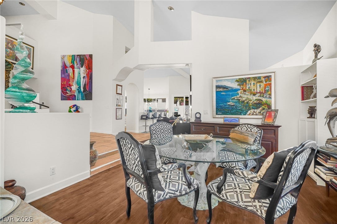
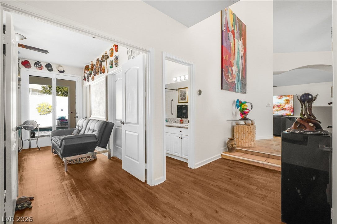
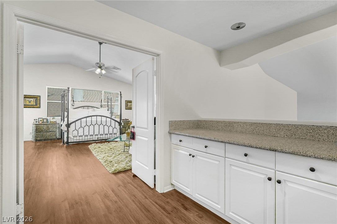
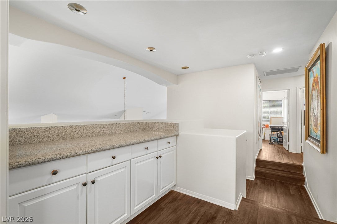
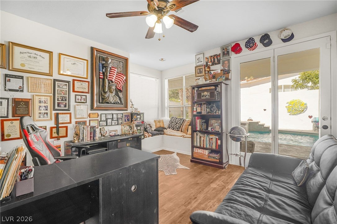
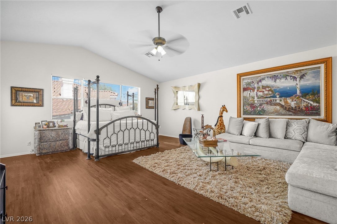
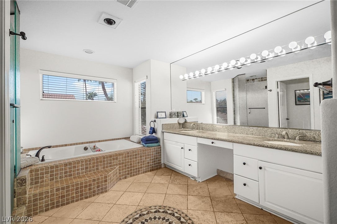
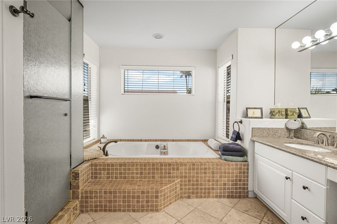
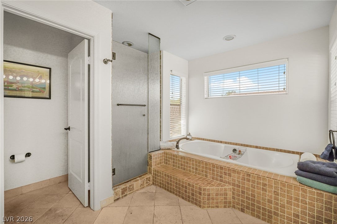
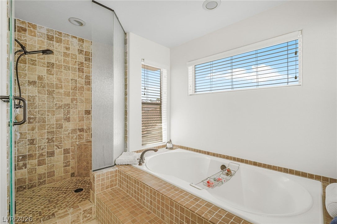
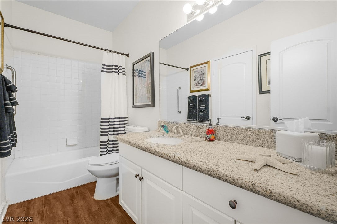
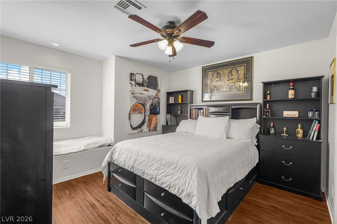
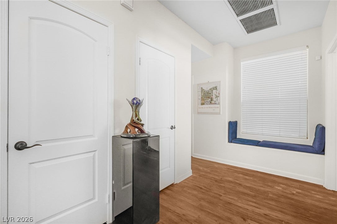
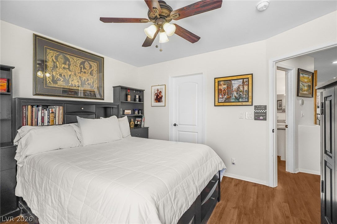
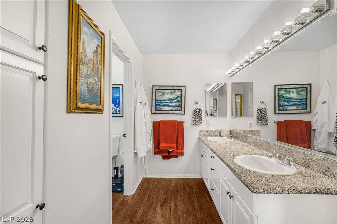
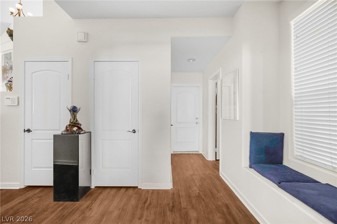
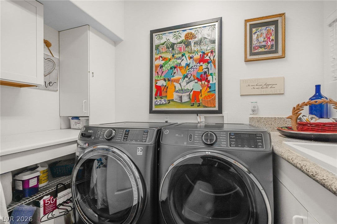
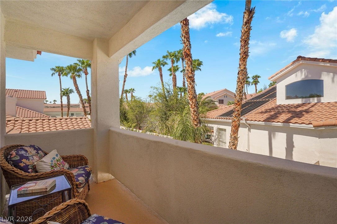
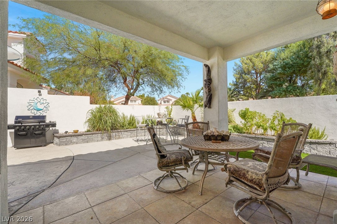
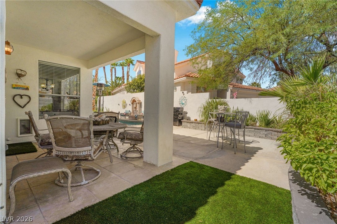
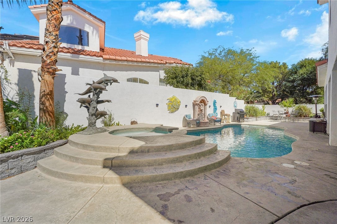
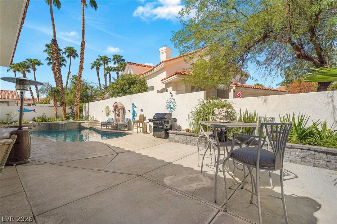
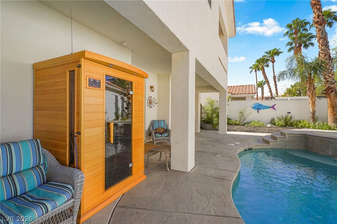
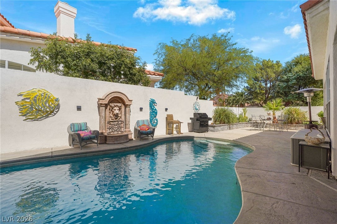
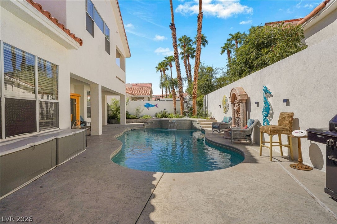
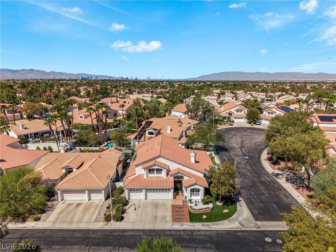
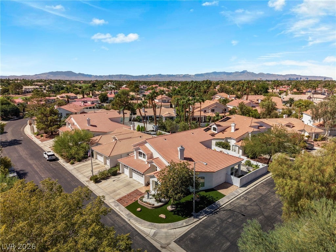
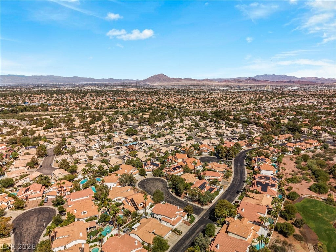
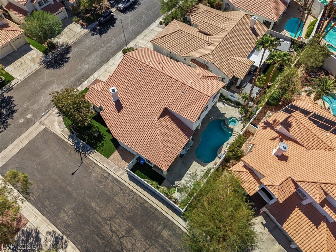
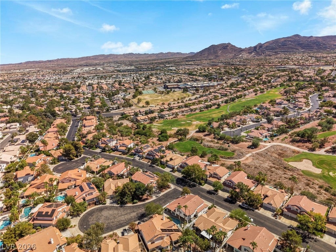
Beautifully maintained home in the highly desired gated community at Vintage Grand Legacy. This beautiful two-story, 3-car garage home situated on a corner lot offers high vaulted ceilings with a large family room and gas fireplace which flows into the main living room area and an open kitchen layout with breakfast bar and breakfast nook overlooking the backyard, the downstairs features the laundry room with a bedroom w/walk in closet and full bath w/ French doors that lead out to the pool. Head upstairs to the large primary suite where you have a walk out balcony perfect to have your morning coffee or read a book overlooking the pool, primary bedroom offers a walk-in closet, dual vanities, tiled soaking tub, and separate walk-in shower across the hall you have your two secondary bedrooms and bathroom. Upgrades include a water softener, reverse osmosis water filtration system, new artificial grass stamped concrete, heated pool and spa.
Listing Information
Open Houses
-
Saturday, November 71:00 PM – 3:00 PM
Facts & Features
Location
Community Information
Architecture
Features & Amenities
Property Features
Square Footage
Tax & Financial Information
Schools
Vanderburg John Elementary School
Green Valley High School
Gibson James Elementary School
Mack Nate Elementary School
Bartlett Selma F Elementary School
Twitchell Neil C Elementary School
Greenspun Barbara & Hank Junior High School
Brown Hannah Marie Elementary School
School ratings are provided for informational purposes only and are subject to change. Attendance boundaries are for reference only — contact the school or district directly to verify enrollment eligibility.
Historical Data
Price History
| Date | Event | Price |
|---|---|---|
| 10/28/2026 | Price change | $797,000 |
| 09/25/2026 | Listed for sale | $850,000 |
Listed by Juan Lopez · Realty of America LLC · 8332864965
Listing information provided exclusively for consumers' personal, non-commercial use and may not be used for any purpose other than to identify prospective properties consumers may be interested in purchasing. Information deemed reliable but not guaranteed by the MLS. The listing broker’s offer of compensation is made only to participants of the MLS where the listing is filed. Copyright 2026, Las Vegas REALTORS. All rights reserved.
Last Updated: November 1, 2026 at 8:23 PM | Source: Las Vegas REALTORS | MLS#: 2821652

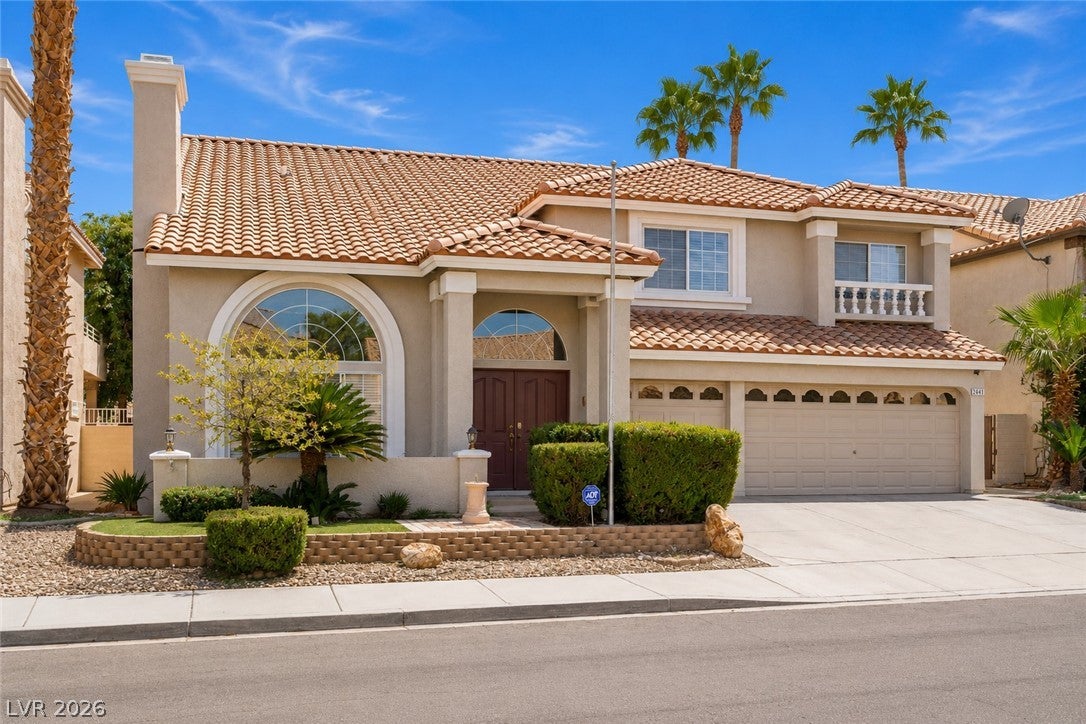
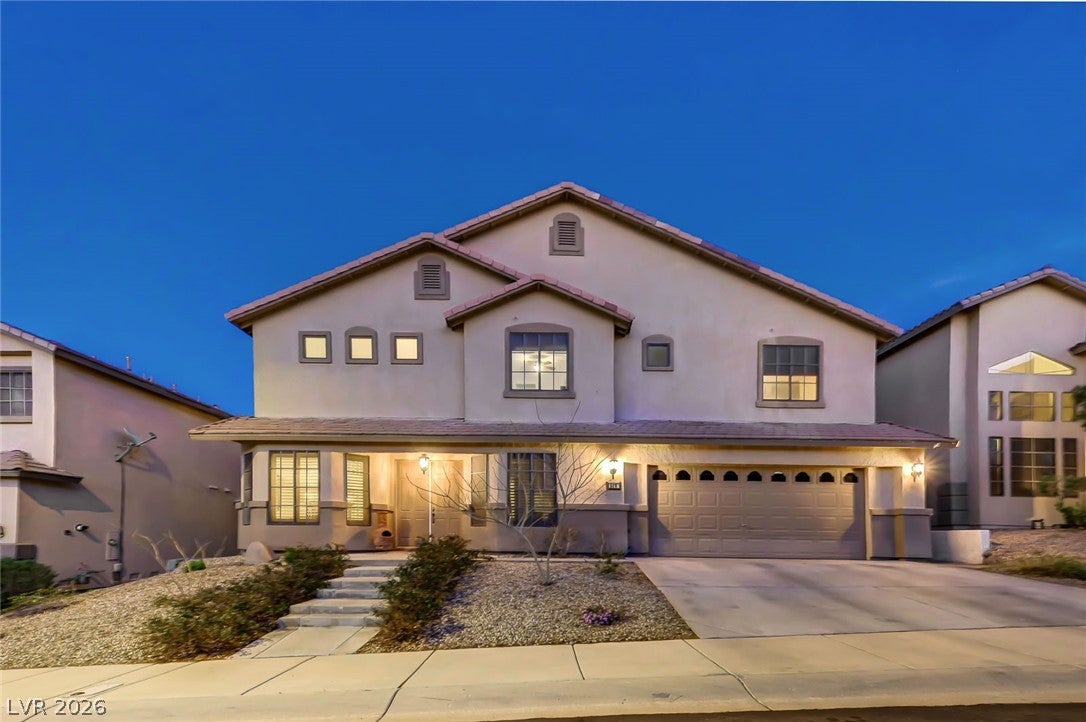
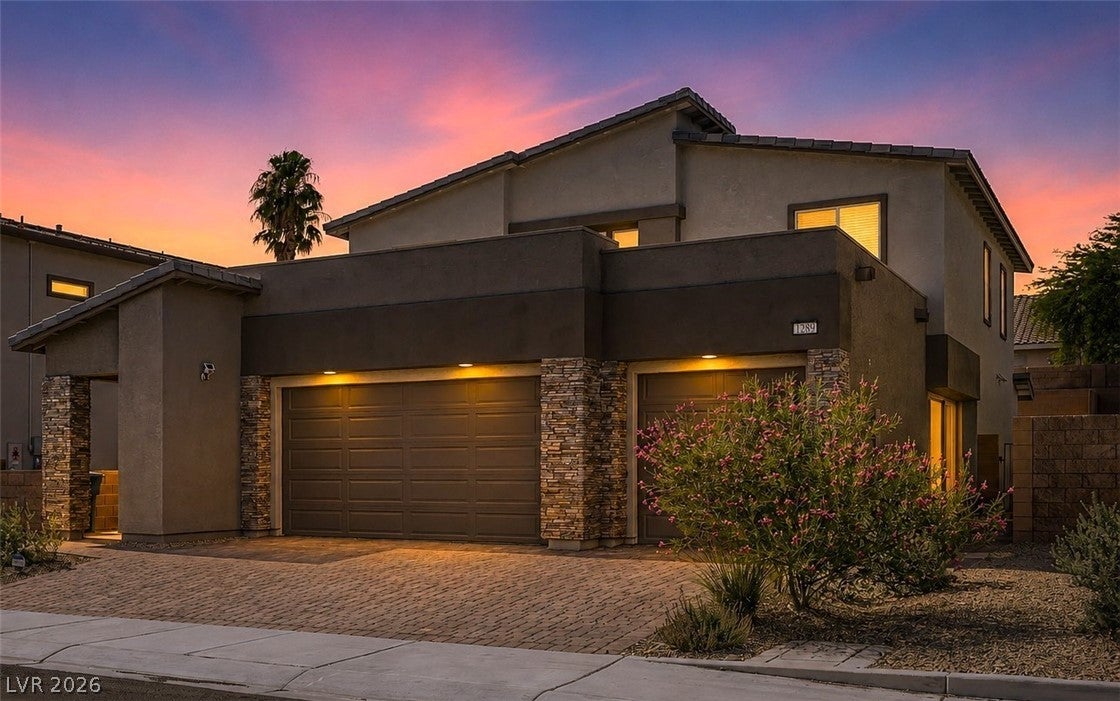
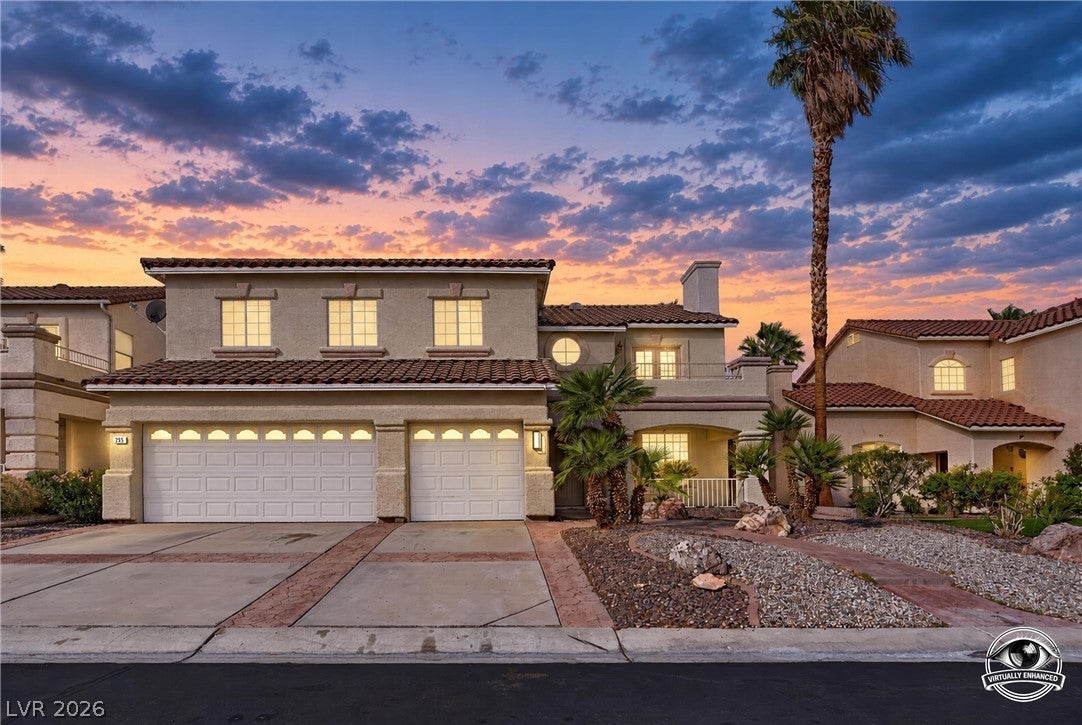
Similar Homes For Sale In Henderson
Start Your Real Estate Journey
Whether you have questions about this listing, want to schedule a showing, or just want to talk through your options, Allison Miller is here to help. Reach out and expect a response within one business day.
How can I help?
Allison Miller is here to help. Reach out and expect a response within one business day.
Thanks — Allison Miller will be in touch shortly.
Make A Plan For Your Purchase
Know what you can afford before you start shopping — then run the numbers on any home you have in mind.
How much house can I afford?
- Principal & interest
- Property taxes
- Homeowner's insurance
- HOA dues
If your monthly savings are applied to the loan principal.
Enter your income, debts, and down payment to see how much home you may qualify for. Estimates only — not a lending decision.
Want to know more?
Allison Miller is here to help. Reach out and expect a response within one business day.
✓ Thanks — Allison Miller will be in touch shortly.