
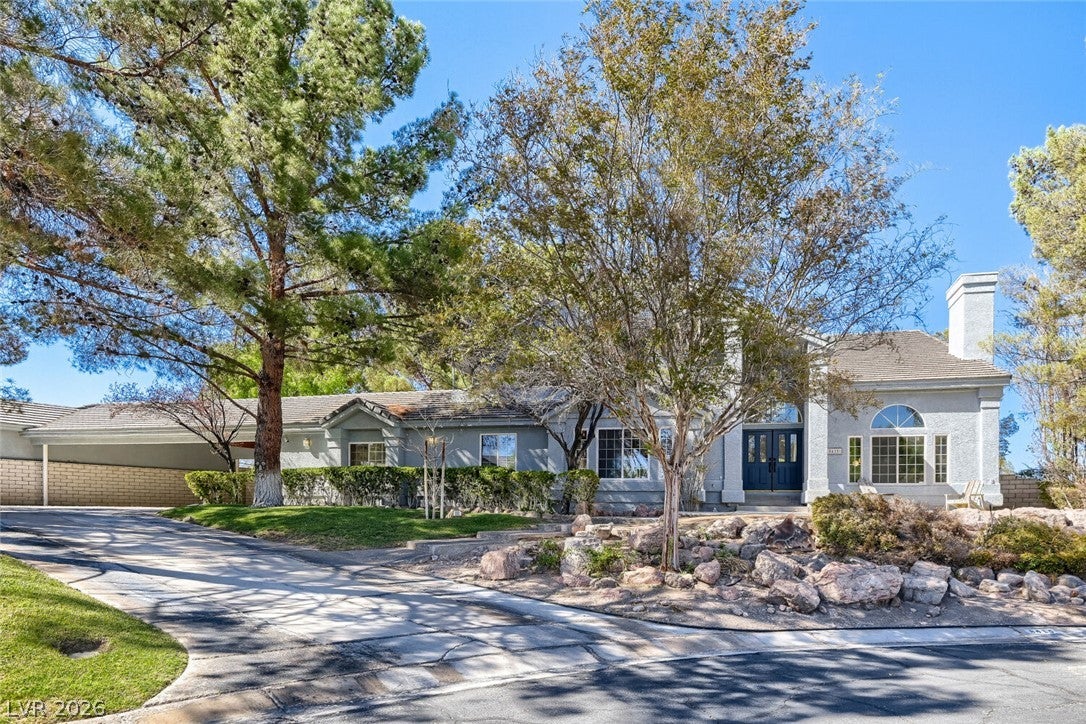
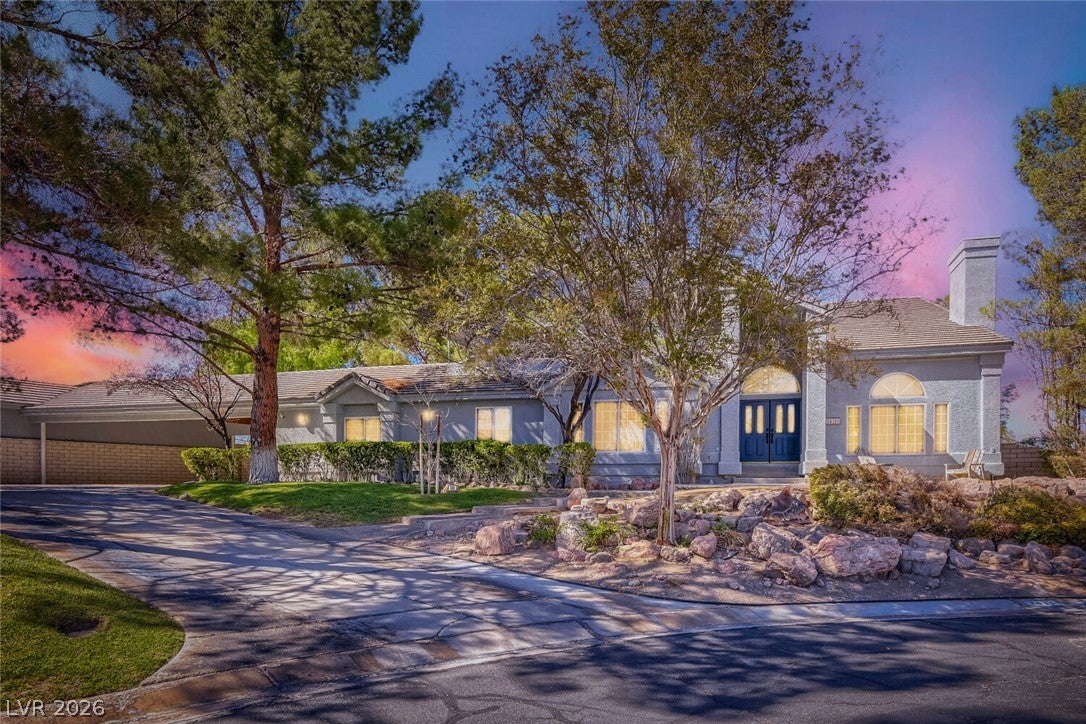
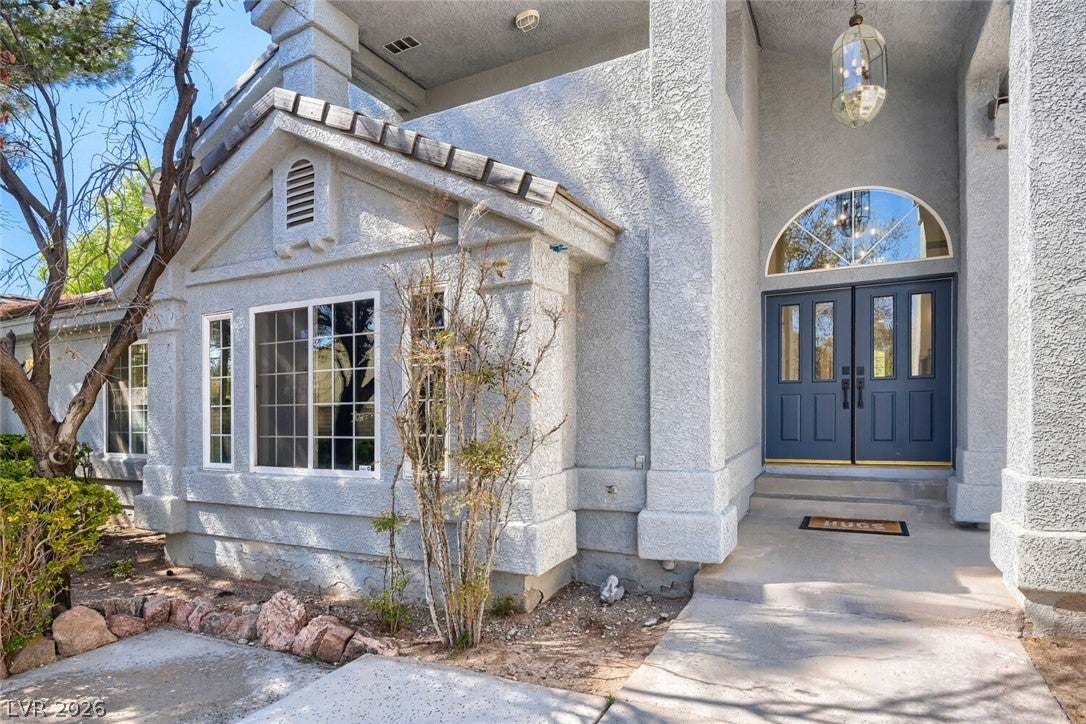
8415 De Vista Ct
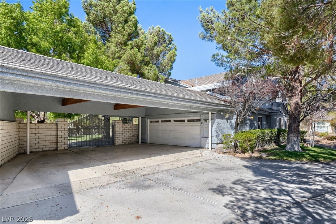
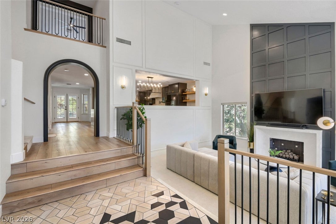
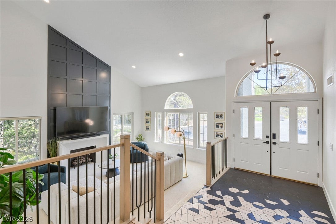
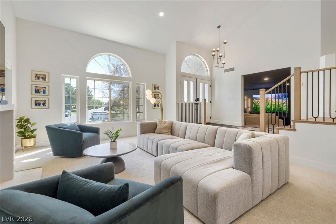
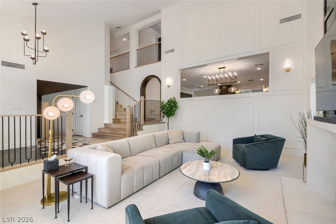
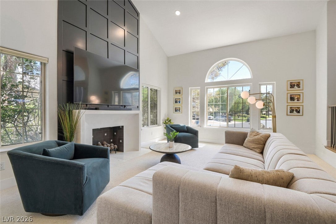
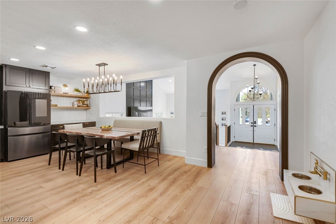
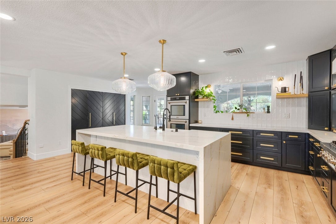
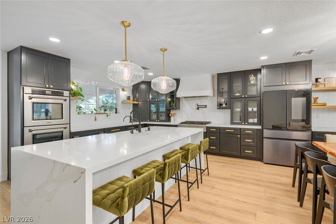
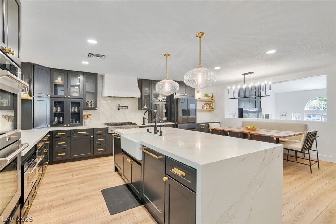
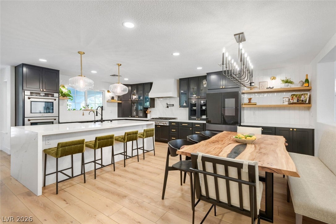
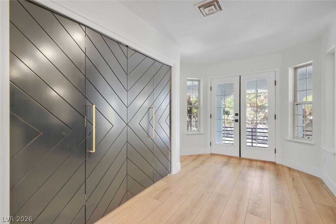
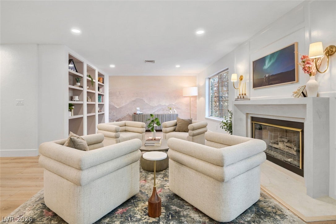
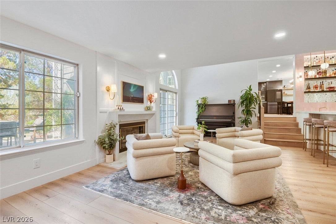
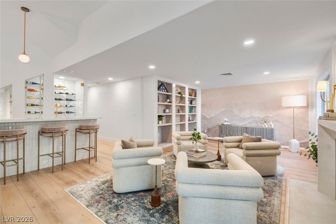
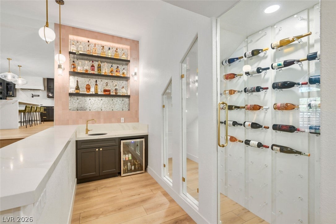
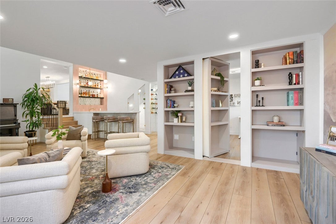
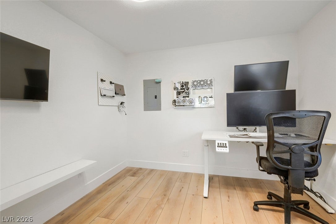
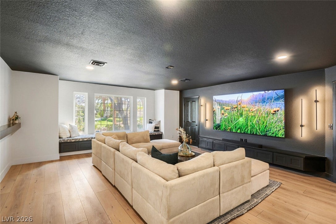
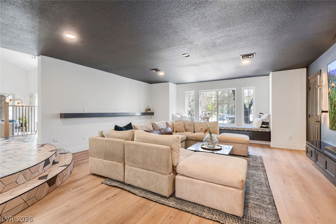
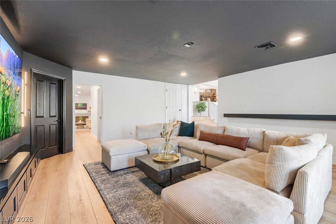
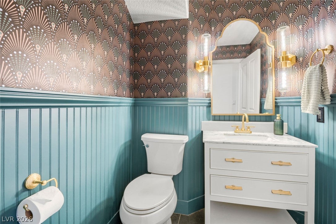
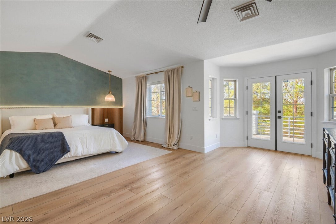
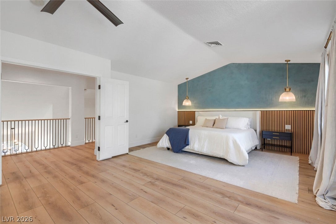
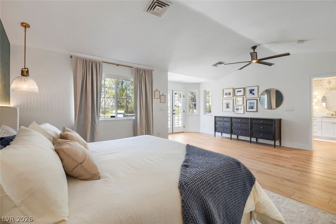
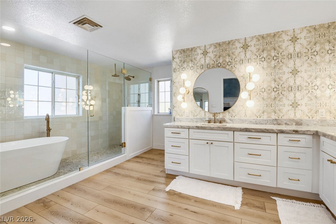
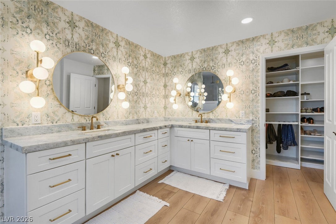
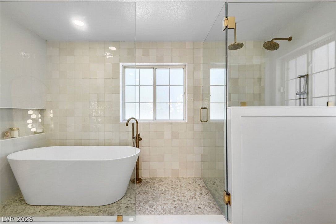
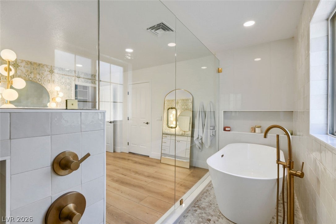
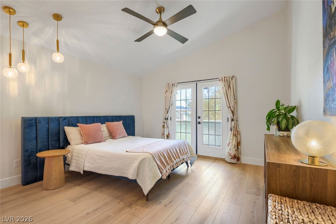
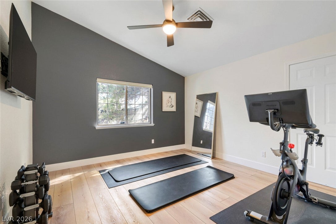
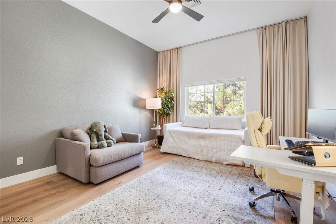
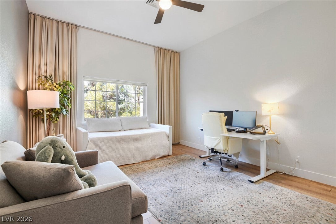
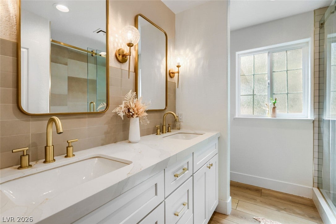
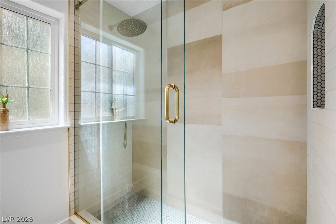
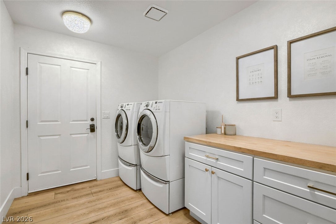
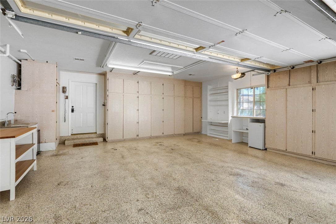
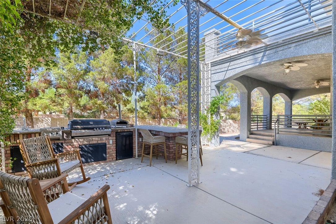
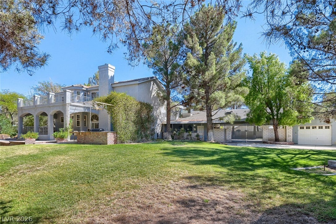
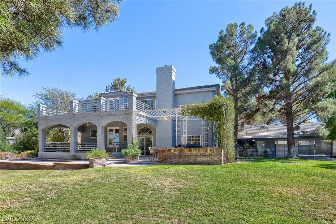
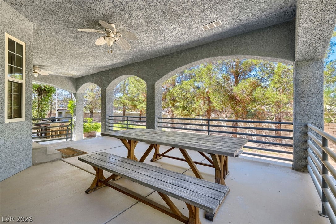
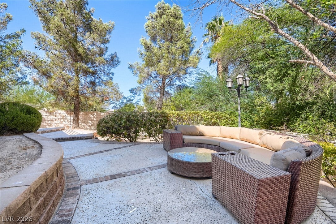
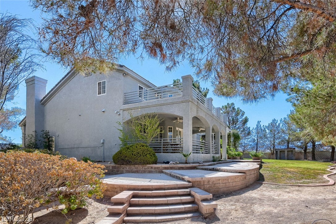
Completely reimagined and renovated two years ago, 8415 Del Vista Ct is a sophisticated luxury residence set on an oversized half-acre lot, where exceptional craftsmanship meets thoughtful modern design. Essentially taken down to the studs, the home features new flooring, paint, baseboards, plumbing, lighting, hardware, Cat-6 wiring, and countless custom finishes throughout. The redesigned kitchen and dining area feature custom cabinetry, floating shelves, quartz counters and waterfall island, Venetian plaster range hood, gas range with dual ovens, two panel-ready dishwashers, pot filler, custom pantry, and designer tile. The adjacent piano lounge is a true showpiece with custom bookshelves, hidden Murphy door, Venetian plaster fireplace, fully appointed bar, and glass-enclosed wine room. Additional living spaces include a custom media room, multiple offices, and workout room. The primary suite features a custom lime-wash wall and architectural acoustic paneling with integrated lighting, while the spa-inspired bath offers a luxurious wet room, soaking tub, multi-function shower, and custom closet with stacked laundry. The expansive backyard offers real grass, while the property also provides RV parking, parking for up to six vehicles, and a separate climate-controlled workshop—an exceptional combination of space, flexibility, and utility. Ideally located with convenient access to golf, shopping, dining, and the best of Las Vegas, this turnkey residence delivers luxury, privacy, and functionality in equal measure.
Listing Information
Facts & Features
Location
Community Information
Architecture
Features & Amenities
Property Features
Square Footage
Tax & Financial Information
Schools
Sierra Vista High School
Assigned school for this home
Steele Judith D Elementary School
Gunderson Barry and June Middle School
Southwest Career & Technical Academy High School
Alamo Tony Elementary School
Doral Academy West Pebble
Forbuss Robert L Elementary School
Reedom Carolyn S Elementary School
School ratings are provided for informational purposes only and are subject to change. Attendance boundaries are for reference only — contact the school or district directly to verify enrollment eligibility.
Historical Data
Price History
| Date | Event | Price |
|---|---|---|
| 10/15/2026 | Price change | $1,300,000 |
| 09/25/2026 | Listed for sale | $1,350,000 |
Listed by Joshua Burns · THE Brokerage A RE Firm · 7024766000
Listing information provided exclusively for consumers' personal, non-commercial use and may not be used for any purpose other than to identify prospective properties consumers may be interested in purchasing. Information deemed reliable but not guaranteed by the MLS. The listing broker’s offer of compensation is made only to participants of the MLS where the listing is filed. Copyright 2026, Las Vegas REALTORS. All rights reserved.
Last Updated: October 15, 2026 at 2:23 PM | Source: Las Vegas REALTORS | MLS#: 2821688

Similar Homes For Sale In Las Vegas
Start Your Real Estate Journey
Whether you have questions about this listing, want to schedule a showing, or just want to talk through your options, Allison Miller is here to help. Reach out and expect a response within one business day.
How can I help?
Allison Miller is here to help. Reach out and expect a response within one business day.
Thanks — Allison Miller will be in touch shortly.
Make A Plan For Your Purchase
Know what you can afford before you start shopping — then run the numbers on any home you have in mind.
How much house can I afford?
- Principal & interest
- Property taxes
- Homeowner's insurance
- HOA dues
If your monthly savings are applied to the loan principal.
Enter your income, debts, and down payment to see how much home you may qualify for. Estimates only — not a lending decision.
Want to know more?
Allison Miller is here to help. Reach out and expect a response within one business day.
✓ Thanks — Allison Miller will be in touch shortly.