
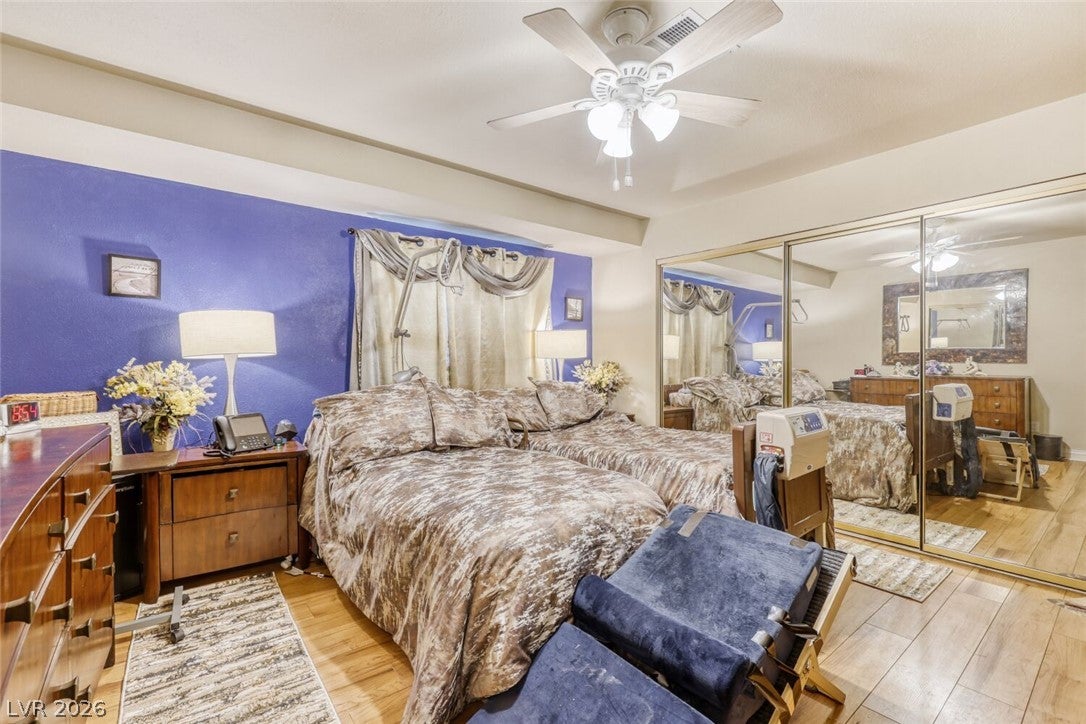
4591 Philadelphia Ave
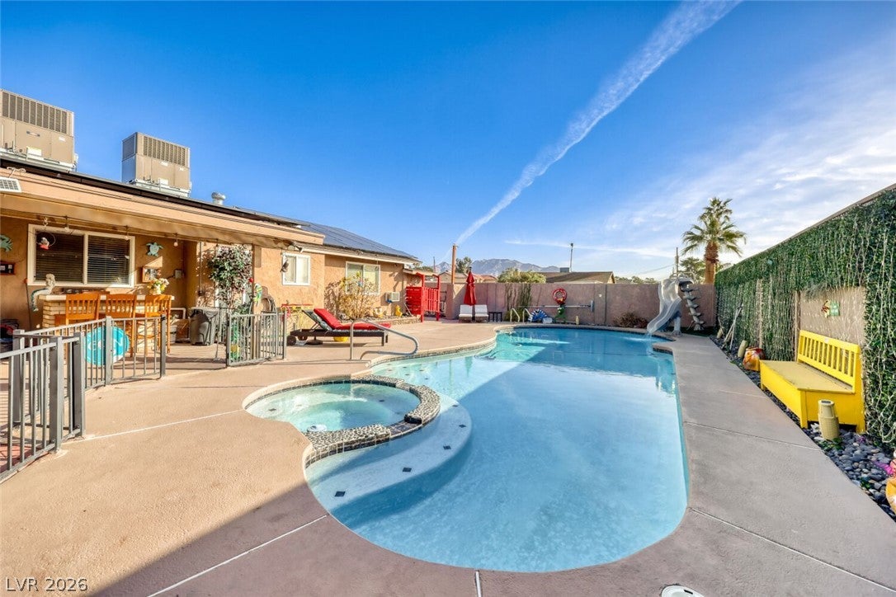
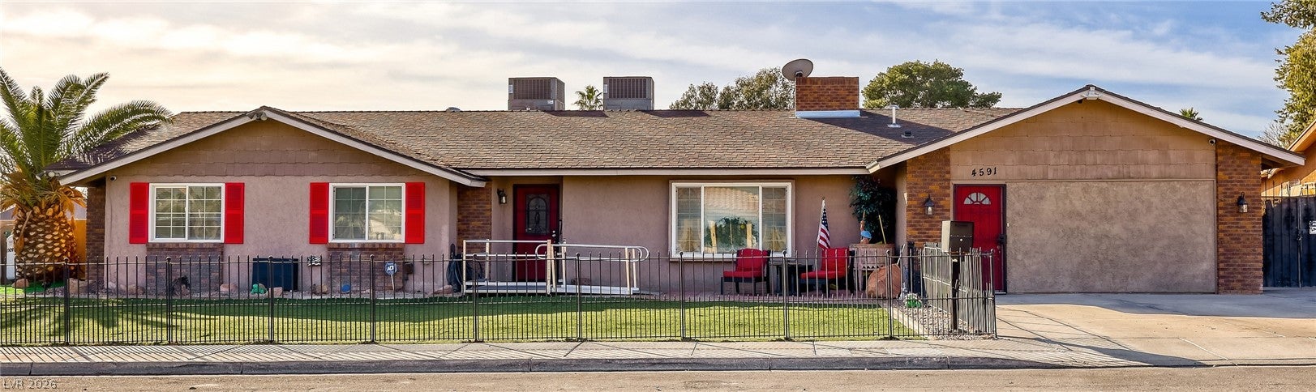
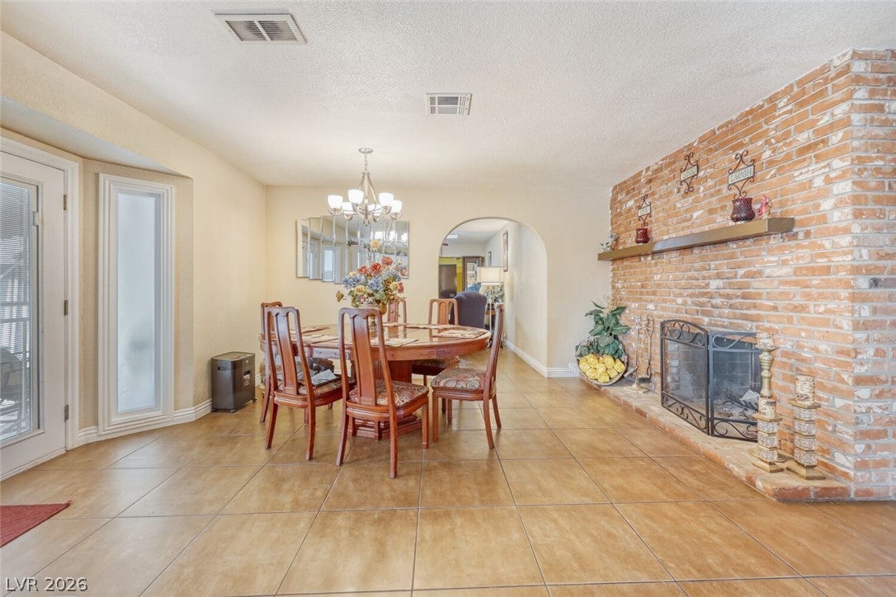
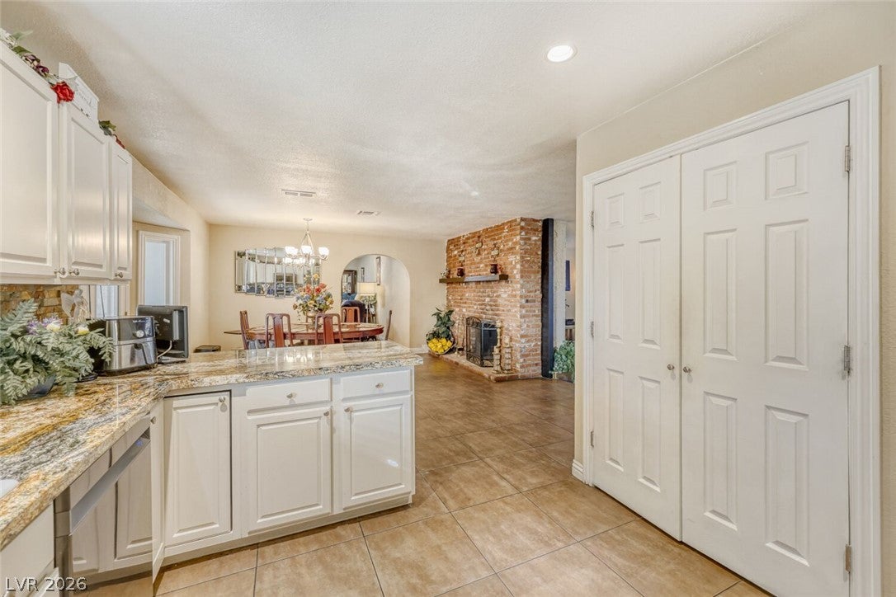
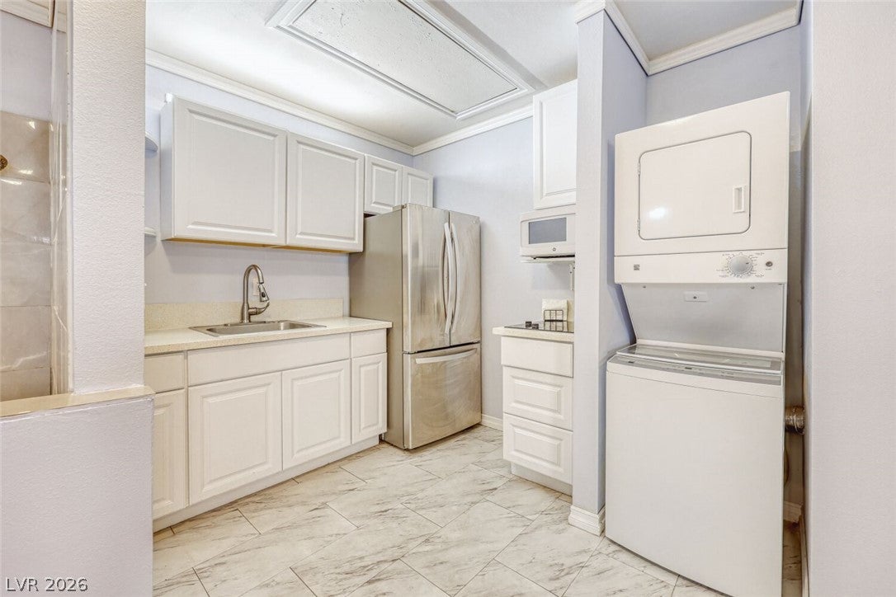
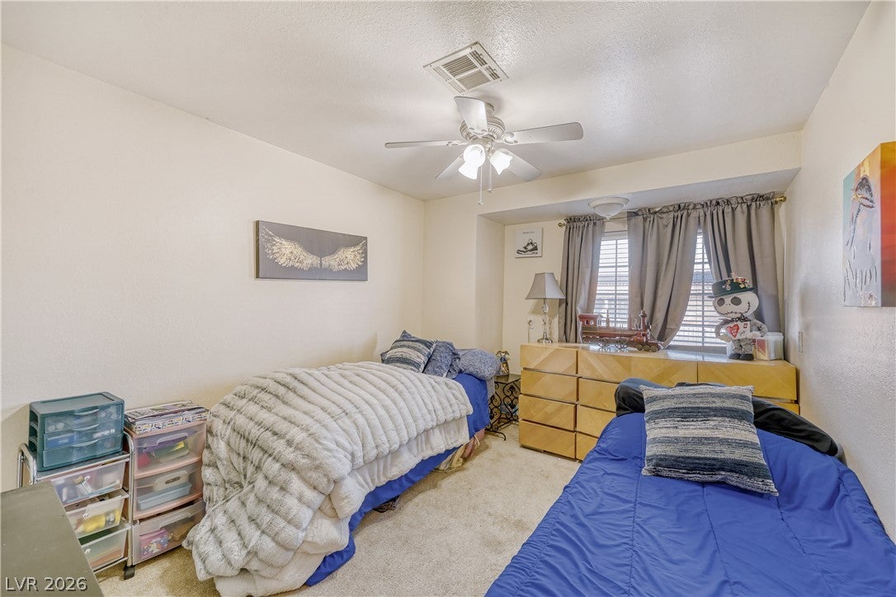
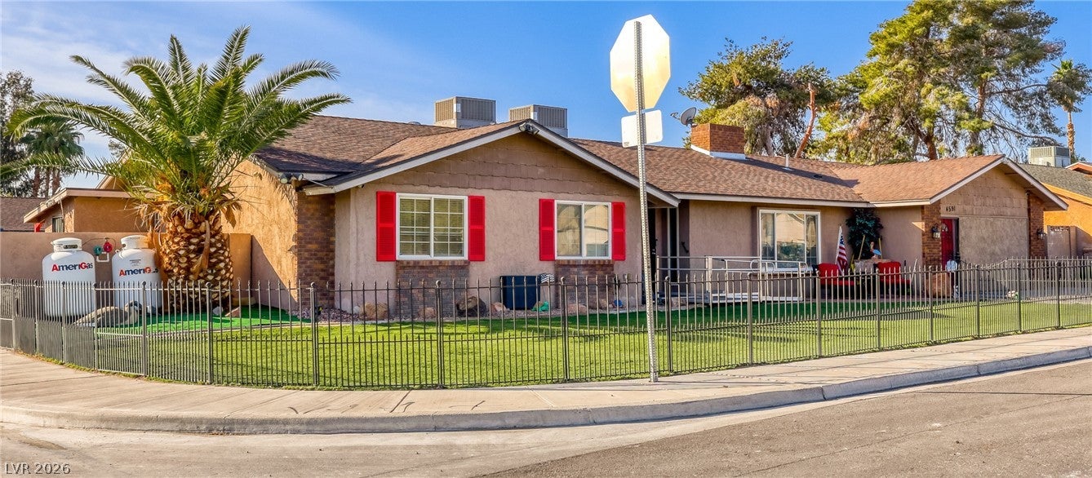
3 BEDROOMS PLUS A FULLY EQUIPPED PRIVATE GUEST SUITE! Resort-style living with room for everyone! This spacious single-story home offers an exceptional combination of outdoor entertaining and flexible living accommodations. Enjoy your own backyard retreat featuring a sparkling pool, spa with slide, multiple covered patios, outdoor bar, and convenient poolside half bath. A standout feature is the permitted garage conversion into a private guest suite with two separate entrances, spacious living area, full bathroom, and fully equipped kitchenette with sink, cabinetry, refrigerator, microwave, and cooktop—plus its own washer and dryer. Ideal for multigenerational living, extended family, or guests seeking privacy. Inside the main home, enjoy spacious living and dining areas with a two-sided fireplace, a kitchen with granite countertops, and three comfortable bedrooms. Fully paid-off solar offers energy-saving potential, while a recently replaced A/C system adds peace of mind. No HOA! A rare combination of resort-style outdoor living and private guest accommodations—schedule your private showing today!
Listing Information
Facts & Features
Location
Community Information
Architecture
Features & Amenities
Property Features
Square Footage
Tax & Financial Information
Schools
Mater Bonanza
Keller Charlotte & Jerry Elementary School
Edwards Elbert Elementary School
Mater Mountain Vista
Snyder William E Elementary School
Smith Hal Elementary School
Mendoza John F Elementary School
Desert Willow J-Senior High School
School ratings are provided for informational purposes only and are subject to change. Attendance boundaries are for reference only — contact the school or district directly to verify enrollment eligibility.
Historical Data
Price History
| Date | Event | Price |
|---|---|---|
| 10/22/2026 | Price change | $540,000 |
| 09/28/2026 | Listed for sale | $550,000 |
Listed by James O'Donnell · Realty 360 · 7028435408
Listing information provided exclusively for consumers' personal, non-commercial use and may not be used for any purpose other than to identify prospective properties consumers may be interested in purchasing. Information deemed reliable but not guaranteed by the MLS. The listing broker’s offer of compensation is made only to participants of the MLS where the listing is filed. Copyright 2026, Las Vegas REALTORS. All rights reserved.
Last Updated: October 28, 2026 at 1:33 PM | Source: Las Vegas REALTORS | MLS#: 2822115

Similar Homes For Sale In Las Vegas
Start Your Real Estate Journey
Whether you have questions about this listing, want to schedule a showing, or just want to talk through your options, Allison Miller is here to help. Reach out and expect a response within one business day.
How can I help?
Allison Miller is here to help. Reach out and expect a response within one business day.
Thanks — Allison Miller will be in touch shortly.
Make A Plan For Your Purchase
Know what you can afford before you start shopping — then run the numbers on any home you have in mind.
How much house can I afford?
- Principal & interest
- Property taxes
- Homeowner's insurance
- HOA dues
If your monthly savings are applied to the loan principal.
Enter your income, debts, and down payment to see how much home you may qualify for. Estimates only — not a lending decision.
Want to know more?
Allison Miller is here to help. Reach out and expect a response within one business day.
✓ Thanks — Allison Miller will be in touch shortly.