
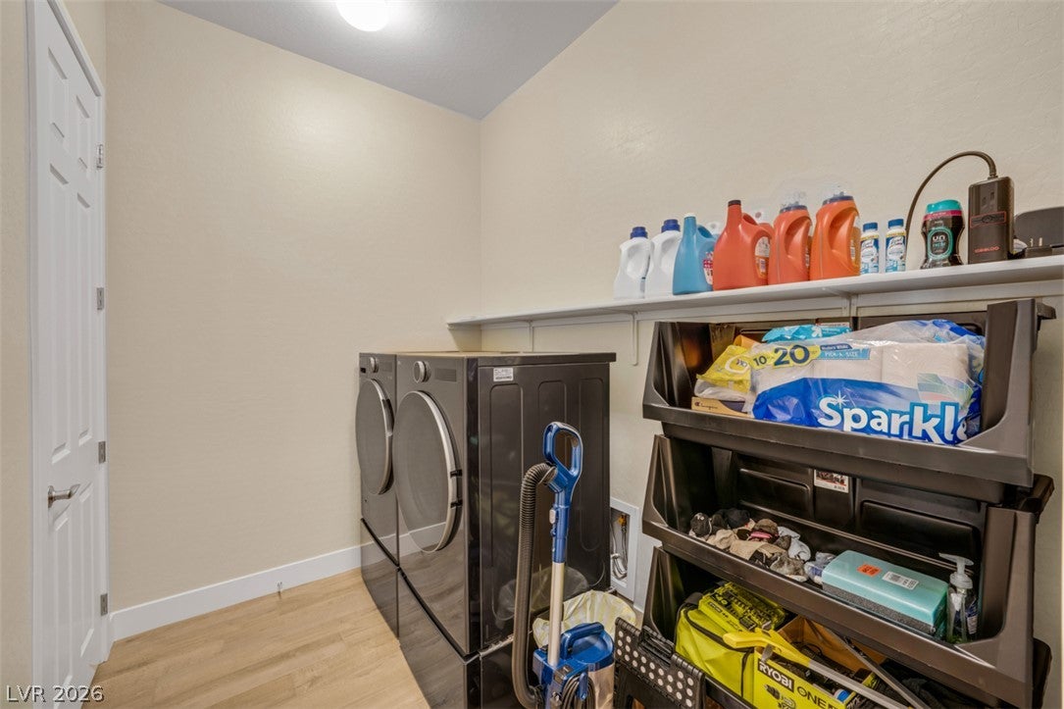
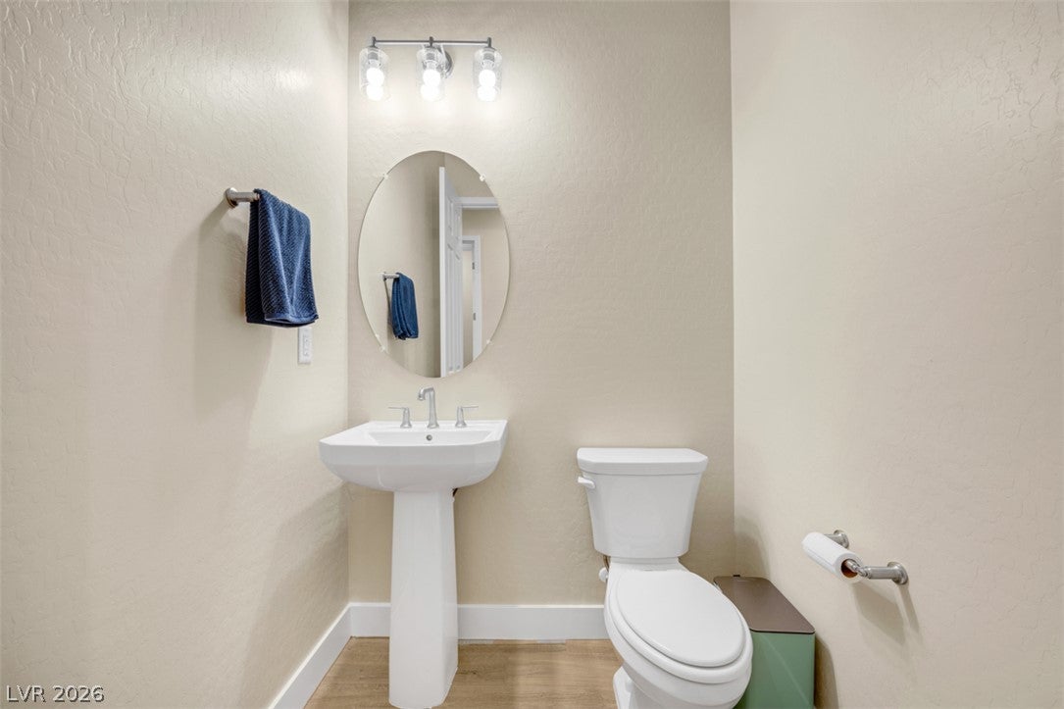
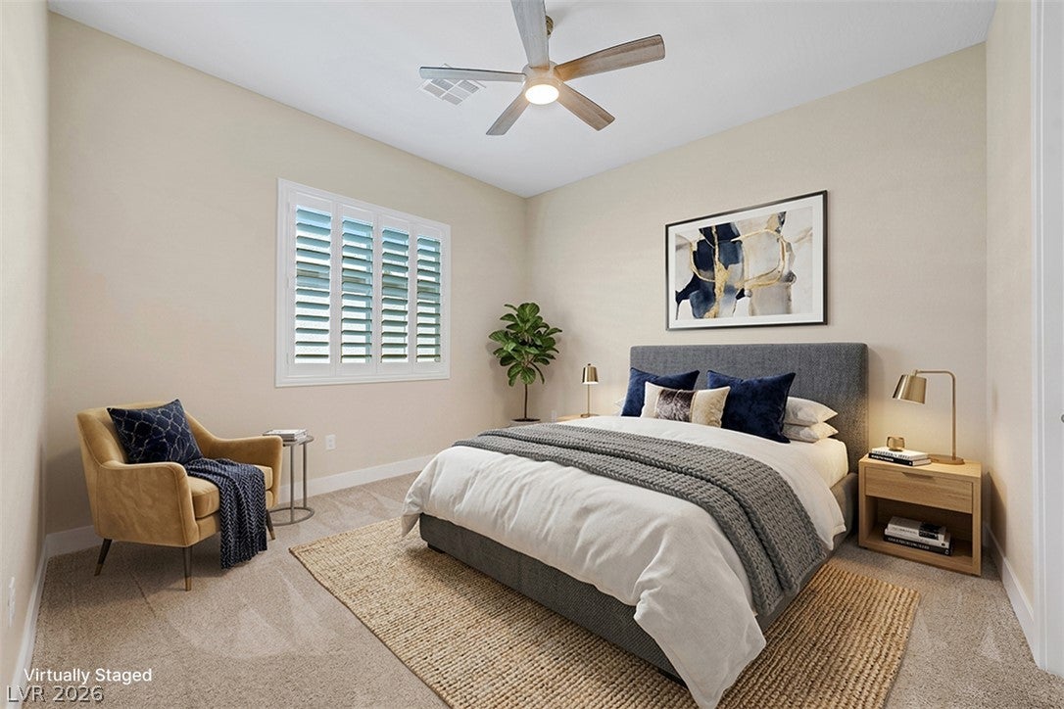
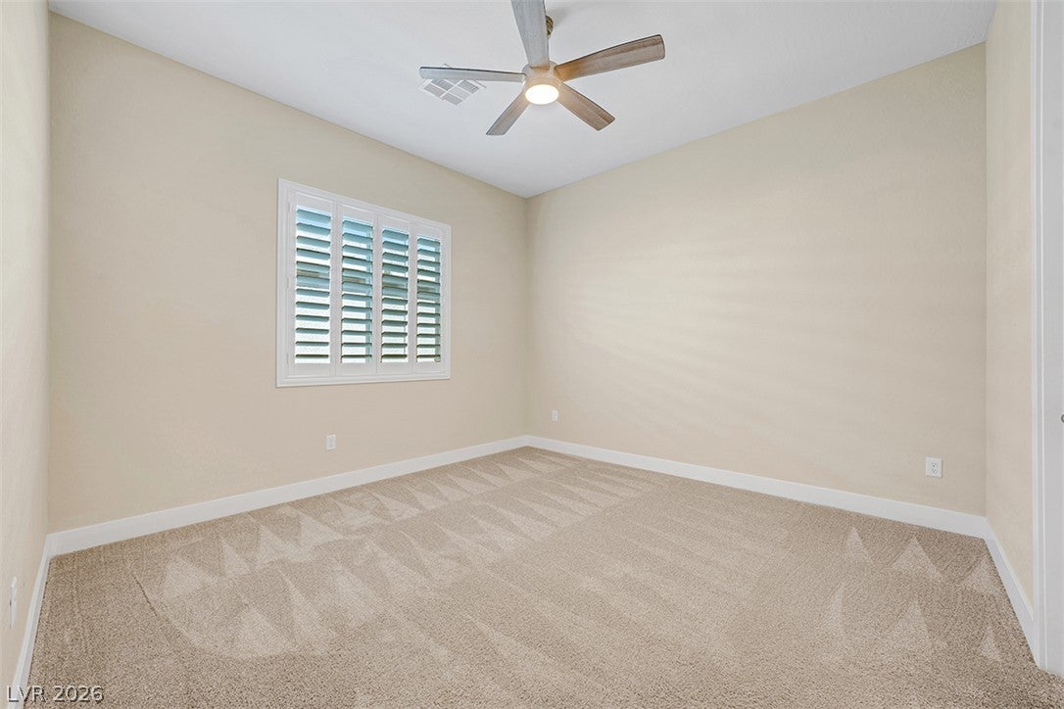
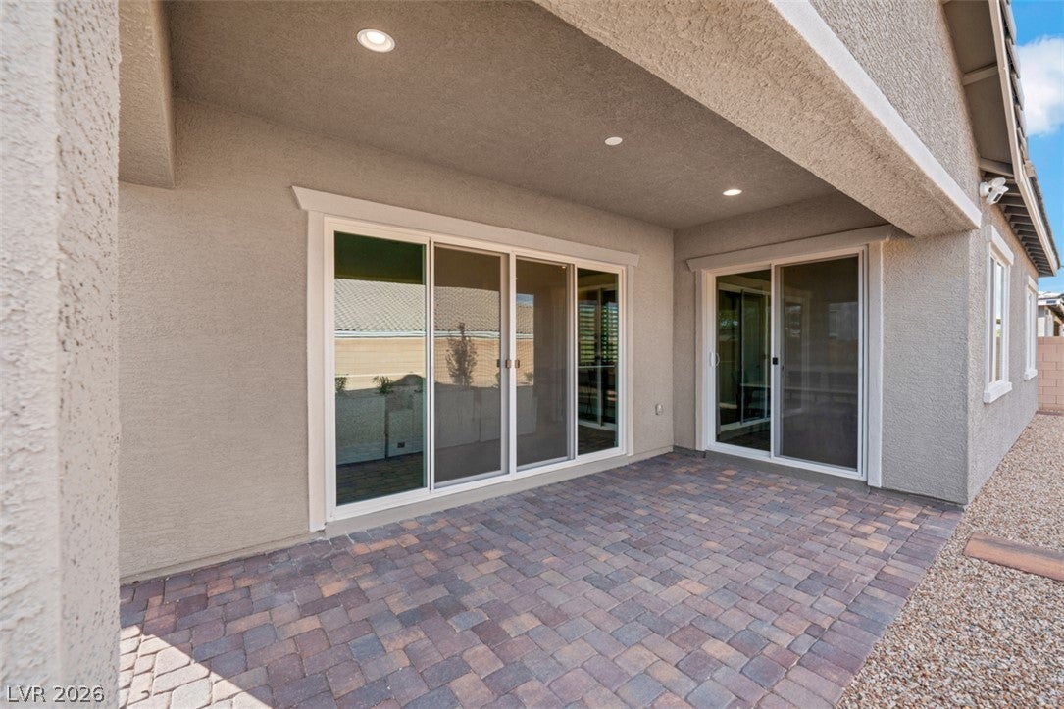
5032 Tranquil View St
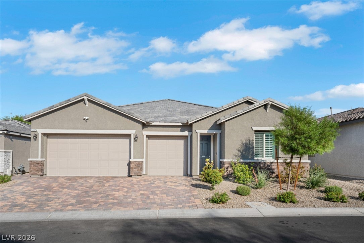
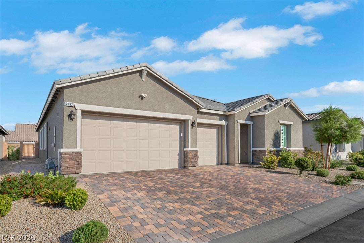
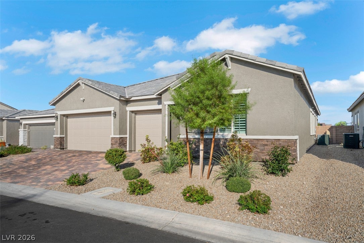
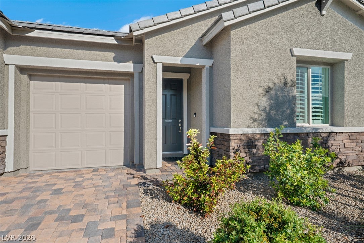
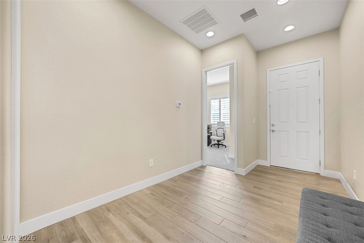
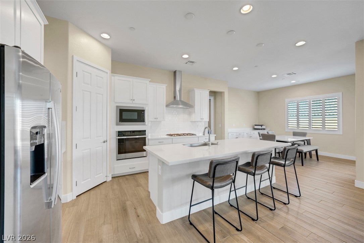
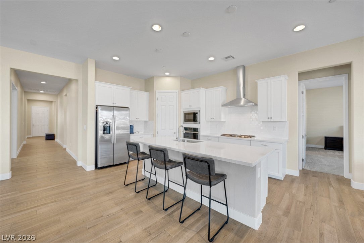
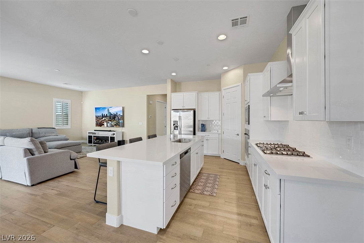
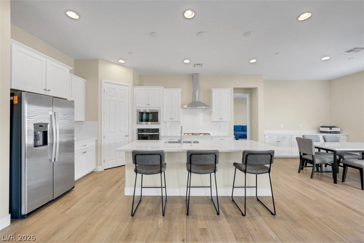
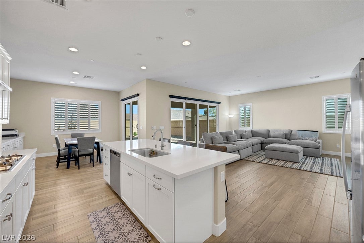
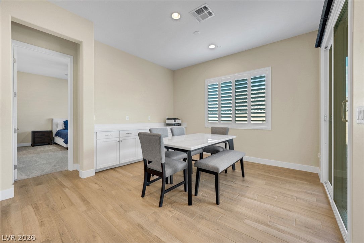
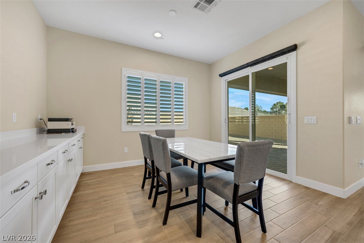
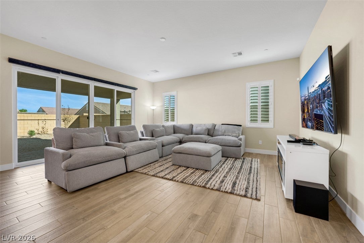
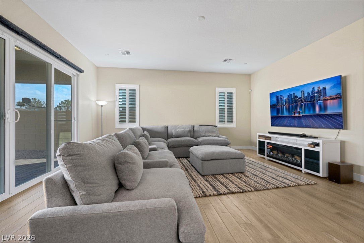
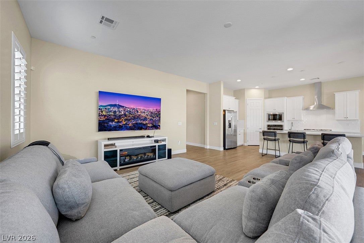
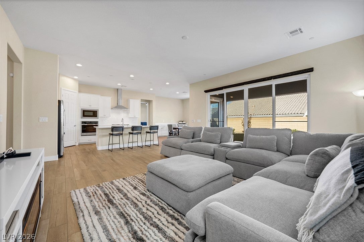
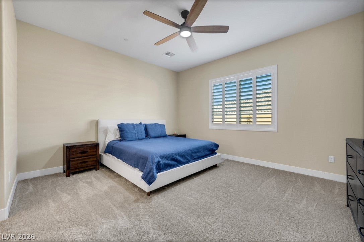
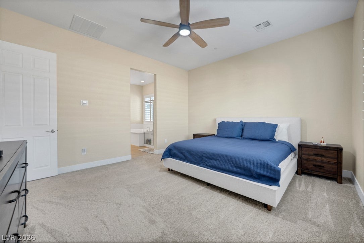
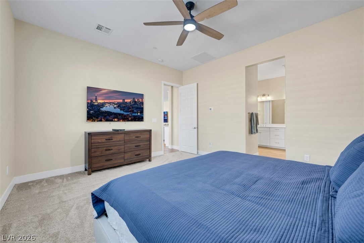
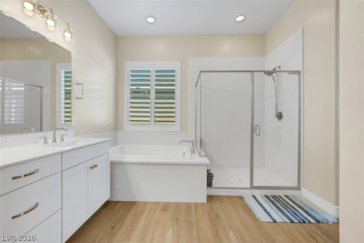
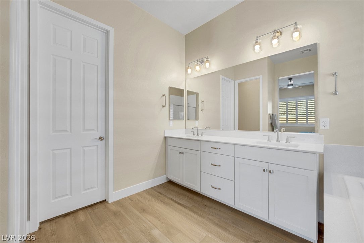
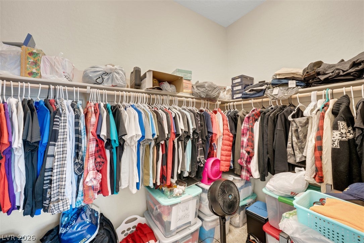
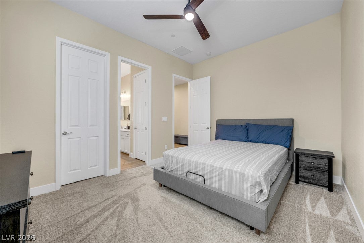
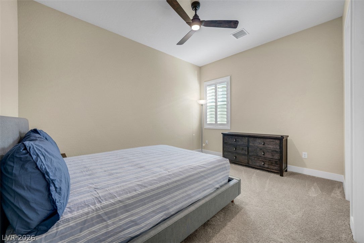
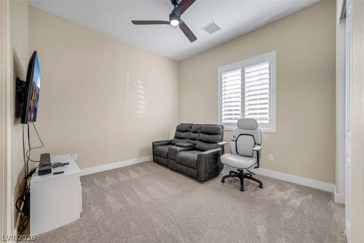
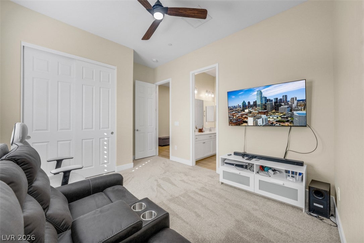
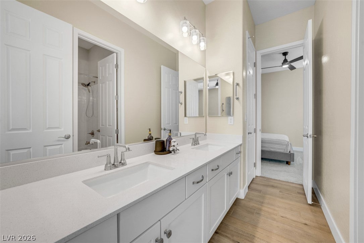
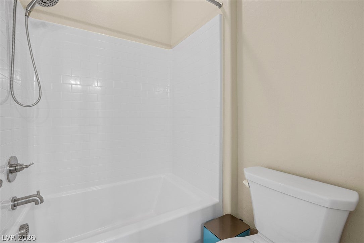
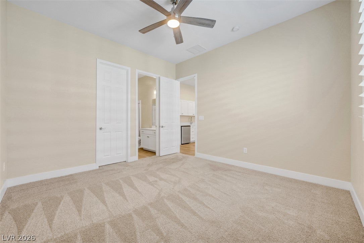
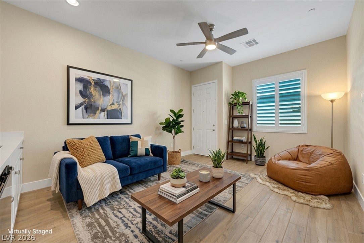
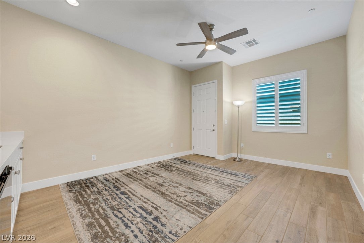
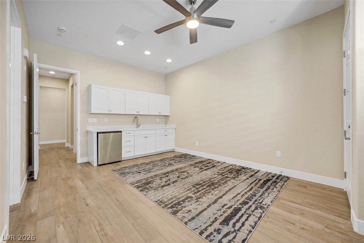
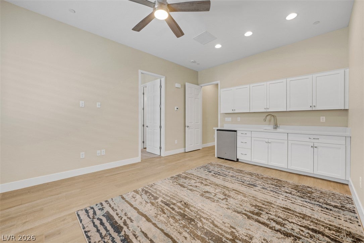
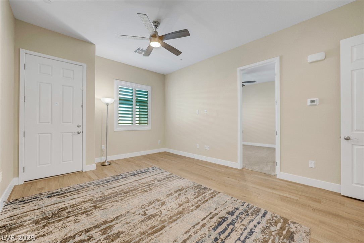
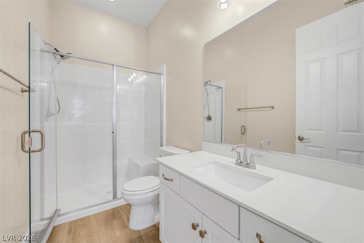
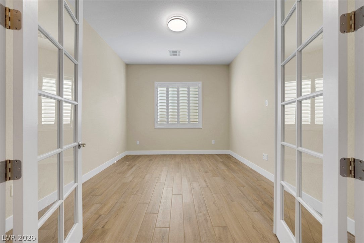
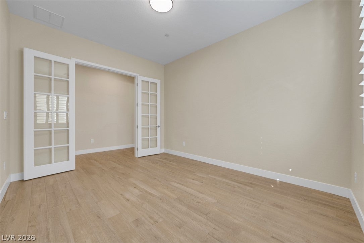
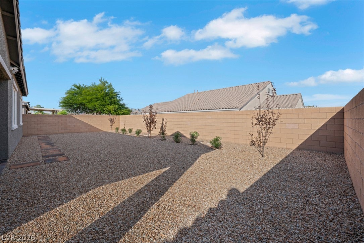
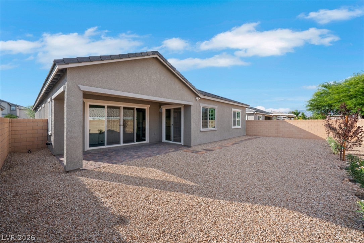
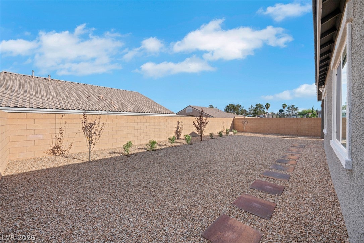
Highly Upgraded Single-Story Home in Northwest Las Vegas! This beautifully maintained residence feels like a model home and shows like brand new. Located in a desirable gated community, this spacious 4-bedroom plus den, 3.5-bath home features soaring 10-foot ceilings, a 3-car garage, and an exceptional layout designed for comfortable living and entertaining. The versatile Gen Suite features a separate private entry, offering added privacy and flexibility and making it ideal for multigenerational living, extended family, guests, or two families sharing a home. The heart of the home is the stunning chef’s kitchen, featuring elegant quartz countertops, beautiful subway tile backsplash, ample cabinetry, and a spacious layout perfect for gathering with family and friends. Center-meet sliding glass doors create a seamless connection between the indoor and outdoor living spaces, while motorized shades and shutters throughout the home add style, privacy, and convenience. Step outside to enjoy the covered patio and simple desert landscape, creating an inviting outdoor space for relaxing or entertaining with minimal maintenance. Beautiful tile flooring flows throughout the main living areas, with plush carpet in all bedrooms. The generously sized primary suite offers a relaxing retreat, while the additional bedrooms and den provide plenty of space for family, guests, a home office, or a flex space. The finished 3-car garage features professional epoxy flooring for a clean, polished look and added durability. Meticulously maintained and thoughtfully upgraded throughout, this exceptional home offers the perfect combination of style, functionality, and modern comfort. Conveniently located with easy access to major freeways, shopping, dining, and entertainment, this is a true move-in-ready gem that must be seen to be appreciated!
Listing Information
Facts & Features
Location
Community Information
Architecture
Features & Amenities
Property Features
Square Footage
Tax & Financial Information
Schools
Parson Claude & Stella Elementary School
Deskin Ruthe Elementary School
Leavitt Justice Myron E Middle School
Carl Kay Elementary School
Neal Joseph M Elementary School
Quest Academy Northwest
May Ernest Elementary School
Founders Academy of Las Vegas
School ratings are provided for informational purposes only and are subject to change. Attendance boundaries are for reference only — contact the school or district directly to verify enrollment eligibility.
Historical Data
Price History
| Date | Event | Price |
|---|---|---|
| 09/29/2026 | Listed for sale | $759,000 |
Listed by Maria C. Antikoll · Realty ONE Group, Inc · 7028987575
Listing information provided exclusively for consumers' personal, non-commercial use and may not be used for any purpose other than to identify prospective properties consumers may be interested in purchasing. Information deemed reliable but not guaranteed by the MLS. The listing broker’s offer of compensation is made only to participants of the MLS where the listing is filed. Copyright 2026, Las Vegas REALTORS. All rights reserved.
Last Updated: October 10, 2026 at 10:03 PM | Source: Las Vegas REALTORS | MLS#: 2822139

Similar Homes For Sale In Las Vegas
Start Your Real Estate Journey
Whether you have questions about this listing, want to schedule a showing, or just want to talk through your options, Allison Miller is here to help. Reach out and expect a response within one business day.
How can I help?
Allison Miller is here to help. Reach out and expect a response within one business day.
Thanks — Allison Miller will be in touch shortly.
Make A Plan For Your Purchase
Know what you can afford before you start shopping — then run the numbers on any home you have in mind.
How much house can I afford?
- Principal & interest
- Property taxes
- Homeowner's insurance
- HOA dues
If your monthly savings are applied to the loan principal.
Enter your income, debts, and down payment to see how much home you may qualify for. Estimates only — not a lending decision.
Want to know more?
Allison Miller is here to help. Reach out and expect a response within one business day.
✓ Thanks — Allison Miller will be in touch shortly.