
1401 Sharon Rd
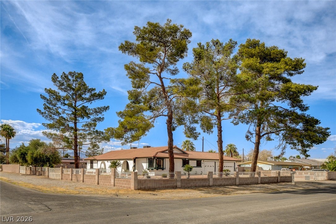
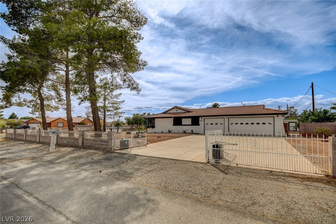
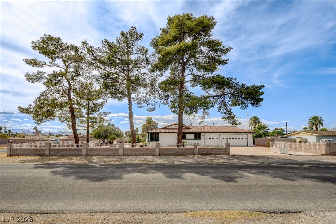
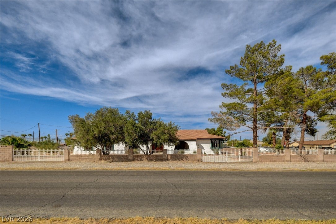
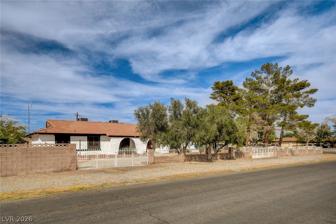
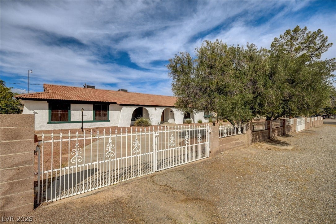
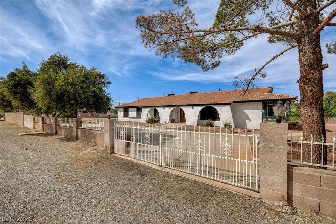
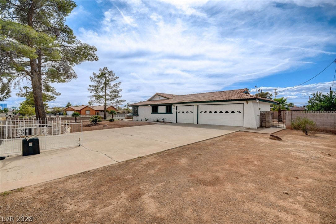
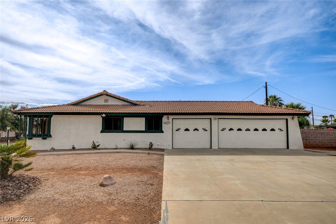
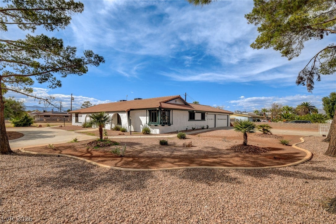
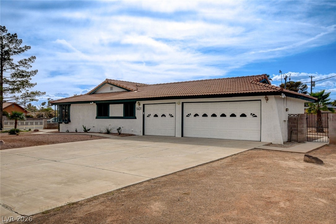
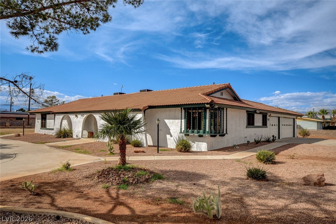
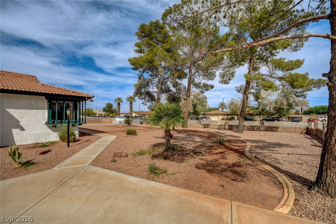
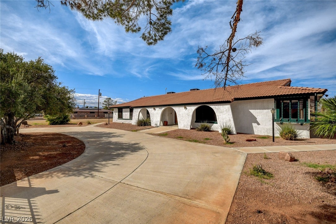
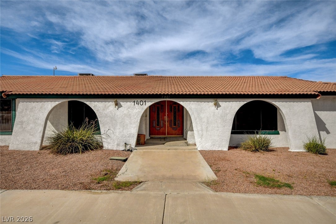
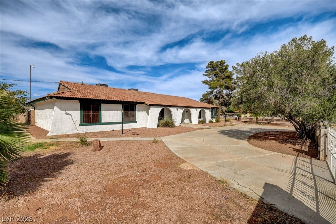
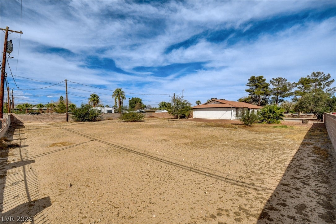
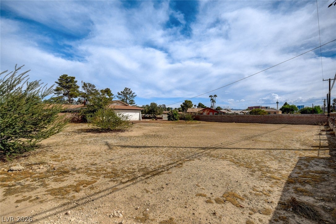
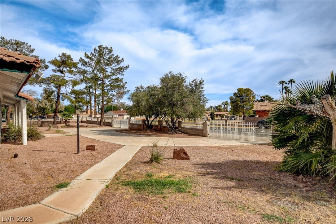
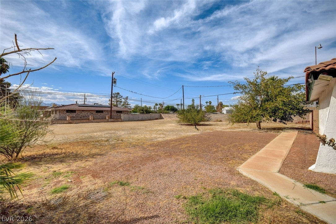
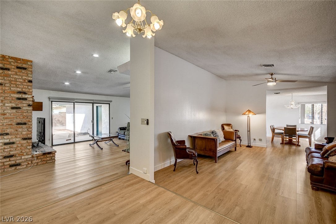
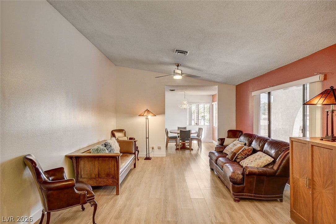
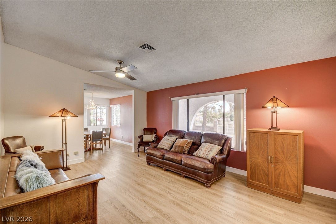
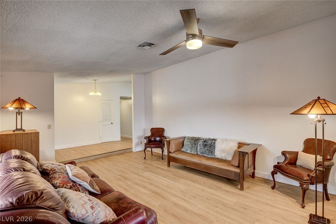
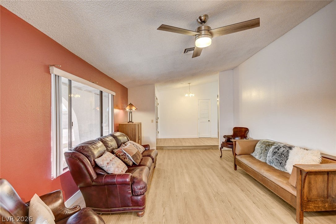
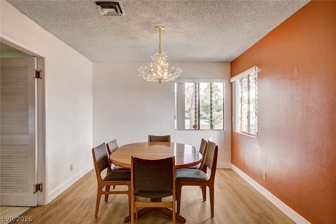
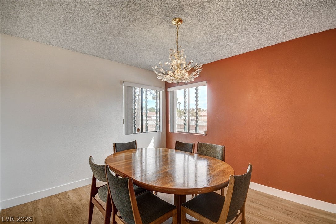
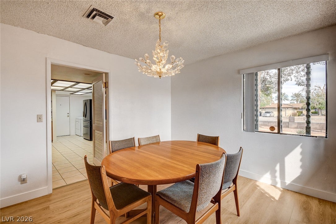
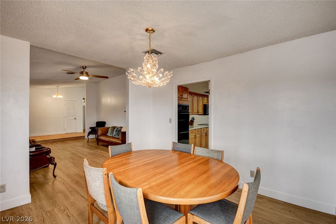
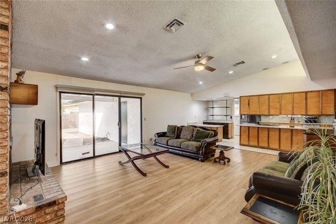
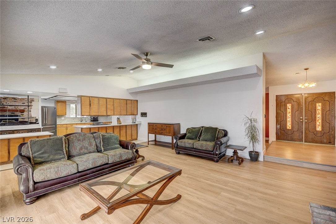
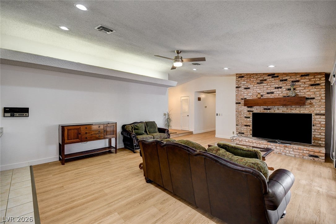
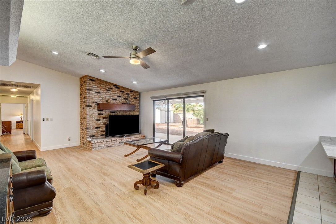
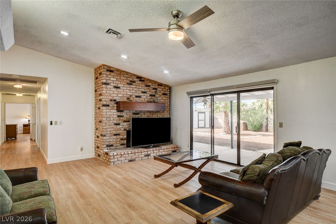
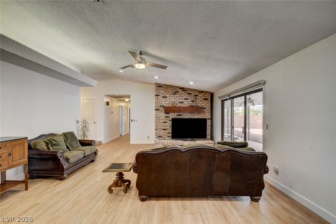
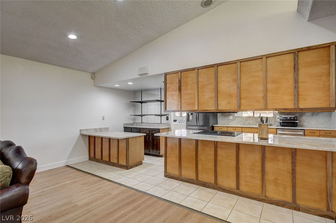
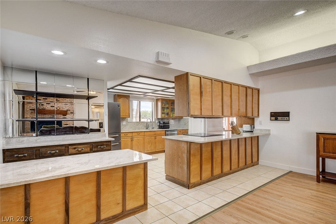
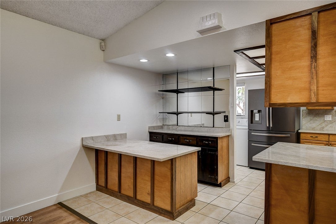
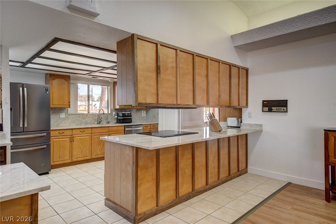
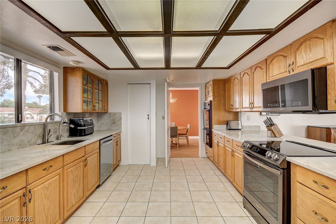
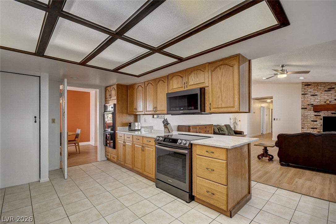
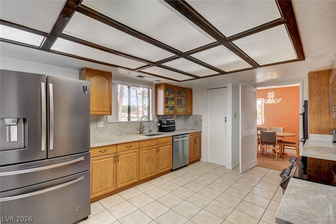
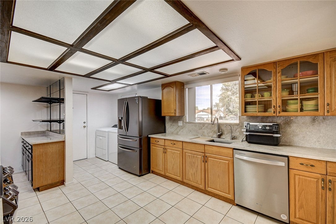
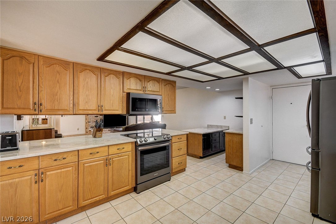
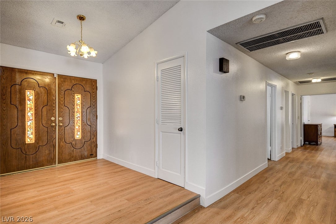
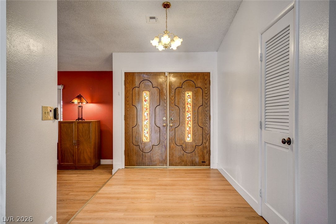
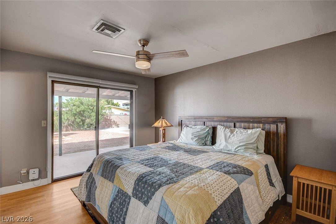
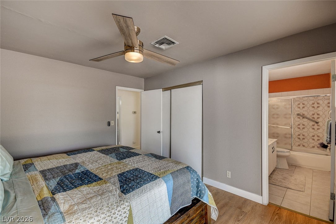
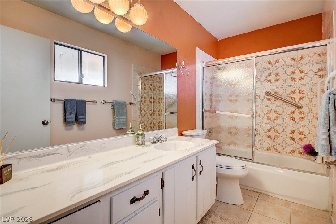
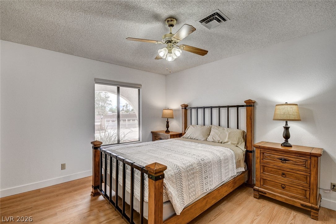
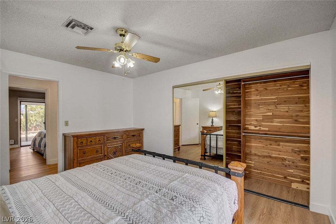
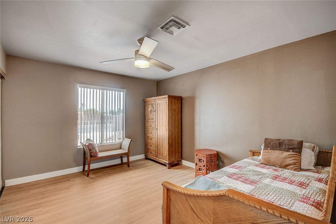
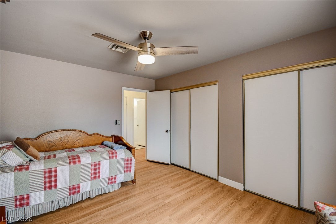
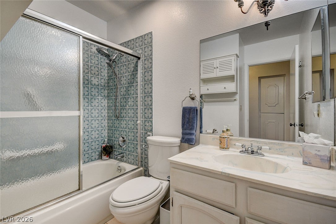
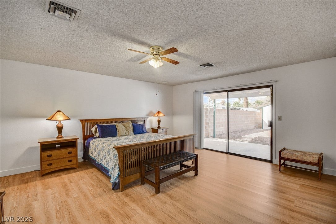
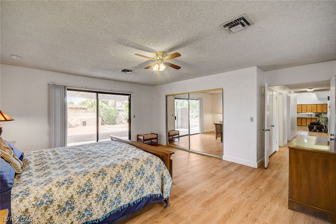
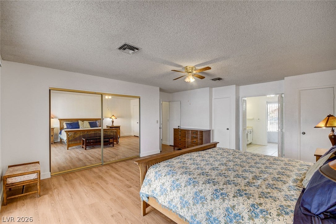
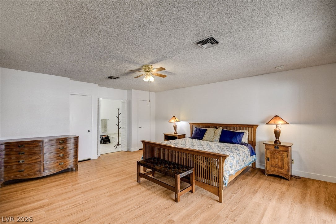
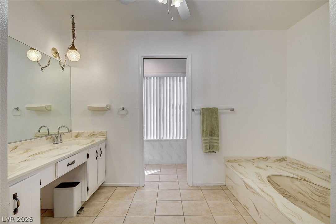
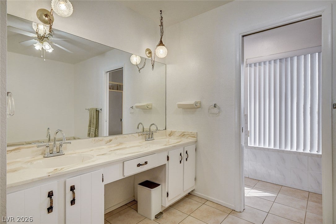
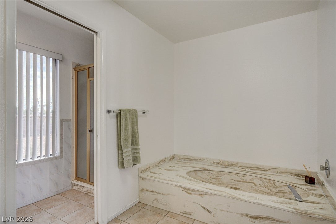
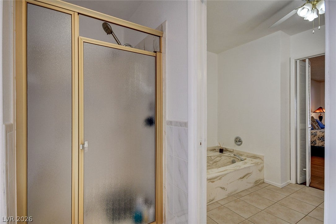
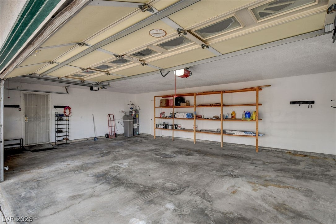
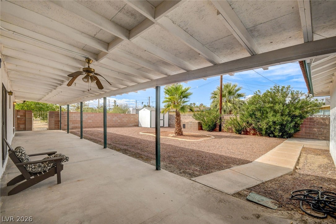
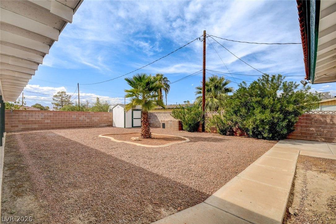
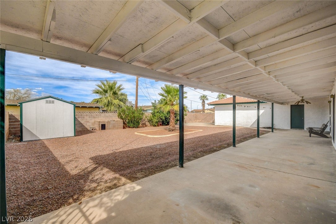
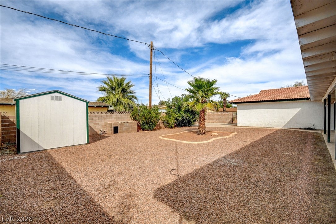
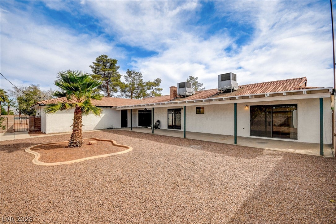
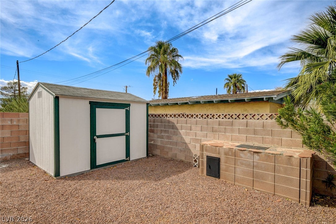
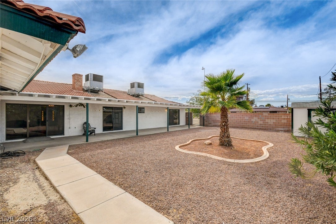
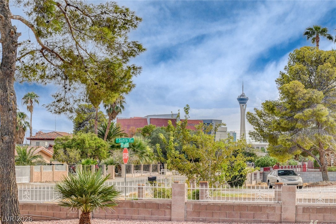
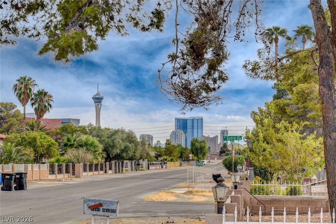
The classic elegance of single-story ranch architecture distinguishes this stucco residence, positioned on a corner lot under a refined tile roofline. A secure perimeter of brick and wrought iron framing encloses the estate, where a circular driveway guides arrivals to the three-car garage. Spanning 2475.0 square feet of living area, the residence is situated on a fenced 0.65-acre site offering back yard access, a concrete driveway, and horse property designation. Inside, the interiors are defined by vaulted ceilings, a family room fireplace, a wet bar, a formal dining room, and a separate living room. The living spaces are enhanced by new vinyl plank flooring, and ceramic tile flooring, complemented by new paint and baseboards. The floorplan accommodates four bedrooms and three bathrooms, including two master suites and a separate master suite retreat, with ceiling fans and blinds installed throughout. Culinary pursuits are hosted in a kitchen finished with wood cabinetry, stone countertops, and built-in features. The secondary bedrooms provide direct outdoor access through sliding glass doors opening to the patio, while the bathrooms offer refined utility with a built-in soaking tub, tile flooring, and dual sinks. Outdoor leisure is centered around an extremely large covered concrete patio complete with ceiling fans. The fully fenced back yard features low-maintenance gravel landscaping, a detached storage shed, a security block wall, and mature trees, all framing views of the Strip and the city skyline. This residence offers proximity to the Arts District, Downtown, The Smith Center, parks, schools, the Andre Agassi Rec Center, Costco, and shopping, all with no HOA. Access is convenient with both the 95 and I-15 freeways located close to the property.
Listing Information
Facts & Features
Location
Community Information
Architecture
Features & Amenities
Property Features
Square Footage
Tax & Financial Information
Schools
Veterans Tribute CTA High School
Andre Agassi College Preparatory Academy
Advanced Technologies Academy High School
Kelly Matt Elementary School
Booker Kermit R Senior Elementary School
West Prep Elementary School
Rainbow Dreams Early Learning Academy
Rainbow Dreams Academy Middle School
School ratings are provided for informational purposes only and are subject to change. Attendance boundaries are for reference only — contact the school or district directly to verify enrollment eligibility.
Historical Data
Price History
| Date | Event | Price |
|---|---|---|
| 10/02/2026 | Listed for sale | $689,500 |
Listed by Lori Davidge · Flat Fee Pros · 7026952500
Listing information provided exclusively for consumers' personal, non-commercial use and may not be used for any purpose other than to identify prospective properties consumers may be interested in purchasing. Information deemed reliable but not guaranteed by the MLS. The listing broker’s offer of compensation is made only to participants of the MLS where the listing is filed. Copyright 2026, Las Vegas REALTORS. All rights reserved.
Last Updated: October 2, 2026 at 11:03 AM | Source: Las Vegas REALTORS | MLS#: 2822161

Similar Homes For Sale In Las Vegas

Start Your Real Estate Journey
Whether you have questions about this listing, want to schedule a showing, or just want to talk through your options, Allison Miller is here to help. Reach out and expect a response within one business day.
How can I help?
Allison Miller is here to help. Reach out and expect a response within one business day.
Thanks — Allison Miller will be in touch shortly.
Make A Plan For Your Purchase
Know what you can afford before you start shopping — then run the numbers on any home you have in mind.
How much house can I afford?
- Principal & interest
- Property taxes
- Homeowner's insurance
- HOA dues
If your monthly savings are applied to the loan principal.
Enter your income, debts, and down payment to see how much home you may qualify for. Estimates only — not a lending decision.
Want to know more?
Allison Miller is here to help. Reach out and expect a response within one business day.
✓ Thanks — Allison Miller will be in touch shortly.