
10626 San Vercelli Ct
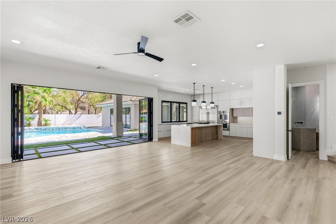
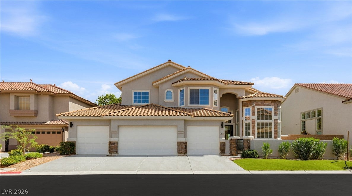
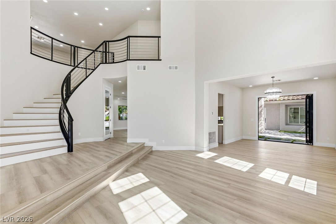
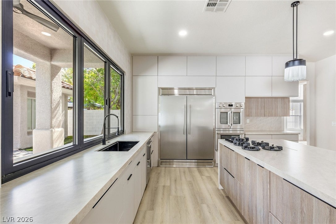
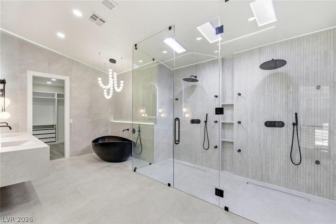
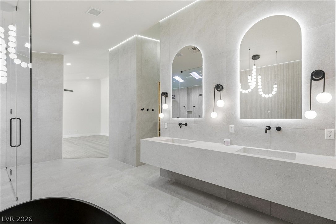
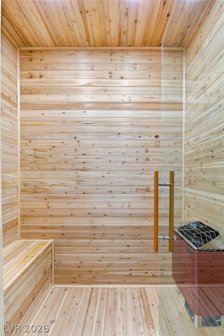
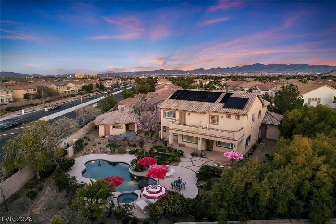
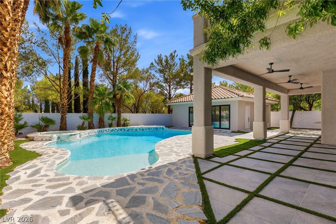
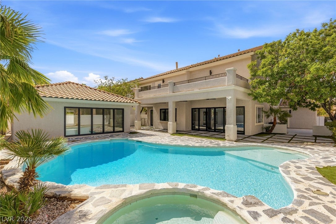
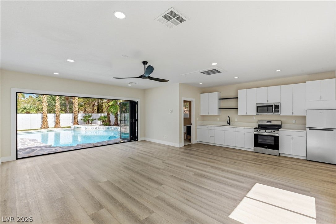
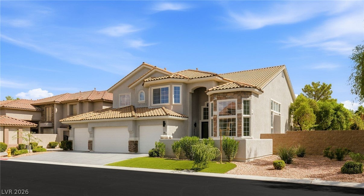
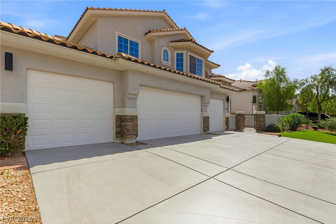
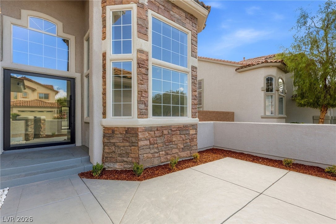
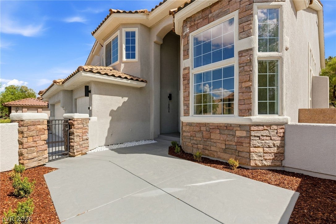
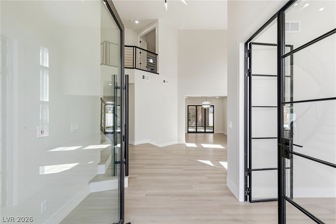
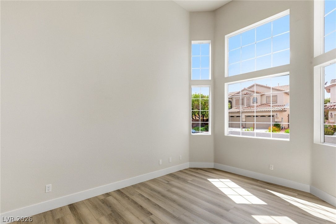
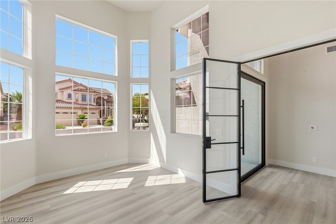
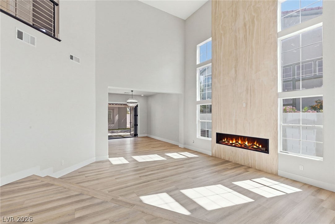
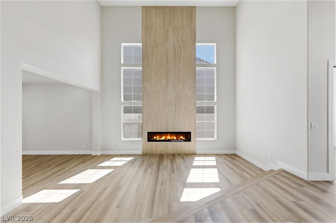
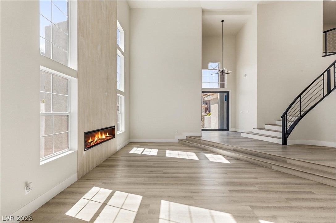
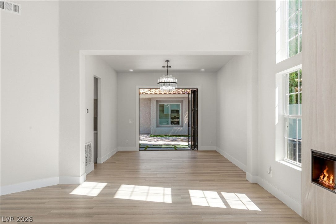
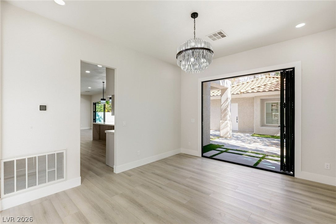
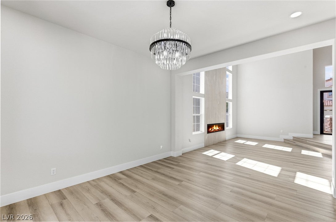
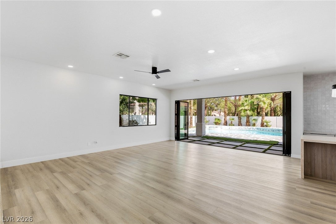
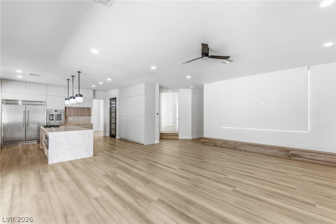
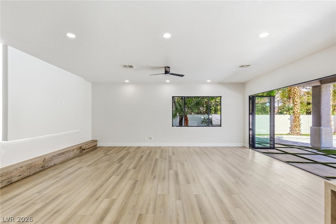
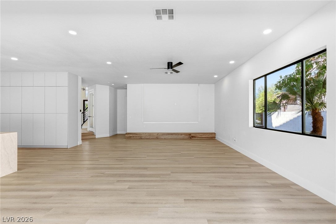
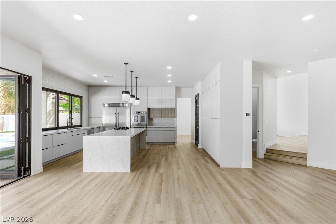
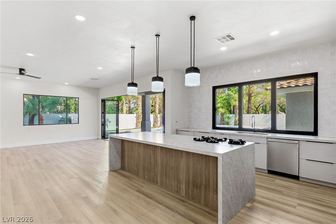
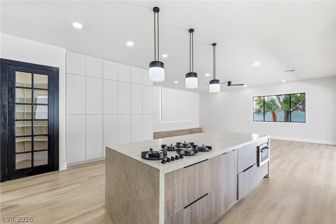
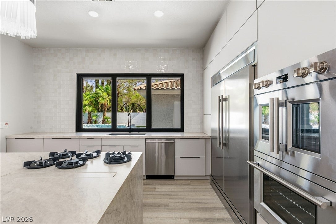
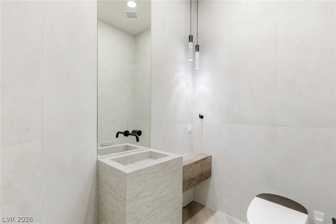
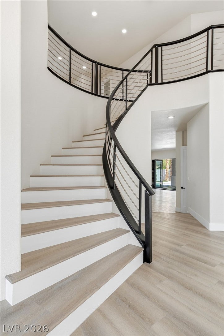
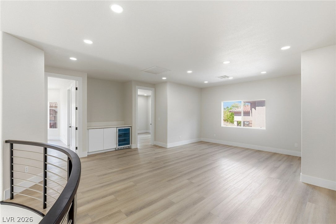
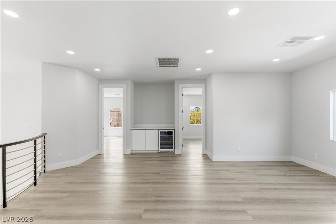
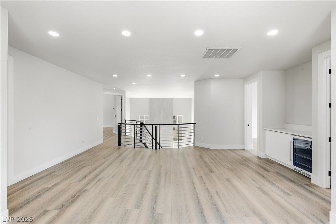
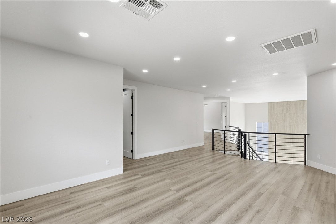
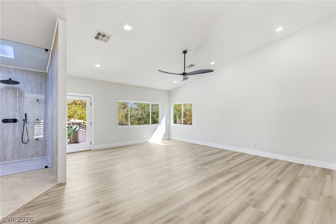
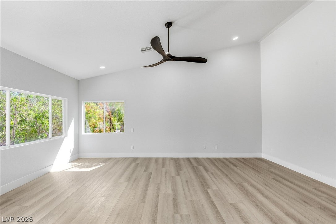
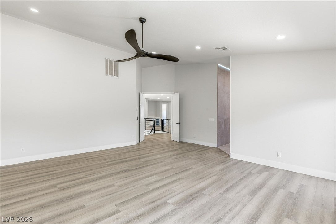
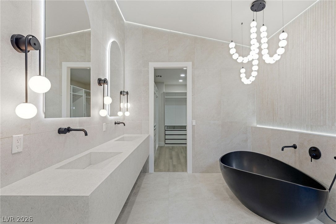
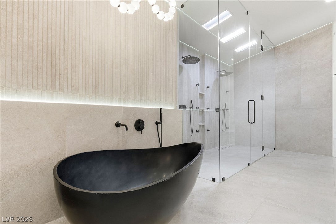
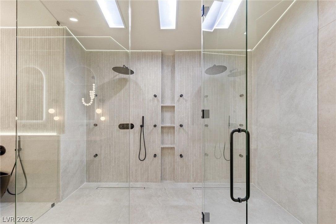
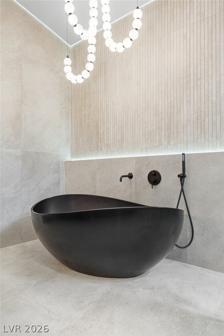
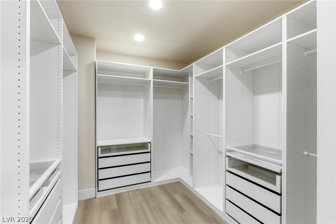
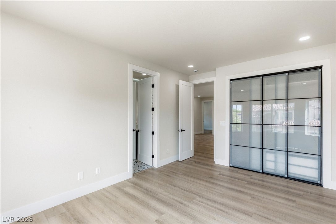
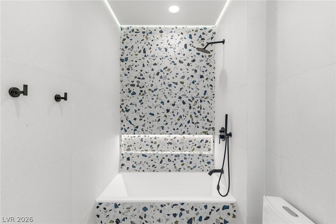
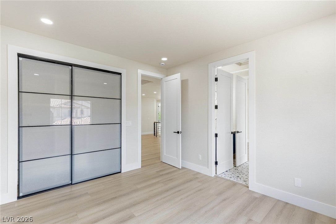
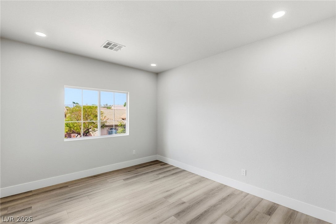
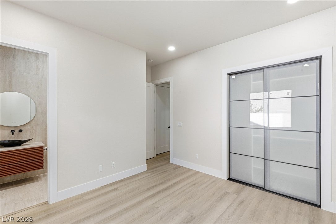
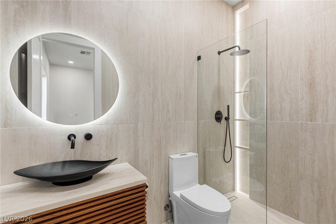
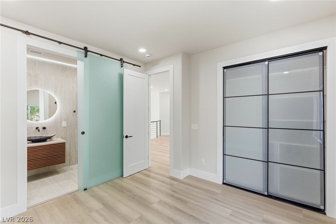
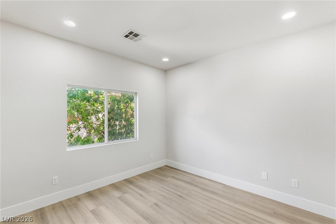
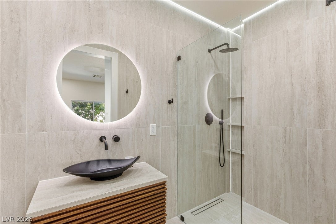
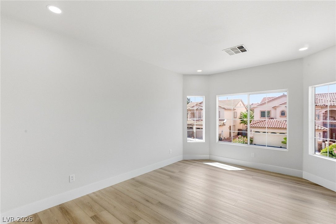
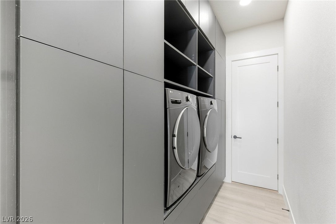
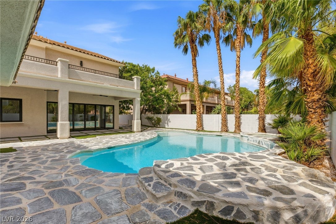
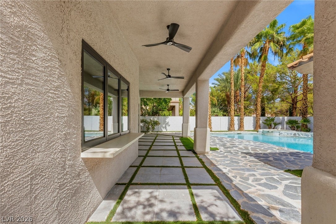
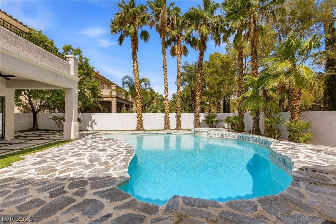
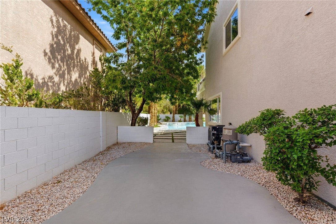
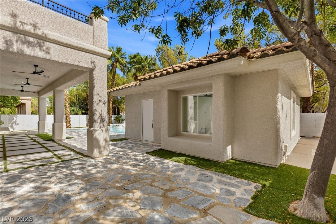
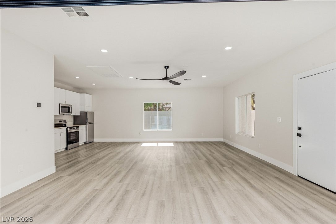
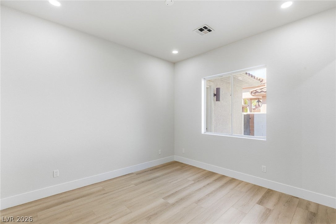
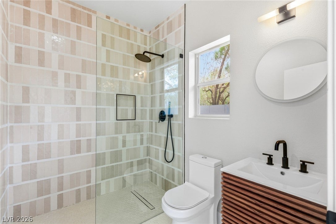
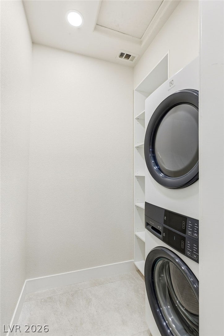
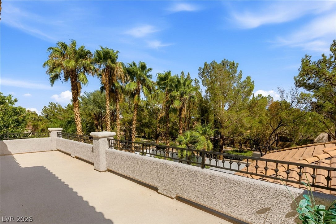
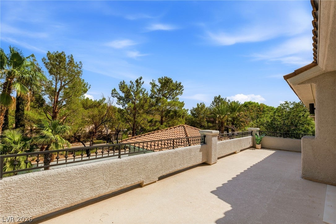
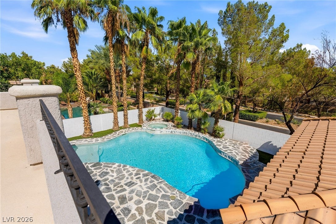
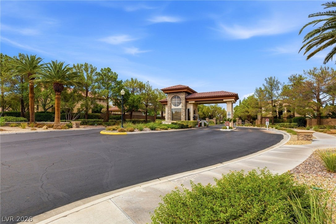
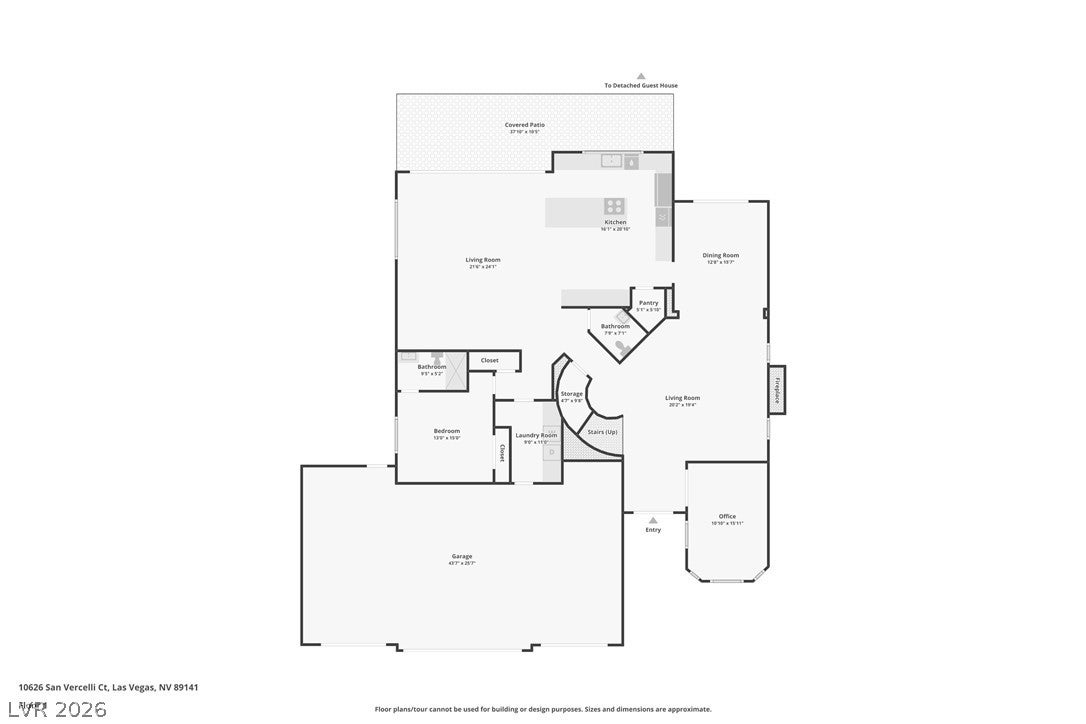
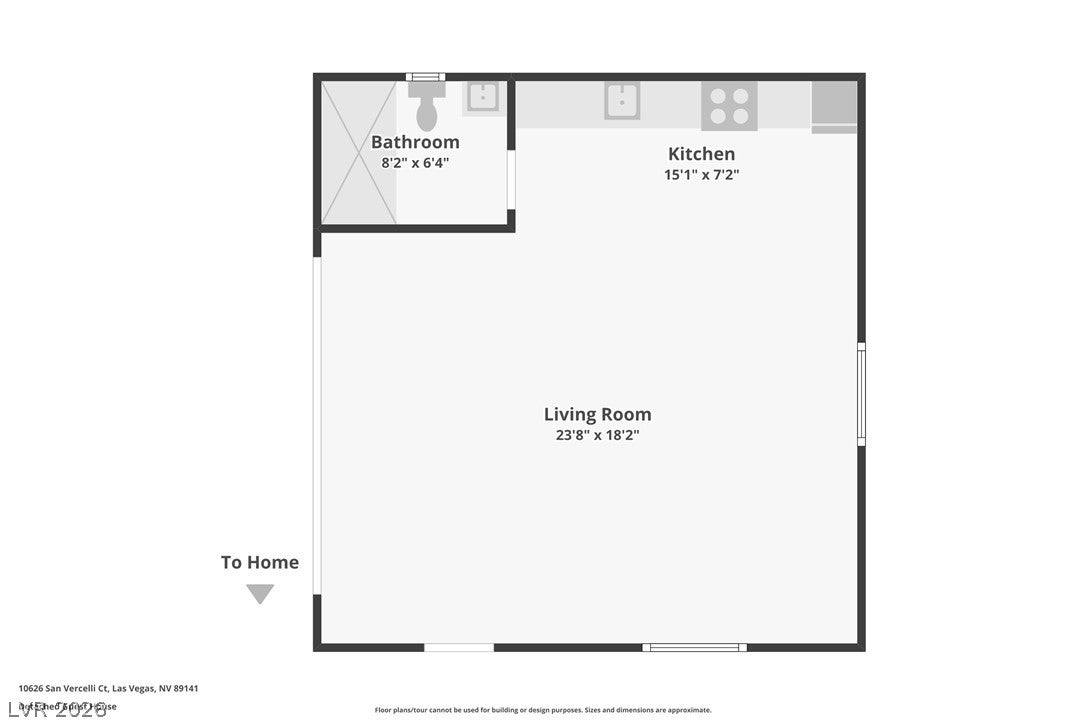
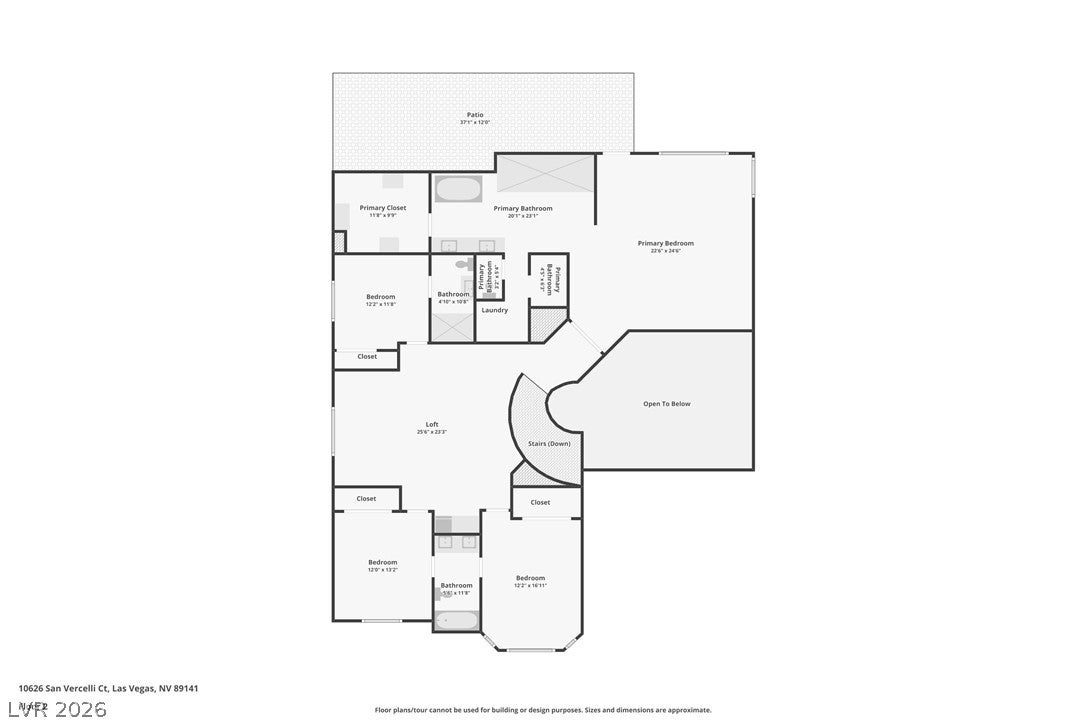
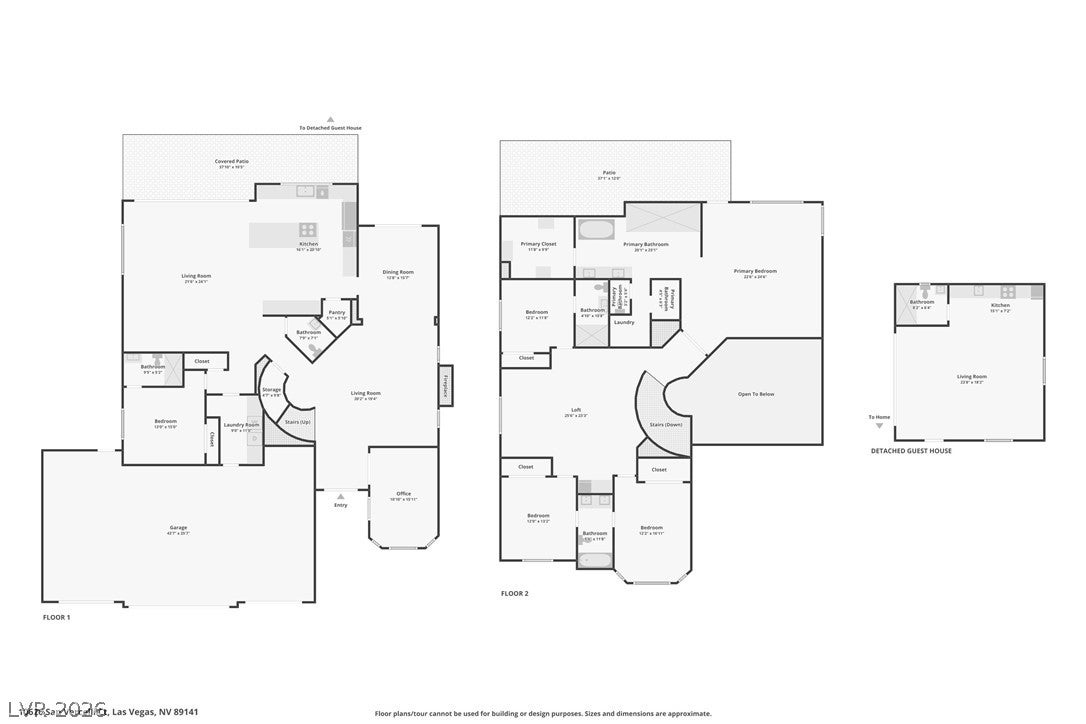
Discover an extraordinary reimagining of luxury living in the guard gated enclave of Foothills at Southern Highlands, one of the valley's most established and sought after communities. Set on a sprawling 0.35-acre lot, this exceptional residence has been meticulously curated where sophisticated design meets effortless comfort, offering an elevated lifestyle at every turn. The home's expansive floor plan features 6 bedrooms, 4 full baths, a 3/4 bath, and a powder room, complemented by a fully detached casita and a coveted 4-car garage, ideal for car enthusiasts, guests, or a private home office retreat. A dramatic 18-foot accordion slider in the living room dissolves the line between indoor and outdoor living, opening to a resort-caliber backyard centered around a freshly replastered pool and spa. The gourmet kitchen is designed for both everyday living and effortless entertaining, showcasing quartz countertops, a generous center island, a breakfast bar beneath a striking 9 foot bifold window, a walk-in pantry, and premium stainless steel appliances. Upstairs, the primary suite serves as a private sanctuary complete with a spa inspired sauna, a spacious walk-in closet, and a private balcony overlooking the grounds. A downstairs bedroom and separate family room provide exceptional flexibility for guests or multigenerational living, while dual laundry areas on both levels add everyday convenience rarely found at this level of luxury. This is a rare opportunity to own a truly reimagined estate in one of Southern Highlands' most prestigious guard gated neighborhoods, where every detail has been thoughtfully elevated for the way you live today.
Listing Information
Facts & Features
Location
Community Information
Architecture
Features & Amenities
Property Features
Square Footage
Tax & Financial Information
Schools
Gunderson Barry and June Middle School
Ries Aldeane Comito Elementary School
Southwest Career & Technical Academy High School
Ortwein Dennis Elementary School
Doral Academy West Pebble
Schorr Steve Elementary School
Bass John C Elementary School
Mathis Dr. Beverly S Elementary School
School ratings are provided for informational purposes only and are subject to change. Attendance boundaries are for reference only — contact the school or district directly to verify enrollment eligibility.
Historical Data
Price History
| Date | Event | Price |
|---|---|---|
| 11/03/2026 | Price change | $1,739,500 |
| 10/01/2026 | Listed for sale | $1,790,000 |
Listed by John Sullivan · Huntington & Ellis, A Real Est · 7025833030
Listing information provided exclusively for consumers' personal, non-commercial use and may not be used for any purpose other than to identify prospective properties consumers may be interested in purchasing. Information deemed reliable but not guaranteed by the MLS. The listing broker’s offer of compensation is made only to participants of the MLS where the listing is filed. Copyright 2026, Las Vegas REALTORS. All rights reserved.
Last Updated: November 3, 2026 at 2:58 PM | Source: Las Vegas REALTORS | MLS#: 2822427

Similar Homes For Sale In Las Vegas
Start Your Real Estate Journey
Whether you have questions about this listing, want to schedule a showing, or just want to talk through your options, Allison Miller is here to help. Reach out and expect a response within one business day.
How can I help?
Allison Miller is here to help. Reach out and expect a response within one business day.
Thanks — Allison Miller will be in touch shortly.
Make A Plan For Your Purchase
Know what you can afford before you start shopping — then run the numbers on any home you have in mind.
How much house can I afford?
- Principal & interest
- Property taxes
- Homeowner's insurance
- HOA dues
If your monthly savings are applied to the loan principal.
Enter your income, debts, and down payment to see how much home you may qualify for. Estimates only — not a lending decision.
Want to know more?
Allison Miller is here to help. Reach out and expect a response within one business day.
✓ Thanks — Allison Miller will be in touch shortly.