
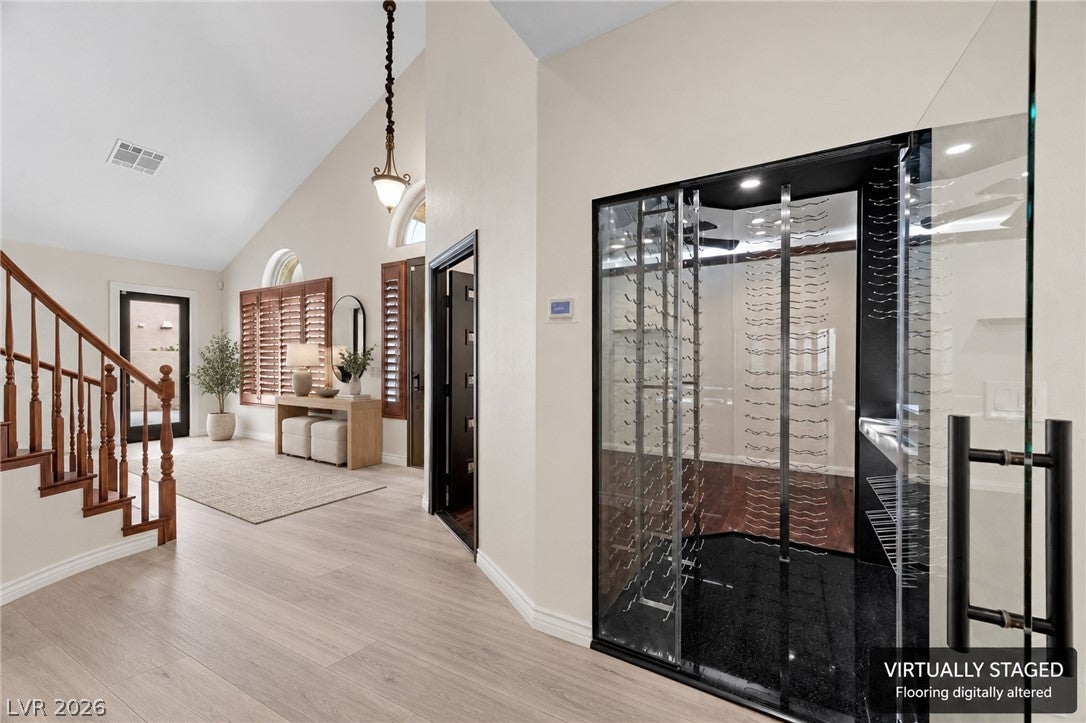
11004 Cliff Swallow Ave
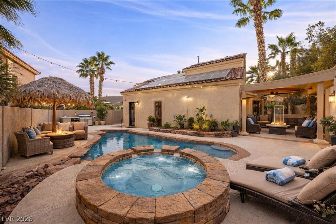
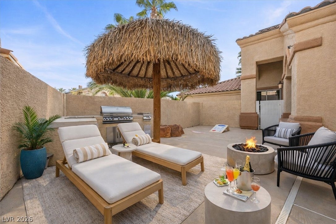
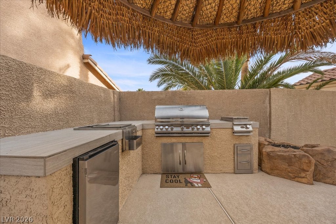
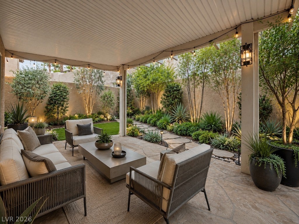
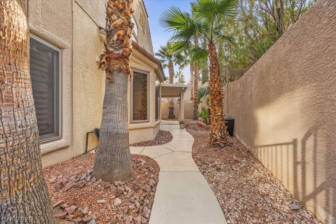
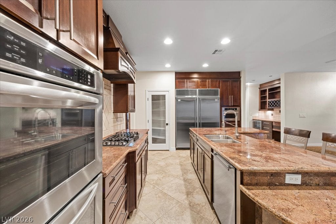
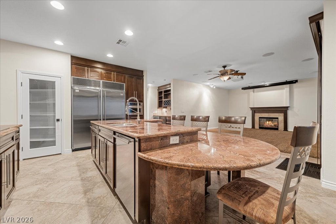
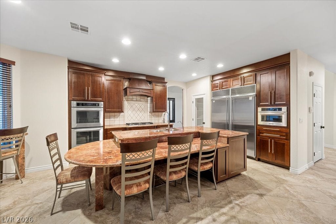
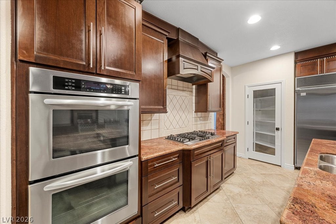
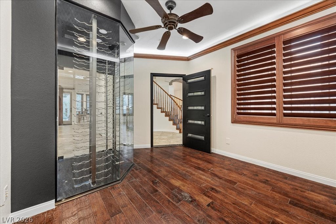
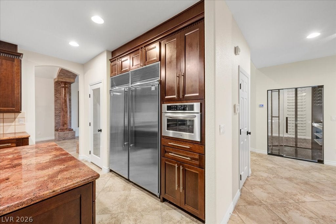
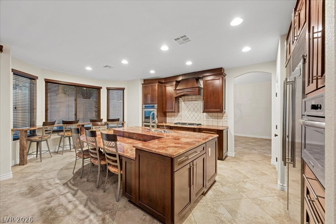
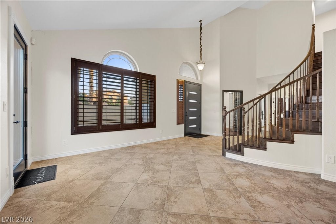
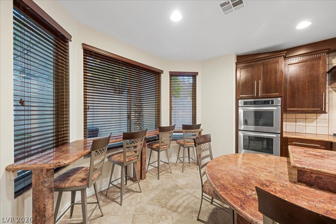
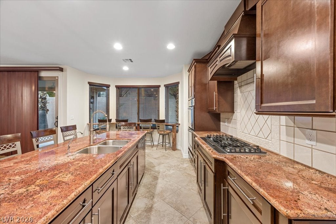
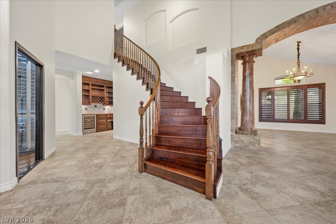
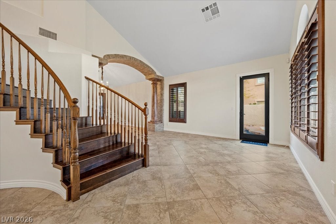
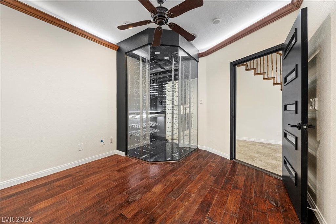
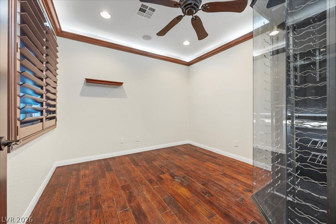
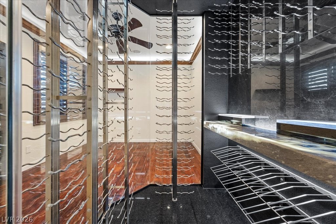
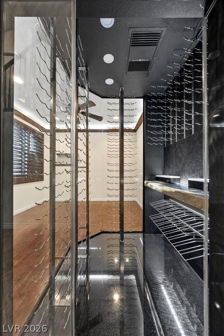
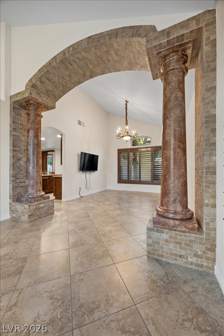
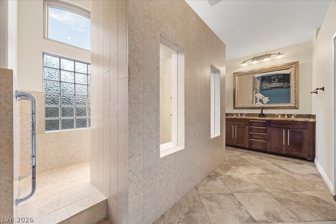
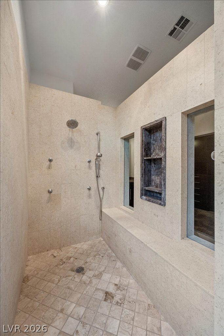
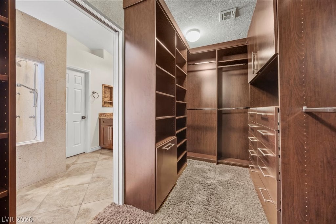
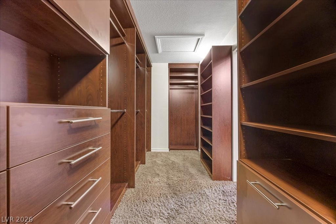
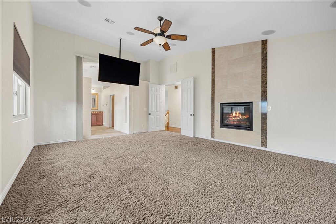
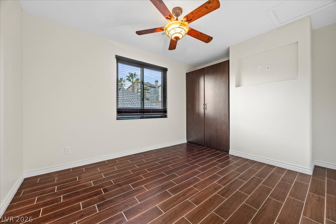
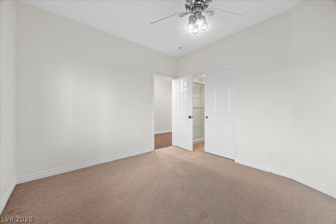
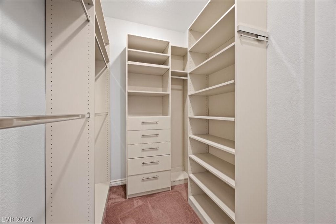
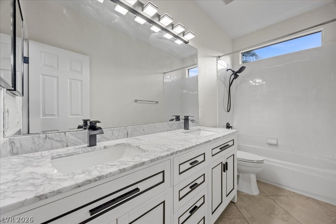
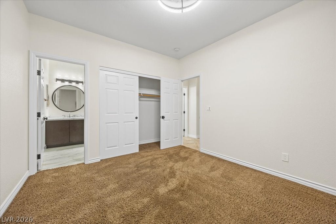
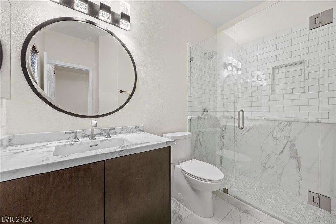
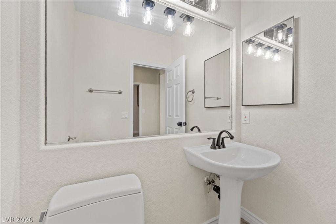
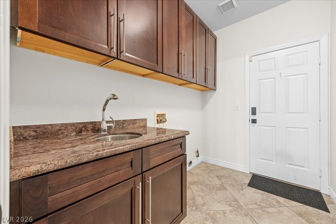
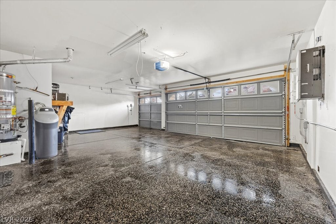
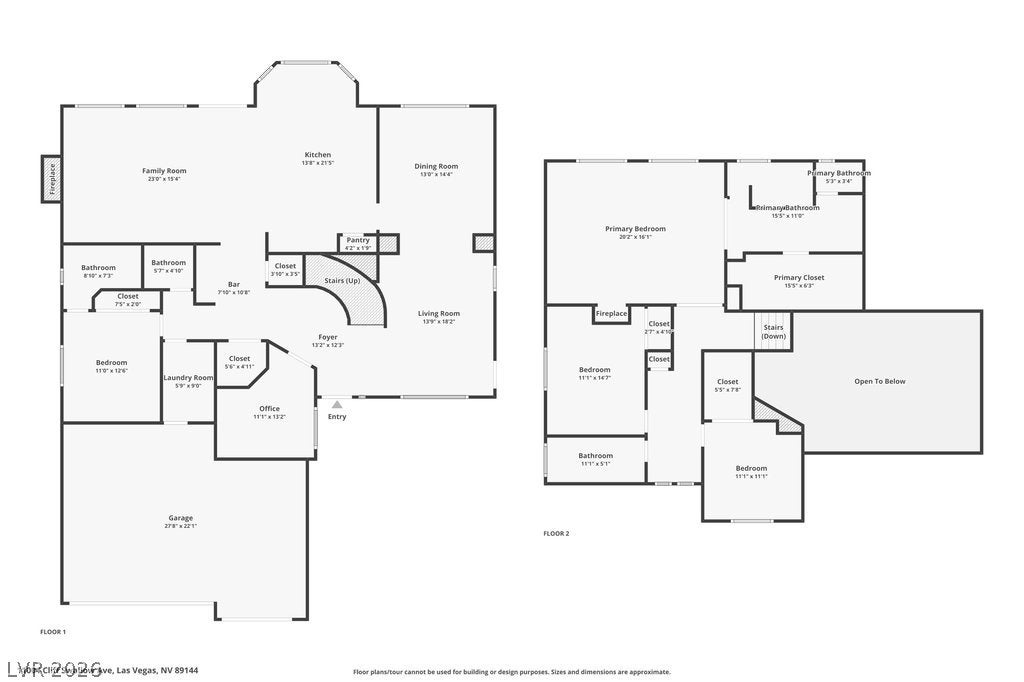
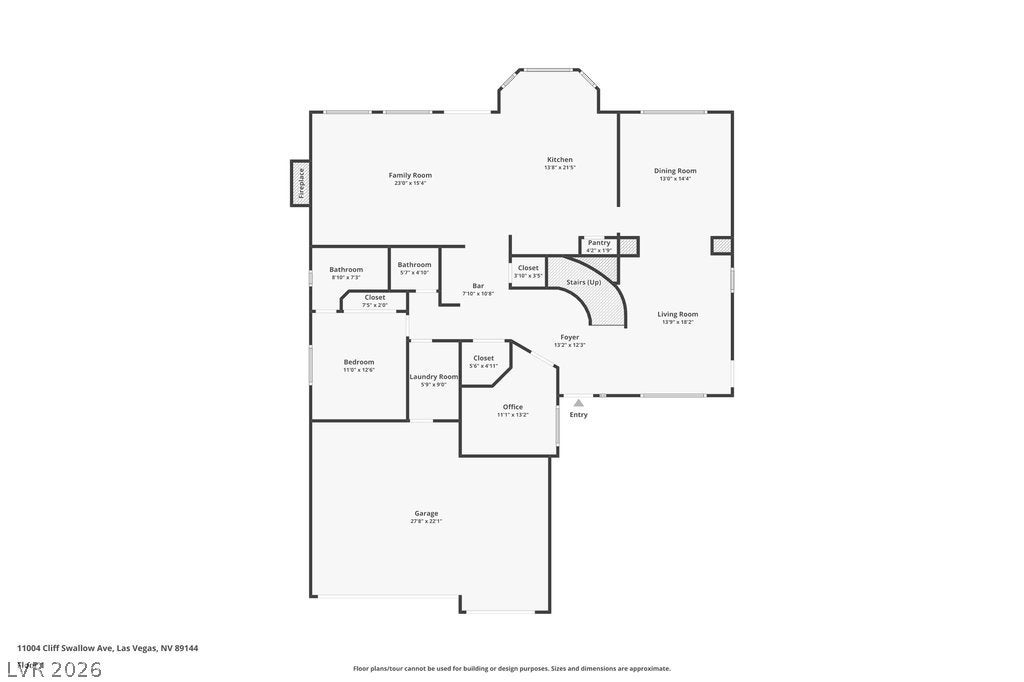
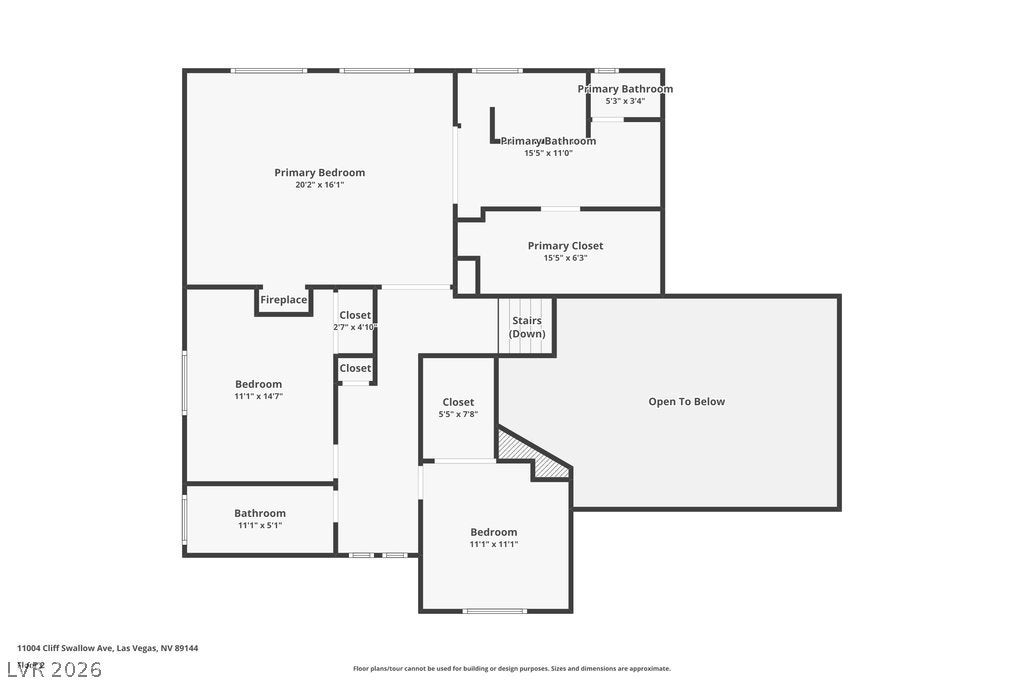
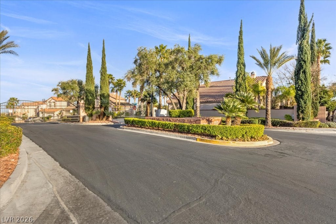
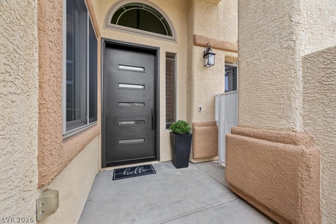
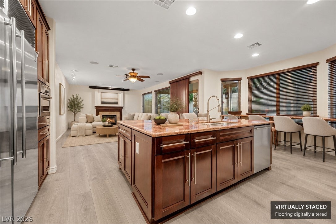
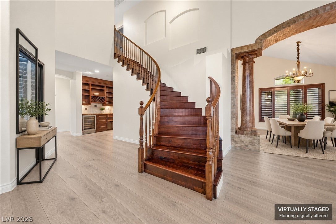
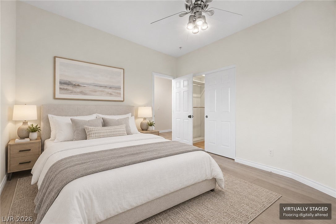
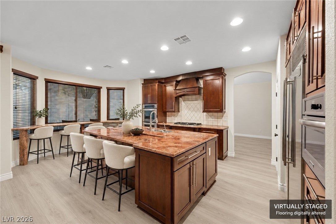
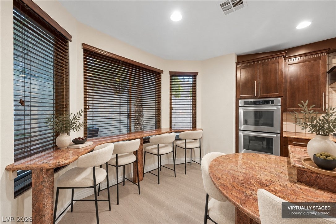
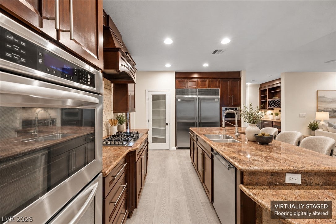
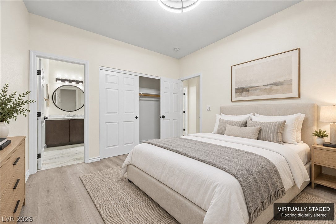
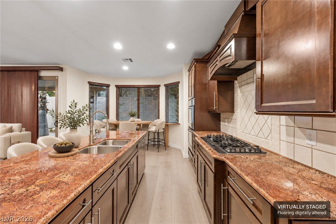
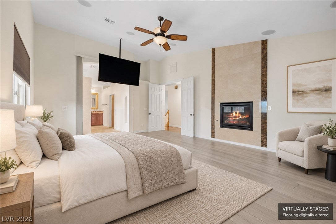
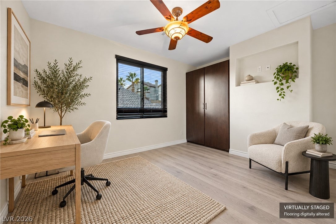
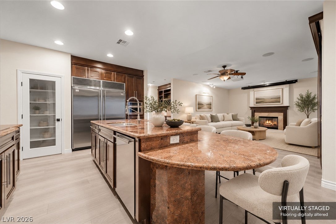
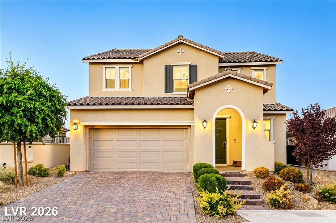
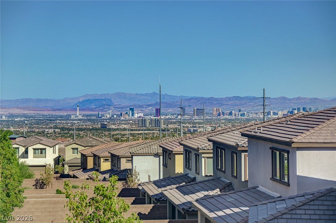
Your weekends called. They want this backyard. Low-maintenance living with a pool, spa, and built-in BBQ, plus Downtown Summerlin close by when you want to head out. Set in a gated Summerlin community, this four-bedroom, four-bath home offers space to gather, room to recharge, and thoughtful upgrades throughout. A downstairs bedroom and bath provide flexibility for guests or multigenerational living, while a separate office/den gives you room to work or unwind. The temperature-controlled wine room makes entertaining a little more memorable. Andersen windows, premium paid-off solar, fresh paint, spa-inspired bathrooms, Taylor's dressing quarters, 2 fireplaces, a chef-style kitchen with energy-efficient appliances, and the three-car garage add everyday comfort and practical perks. Morning coffee, an afternoon swim, dinner under the stars come see how good home can feel. Great location with a price to sell.
Listing Information
Facts & Features
Location
Community Information
Architecture
Features & Amenities
Property Features
Square Footage
Tax & Financial Information
Schools
Bonner John W Elementary School
West Career & Technical Academy High School
Givens Linda Rankin Elementary School
Rogich Sig Middle School
Staton Ethel W Elementary School
Piggott Academy Elementary School
Becker Ernest Middle School
Palo Verde High School
School ratings are provided for informational purposes only and are subject to change. Attendance boundaries are for reference only — contact the school or district directly to verify enrollment eligibility.
Historical Data
Price History
| Date | Event | Price |
|---|---|---|
| 10/02/2026 | Listed for sale | $899,999 |
Listed by Anetta Replogle · Love Las Vegas Realty · 7024967653
Listing information provided exclusively for consumers' personal, non-commercial use and may not be used for any purpose other than to identify prospective properties consumers may be interested in purchasing. Information deemed reliable but not guaranteed by the MLS. The listing broker’s offer of compensation is made only to participants of the MLS where the listing is filed. Copyright 2026, Las Vegas REALTORS. All rights reserved.
Last Updated: October 26, 2026 at 10:03 PM | Source: Las Vegas REALTORS | MLS#: 2822508

Similar Homes For Sale In Las Vegas
Start Your Real Estate Journey
Whether you have questions about this listing, want to schedule a showing, or just want to talk through your options, Allison Miller is here to help. Reach out and expect a response within one business day.
How can I help?
Allison Miller is here to help. Reach out and expect a response within one business day.
Thanks — Allison Miller will be in touch shortly.
Make A Plan For Your Purchase
Know what you can afford before you start shopping — then run the numbers on any home you have in mind.
How much house can I afford?
- Principal & interest
- Property taxes
- Homeowner's insurance
- HOA dues
If your monthly savings are applied to the loan principal.
Enter your income, debts, and down payment to see how much home you may qualify for. Estimates only — not a lending decision.
Want to know more?
Allison Miller is here to help. Reach out and expect a response within one business day.
✓ Thanks — Allison Miller will be in touch shortly.