
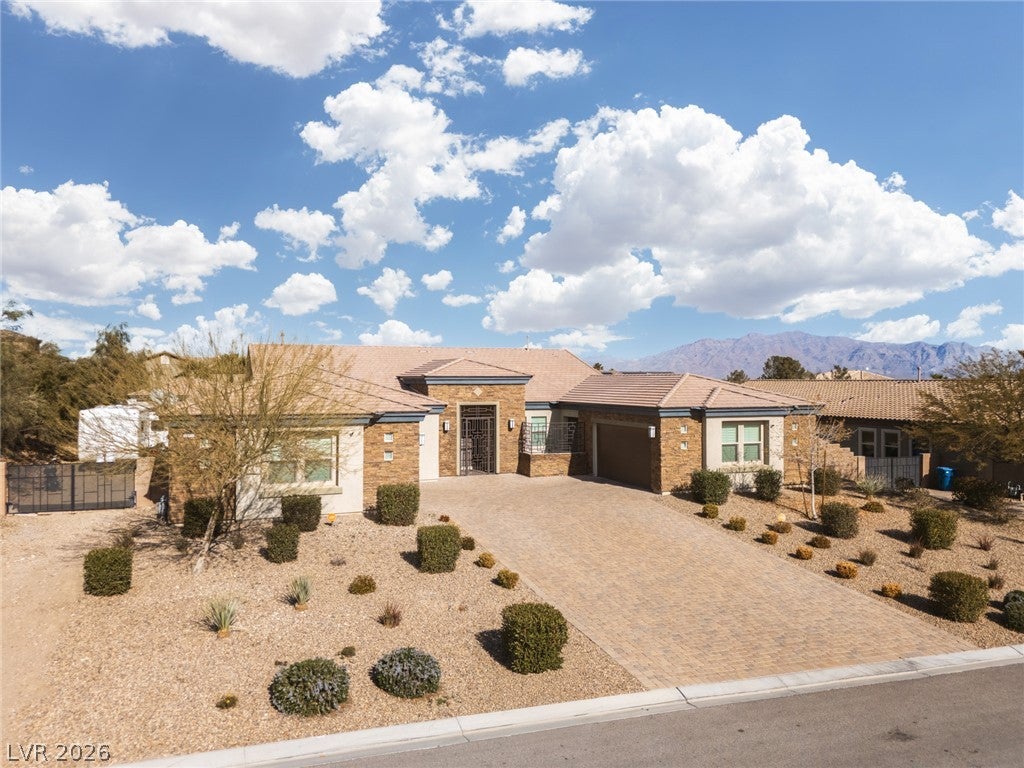
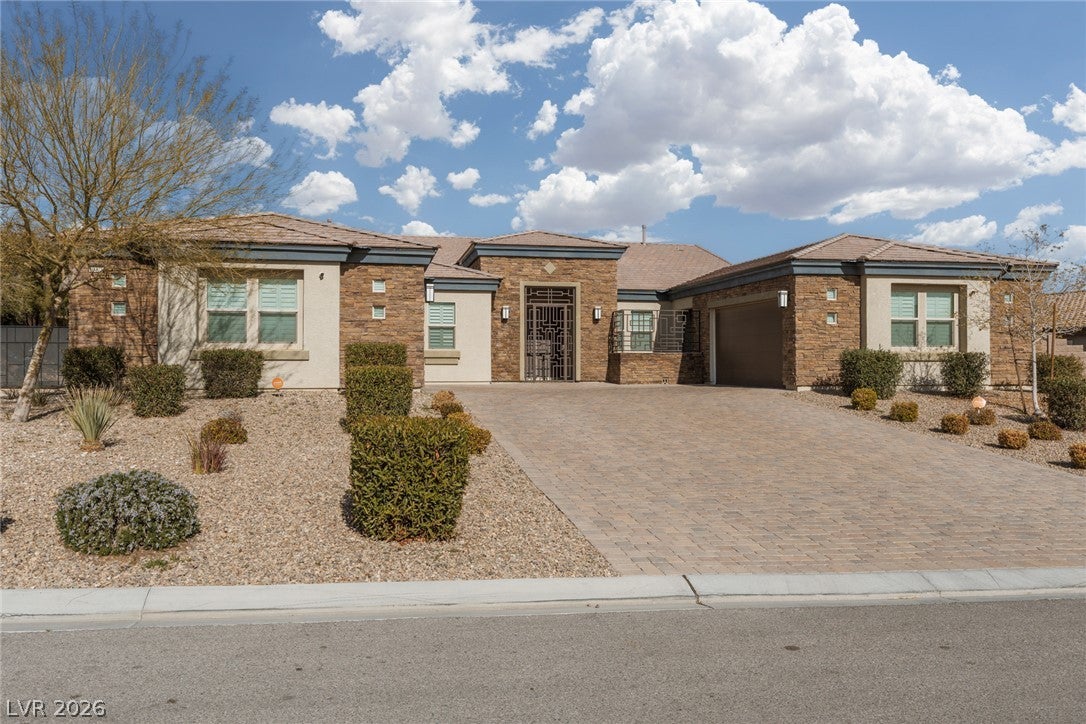
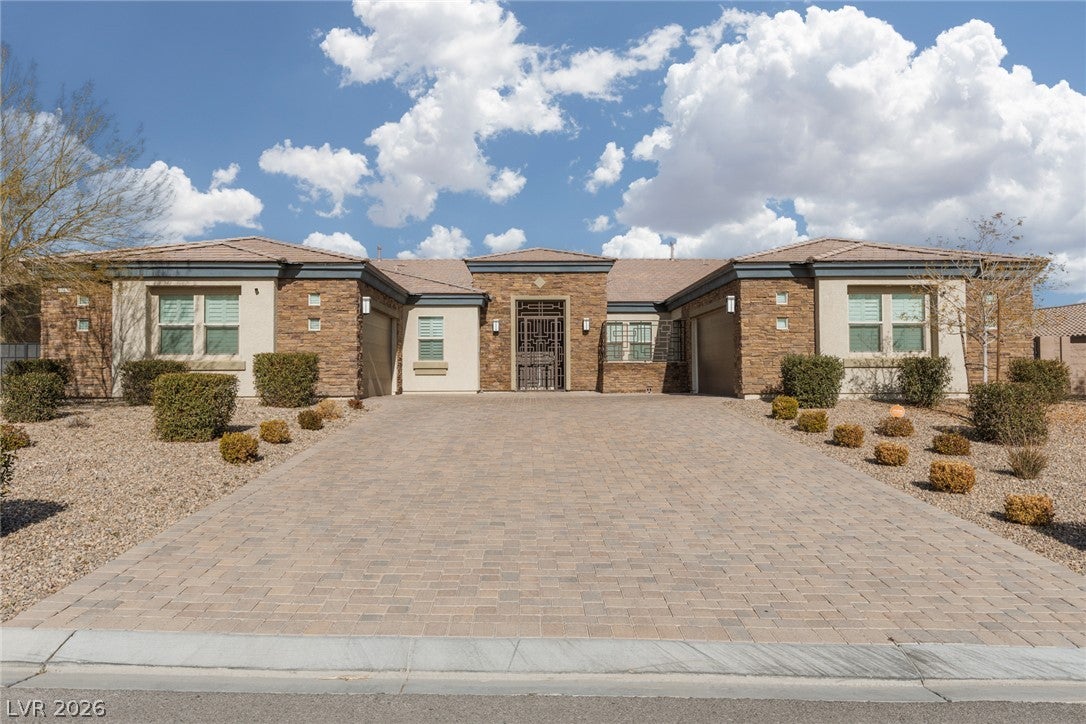
10320 Mystic Ledge Ct
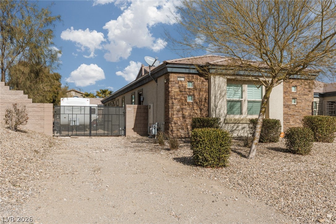
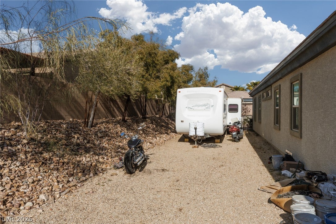
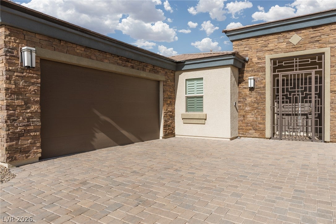
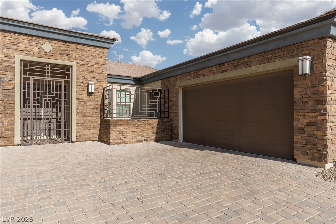
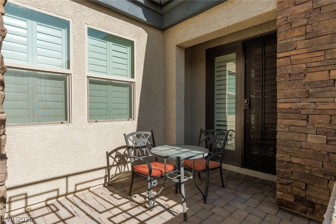
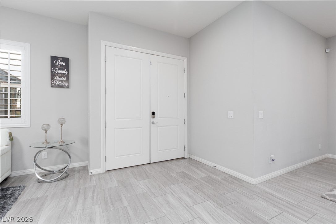
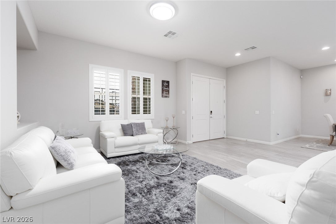
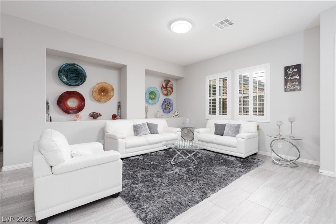
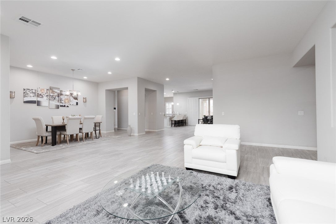
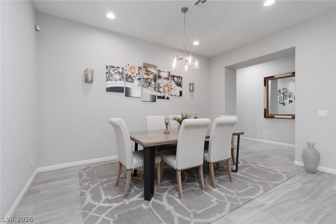
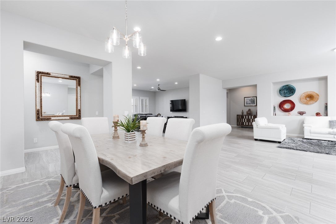
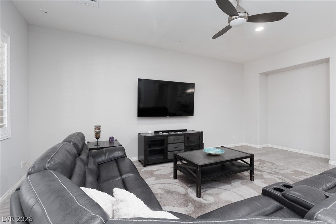
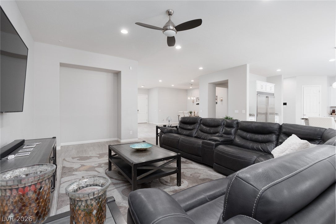
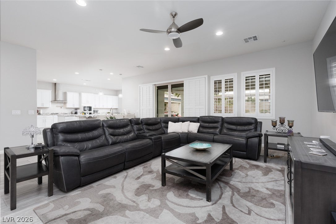
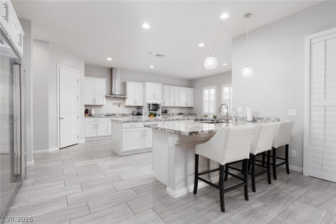
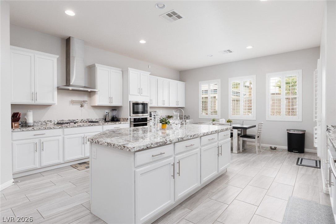
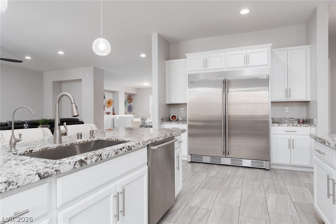
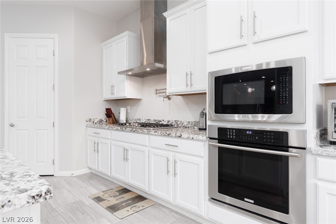
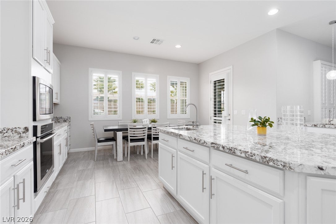
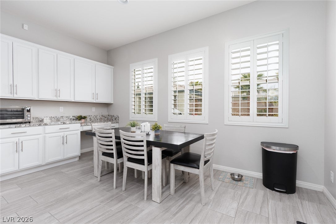
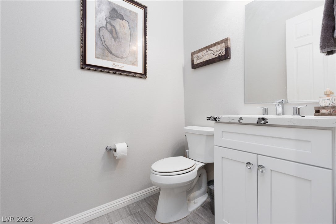
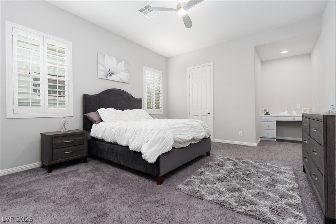
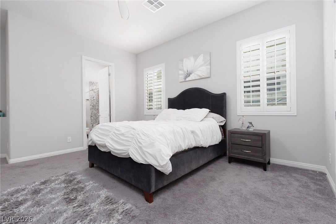
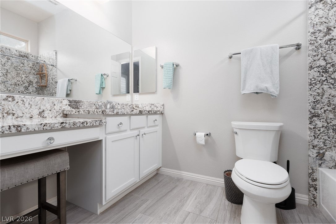
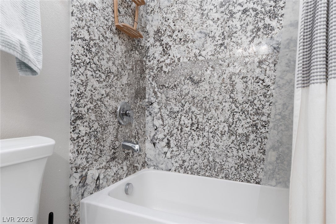
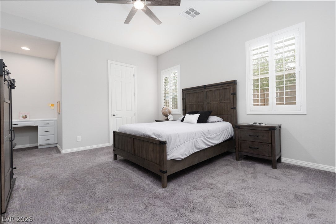
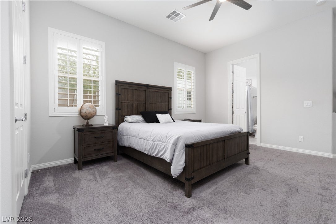
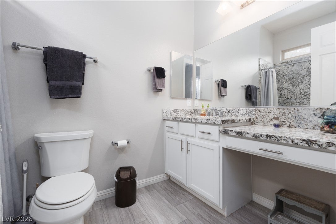
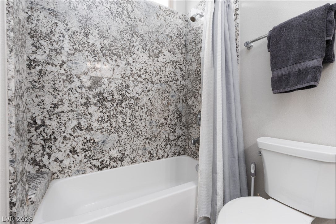
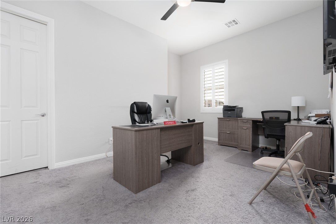
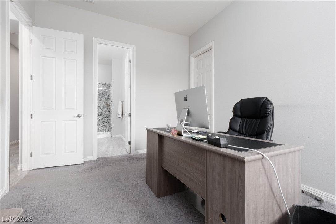
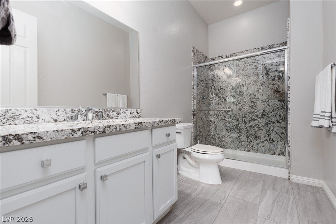
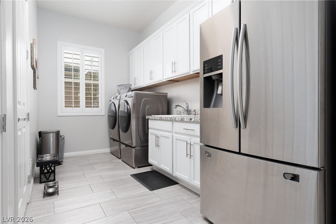
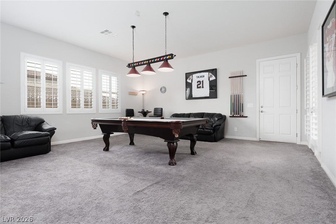
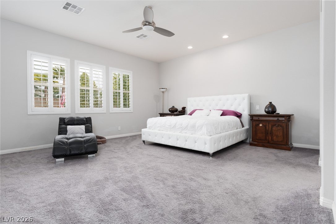
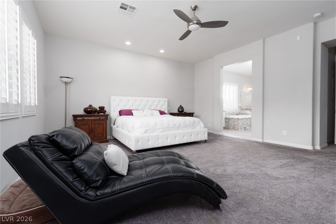
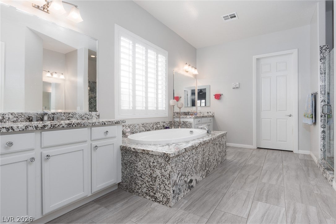
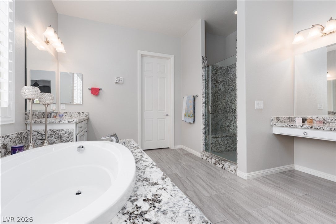
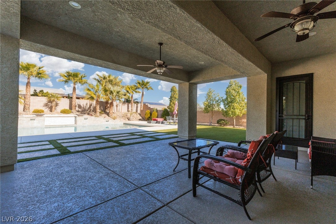
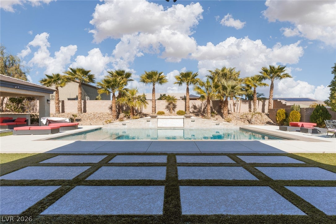
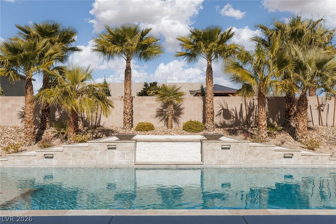
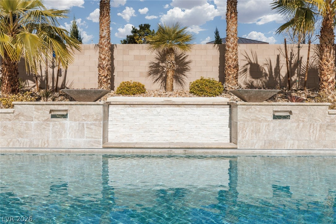
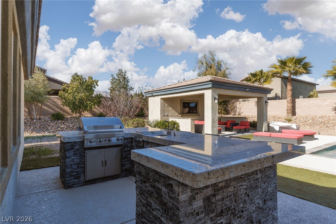
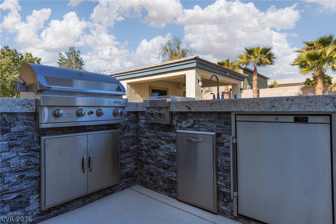
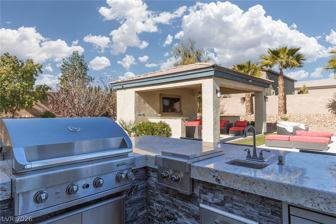
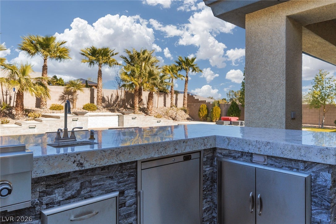
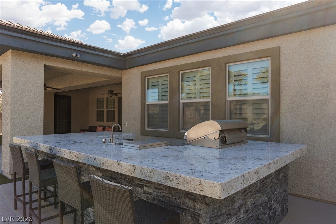
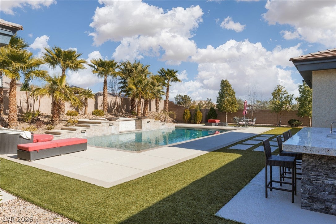
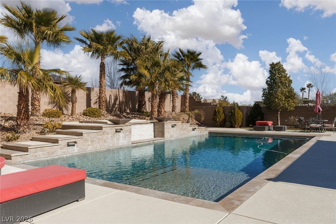
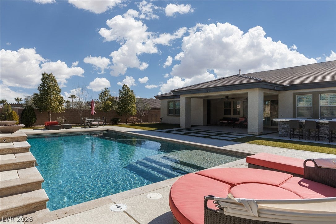
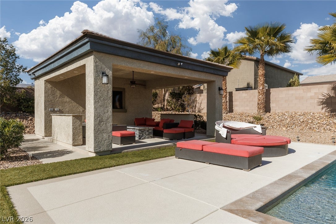
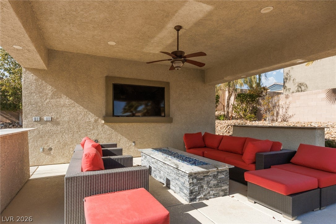
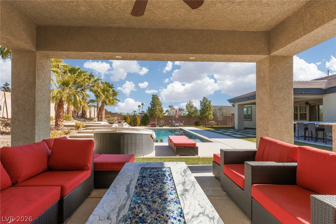
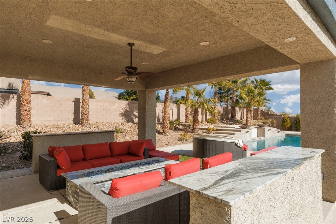
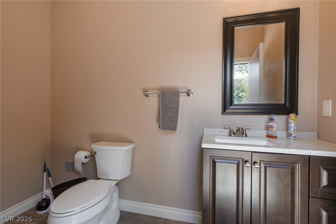
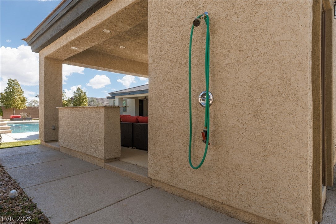
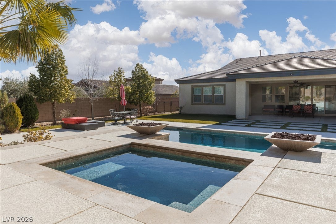
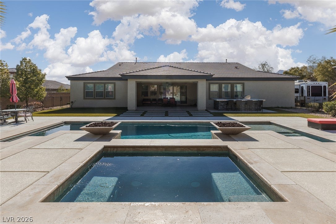
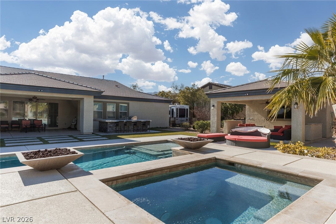
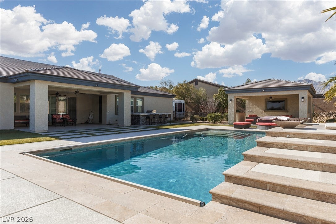
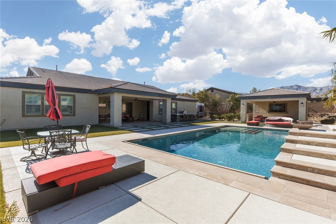
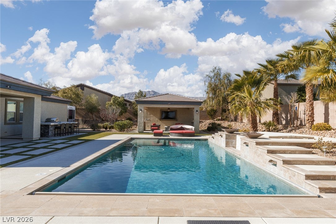
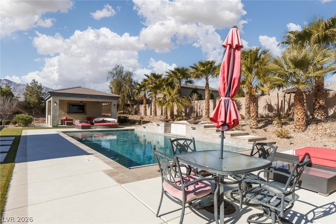
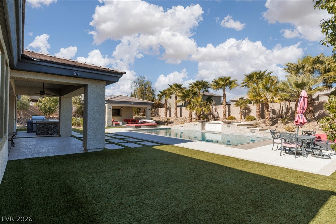
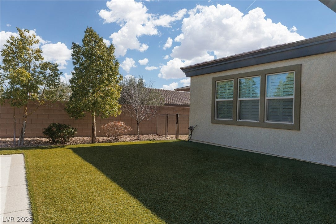
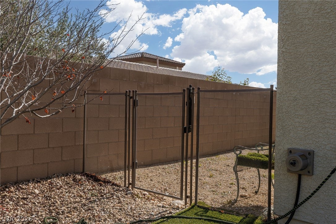
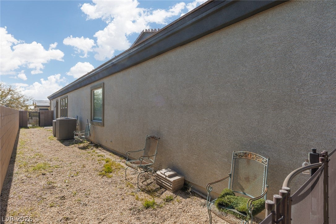
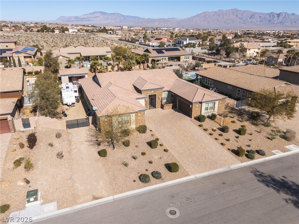
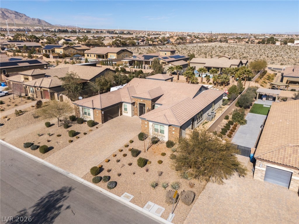
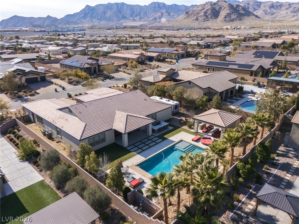
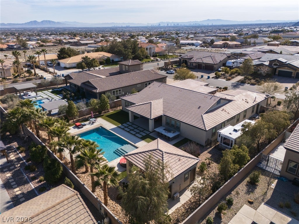
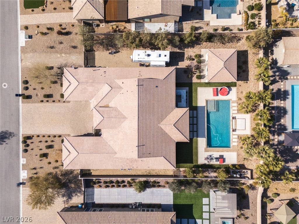
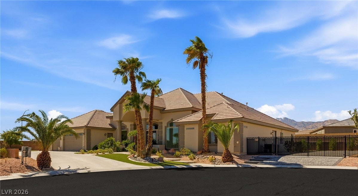
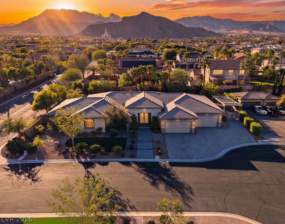
No HOA for this half acre beauty. This home is spacious with over 4500 square feet of living space & many nice features. All rooms are large & open. The kitchen is a gourmet chef's dream come true! Plenty of cabinet & counter space, granite counter tops, walk in pantry, vegetable sink, pot filler above the stove, all stainless steel appliances including a double wide refrigerator! The primary bedroom is huge & separate from the other bedrooms! All bedrooms have their own bathrooms & walk in closest. Enormous laundry room with sink & cabinets. The resort style backyard is a great entertainment space with a built in BBQ & bar, fire pit, plus 2 huge covered patios & pool house with bathroom & a dog run! The self cleaning heated pool/spa incorporates waterfalls & scuppers, fire bowls & a complete retractable pool cover that you could actually stand on! Huge gated RV parking is over 60 long! Located near fantastic schools, shopping, Lone Mountain Park, pickleball center, & freeway access.
Listing Information
Facts & Features
Location
Community Information
Architecture
Features & Amenities
Property Features
Square Footage
Tax & Financial Information
Schools
Tarr Sheila Academy of Int'l Studies Elementary School
Somerset Academy Sky Pointe
Bozarth Henry & Evelyn Elementary School
Coral Academy Centennial Hills
Thompson Sandra L Elementary School
Somerset Academy Skye Canyon
Garehime Edith Elementary School
Imagine School Mountain View
School ratings are provided for informational purposes only and are subject to change. Attendance boundaries are for reference only — contact the school or district directly to verify enrollment eligibility.
Historical Data
Price History
| Date | Event | Price |
|---|---|---|
| 09/30/2026 | Listed for sale | $1,500,000 |
Listed by Douglas Sawyer · ERA Brokers Consolidated · 7028734500
Listing information provided exclusively for consumers' personal, non-commercial use and may not be used for any purpose other than to identify prospective properties consumers may be interested in purchasing. Information deemed reliable but not guaranteed by the MLS. The listing broker’s offer of compensation is made only to participants of the MLS where the listing is filed. Copyright 2026, Las Vegas REALTORS. All rights reserved.
Last Updated: September 30, 2026 at 12:58 AM | Source: Las Vegas REALTORS | MLS#: 2822745

Similar Homes For Sale In Las Vegas
 New Listing
Start Your Real Estate Journey
Whether you have questions about this listing, want to schedule a showing, or just want to talk through your options, Allison Miller is here to help. Reach out and expect a response within one business day.
How can I help?
Allison Miller is here to help. Reach out and expect a response within one business day.
Thanks — Allison Miller will be in touch shortly.
Make A Plan For Your Purchase
Know what you can afford before you start shopping — then run the numbers on any home you have in mind.
How much house can I afford?
- Principal & interest
- Property taxes
- Homeowner's insurance
- HOA dues
If your monthly savings are applied to the loan principal.
Enter your income, debts, and down payment to see how much home you may qualify for. Estimates only — not a lending decision.
Want to know more?
Allison Miller is here to help. Reach out and expect a response within one business day.
✓ Thanks — Allison Miller will be in touch shortly.