
10729 Chillingham Dr
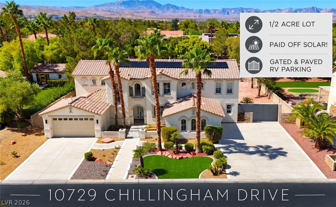
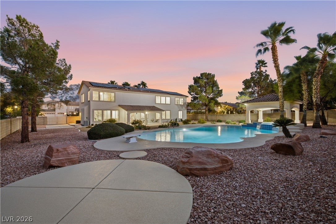
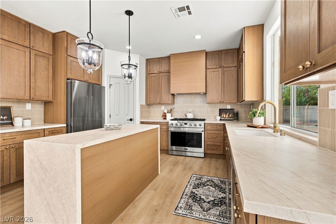
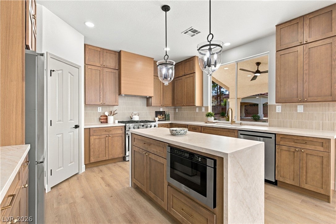
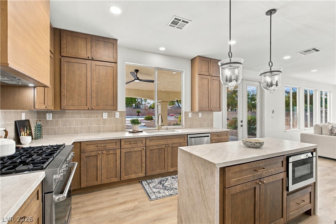
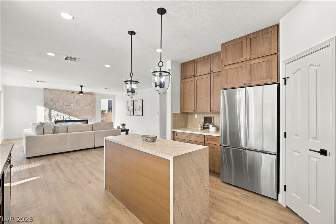
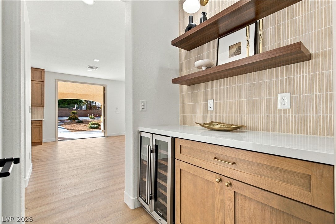
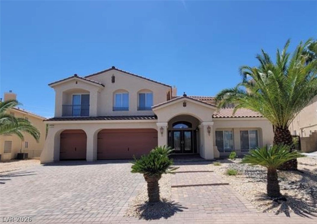
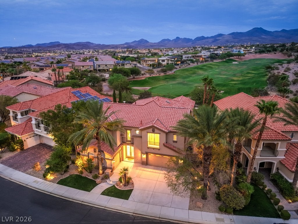
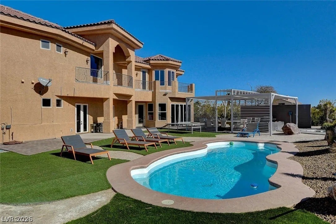
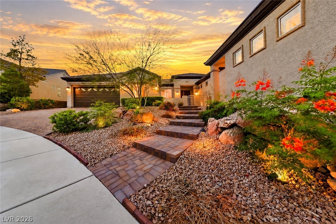
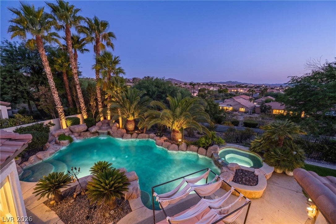
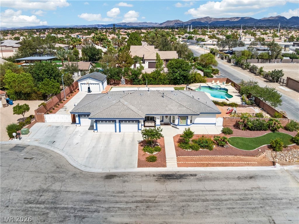
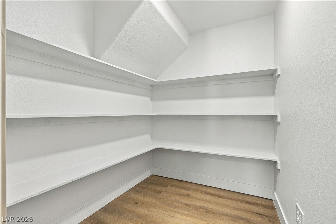
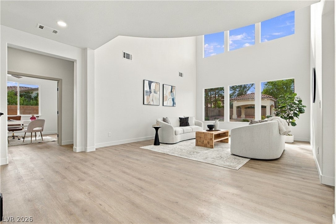
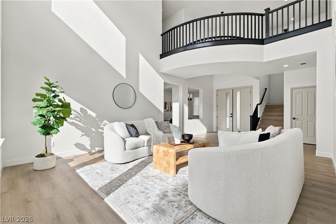
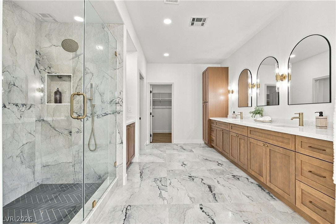
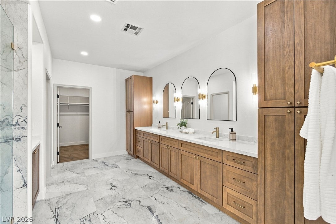
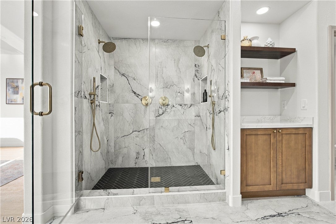
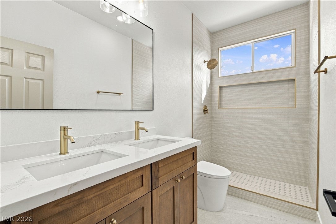
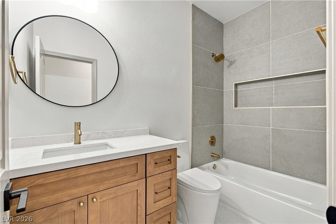
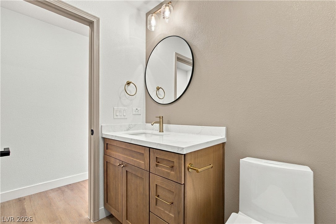
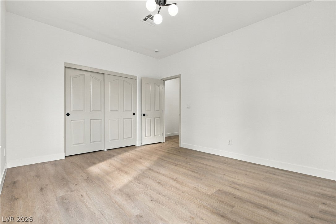
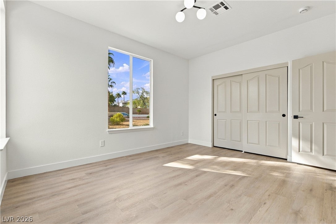
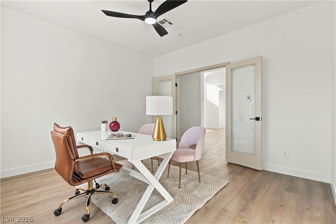
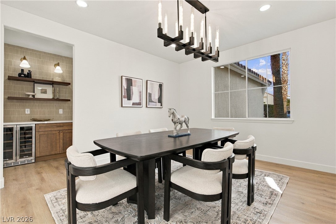
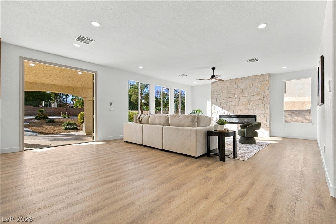
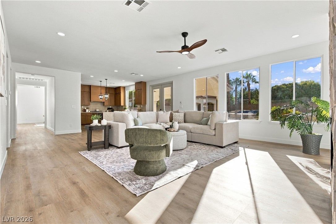
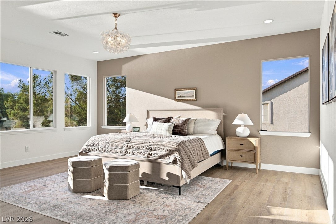
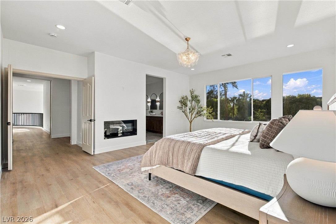
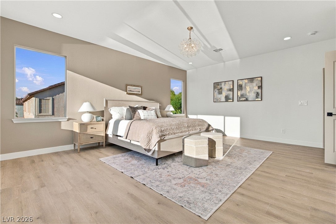
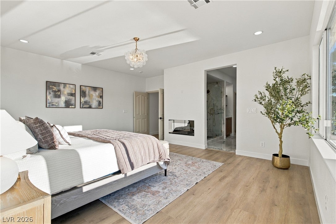
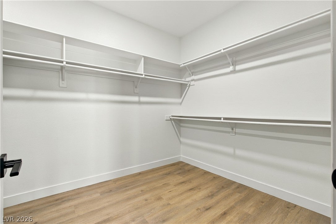
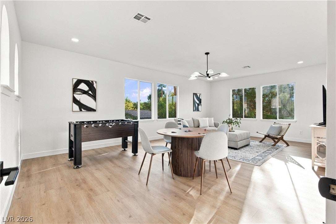
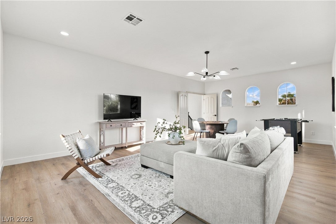
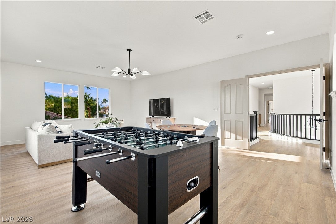
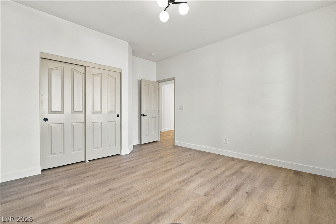
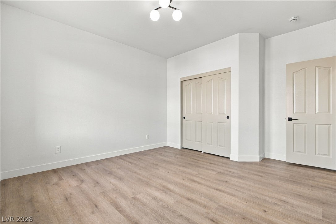
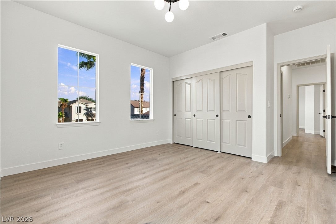
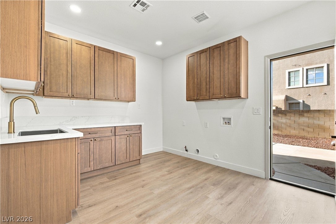
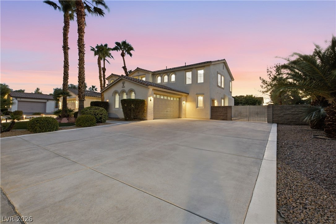
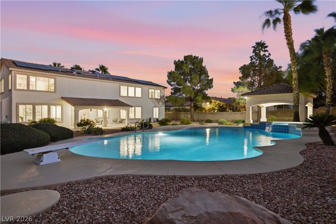
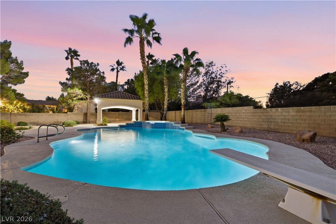
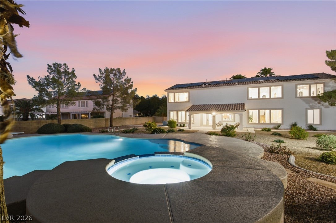
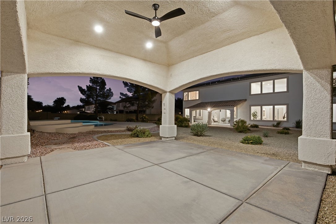
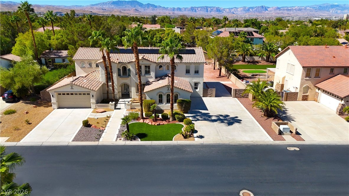
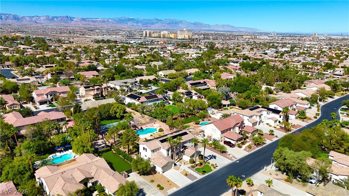
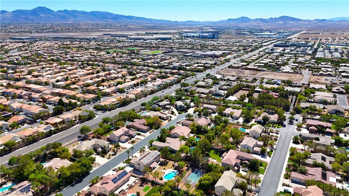
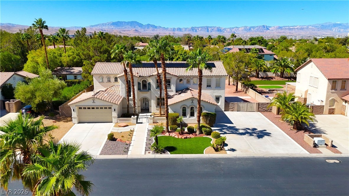
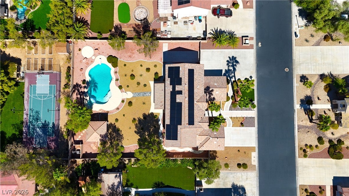
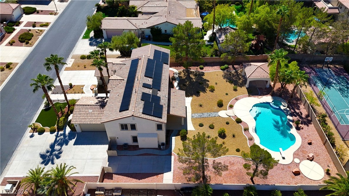
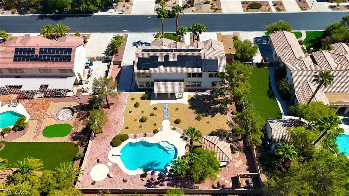
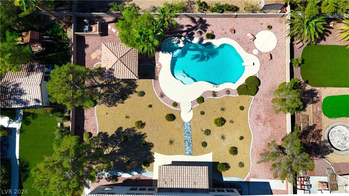
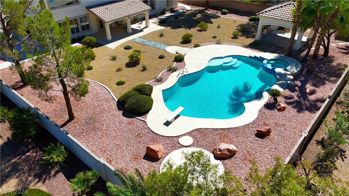
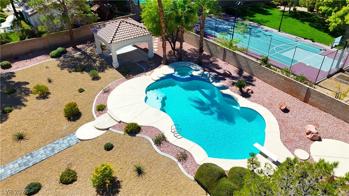
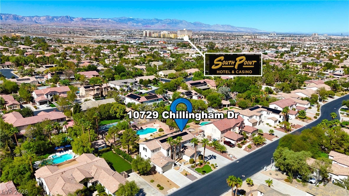
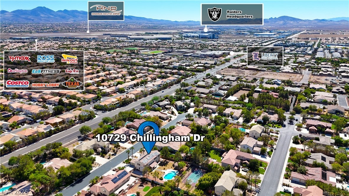
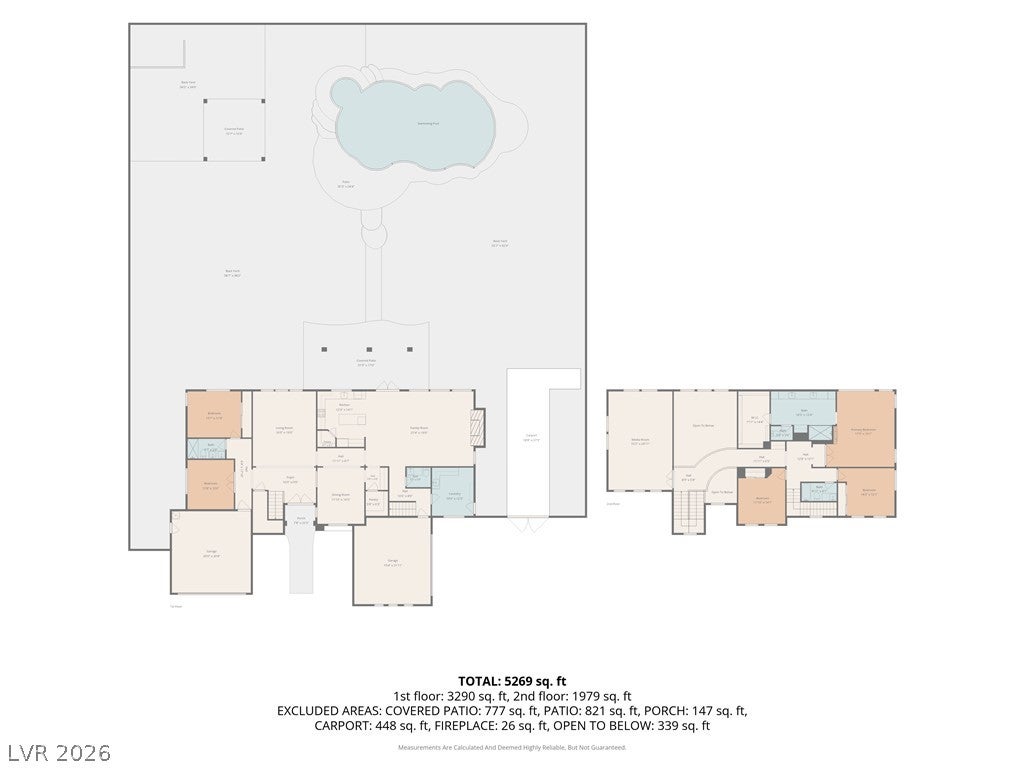
Set on an expansive half-acre lot, this exceptional estate seamlessly blends luxury, comfort, and resort-style living. The property features owned solar panels, gated & paved RV parking, a four-car garage, and an impressive backyard retreat designed for both entertaining and relaxation. Enjoy a sparkling in-ground pool and spa, gazebo, and an expansive covered patio that creates the perfect setting for year-round outdoor living. Inside, soaring vaulted ceilings and abundant natural light enhance the home's sophisticated ambiance. Thoughtfully curated finishes includes 2 custom-tiled fireplaces, designer lighting, stylish ceiling fans, plush carpeting, and beautiful wood-look laminate flooring throughout. The primary suite is highlighted by a striking designer accent wall, creating a refined and inviting retreat. The gourmet chef's kitchen has been beautifully upgraded with quartz countertops, a dramatic waterfall-edge island with seating, custom tile backsplash, rich oak cabinetry accented with elegant gold hardware, recessed lighting, a spacious walk-in pantry, and premium stainless steel appliances. Luxurious spa-inspired bathrooms offer a tranquil escape, featuring expansive walk-in showers adorned with designer tile, built-in niches, rainfall shower heads, upgraded dual vanities, framed mirrors, and custom lighting. Combining modern elegance with exceptional amenities, this remarkable residence delivers the ultimate indoor-outdoor lifestyle experience. Meticulously maintained and thoughtfully updated throughout, this turnkey property is completely move-in ready, offering the rare opportunity to immediately enjoy the luxury, comfort, and lifestyle it provides.
Listing Information
Facts & Features
Location
Community Information
Architecture
Features & Amenities
Property Features
Square Footage
Tax & Financial Information
Schools
Wolff Elise L Elementary School
Schorr Steve Elementary School
Ortwein Dennis Elementary School
Liberty High School
Hummel John R Elementary School
Stuckey Evelyn Elementary School
Bass John C Elementary School
Beatty John R Elementary School
School ratings are provided for informational purposes only and are subject to change. Attendance boundaries are for reference only — contact the school or district directly to verify enrollment eligibility.
Historical Data
Price History
| Date | Event | Price |
|---|---|---|
| 10/07/2026 | Listed for sale | $1,374,999 |
Listed by Brandon Allred · Precision Realty · 7024875500
Listing information provided exclusively for consumers' personal, non-commercial use and may not be used for any purpose other than to identify prospective properties consumers may be interested in purchasing. Information deemed reliable but not guaranteed by the MLS. The listing broker’s offer of compensation is made only to participants of the MLS where the listing is filed. Copyright 2026, Las Vegas REALTORS. All rights reserved.
Last Updated: October 26, 2026 at 6:08 PM | Source: Las Vegas REALTORS | MLS#: 2822868

Similar Homes For Sale In Las Vegas
Start Your Real Estate Journey
Whether you have questions about this listing, want to schedule a showing, or just want to talk through your options, Allison Miller is here to help. Reach out and expect a response within one business day.
How can I help?
Allison Miller is here to help. Reach out and expect a response within one business day.
Thanks — Allison Miller will be in touch shortly.
Make A Plan For Your Purchase
Know what you can afford before you start shopping — then run the numbers on any home you have in mind.
How much house can I afford?
- Principal & interest
- Property taxes
- Homeowner's insurance
- HOA dues
If your monthly savings are applied to the loan principal.
Enter your income, debts, and down payment to see how much home you may qualify for. Estimates only — not a lending decision.
Want to know more?
Allison Miller is here to help. Reach out and expect a response within one business day.
✓ Thanks — Allison Miller will be in touch shortly.