
10779 Crown Ct
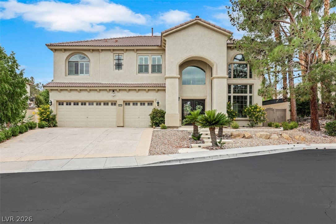
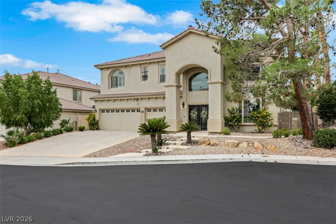
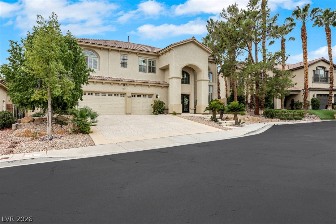
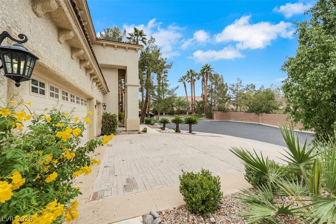
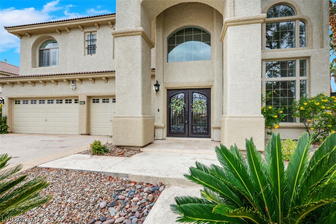
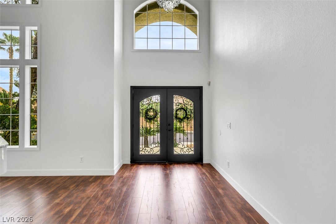
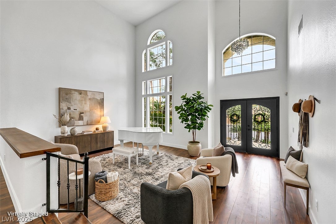
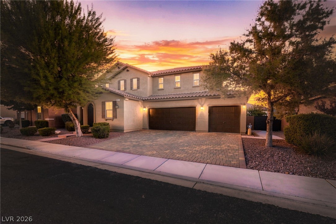
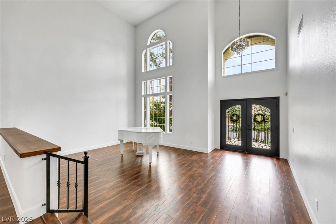
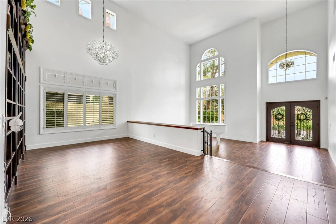
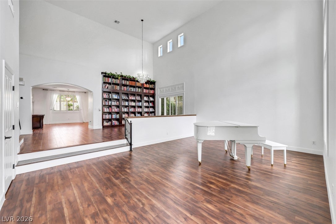
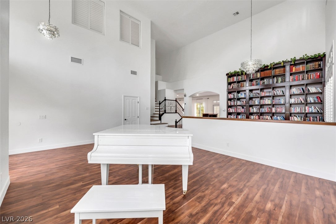
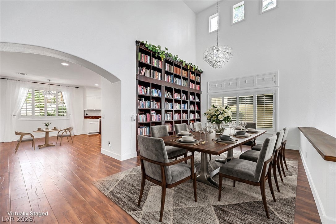
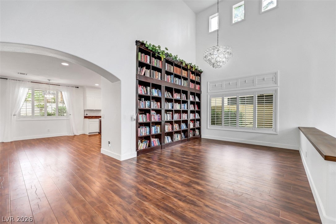
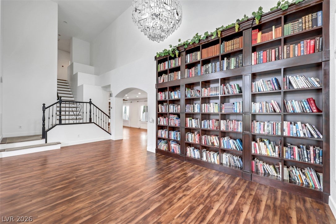
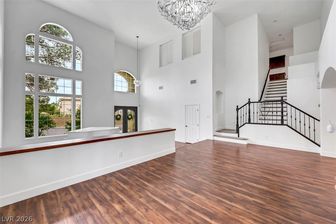
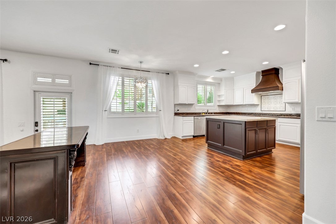
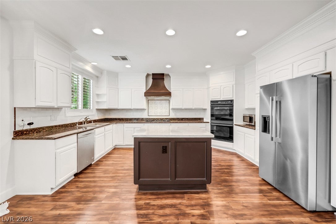
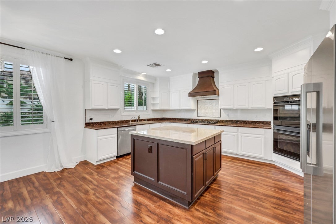
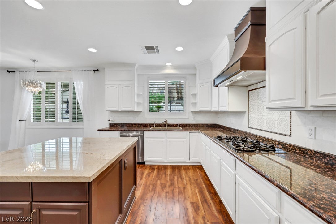
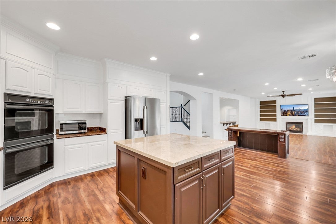
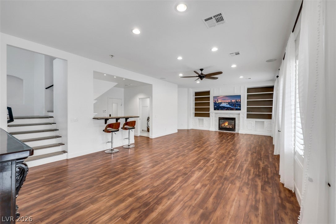
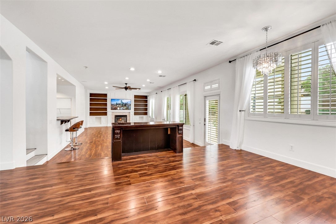
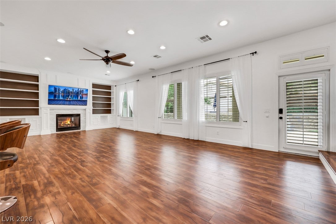
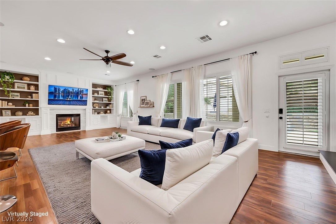
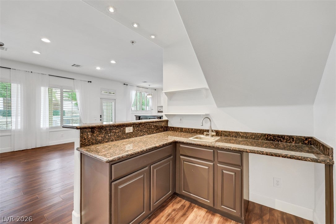
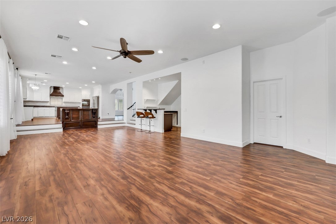
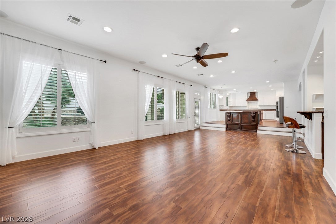
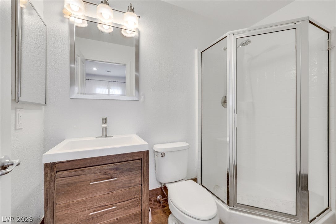
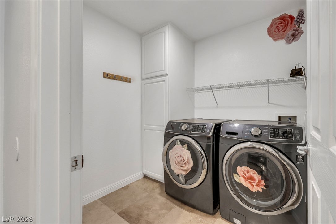
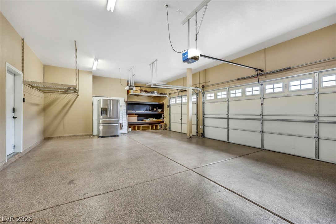
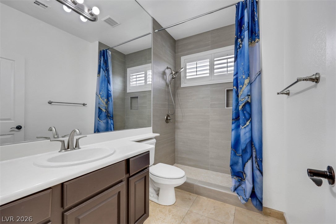
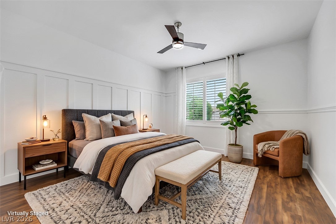
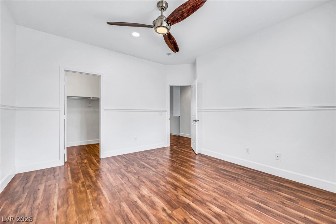
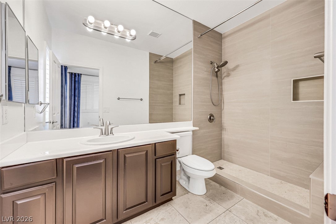
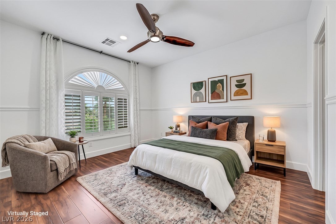
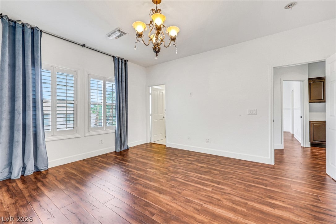
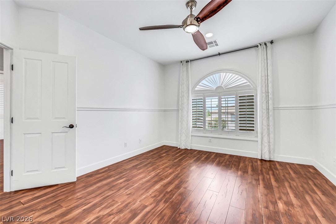
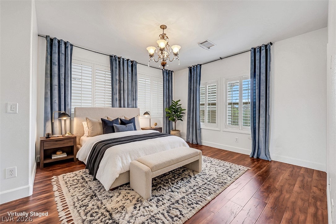
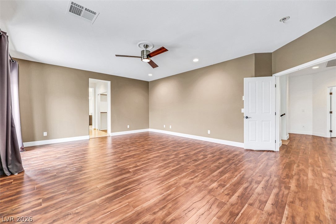
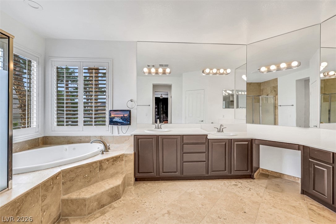
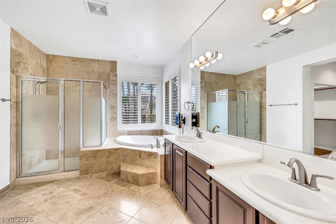
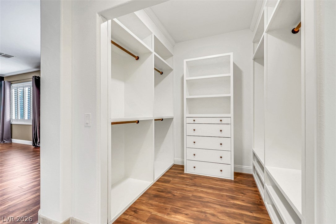
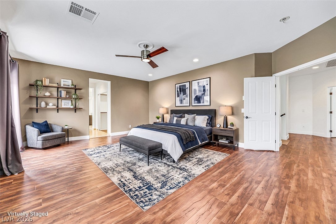
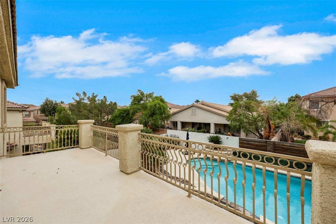
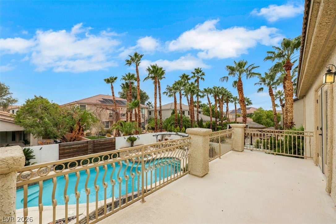
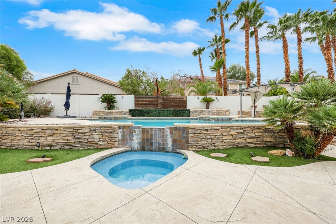
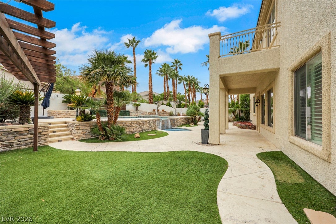
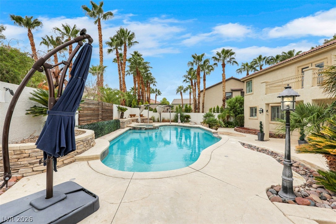
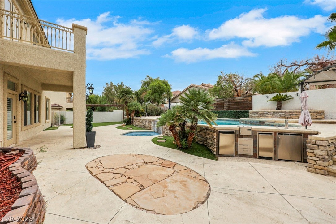
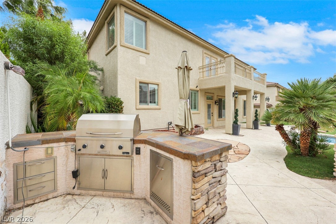
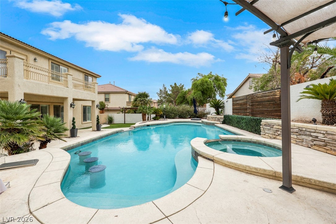
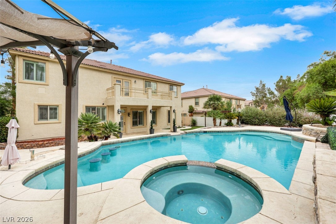
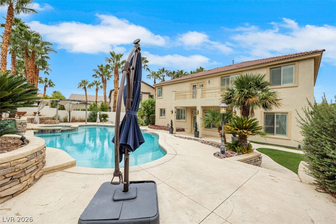
Don't miss this stunning Southern Highlands 3584 sq ft 4bd, 4ba "Laurentia" gated community, cul-de-sac location, entertainment designed, custom pool home. This home offers fantastic curb appeal w/inviting lighted walkway & custom double entry glass / iron doors. Interior features include beautiful wood laminate flooring, custom shutters & fresh paint throughout. Formal living & dining room areas are impressive w/18 foot high ceilings & custom library book shelves. Large great room area w/fireplace adjoins a wet bar area & opens to a gorgeous center island granite kitchen featuring SS appliances, designer tile backsplash & custom vent hood. Great room also adjoins 3/4 bathroom & large laundry room w/access to 3-car garage which features custom paint & epoxy flooring. Beautiful dual entry staircase opens to 3 large upstairs bedrooms & primary suite. Bedrooms offer unique trim features, custom ceiling fans & closet organizers. Both upper bathrooms offer custom tile walk-in shower features. Large primary suite features custom paint & wall moulding treatments & opens to an expansive outside deck. Primary bath area offers dual closets w/custom organizers, large dual sink counter top areas, garden tub & walk-in shower. Oversized backyard features include private, custom raised pool & spa, covered patio, swim-up bar area, fire pit, custom BBQ area, cascading water feature, palm & turf areas w/custom raised planters w/rock facia. This home offers tons of livable space & entertainment options & is in pristine move-in ready condition. It is wonderfully located just 6 mins from I-15 freeway & central to everything in the broader LV Valley. Southern Highlands of course is a beautiful planned community full of parks, landscape parkways, shopping centers, restaurants and good schools. This home also offers low taxes ($4108/yr) & low HOA fees ($155/mo). Available to view anytime. Don't wait this one will not last long.
Listing Information
Facts & Features
Location
Community Information
Architecture
Features & Amenities
Property Features
Square Footage
Tax & Financial Information
Schools
Ries Aldeane Comito Elementary School
Gunderson Barry and June Middle School
Liberty High School
Stuckey Evelyn Elementary School
Doral Academy West Pebble
Ortwein Dennis Elementary School
Bass John C Elementary School
Schorr Steve Elementary School
School ratings are provided for informational purposes only and are subject to change. Attendance boundaries are for reference only — contact the school or district directly to verify enrollment eligibility.
Historical Data
Price History
| Date | Event | Price |
|---|---|---|
| 10/14/2026 | Listed for sale | $969,000 |
Listed by Brent D. Nibarger · Huntington & Ellis, A Real Est · 7025833030
Listing information provided exclusively for consumers' personal, non-commercial use and may not be used for any purpose other than to identify prospective properties consumers may be interested in purchasing. Information deemed reliable but not guaranteed by the MLS. The listing broker’s offer of compensation is made only to participants of the MLS where the listing is filed. Copyright 2026, Las Vegas REALTORS. All rights reserved.
Last Updated: October 30, 2026 at 11:48 PM | Source: Las Vegas REALTORS | MLS#: 2823009

Similar Homes For Sale In Las Vegas
Start Your Real Estate Journey
Whether you have questions about this listing, want to schedule a showing, or just want to talk through your options, Allison Miller is here to help. Reach out and expect a response within one business day.
How can I help?
Allison Miller is here to help. Reach out and expect a response within one business day.
Thanks — Allison Miller will be in touch shortly.
Make A Plan For Your Purchase
Know what you can afford before you start shopping — then run the numbers on any home you have in mind.
How much house can I afford?
- Principal & interest
- Property taxes
- Homeowner's insurance
- HOA dues
If your monthly savings are applied to the loan principal.
Enter your income, debts, and down payment to see how much home you may qualify for. Estimates only — not a lending decision.
Want to know more?
Allison Miller is here to help. Reach out and expect a response within one business day.
✓ Thanks — Allison Miller will be in touch shortly.