
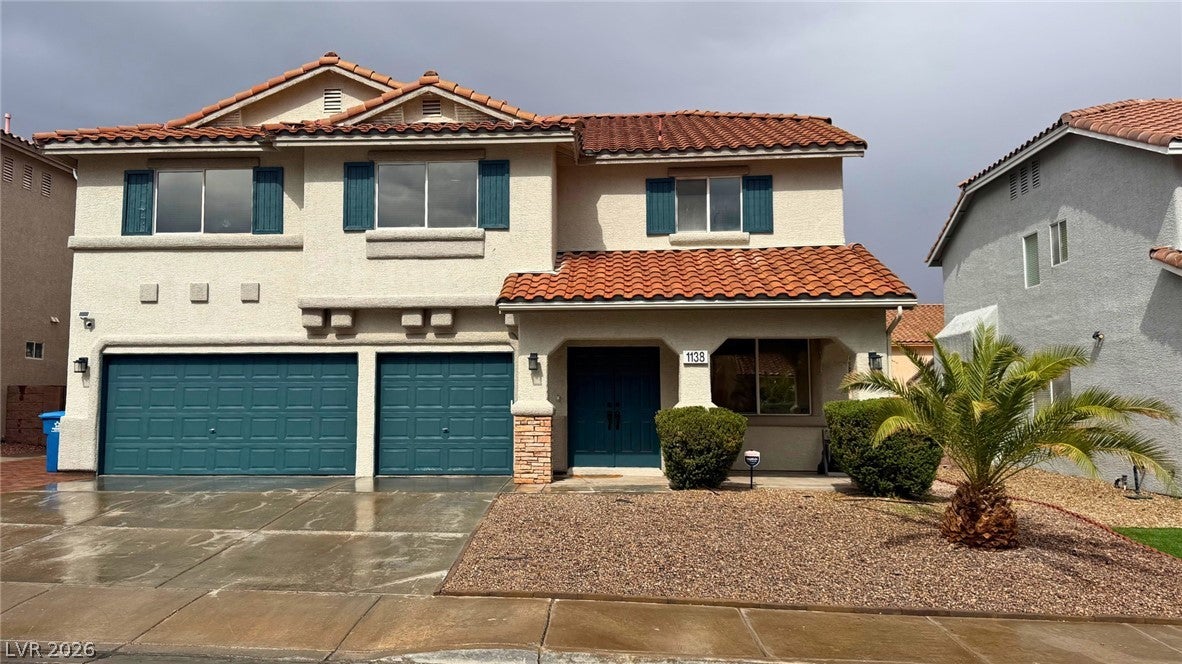
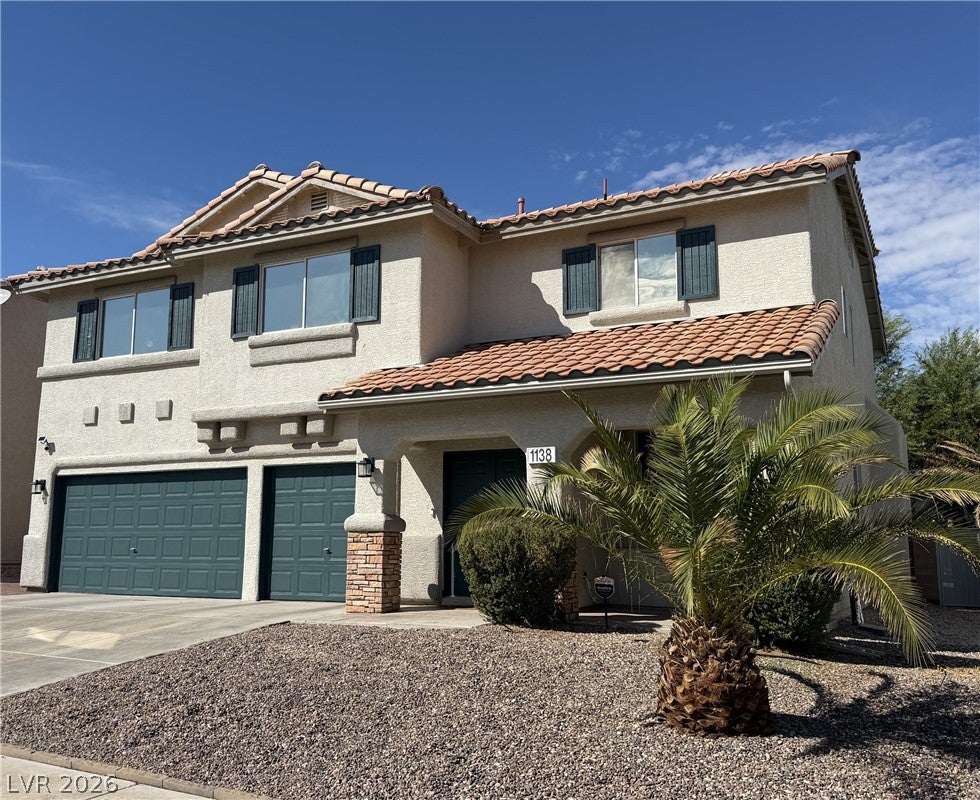
1138 Port Sunlight Ct
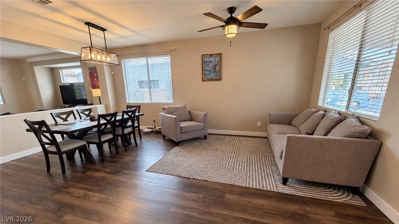
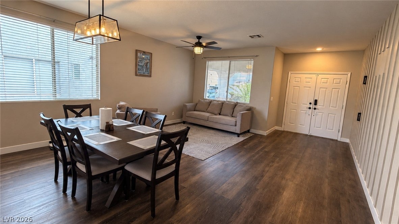
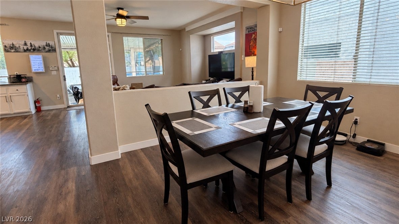
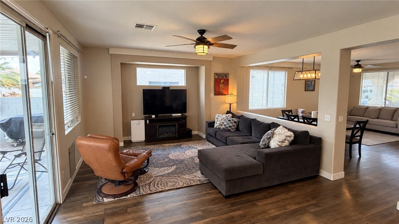
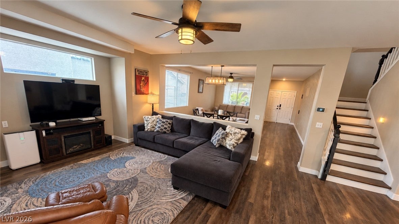
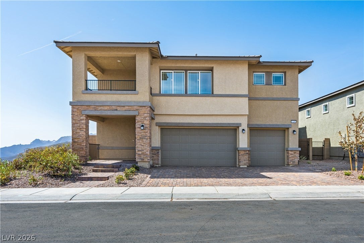
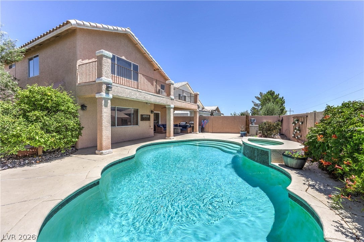
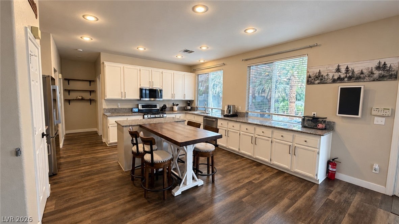
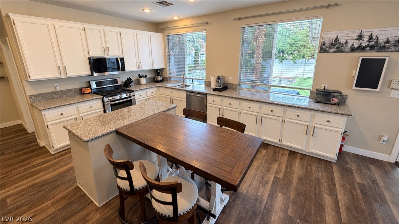
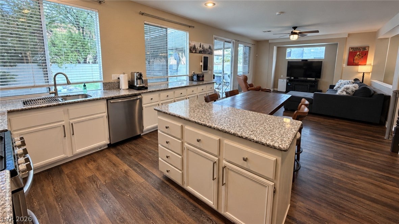
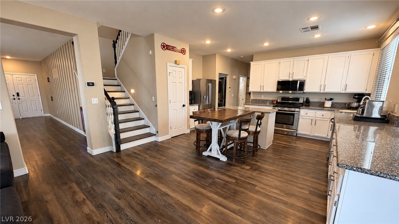
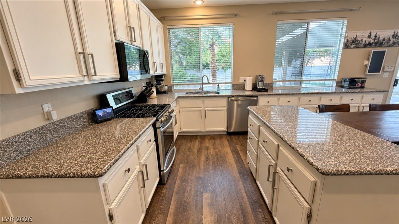
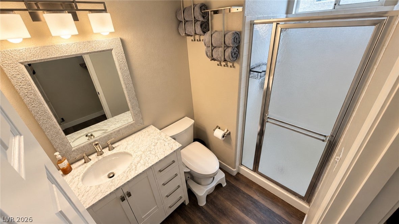
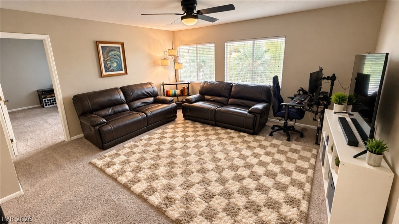
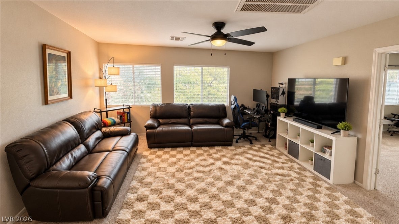
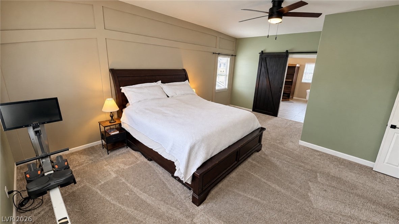
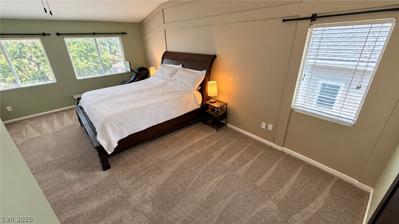
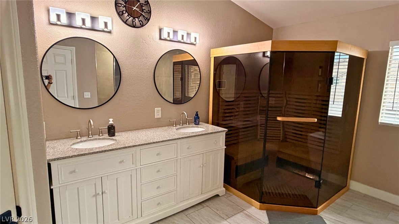
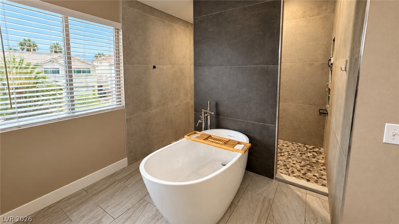
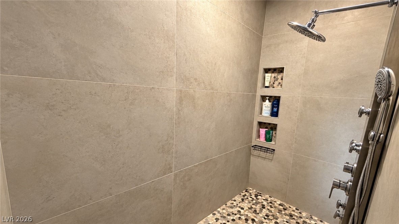
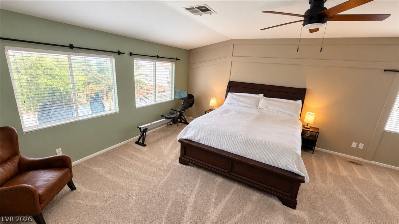
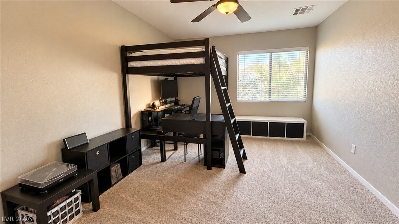
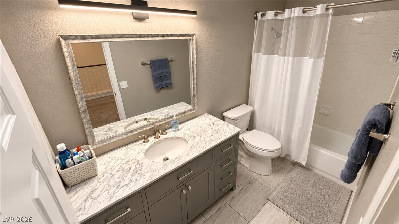
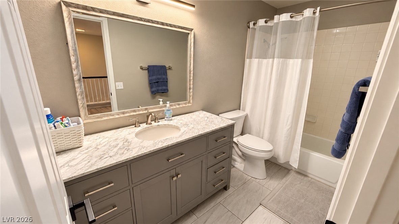
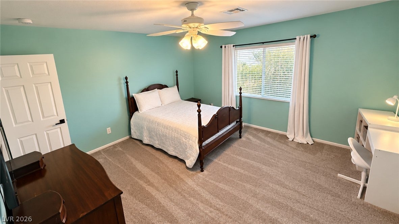
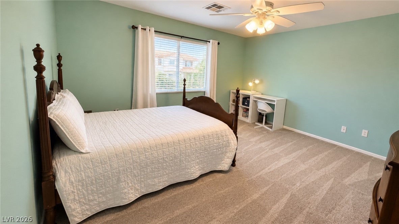
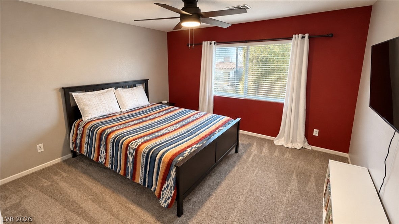
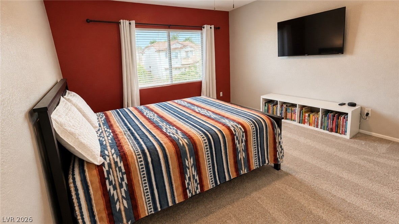
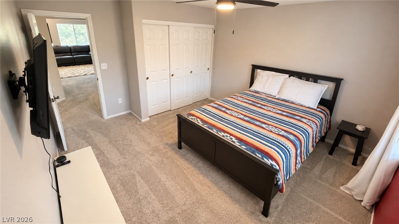
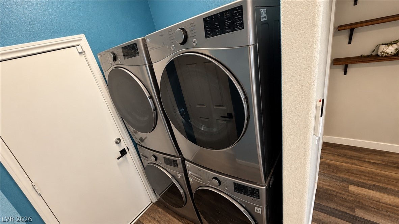
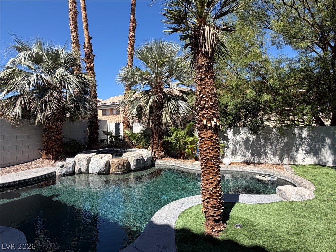
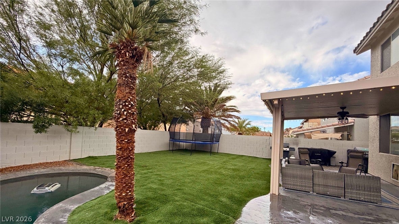
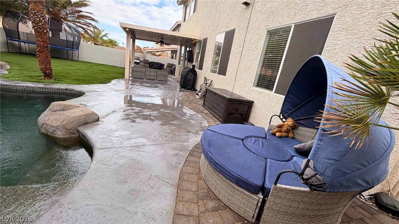
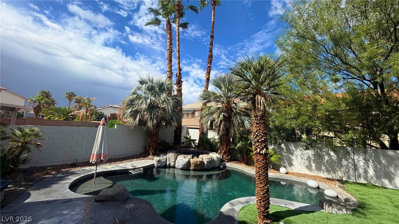
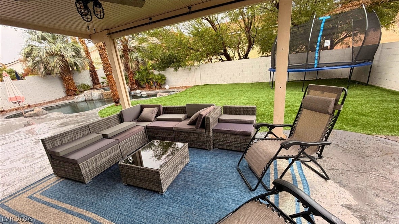
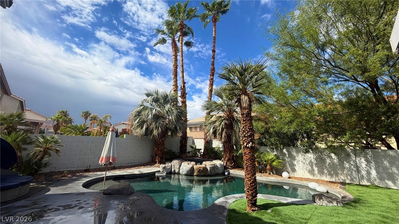
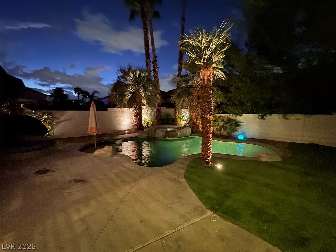
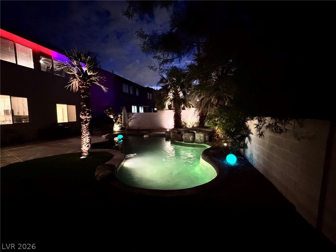
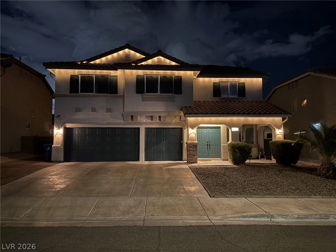
Open the front door to this modern updated design of living that establishes a wonderful place to relax or perfect for entertaining. Over 3000 square feet of open floor plan in this 5 bedroom/3 bathroom home. This move in ready property has many extras to offer in this sprawling layout. Front entry has a living and dining room with a built-in soda/wine refrigerator that opens to a second living room and kitchen. Large kitchen with an island, granite counters, plenty of cabinet space for storage, deep pantry for extra storage, new SS refrigerator, microwave, and dishwasher. Full bed and 3/4 bath downstairs. Luxury vinyl plank downstairs and newer carpet upstairs. Huge loft can be used for movie night, gym, game room, or just extra living space. Included are the two sets of washers and dryers in the laundry area. Spacious primary bedroom with walk in closet and spa-like retreat. Primary bath has been remodeled with a dual vanity, sauna(yes, Sauna), walk-in shower, and separate soaking tub. All secondary bedrooms are good-sized complete with ceiling fans and two bedroom have walk-in closets. Let's not forget the resort style rear yard with covered patio, pavers, sparkling pebble-tech pool and spa, mature landscaping, trampoline, BBQ, and custom color changing exterior lighting that looks amazing after dark. Two brand new A/C and heating units installed July 2026. Tesla car charger and new water softener in the oversized 3 car garage with insulated door panels. Side pavers installed to extend the driveway for RV or boat parking.
Listing Information
Facts & Features
Location
Community Information
Architecture
Features & Amenities
Property Features
Square Footage
Tax & Financial Information
Schools
Thorpe Jim Elementary School
White Thurman Academy of the Arts Middle School
Green Valley High School
Kesterson Lorna J Elementary School
Gibson James Elementary School
Silver Sands Montessori
Brown Hannah Marie Elementary School
Greenspun Barbara & Hank Junior High School
School ratings are provided for informational purposes only and are subject to change. Attendance boundaries are for reference only — contact the school or district directly to verify enrollment eligibility.
Historical Data
Price History
| Date | Event | Price |
|---|---|---|
| 10/01/2026 | Listed for sale | $689,900 |
Listed by Lynette J. Martin · Performance Realty Inc · 7023205100
Listing information provided exclusively for consumers' personal, non-commercial use and may not be used for any purpose other than to identify prospective properties consumers may be interested in purchasing. Information deemed reliable but not guaranteed by the MLS. The listing broker’s offer of compensation is made only to participants of the MLS where the listing is filed. Copyright 2026, Las Vegas REALTORS. All rights reserved.
Last Updated: October 16, 2026 at 7:38 PM | Source: Las Vegas REALTORS | MLS#: 2823038

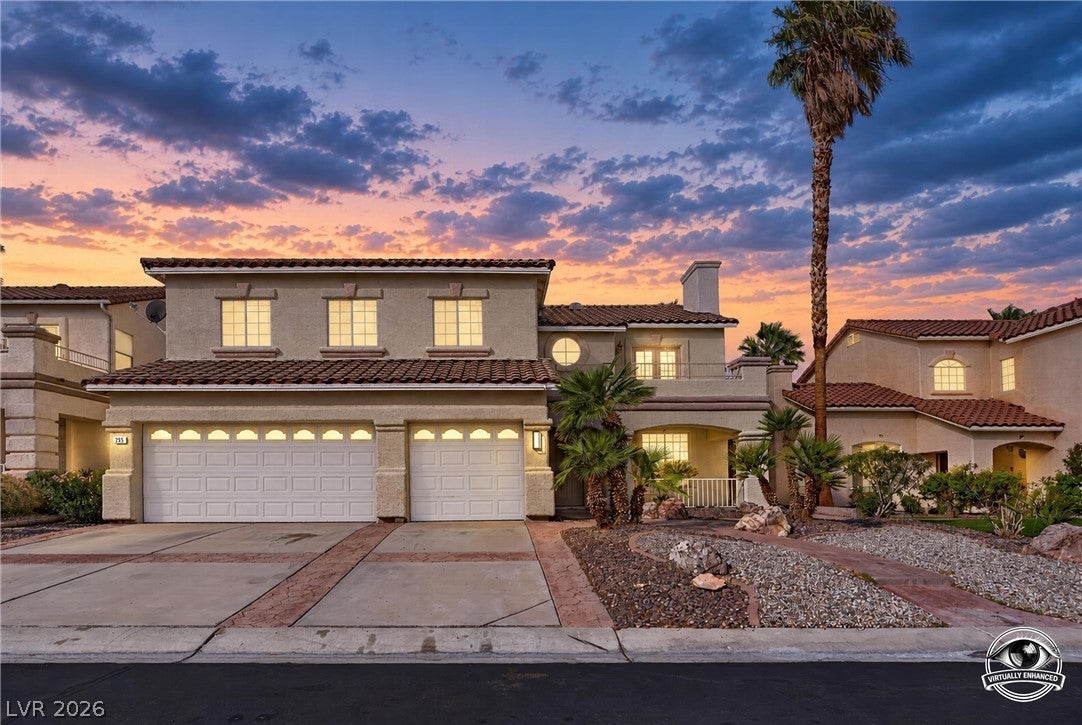
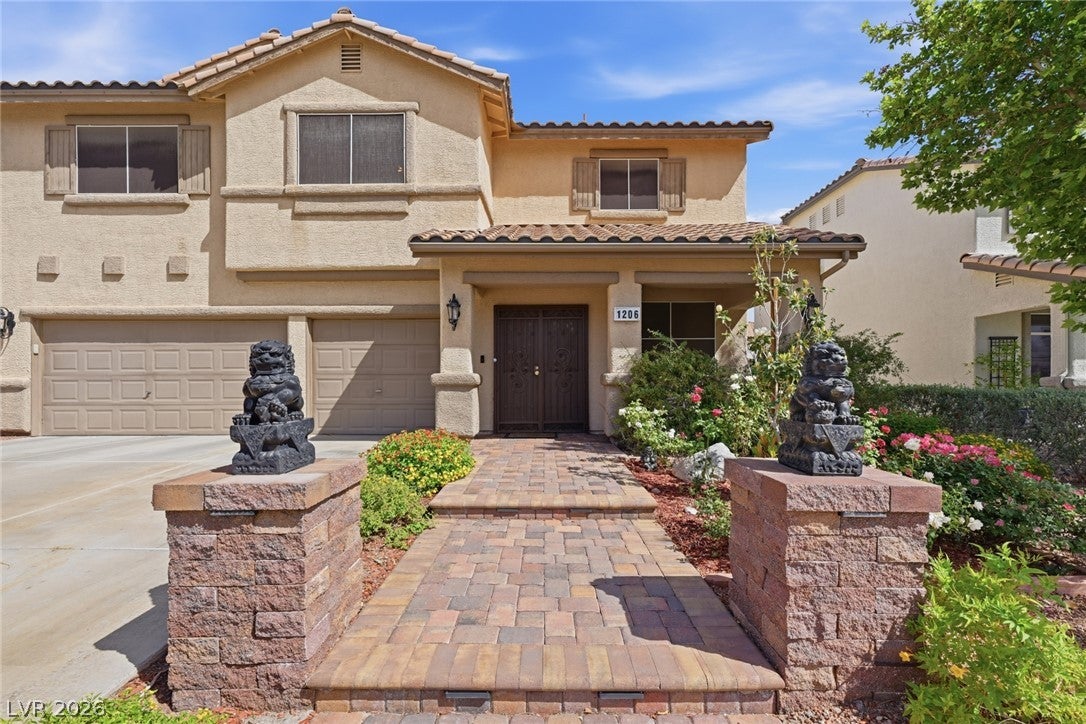
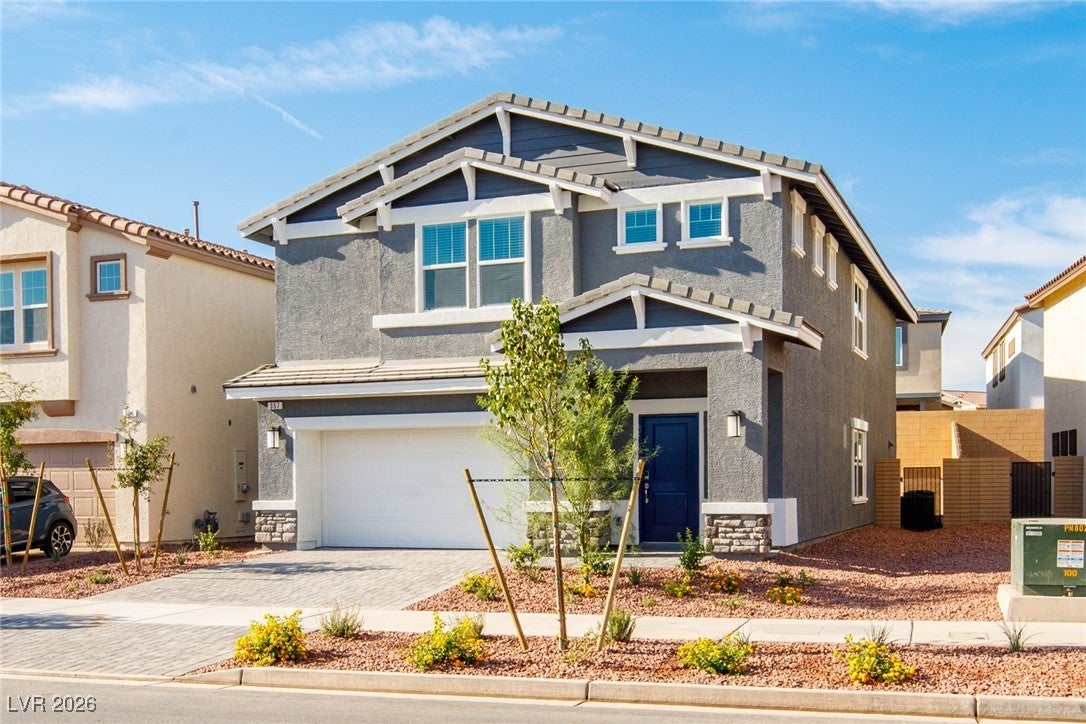
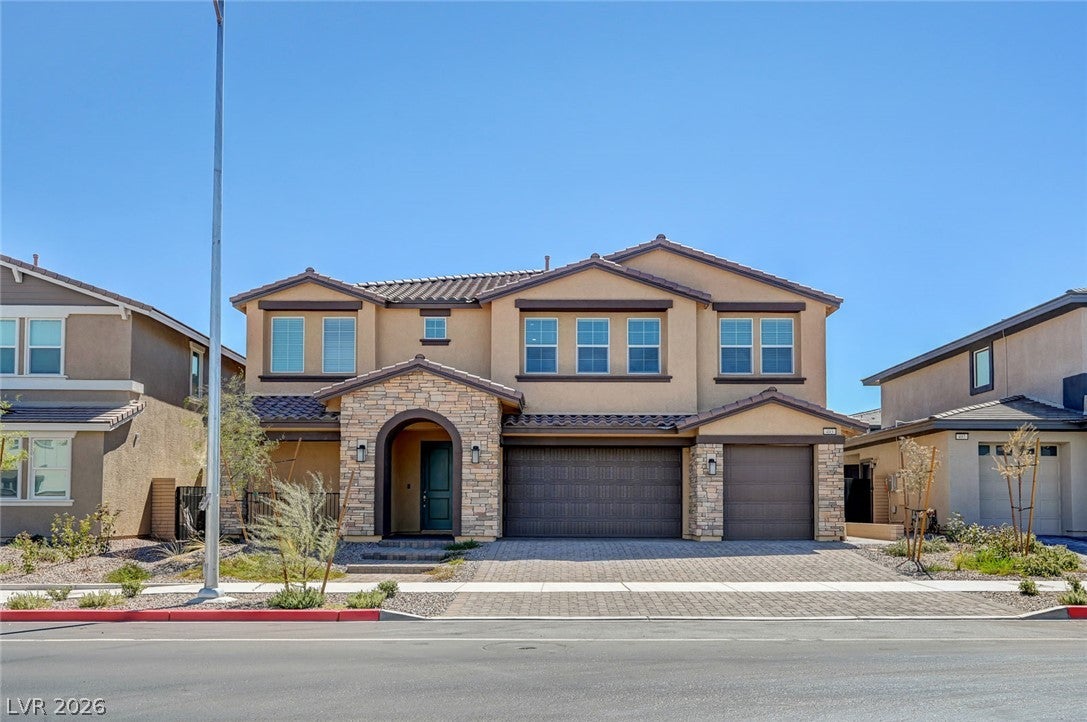
Similar Homes For Sale In Henderson
Start Your Real Estate Journey
Whether you have questions about this listing, want to schedule a showing, or just want to talk through your options, Allison Miller is here to help. Reach out and expect a response within one business day.
How can I help?
Allison Miller is here to help. Reach out and expect a response within one business day.
Thanks — Allison Miller will be in touch shortly.
Make A Plan For Your Purchase
Know what you can afford before you start shopping — then run the numbers on any home you have in mind.
How much house can I afford?
- Principal & interest
- Property taxes
- Homeowner's insurance
- HOA dues
If your monthly savings are applied to the loan principal.
Enter your income, debts, and down payment to see how much home you may qualify for. Estimates only — not a lending decision.
Want to know more?
Allison Miller is here to help. Reach out and expect a response within one business day.
✓ Thanks — Allison Miller will be in touch shortly.