
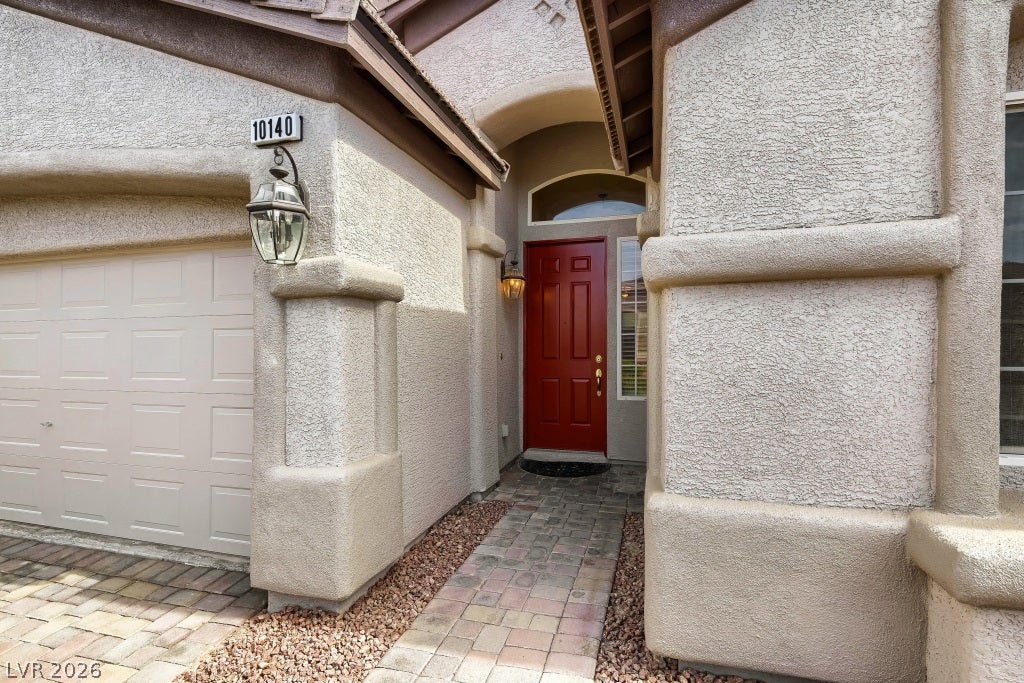
10140 Trellis Rose Ct
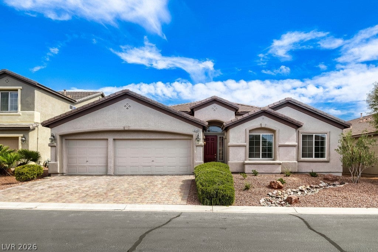
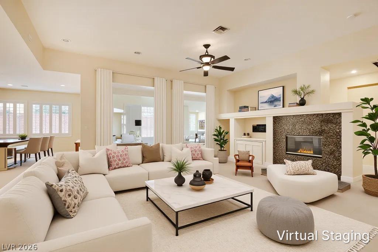
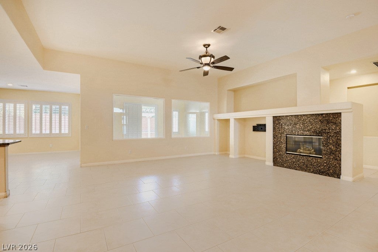
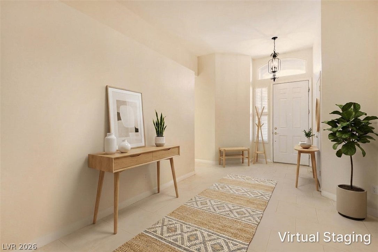
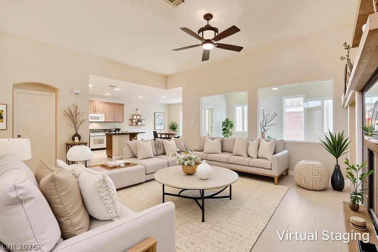
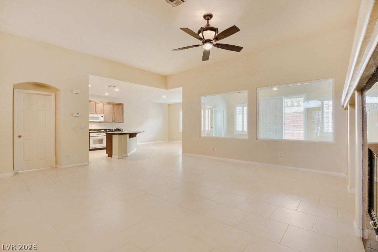
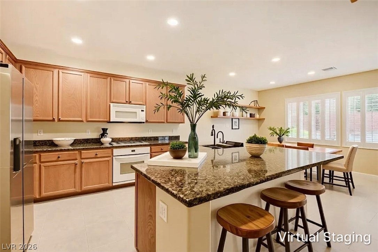
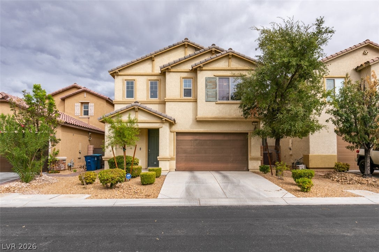
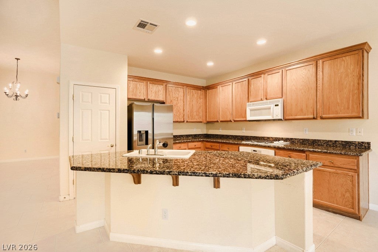
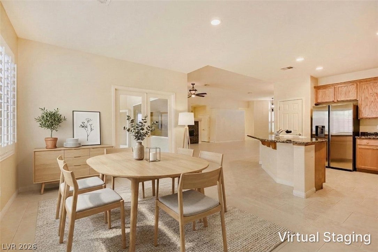
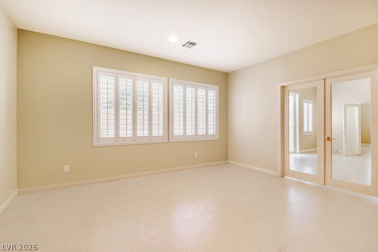
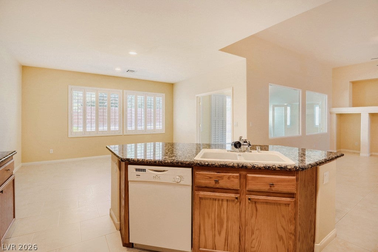
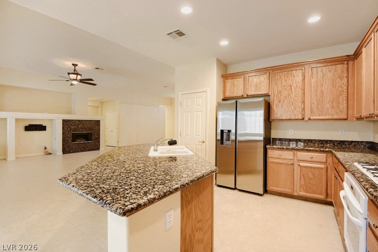
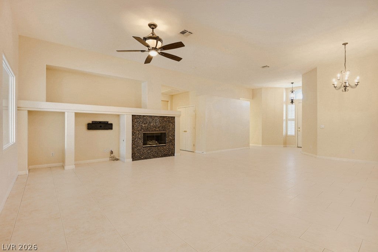
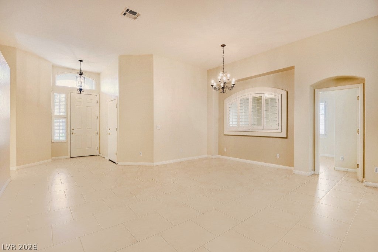
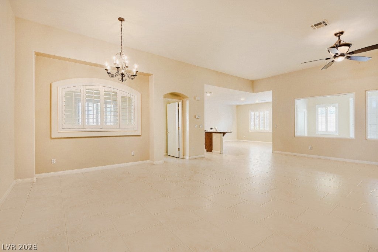
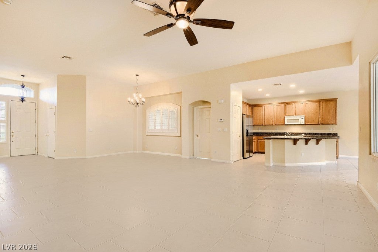
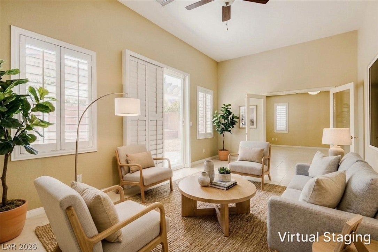
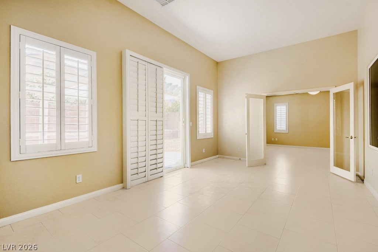
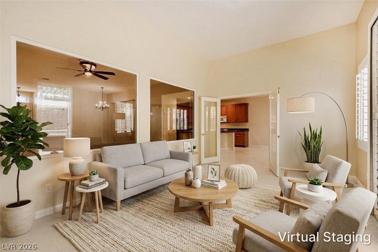
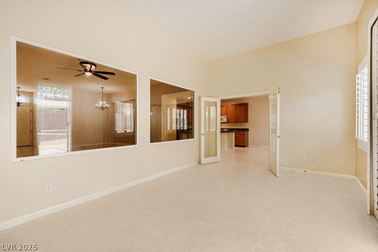
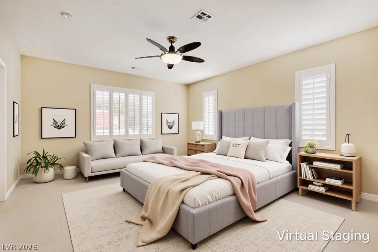
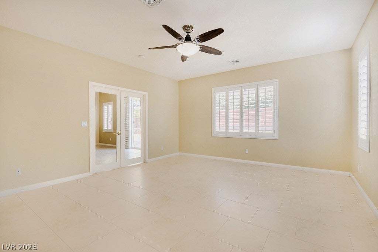
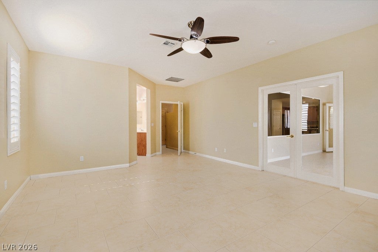
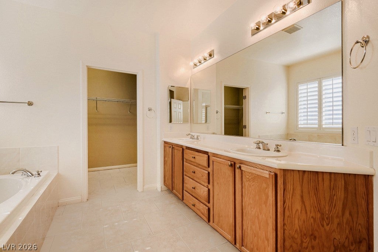
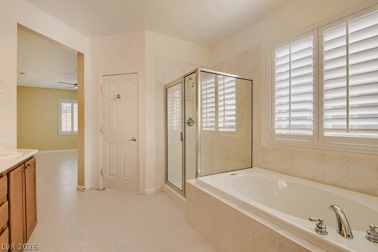
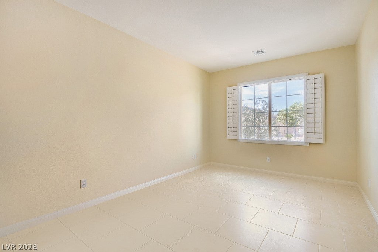
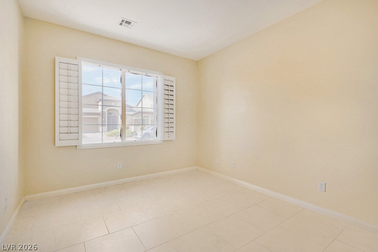
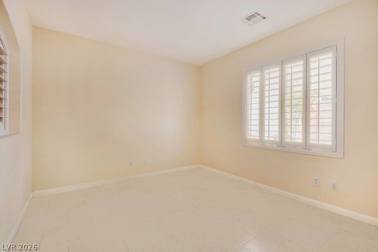
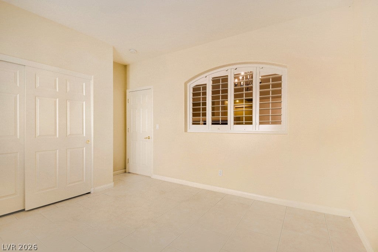
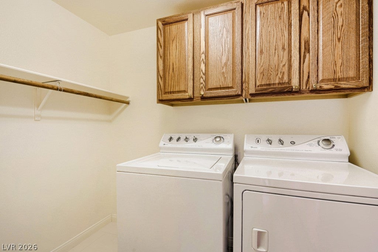
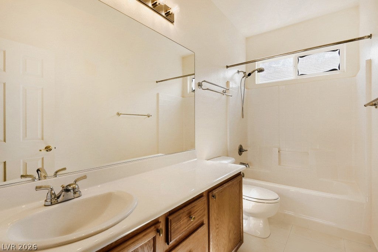
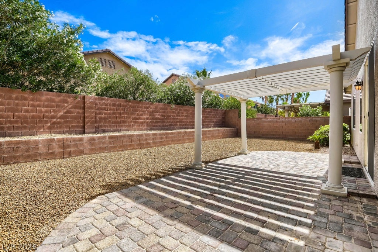
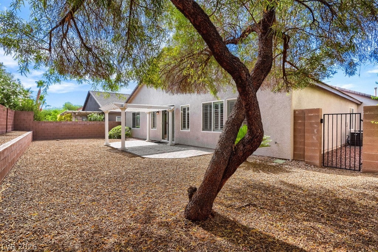
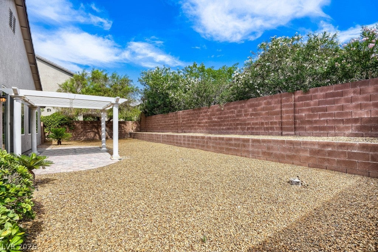
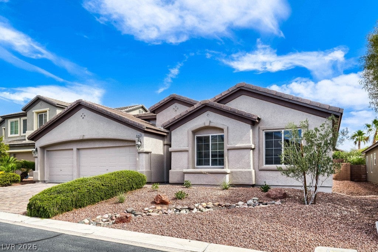
Single-story living in gated Canyons at Stetson Ranch. Tucked in a quiet cul-de-sac, this 4-bedroom, 3-car-garage home puts everything on one level, just minutes from Bishop Gorman and Summerlin South. Soaring 11-foot ceilings, plantation shutters, and tile flooring set a bright, easy-living tone from the moment you walk in. The great room is the heart of the home with a gas fireplace and wide windows that open to an enclosed sunroom, an extra space for morning coffee, a reading nook, a gym, or a playroom year-round. The kitchen offers a granite center island, gas range, recessed lighting, a pantry and plenty of room to gather. The split floor plan gives the primary suite its own privacy, with a walk-in closet, dual sinks, a soaking tub, and a separate shower. The fourth bedroom sits apart from the others, ideal as a home office or guest room. Comfort and convenience throughout: two A/C units, an owned water softener, a main-level laundry room, washer, dryer, and all kitchen appliances included. Outside, a freshly painted exterior, paver driveway and low-maintenance landscaping on a 6,970 sq ft lot. The north-facing backyard stays shaded on summer evenings, and bedrooms on the south side catch peek-a-boo mountain views. Low $52/month HOA. Move-in ready and easy to show.
Listing Information
Facts & Features
Location
Community Information
Architecture
Features & Amenities
Property Features
Square Footage
Tax & Financial Information
Schools
Sierra Vista High School
Assigned school for this home
Lawrence Clifford J Junior High School
Amplus Durango
Abston Sandra B Elementary School
Forbuss Robert L Elementary School
Doral Academy Saddle
Batterman Kathy L Elementary School
Tanaka Wayne N Elementary School
School ratings are provided for informational purposes only and are subject to change. Attendance boundaries are for reference only — contact the school or district directly to verify enrollment eligibility.
Historical Data
Price History
| Date | Event | Price |
|---|---|---|
| 10/01/2026 | Listed for sale | $629,900 |
Listed by Christina Cova-Simmons · Huntington & Ellis, A Real Est · 7025833030
Listing information provided exclusively for consumers' personal, non-commercial use and may not be used for any purpose other than to identify prospective properties consumers may be interested in purchasing. Information deemed reliable but not guaranteed by the MLS. The listing broker’s offer of compensation is made only to participants of the MLS where the listing is filed. Copyright 2026, Las Vegas REALTORS. All rights reserved.
Last Updated: October 27, 2026 at 6:28 PM | Source: Las Vegas REALTORS | MLS#: 2823117

Similar Homes For Sale In Las Vegas
Start Your Real Estate Journey
Whether you have questions about this listing, want to schedule a showing, or just want to talk through your options, Allison Miller is here to help. Reach out and expect a response within one business day.
How can I help?
Allison Miller is here to help. Reach out and expect a response within one business day.
Thanks — Allison Miller will be in touch shortly.
Make A Plan For Your Purchase
Know what you can afford before you start shopping — then run the numbers on any home you have in mind.
How much house can I afford?
- Principal & interest
- Property taxes
- Homeowner's insurance
- HOA dues
If your monthly savings are applied to the loan principal.
Enter your income, debts, and down payment to see how much home you may qualify for. Estimates only — not a lending decision.
Want to know more?
Allison Miller is here to help. Reach out and expect a response within one business day.
✓ Thanks — Allison Miller will be in touch shortly.