
1821 Derbyshire Dr
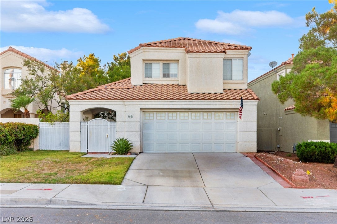
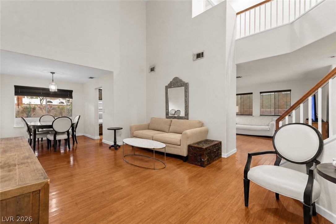
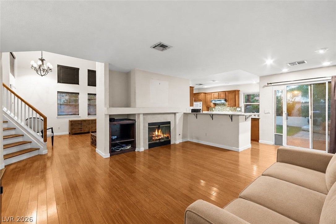
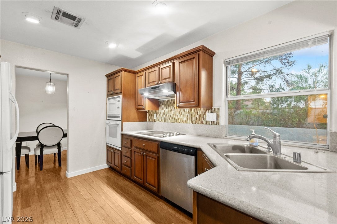
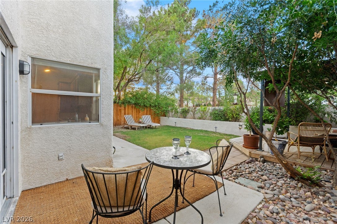
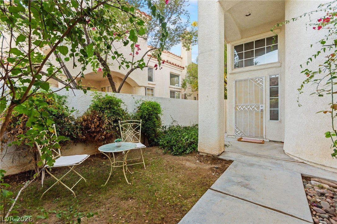
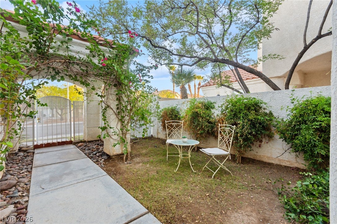
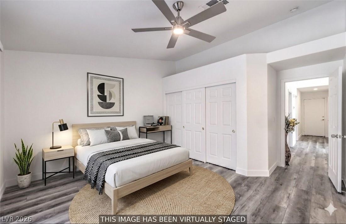
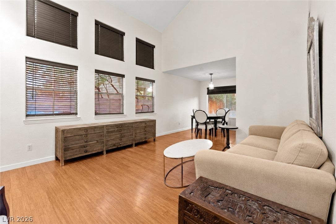
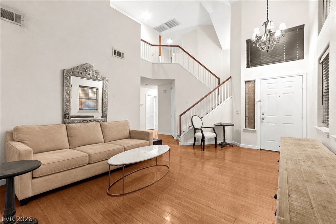
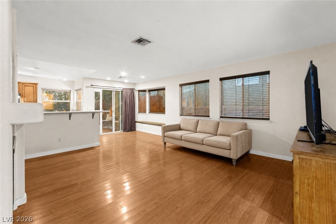
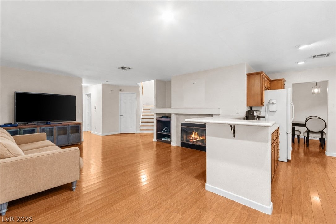
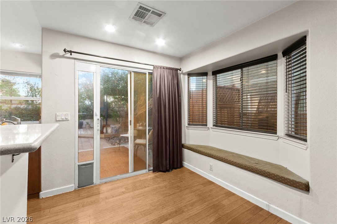
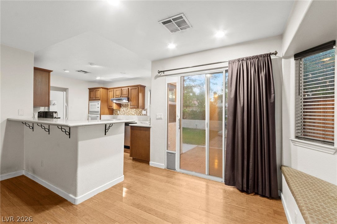
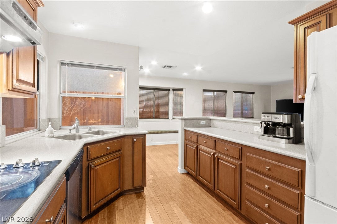
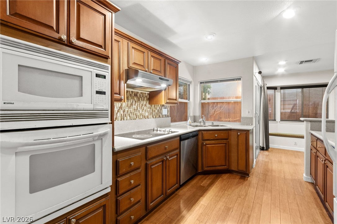
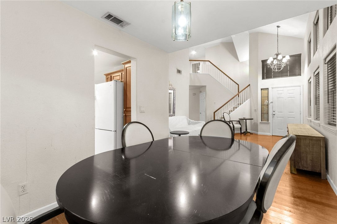
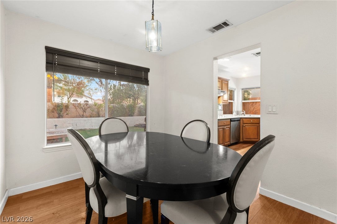
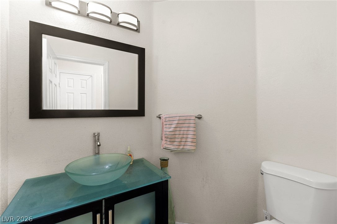
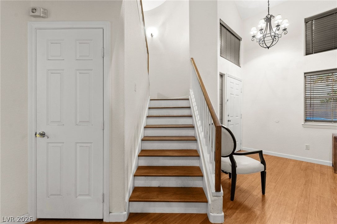
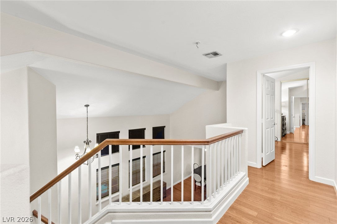
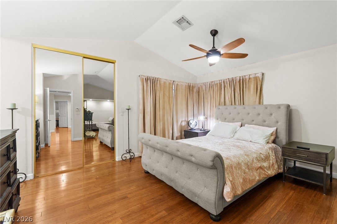
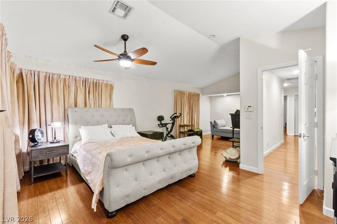
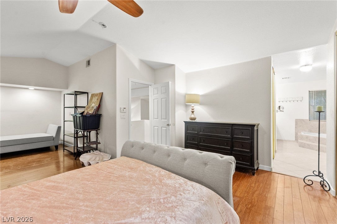
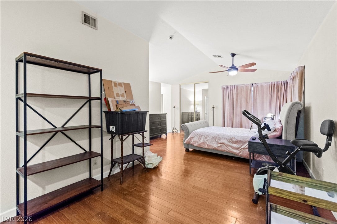
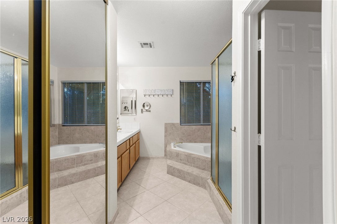
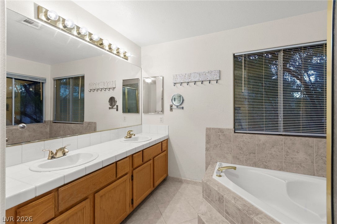
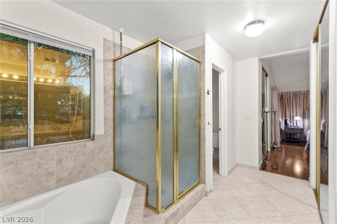
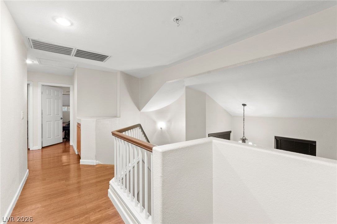
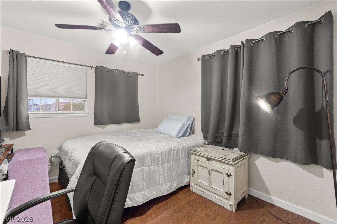
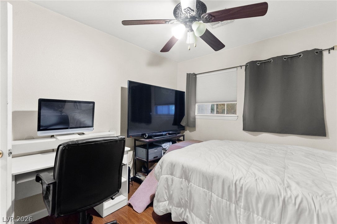
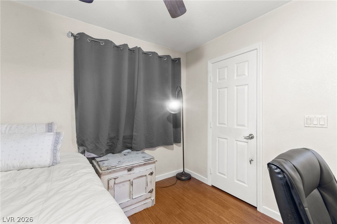
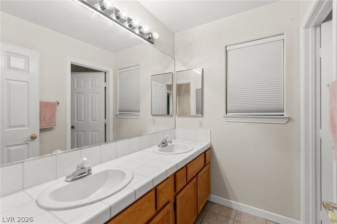
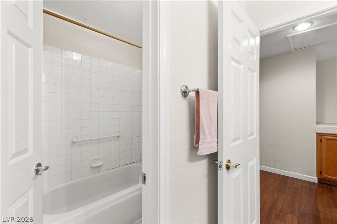
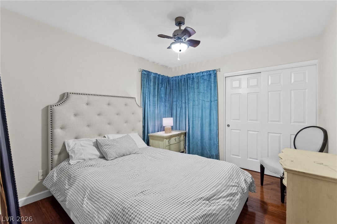
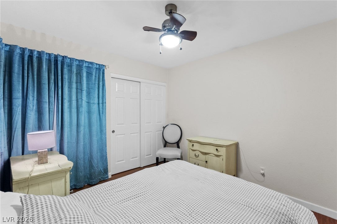
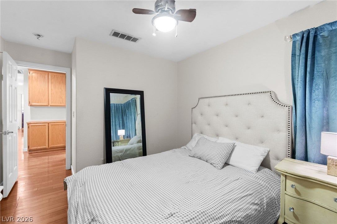
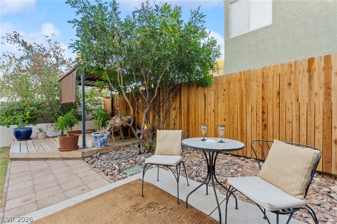
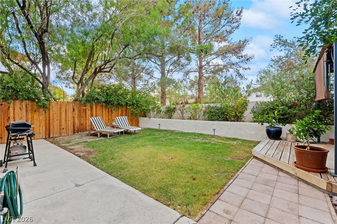
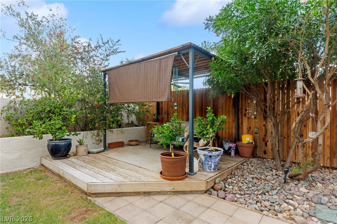
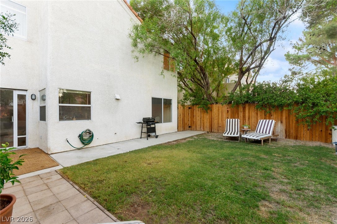
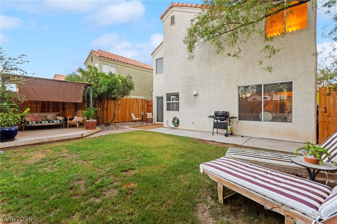
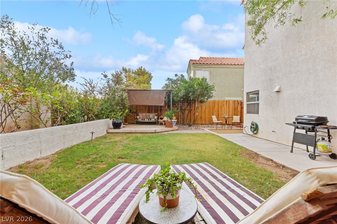
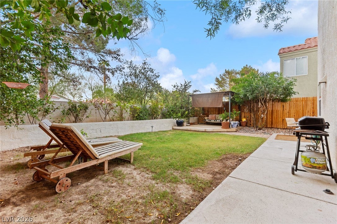
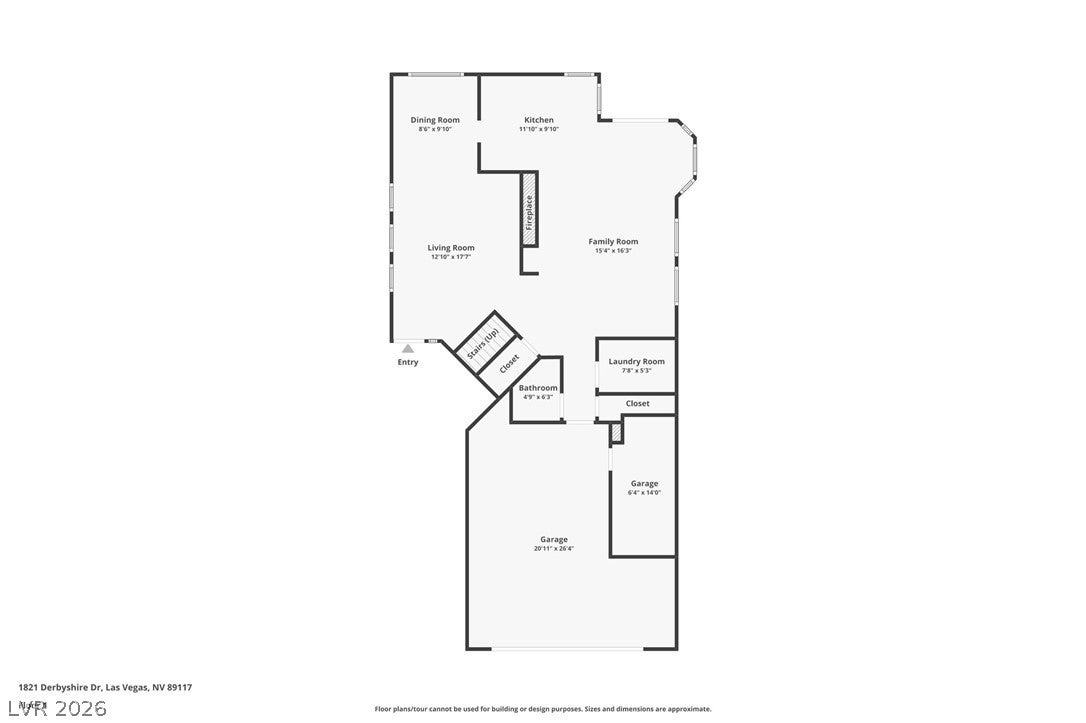
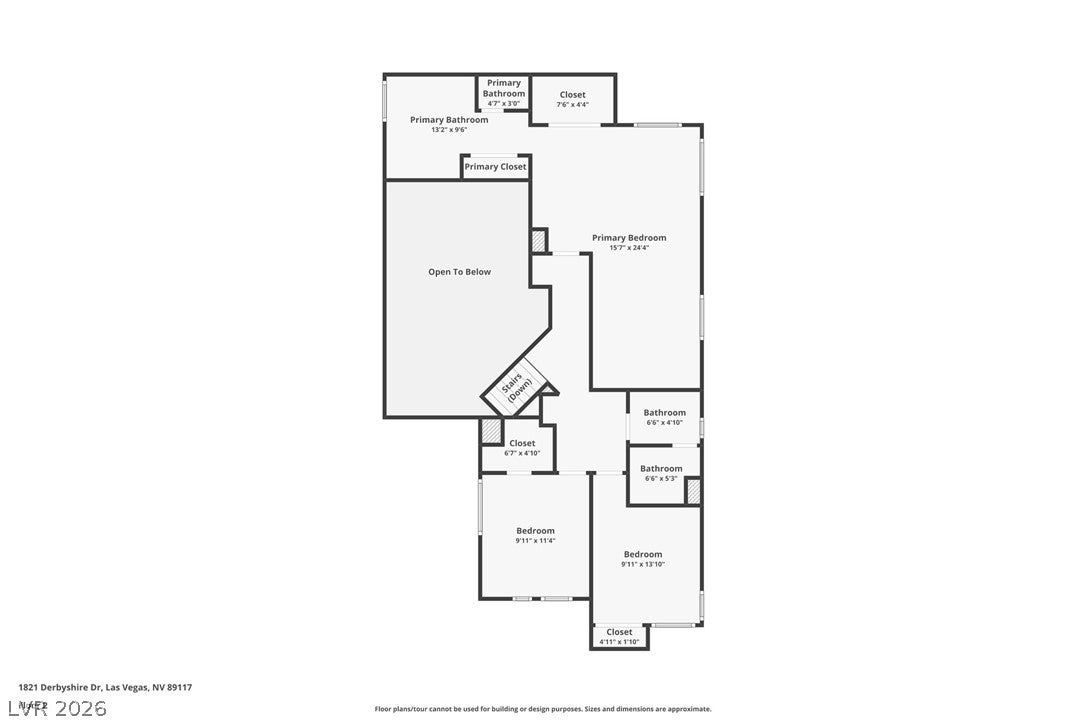
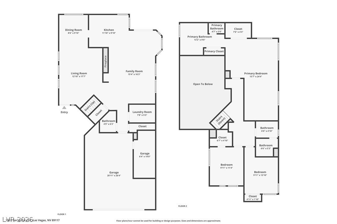
Welcome to this beautiful two-story home in desirable Peccole Ranch! A gated front courtyard and charming arched entry lead into a bright, open interior featuring soaring ceilings, dramatic two-story windows, and bamboo flooring throughout the living areas and bedrooms. The inviting family room offers a gas fireplace and opens to the kitchen with Corian countertops, breakfast bar, built-in oven and microwave, and breakfast nook with window bench. Upstairs, the spacious primary suite features a sitting area, two closets, dual vanities, a soaking tub, and a separate shower. Enjoy a private backyard with mature trees, a grassy lawn, a raised wood deck with a shade structure, a paver patio, and a gas BBQ stub. Conveniently located near parks, walking trails, golf courses, schools, and premier shopping and dining at Boca Park, Tivoli Village, and Village Square.
Listing Information
Facts & Features
Location
Community Information
Architecture
Features & Amenities
Property Features
Square Footage
Tax & Financial Information
Schools
Christensen M J Elementary School
Bendorf Patricia A Elementary School
Ober D'Vorre & Hal Elementary School
Piggott Academy Elementary School
Derfelt Herbert A Elementary School
Jacobson Walter Elementary School
Las Vegas Charter School Of The Deaf
Hayes Keith C & Karen W Elementary School
School ratings are provided for informational purposes only and are subject to change. Attendance boundaries are for reference only — contact the school or district directly to verify enrollment eligibility.
Historical Data
Price History
| Date | Event | Price |
|---|---|---|
| 10/08/2026 | Listed for sale | $499,999 |
Listed by Craig Tann · Huntington & Ellis, A Real Est · 7025833030
Listing information provided exclusively for consumers' personal, non-commercial use and may not be used for any purpose other than to identify prospective properties consumers may be interested in purchasing. Information deemed reliable but not guaranteed by the MLS. The listing broker’s offer of compensation is made only to participants of the MLS where the listing is filed. Copyright 2026, Las Vegas REALTORS. All rights reserved.
Last Updated: October 8, 2026 at 10:53 PM | Source: Las Vegas REALTORS | MLS#: 2824880

Similar Homes For Sale In Las Vegas
Start Your Real Estate Journey
Whether you have questions about this listing, want to schedule a showing, or just want to talk through your options, Allison Miller is here to help. Reach out and expect a response within one business day.
How can I help?
Allison Miller is here to help. Reach out and expect a response within one business day.
Thanks — Allison Miller will be in touch shortly.
Make A Plan For Your Purchase
Know what you can afford before you start shopping — then run the numbers on any home you have in mind.
How much house can I afford?
- Principal & interest
- Property taxes
- Homeowner's insurance
- HOA dues
If your monthly savings are applied to the loan principal.
Enter your income, debts, and down payment to see how much home you may qualify for. Estimates only — not a lending decision.
Want to know more?
Allison Miller is here to help. Reach out and expect a response within one business day.
✓ Thanks — Allison Miller will be in touch shortly.