
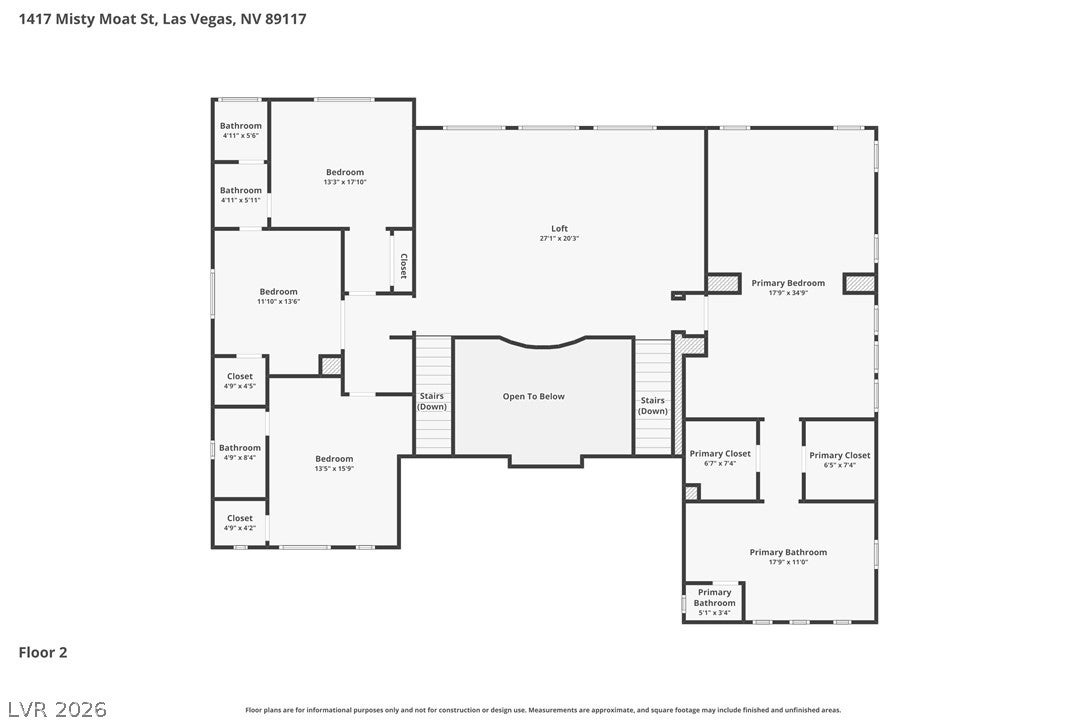
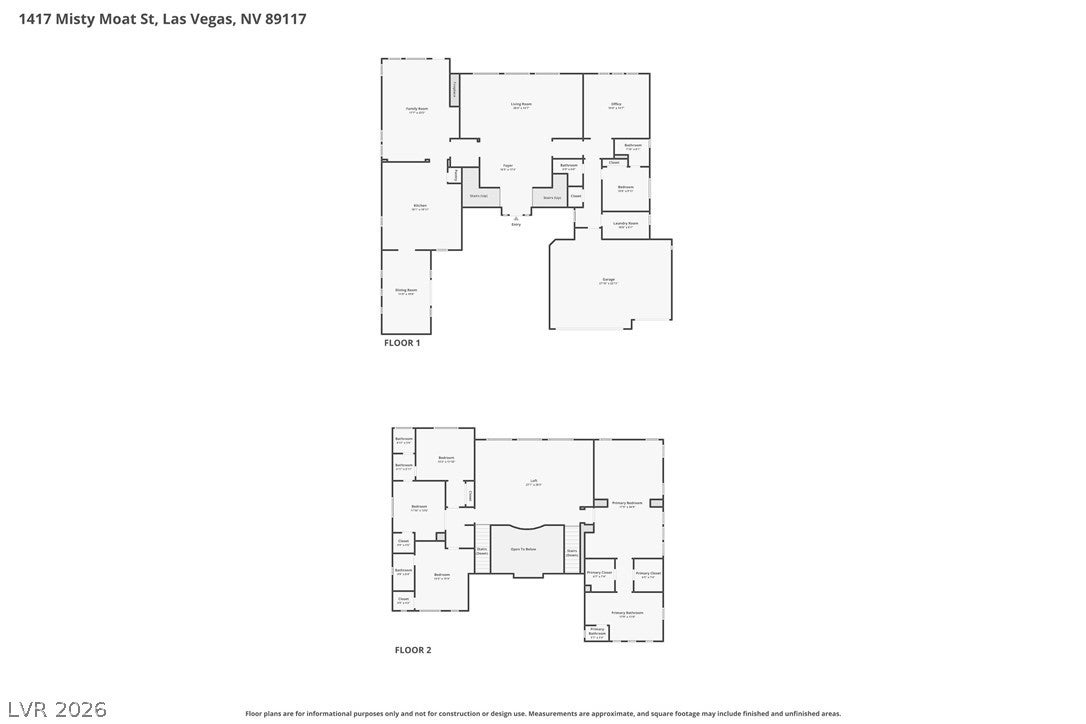
1417 Misty Moat St
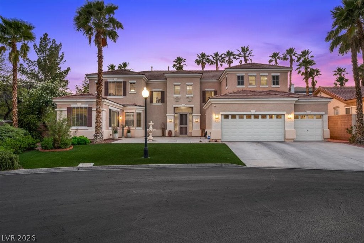
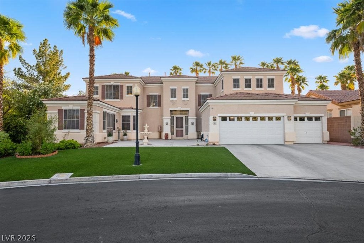
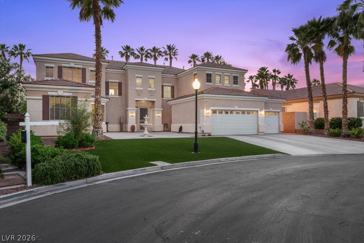
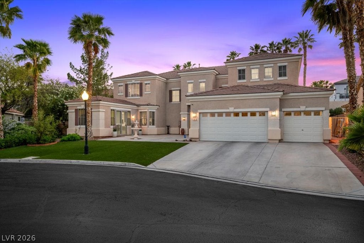
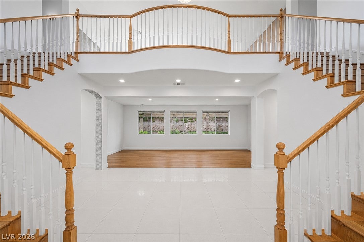
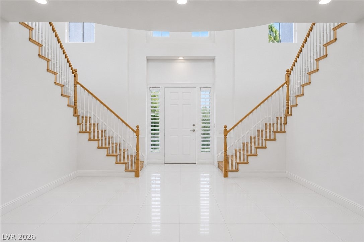
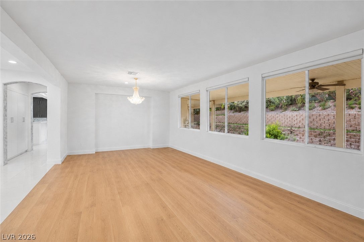
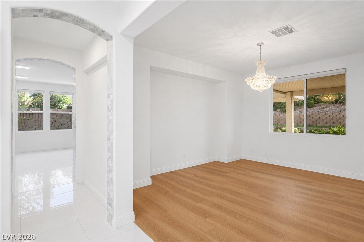
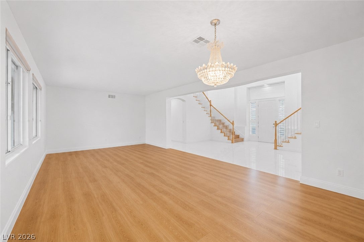
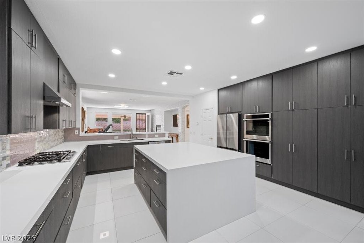
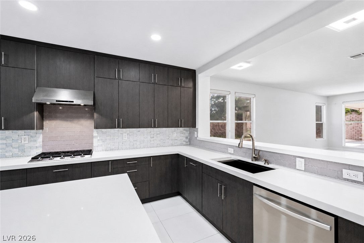
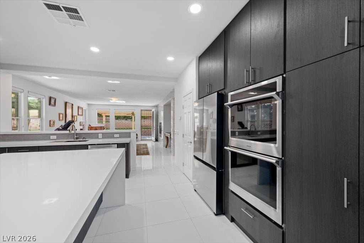
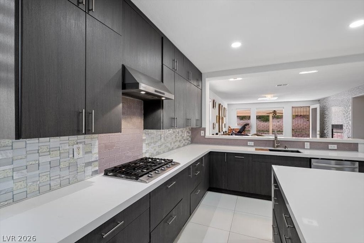
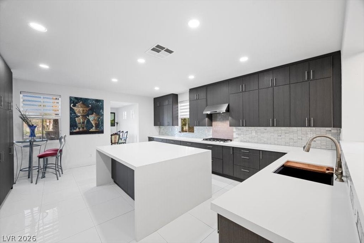
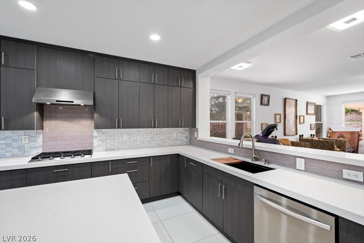
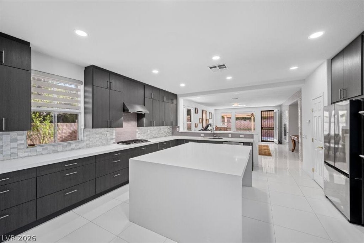
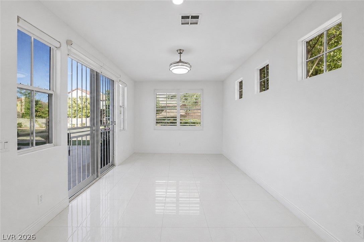
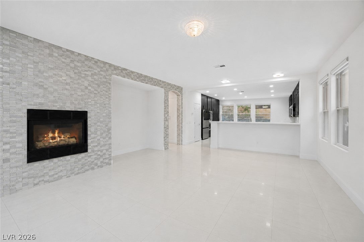
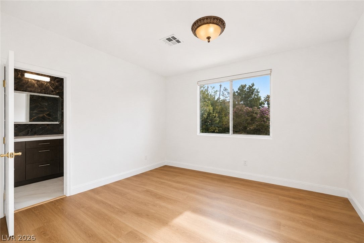
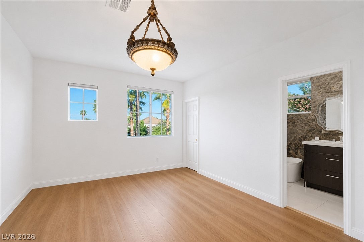
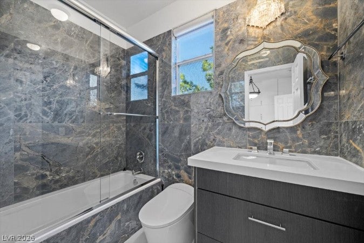
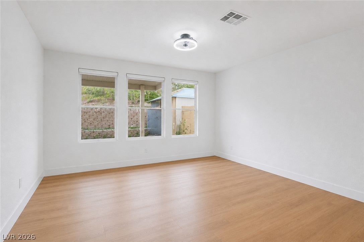
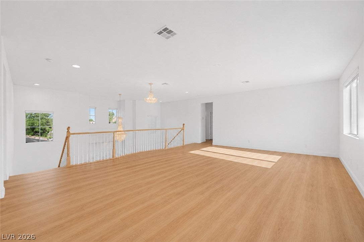
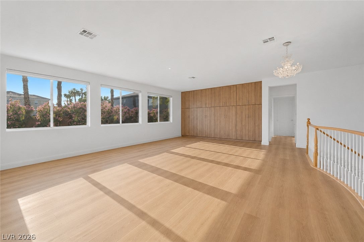
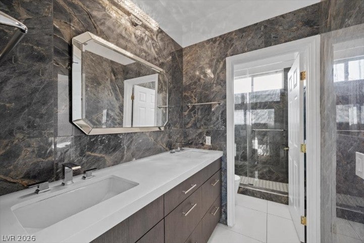
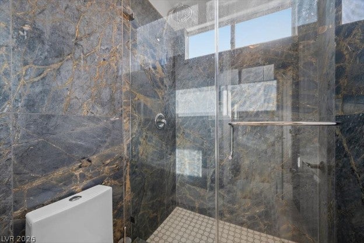
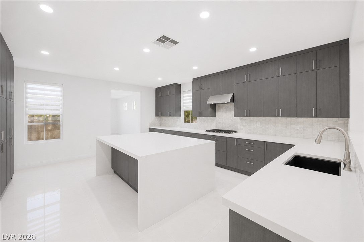
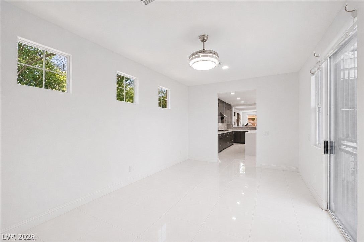
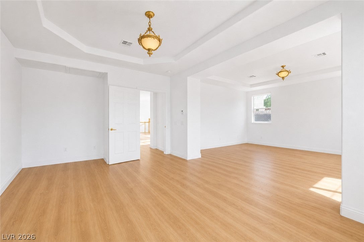
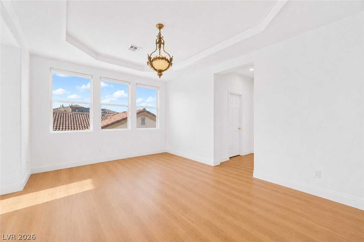
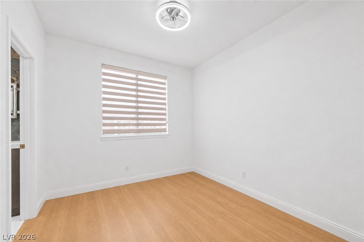
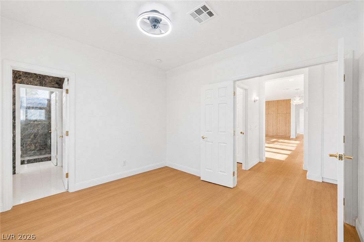
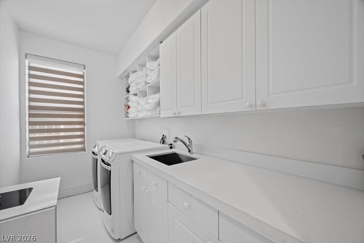
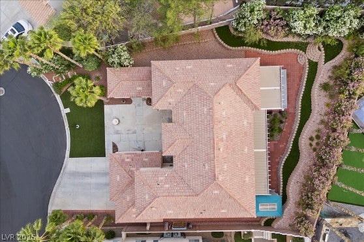
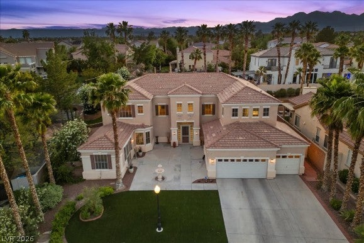
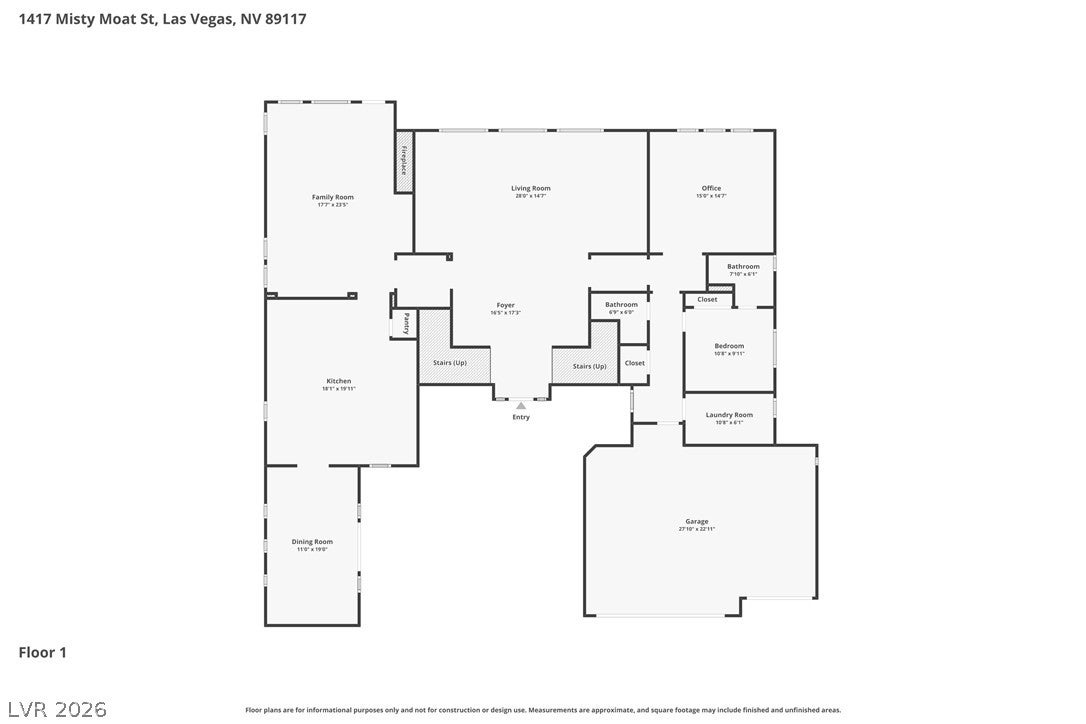
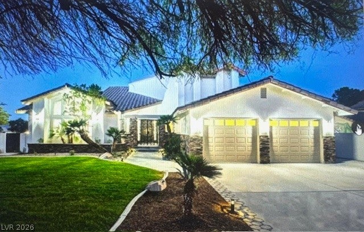
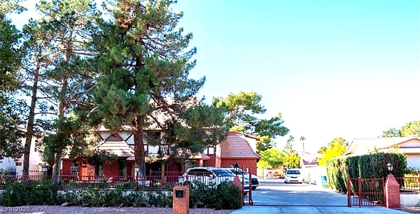
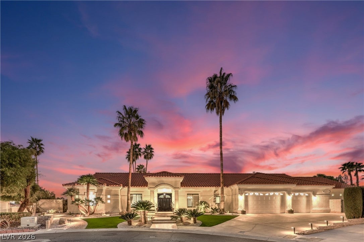
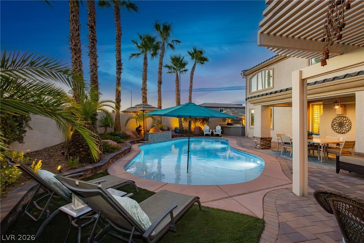
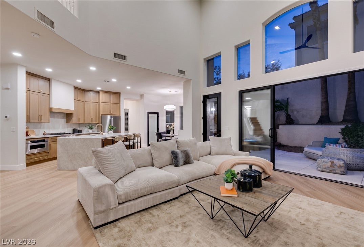
GRAND ENTRANCE. EXPANSIVE LIVING. GATED CASTLE GATE. Discover 4,807 square feet of inviting living space in Las Vegas’ desirable Section 10. Set on a generous 0.28-acre lot, this impressive two-story residence features five bedrooms, four full bathrooms, one half bathroom, a private office, an upstairs loft, and a three-car garage. A stately stucco exterior and classic tile roof establish an elegant presence. Inside, a dramatic foyer welcomes you with soaring ceilings, polished tile floors, and dual staircases that make an unforgettable first impression. Generous living and dining spaces provide an ideal setting for entertaining, while a welcoming fireplace and plantation shutters add warmth and character. The kitchen brings style and function together with quartz countertops, a spacious island, ample cabinetry, and energy-efficient appliances. Whether preparing a quiet dinner or hosting a crowd, there is room to cook, serve, and gather. A dedicated office makes working from home convenient, while the upper-level loft with built-in features offers flexible space for a media lounge, hobbies, or relaxation. Enjoy outdoor living in the private backyard, where mature landscaping, expansive paving, and a covered patio create an inviting setting for morning coffee, outdoor dining, and memorable gatherings. Located within gated Castle Gate, with convenient access to Downtown Summerlin, the Las Vegas Strip, shopping, dining, and entertainment, this home combines impressive scale, everyday comfort, and a desirable Las Vegas location. Schedule your private showing today!
Listing Information
Facts & Features
Location
Community Information
Architecture
Features & Amenities
Property Features
Square Footage
Tax & Financial Information
Schools
Christensen M J Elementary School
Bonanza High School
College of So NV High School West
Johnson Walter Junior High School Academy of Int'l Studies
Smith Helen M Elementary School
Adcock O K Elementary School
Derfelt Herbert A Elementary School
Piggott Academy Elementary School
School ratings are provided for informational purposes only and are subject to change. Attendance boundaries are for reference only — contact the school or district directly to verify enrollment eligibility.
Historical Data
Price History
| Date | Event | Price |
|---|---|---|
| 10/08/2026 | Listed for sale | $1,150,000 |
Listed by Cecelia A. Clement · Platinum Real Estate Prof · 7026169400
Listing information provided exclusively for consumers' personal, non-commercial use and may not be used for any purpose other than to identify prospective properties consumers may be interested in purchasing. Information deemed reliable but not guaranteed by the MLS. The listing broker’s offer of compensation is made only to participants of the MLS where the listing is filed. Copyright 2026, Las Vegas REALTORS. All rights reserved.
Last Updated: October 16, 2026 at 11:03 PM | Source: Las Vegas REALTORS | MLS#: 2824893

Similar Homes For Sale In Las Vegas
Start Your Real Estate Journey
Whether you have questions about this listing, want to schedule a showing, or just want to talk through your options, Allison Miller is here to help. Reach out and expect a response within one business day.
How can I help?
Allison Miller is here to help. Reach out and expect a response within one business day.
Thanks — Allison Miller will be in touch shortly.
Make A Plan For Your Purchase
Know what you can afford before you start shopping — then run the numbers on any home you have in mind.
How much house can I afford?
- Principal & interest
- Property taxes
- Homeowner's insurance
- HOA dues
If your monthly savings are applied to the loan principal.
Enter your income, debts, and down payment to see how much home you may qualify for. Estimates only — not a lending decision.
Want to know more?
Allison Miller is here to help. Reach out and expect a response within one business day.
✓ Thanks — Allison Miller will be in touch shortly.