
9498 Malasana Ct
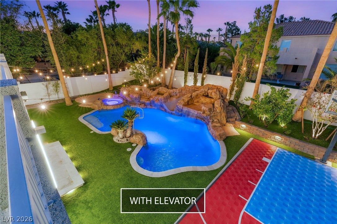
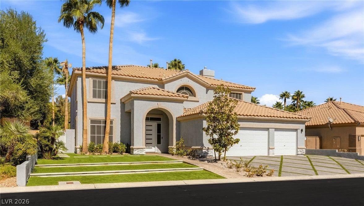
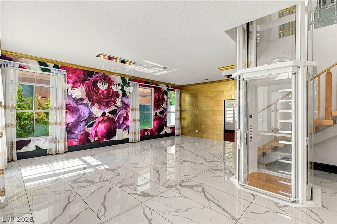
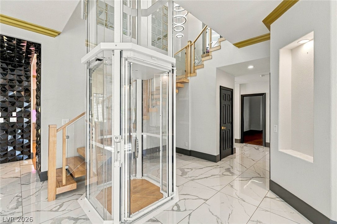
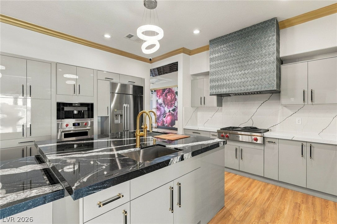
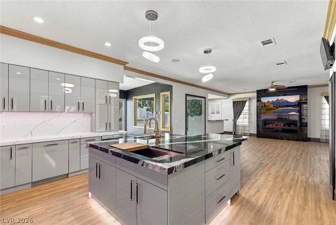
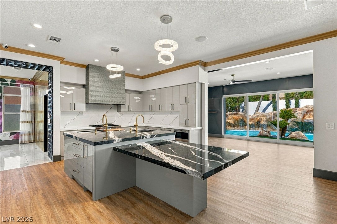
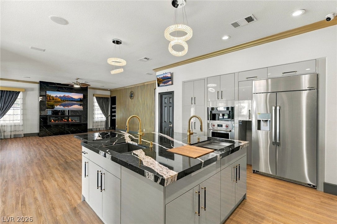
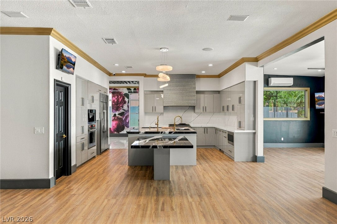
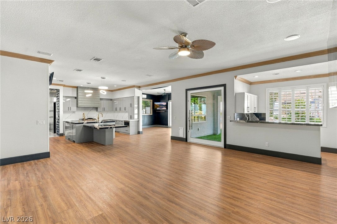
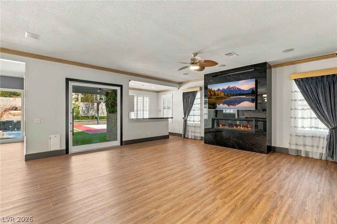
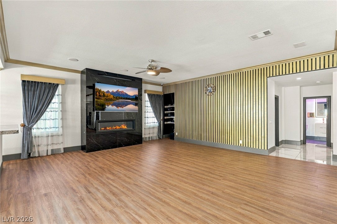
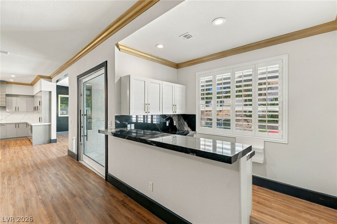
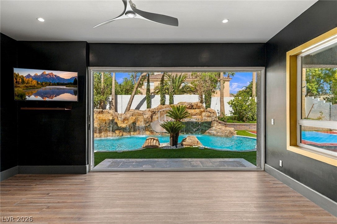
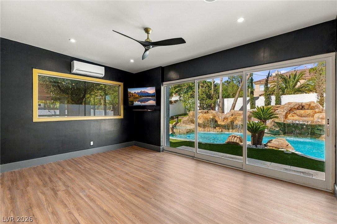
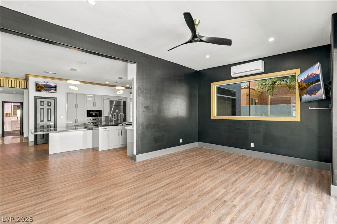
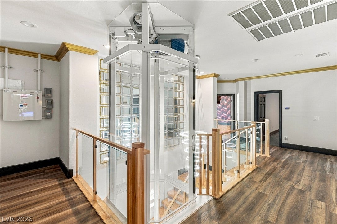
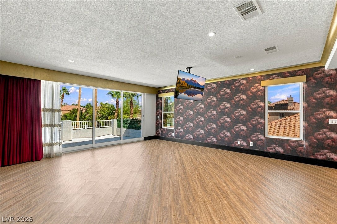
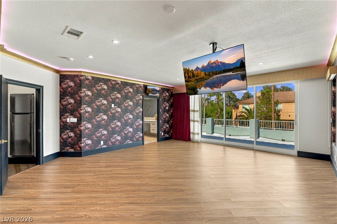
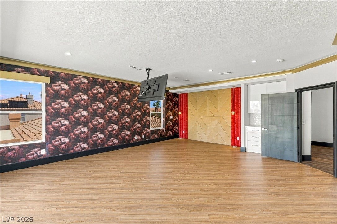
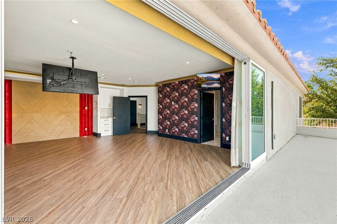
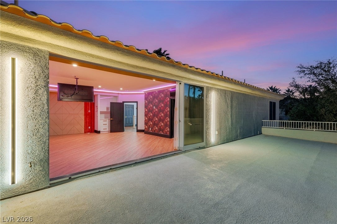
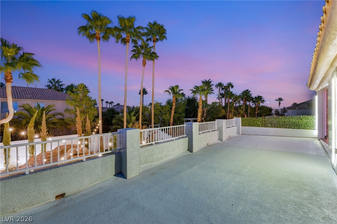
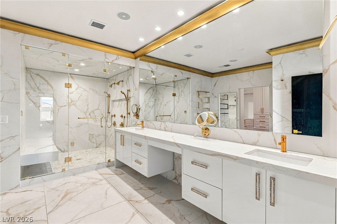
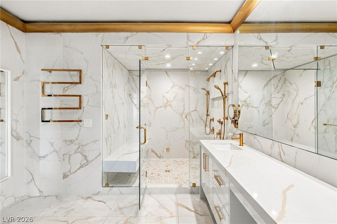
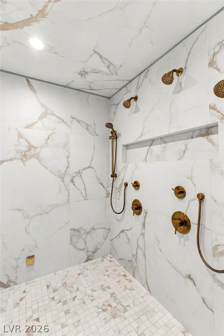
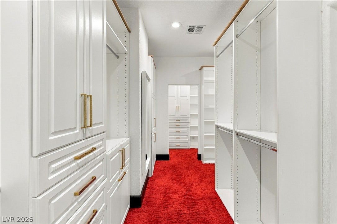
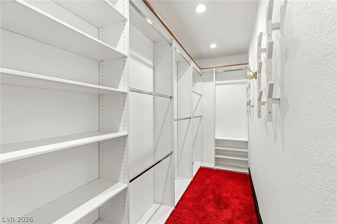
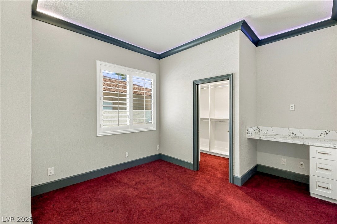
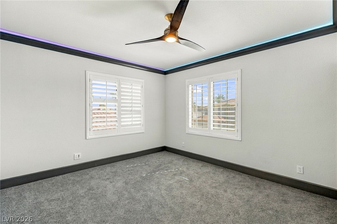
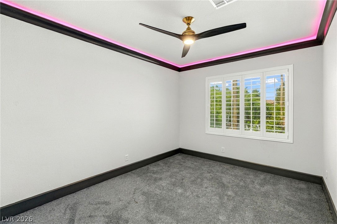
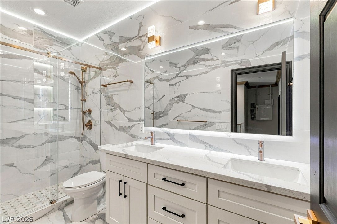
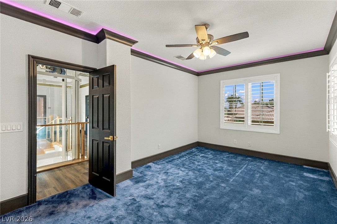
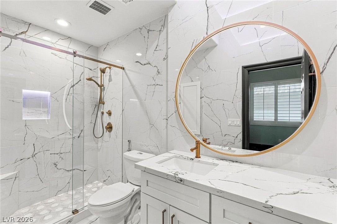
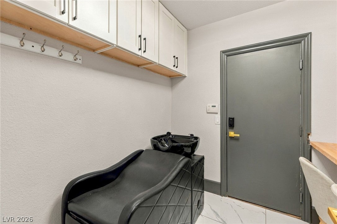
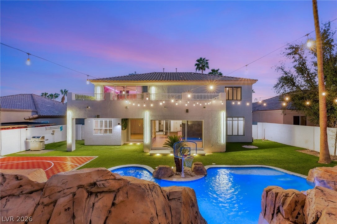
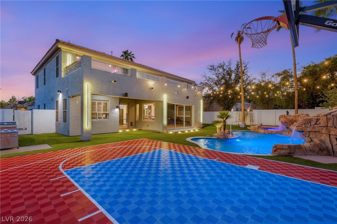
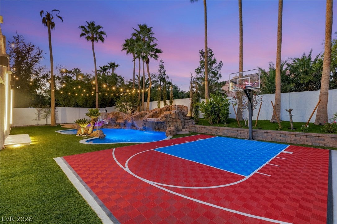
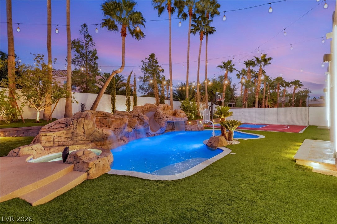
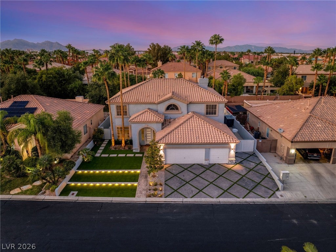
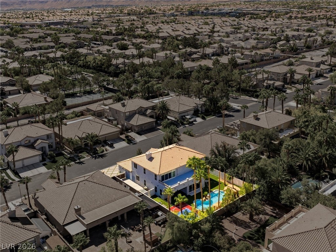
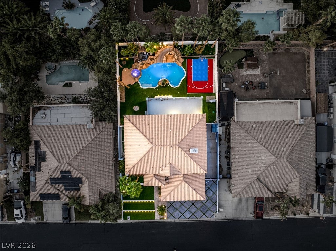
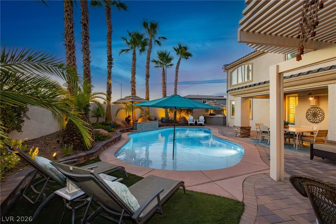
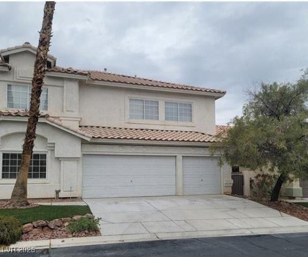
Welcome to a custom estate in the gated enclave of Madrid Estates, reimagined from top to bottom with designer finishes and all-new systems. The arrival is pure theater: a Savaria Octagonal Vuelift elevator glides beside a sculptural floating wood staircase with steel stringers, crowned by a dazzling crystal chandelier and full mirrored wall. 5 bedrooms and 3.5 bathrooms, this home was designed for grand entertaining & effortless living. The chef's kitchen is a true showpiece, layered with European soft-close cabinetry, granite, quartz, crystal pendants, a custom glass-tiled hood, Wolf appliances, a Dacor built-in refrigerator, Miele espresso station, and Kohler workstation sink. A shimmering gold glass-tiled wall sets the dining room aglow, and the white and gold bar is ready for cocktails. A new room addition with glass pocket doors, a linear gas fireplace, custom glass pivot door dissolve the line between indoors and out. Upstairs, the primary suite is an indulgent sanctuary with a custom red and gold velvet wall, elegant built-ins, and a glass multi-slider opening to a private balcony with sweeping mountain views. The spa-inspired bath delivers dual vanities, a makeup area, a glowing LED-backlit mirror, and an oversized steam shower with gold fixtures and built-in bench. Every bathroom has been transformed with floor-to-ceiling tile, quartz, and gold Moen finishes. A downstairs en-suite and guest bedroom/office offer flexibility, and the elevator makes every level effortless. A private salon station with wash bowl and crystal chandelier adds a magical, one-of-a-kind touch. Outdoors, a private resort awaits: a freshly resurfaced heated pool with white marble coping, spa, and waterfall, plus a sports court with basketball, turf, gas BBQ, fruit trees, outdoor audio, and glowing bistro lights. Evenings are made for sunset swims and entertaining under the stars. Finished 3-car garage. Madrid Estates offers a lush park, playground, mature trees & dog park coming soon.
Listing Information
Facts & Features
Location
Community Information
Architecture
Features & Amenities
Property Features
Square Footage
Tax & Financial Information
Schools
Lawrence Clifford J Junior High School
Christensen M J Elementary School
Bendorf Patricia A Elementary School
Abston Sandra B Elementary School
Ober D'Vorre & Hal Elementary School
Doral Academy Saddle
Fertitta Victoria Middle School
Batterman Kathy L Elementary School
School ratings are provided for informational purposes only and are subject to change. Attendance boundaries are for reference only — contact the school or district directly to verify enrollment eligibility.
Historical Data
Price History
| Date | Event | Price |
|---|---|---|
| 10/09/2026 | Listed for sale | $1,290,000 |
Listed by Holly Erker · IS Luxury · 7023150223
Listing information provided exclusively for consumers' personal, non-commercial use and may not be used for any purpose other than to identify prospective properties consumers may be interested in purchasing. Information deemed reliable but not guaranteed by the MLS. The listing broker’s offer of compensation is made only to participants of the MLS where the listing is filed. Copyright 2026, Las Vegas REALTORS. All rights reserved.
Last Updated: October 13, 2026 at 5:48 PM | Source: Las Vegas REALTORS | MLS#: 2825350

Similar Homes For Sale In Las Vegas
Start Your Real Estate Journey
Whether you have questions about this listing, want to schedule a showing, or just want to talk through your options, Allison Miller is here to help. Reach out and expect a response within one business day.
How can I help?
Allison Miller is here to help. Reach out and expect a response within one business day.
Thanks — Allison Miller will be in touch shortly.
Make A Plan For Your Purchase
Know what you can afford before you start shopping — then run the numbers on any home you have in mind.
How much house can I afford?
- Principal & interest
- Property taxes
- Homeowner's insurance
- HOA dues
If your monthly savings are applied to the loan principal.
Enter your income, debts, and down payment to see how much home you may qualify for. Estimates only — not a lending decision.
Want to know more?
Allison Miller is here to help. Reach out and expect a response within one business day.
✓ Thanks — Allison Miller will be in touch shortly.