
3380 Camino Gardens Way
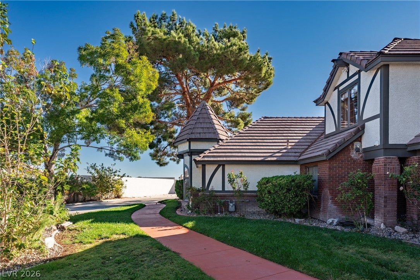
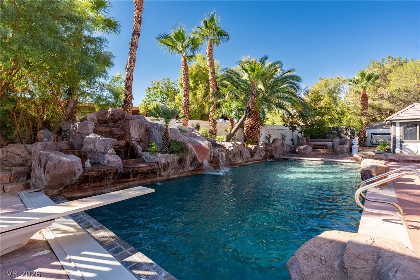
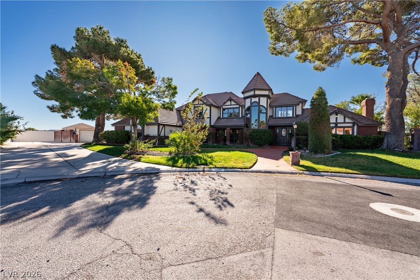
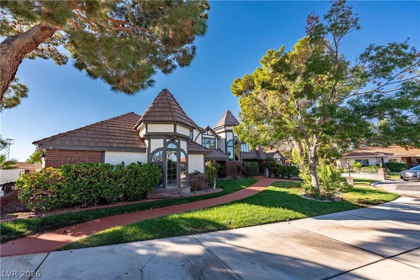
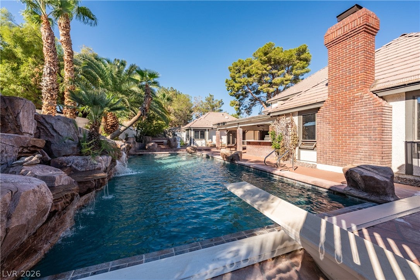
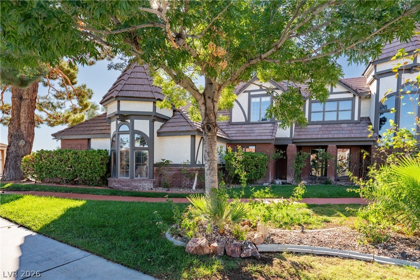
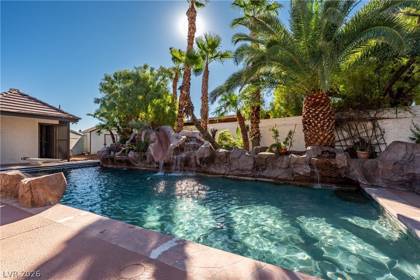
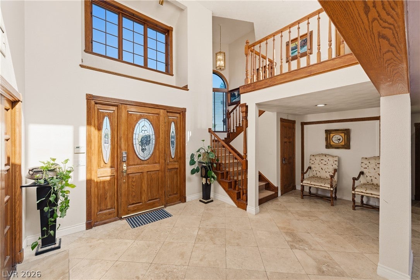
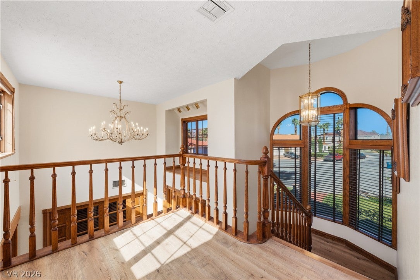
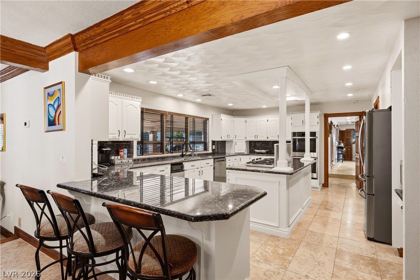
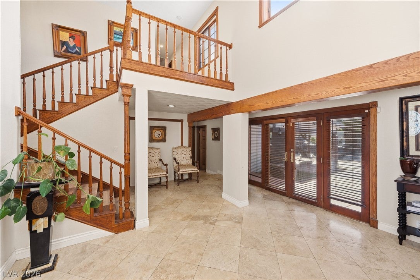
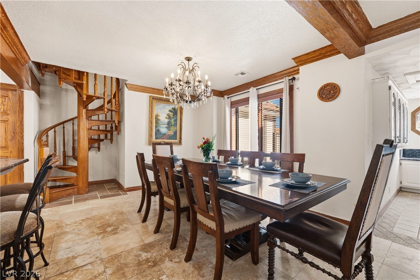
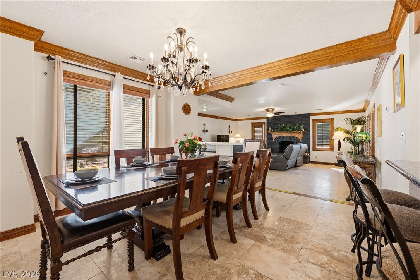
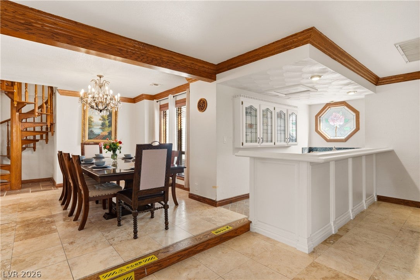
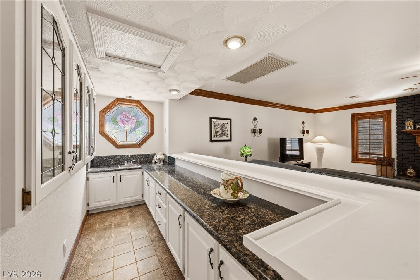
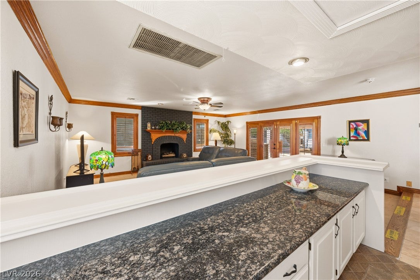
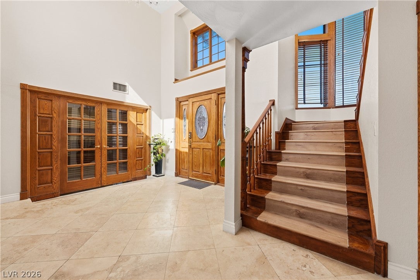
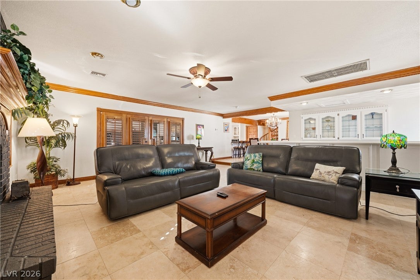
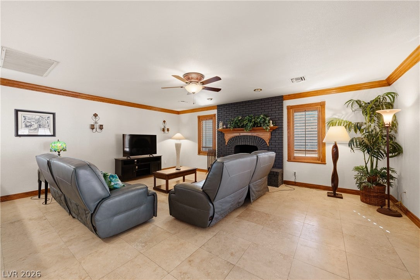
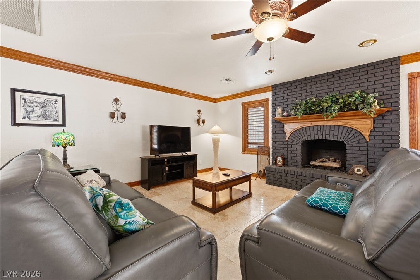
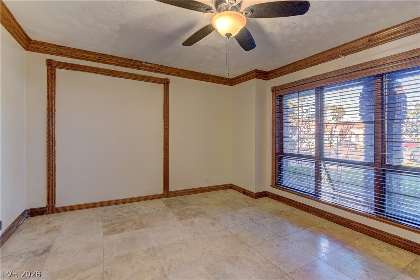
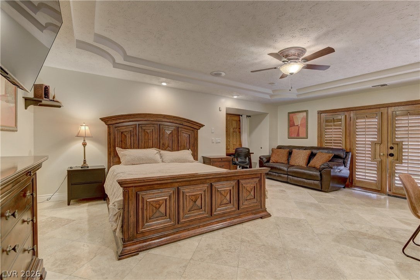
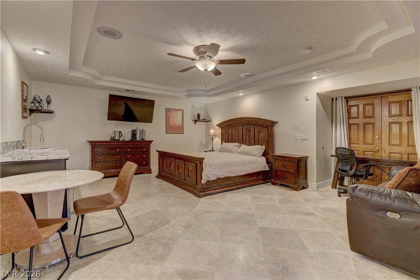
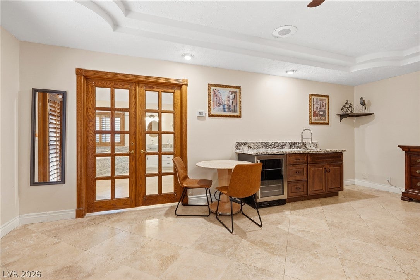
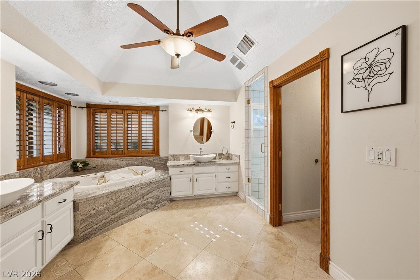
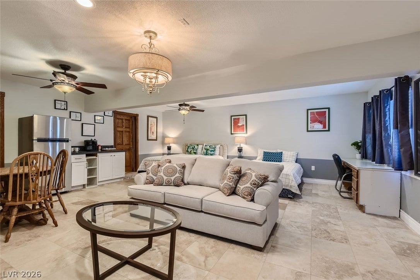
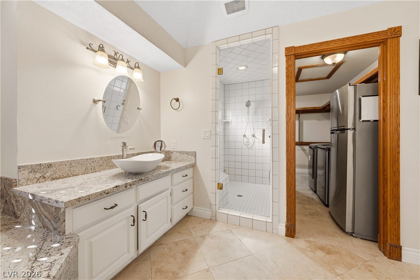
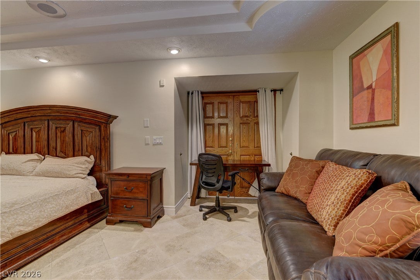
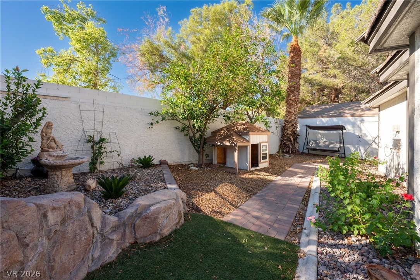
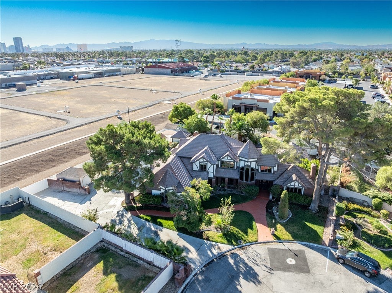
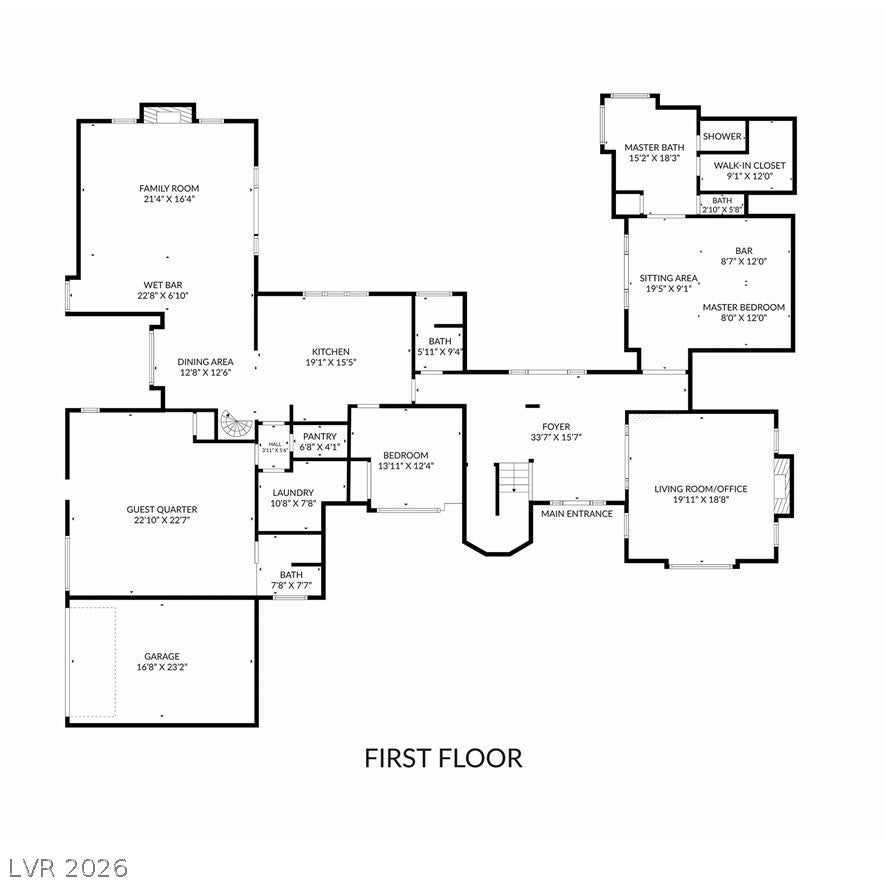
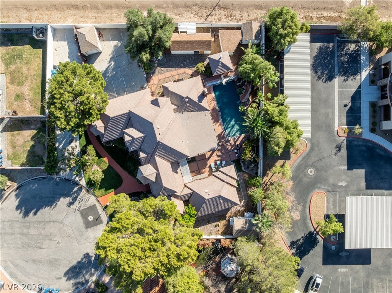
The sprawling Tudor architecture custom estate home on over half an acre, offers almost 5000 square feet of living space . This Tudor Home exude timeless elegance and charm ! Great spot just minutes from the vibrant Las Vegas ! Entertainer's backyard with covered patio, build in BBQ, Inground heated pool with Slide and water features ! Renovation in 2023 with Travertine stone floor and engineer wood ! New showers ! Wood Shutter blinds and wood crown molding ceiling ! Enormous kitchen features granite counters with island, gas cooktop & double built-in ovens. The spacious office/den with double door entry ,brick fireplace which could be living area/room or office !Lush landscaping , fruit garden near Master Room of Right side with mature tall lemon and orange. About 800sq Guest quarters offer a separate entrance, kitchenette modern living. 1 large car garage plus over 10 car parking lot plus over 100sf drive way for RV/boat parking. 5 good size storage ! Huge master bedroom on 1st floor with French doors leading to backyard. The upstairs has big suite could be used 2nd Master Room !This private estate has no neighbors behind. 8 Custom luxury home in the community ! Don't miss it.
Listing Information
Facts & Features
Location
Community Information
Architecture
Features & Amenities
Property Features
Square Footage
Tax & Financial Information
Schools
Southwest Behavior J/Senior High School
Guinn Kenny C Middle School
Dondero Harvey N Elementary School
Cashman James Middle School
Diskin P A Elementary School
Thiriot Joseph E Elementary School
Wynn Elaine Elementary School
Decker C H Elementary School
School ratings are provided for informational purposes only and are subject to change. Attendance boundaries are for reference only — contact the school or district directly to verify enrollment eligibility.
Historical Data
Price History
| Date | Event | Price |
|---|---|---|
| 10/09/2026 | Listed for sale | $1,850,000 |
Listed by Yong Shi Tang · Seven Hills Real Estate · 7027999235
Listing information provided exclusively for consumers' personal, non-commercial use and may not be used for any purpose other than to identify prospective properties consumers may be interested in purchasing. Information deemed reliable but not guaranteed by the MLS. The listing broker’s offer of compensation is made only to participants of the MLS where the listing is filed. Copyright 2026, Las Vegas REALTORS. All rights reserved.
Last Updated: October 22, 2026 at 2:23 AM | Source: Las Vegas REALTORS | MLS#: 2825730

Start Your Real Estate Journey
Whether you have questions about this listing, want to schedule a showing, or just want to talk through your options, Allison Miller is here to help. Reach out and expect a response within one business day.
How can I help?
Allison Miller is here to help. Reach out and expect a response within one business day.
Thanks — Allison Miller will be in touch shortly.
Make A Plan For Your Purchase
Know what you can afford before you start shopping — then run the numbers on any home you have in mind.
How much house can I afford?
- Principal & interest
- Property taxes
- Homeowner's insurance
- HOA dues
If your monthly savings are applied to the loan principal.
Enter your income, debts, and down payment to see how much home you may qualify for. Estimates only — not a lending decision.
Want to know more?
Allison Miller is here to help. Reach out and expect a response within one business day.
✓ Thanks — Allison Miller will be in touch shortly.