
12459 Dolan Point St
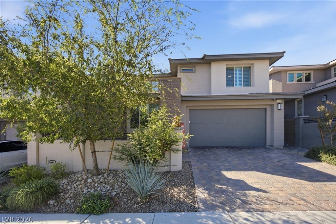
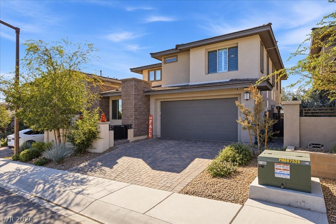
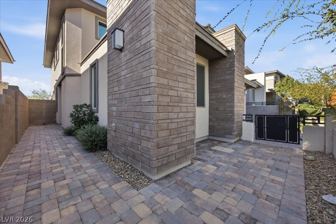
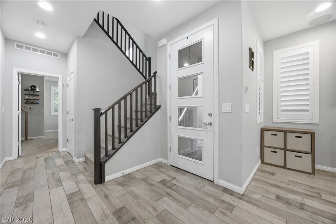
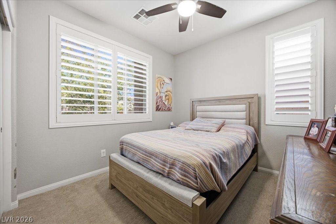
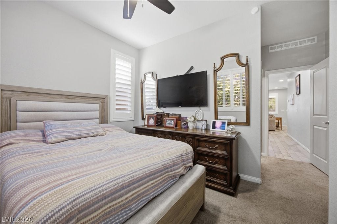
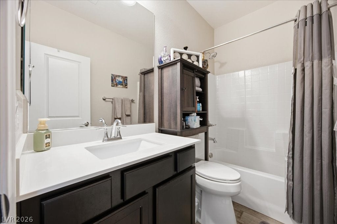
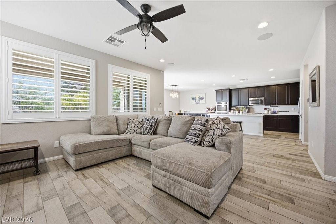
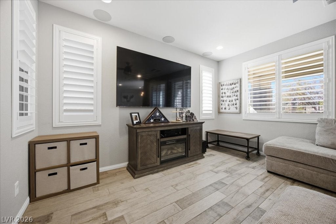
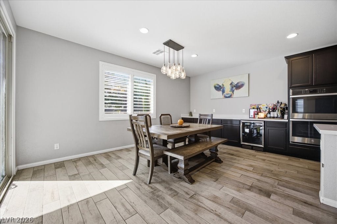
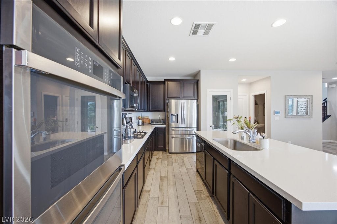
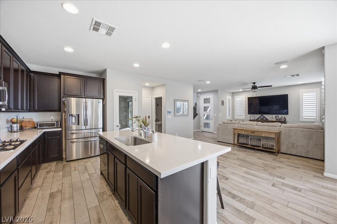
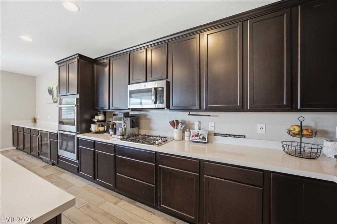
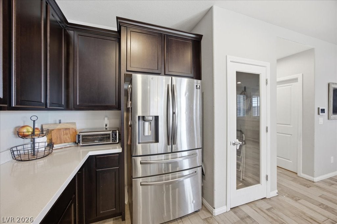
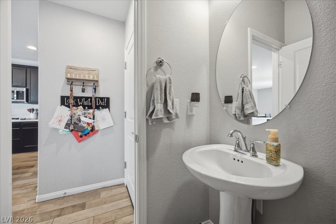
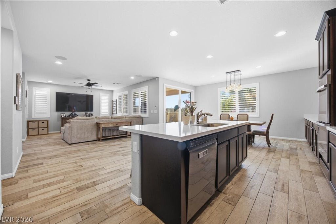
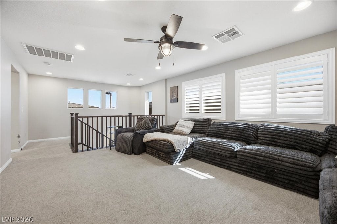
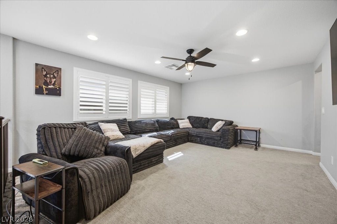
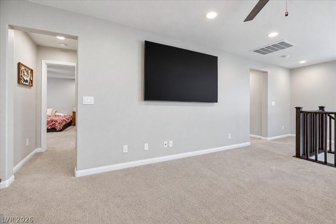
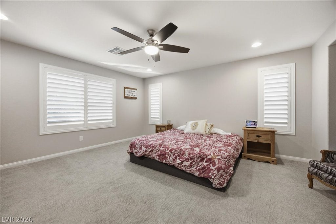
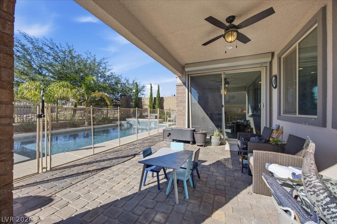
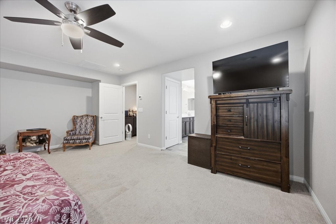
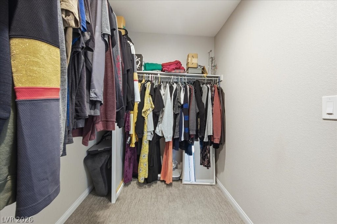
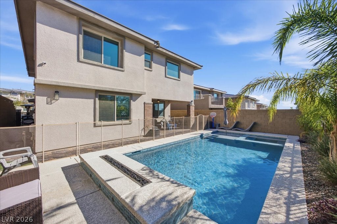
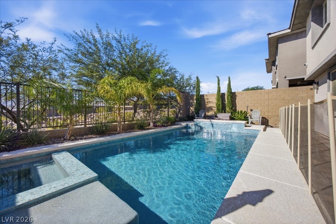
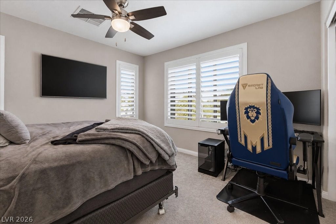
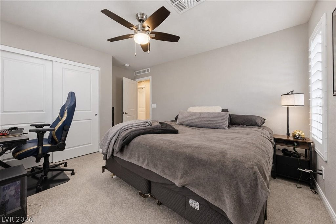
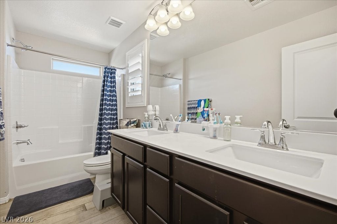
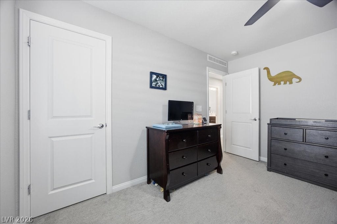
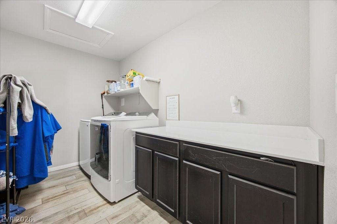
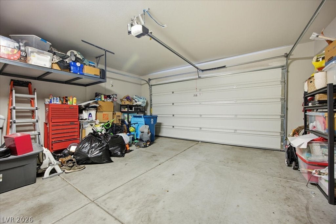
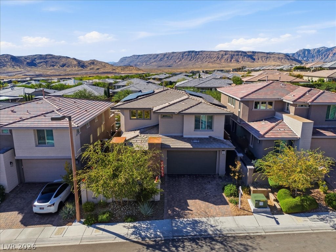
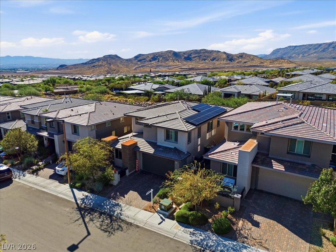
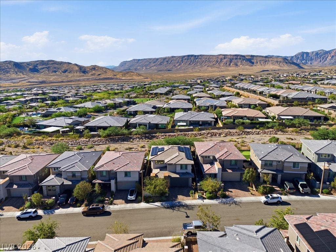
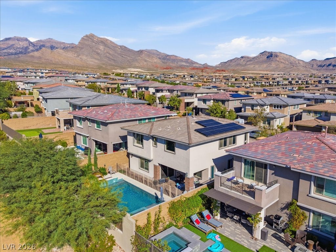
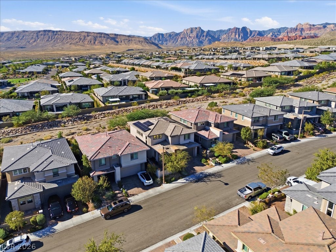
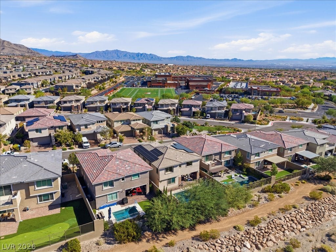
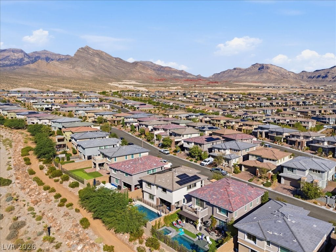
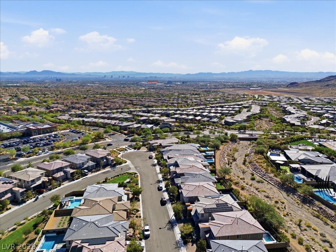
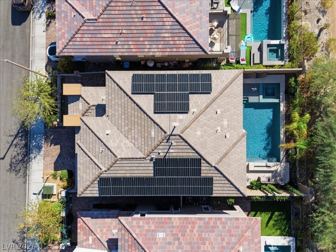
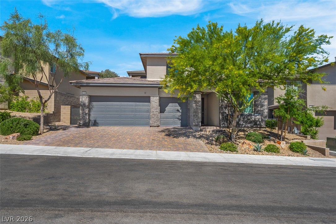
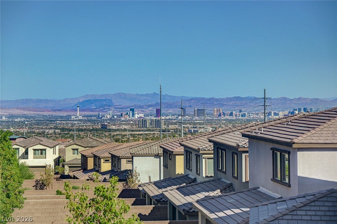
Brazilian paved driveway, front patio to the front door and the rear covered patio has them too. As you walk through the front door you realize the home is great room in design. There is surround sound in the family room . The dining area is open to the kitchen. The kitchen has an island breakfast bar, SS appliances, loads of cabinets that stretch across to the dining area. There is a wine frig, quartz counters, built in ovens, gas cook top and walk in pantry. The downstairs bedroom is ensuite and there is a half bath for the downstairs too. Upstairs is the large loft with lighted ceiling fan. The 11x7 laundry room is upstairs with quartz topped cabinets. The primary bedroom is separate from the others and is quite large (18x15). The primary bath has dbl sinks, quartz counters, separate tub and shower and a walk-in closet. The tub has a picture window that allows for mountain and sunset views. There are no homes backing up to this property. The pool/spa combo is fenced off and has a waterfall and built in fireplace. The garage has ceiling mounted storage shelves, water conditioner and a tankless water heater. Attention was given to the windows. They are all tinted and the lower windows have a special security tint making it more difficult to break them. The sliding glass door to the pool also has a Rolladen shutter. Most all the windows have wooden shutters. The tile floors resemble wood flooring. There is also SOLAR installed. This is a great Summerlin area to live.
Listing Information
Facts & Features
Location
Community Information
Architecture
Features & Amenities
Property Features
Square Footage
Tax & Financial Information
Schools
Bonner John W Elementary School
West Career & Technical Academy High School
Goolsby Judy & John L Elementary School
Givens Linda Rankin Elementary School
Ober D'Vorre & Hal Elementary School
Rogich Sig Middle School
Staton Ethel W Elementary School
Palo Verde High School
School ratings are provided for informational purposes only and are subject to change. Attendance boundaries are for reference only — contact the school or district directly to verify enrollment eligibility.
Historical Data
Price History
| Date | Event | Price |
|---|---|---|
| 10/15/2026 | Listed for sale | $899,900 |
Listed by Dennis C. Leidy · BHHS Nevada Properties · 7024588888
Listing information provided exclusively for consumers' personal, non-commercial use and may not be used for any purpose other than to identify prospective properties consumers may be interested in purchasing. Information deemed reliable but not guaranteed by the MLS. The listing broker’s offer of compensation is made only to participants of the MLS where the listing is filed. Copyright 2026, Las Vegas REALTORS. All rights reserved.
Last Updated: October 21, 2026 at 9:38 PM | Source: Las Vegas REALTORS | MLS#: 2826296

Similar Homes For Sale In Las Vegas
Start Your Real Estate Journey
Whether you have questions about this listing, want to schedule a showing, or just want to talk through your options, Allison Miller is here to help. Reach out and expect a response within one business day.
How can I help?
Allison Miller is here to help. Reach out and expect a response within one business day.
Thanks — Allison Miller will be in touch shortly.
Make A Plan For Your Purchase
Know what you can afford before you start shopping — then run the numbers on any home you have in mind.
How much house can I afford?
- Principal & interest
- Property taxes
- Homeowner's insurance
- HOA dues
If your monthly savings are applied to the loan principal.
Enter your income, debts, and down payment to see how much home you may qualify for. Estimates only — not a lending decision.
Want to know more?
Allison Miller is here to help. Reach out and expect a response within one business day.
✓ Thanks — Allison Miller will be in touch shortly.