
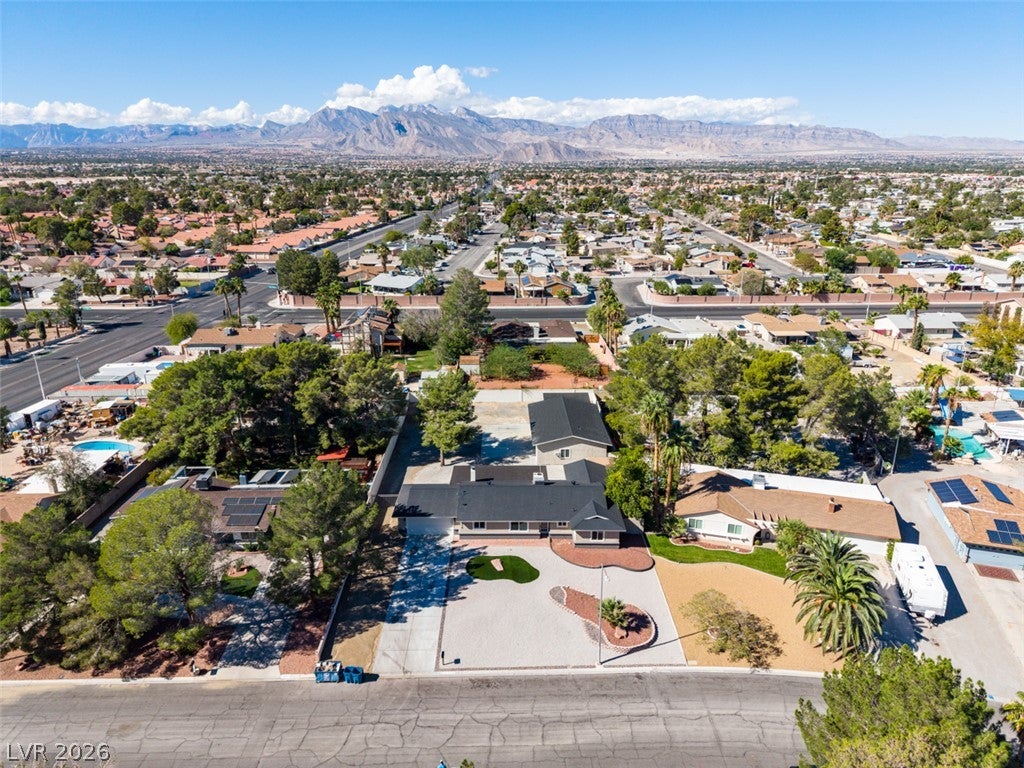
4016 Roxanne Dr
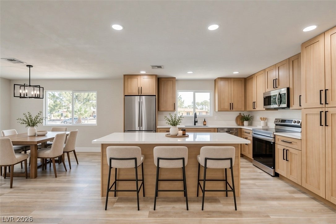
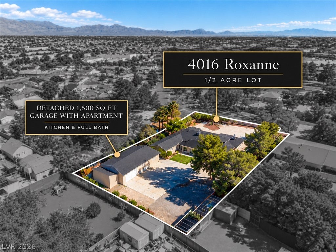
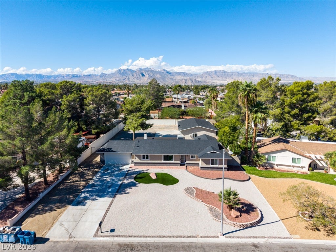
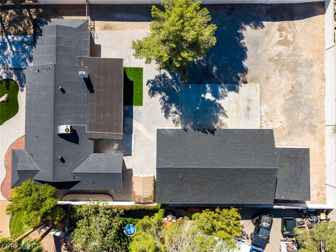
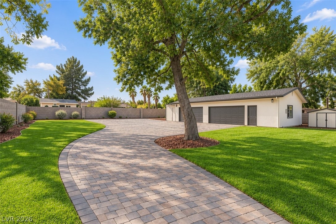
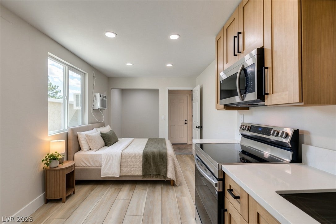
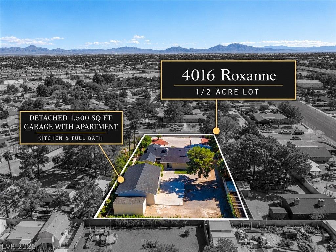
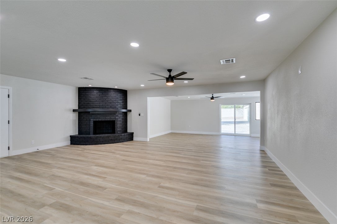
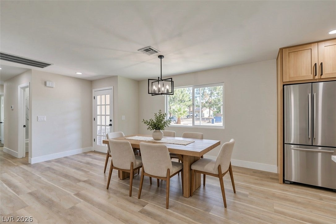
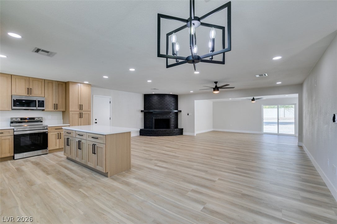
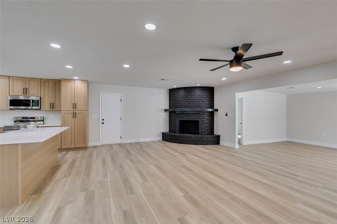
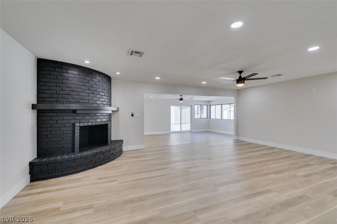
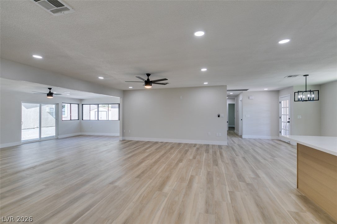
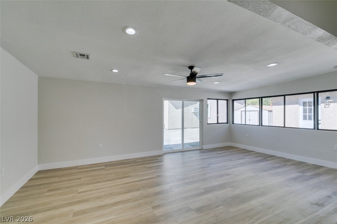
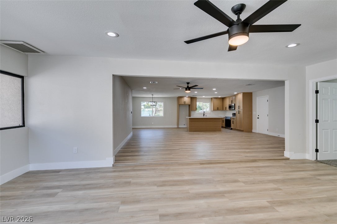
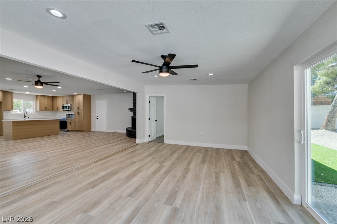
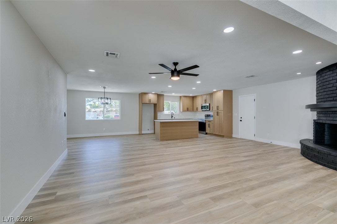
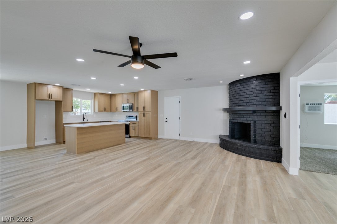
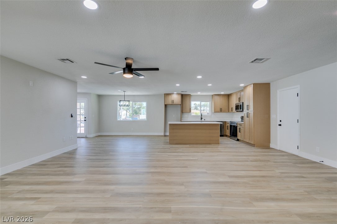
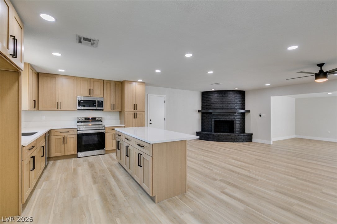
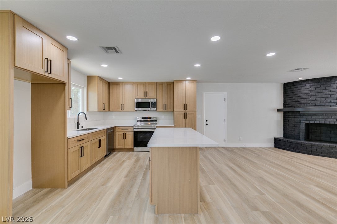
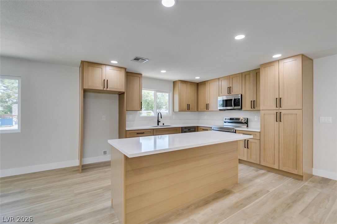
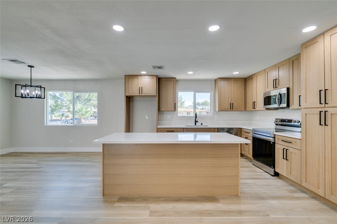
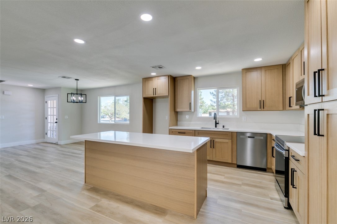
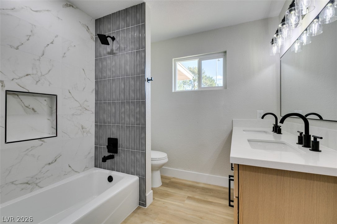
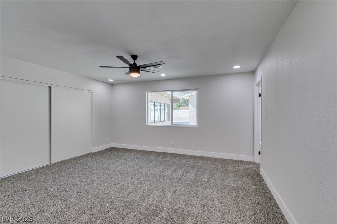
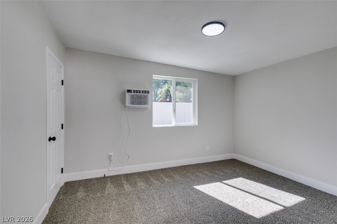
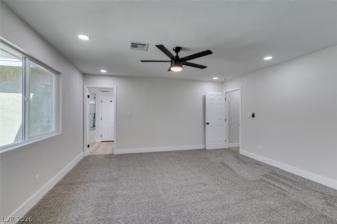
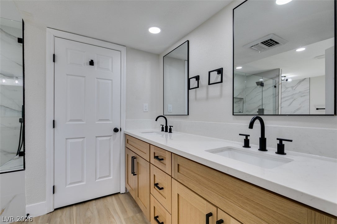
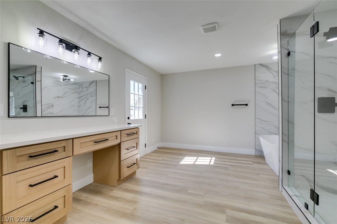
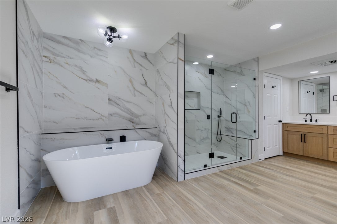
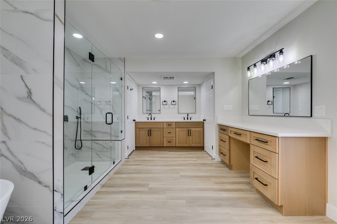
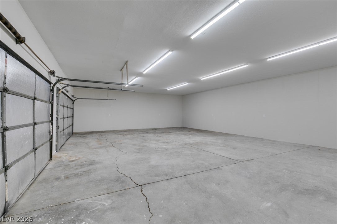
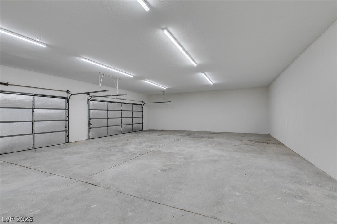
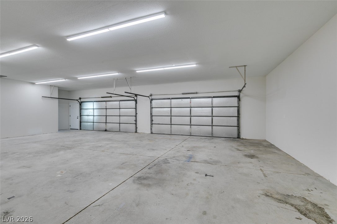
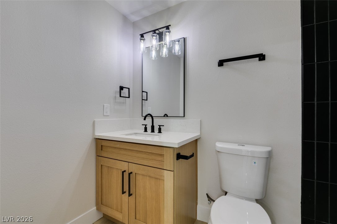
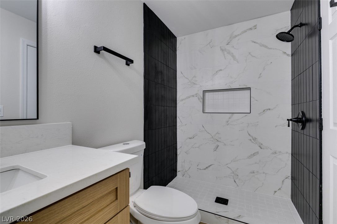
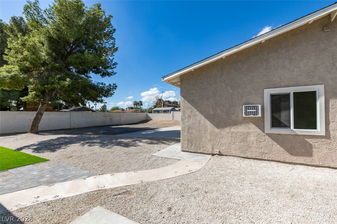
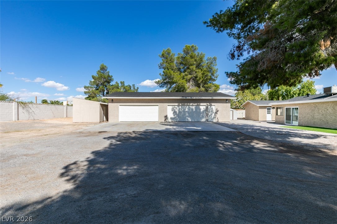
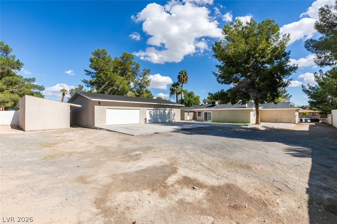
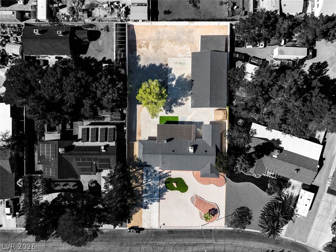
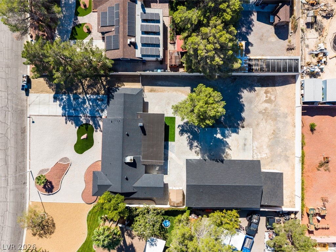
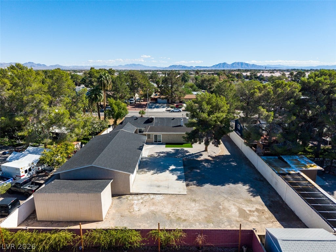
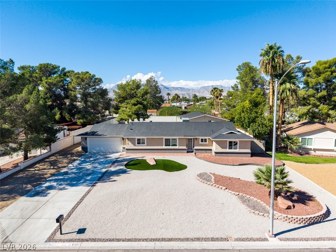
Single story 4 bed, 2 bath home on a 1/2 Acre estate lot in Big Sky Ranch Estates with no HOA, RV parking and a 1,500 sqft detached garage with a studio casita inside. The main house has 2,262 sqft plus a 2 car attached garage. The casita has its own kitchenette with oak Shaker cabinets, quartz countertops and a stainless range and microwave, a bathroom with a tiled walk in shower, a closet and its own AC unit. The garage side has multiple garage doors and LED shop lighting. The main kitchen has oak Shaker cabinets, matte black hardware, white quartz countertops, a large center island, full height pantry cabinets and stainless steel appliances, open to the dining area and a living room with a black brick corner fireplace. A second family room has a wall of windows and sliding doors to the patio. The primary bath has a freestanding soaking tub, a frameless glass walk in shower in large format marble look tile and a double vanity with a makeup counter. The hall bath has a double vanity and a tiled tub and shower. New luxury vinyl plank flooring, new bedroom carpet, fresh paint, recessed lighting and matte black fixtures throughout. Block walled backyard with mature shade trees, a concrete patio and room for a pool. Schedule your showing today.
Listing Information
Facts & Features
Location
Community Information
Architecture
Features & Amenities
Property Features
Square Footage
Tax & Financial Information
Schools
Parson Claude & Stella Elementary School
Tobler R E Elementary School
Deskin Ruthe Elementary School
Leavitt Justice Myron E Middle School
Bunker Berkeley L Elementary School
Quest Academy Northwest
May Ernest Elementary School
Founders Academy of Las Vegas
School ratings are provided for informational purposes only and are subject to change. Attendance boundaries are for reference only — contact the school or district directly to verify enrollment eligibility.
Historical Data
Price History
| Date | Event | Price |
|---|---|---|
| 10/22/2026 | Listed for sale | $719,750 |
Listed by Jamie Kirk · Alchemy Investments RE · 7026834746
Listing information provided exclusively for consumers' personal, non-commercial use and may not be used for any purpose other than to identify prospective properties consumers may be interested in purchasing. Information deemed reliable but not guaranteed by the MLS. The listing broker’s offer of compensation is made only to participants of the MLS where the listing is filed. Copyright 2026, Las Vegas REALTORS. All rights reserved.
Last Updated: October 24, 2026 at 5:38 PM | Source: Las Vegas REALTORS | MLS#: 2827304

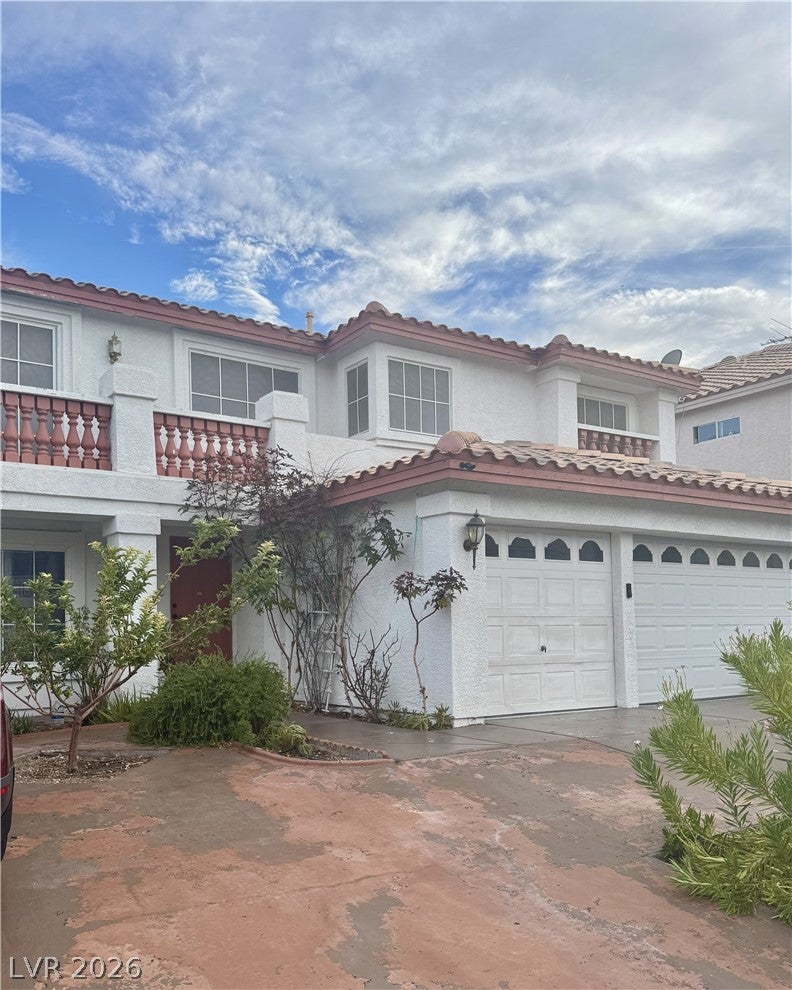
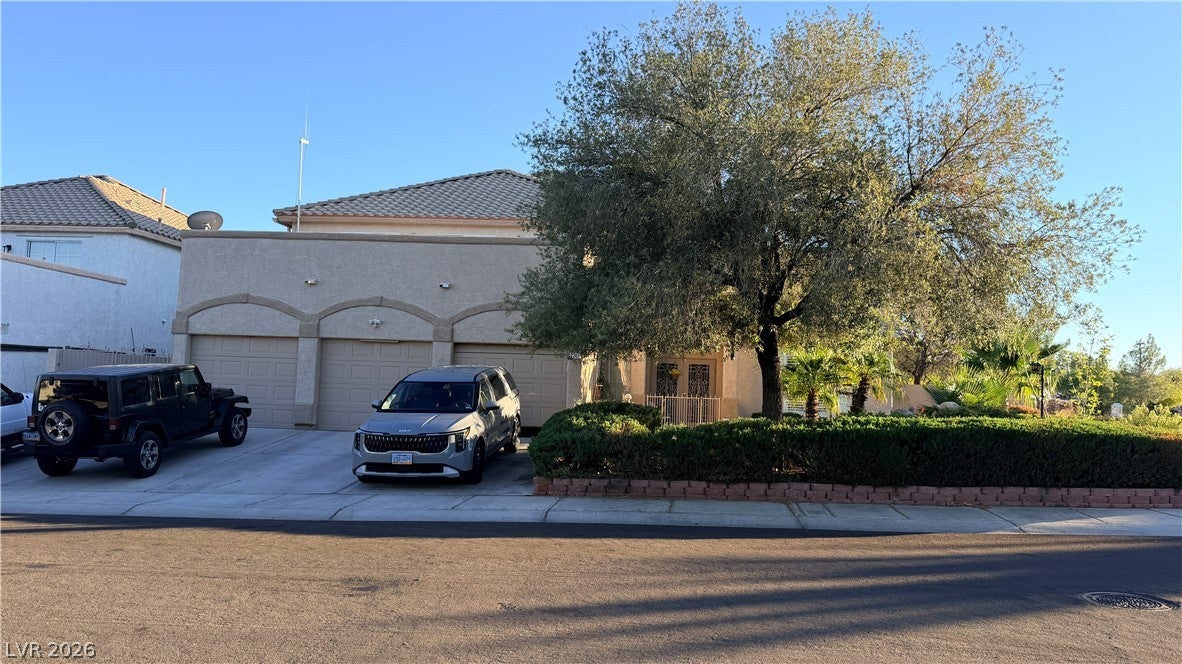
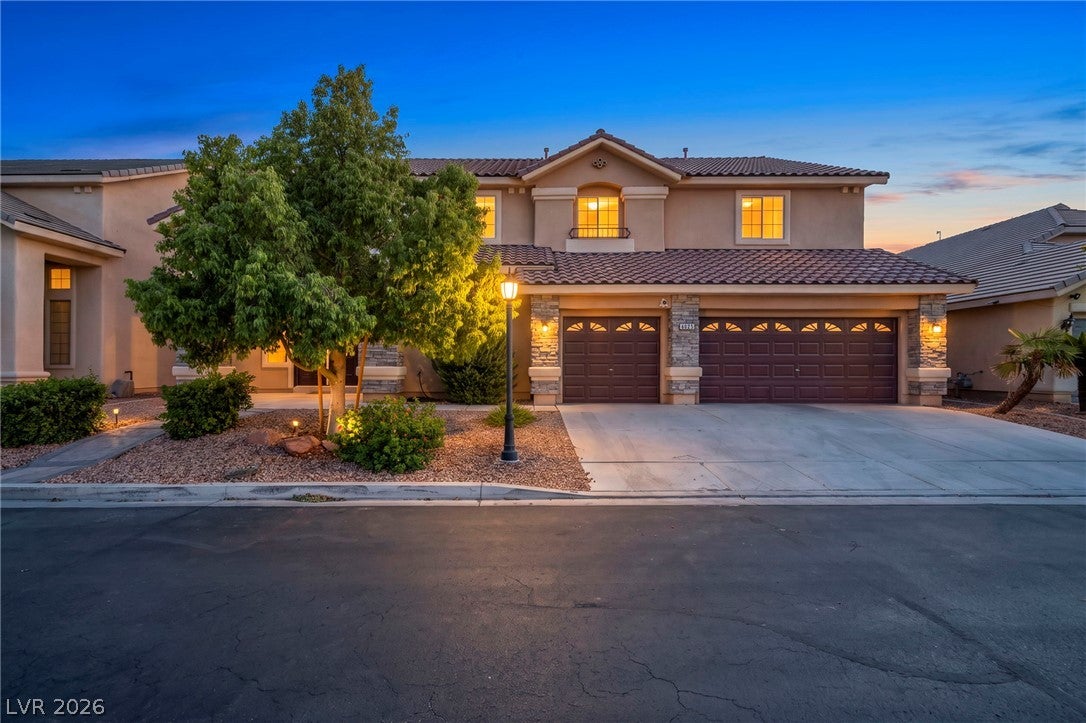
Similar Homes For Sale In Las Vegas
Start Your Real Estate Journey
Whether you have questions about this listing, want to schedule a showing, or just want to talk through your options, Allison Miller is here to help. Reach out and expect a response within one business day.
How can I help?
Allison Miller is here to help. Reach out and expect a response within one business day.
Thanks — Allison Miller will be in touch shortly.
Make A Plan For Your Purchase
Know what you can afford before you start shopping — then run the numbers on any home you have in mind.
How much house can I afford?
- Principal & interest
- Property taxes
- Homeowner's insurance
- HOA dues
If your monthly savings are applied to the loan principal.
Enter your income, debts, and down payment to see how much home you may qualify for. Estimates only — not a lending decision.
Want to know more?
Allison Miller is here to help. Reach out and expect a response within one business day.
✓ Thanks — Allison Miller will be in touch shortly.