
5180 Richmond Cir
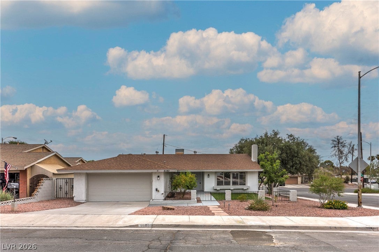
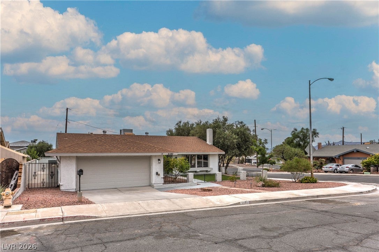
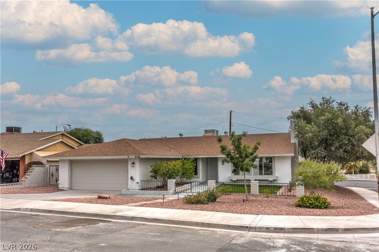
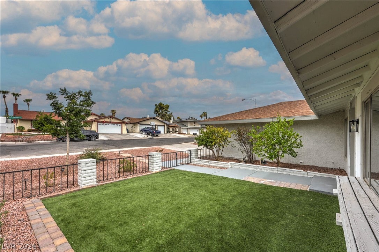
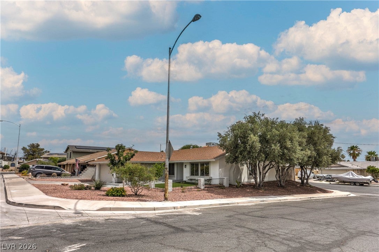
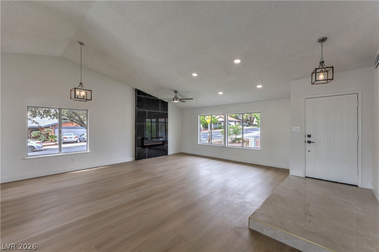
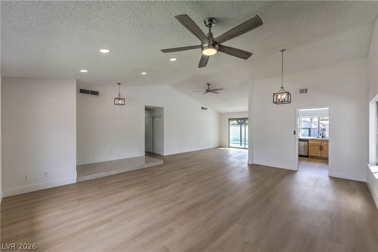
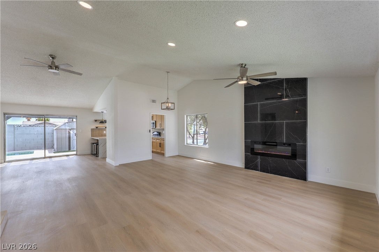
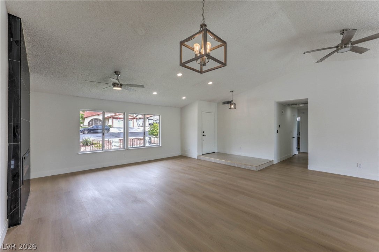
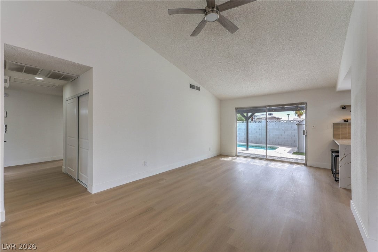
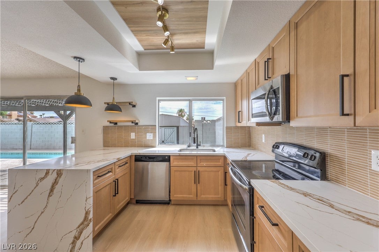
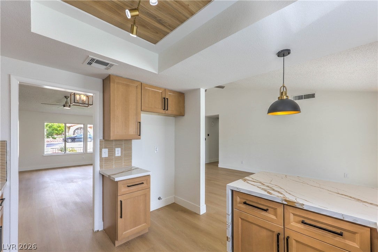
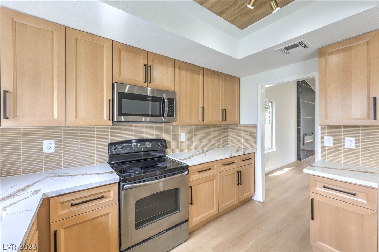
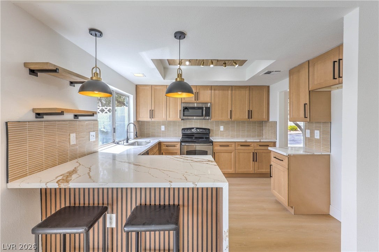
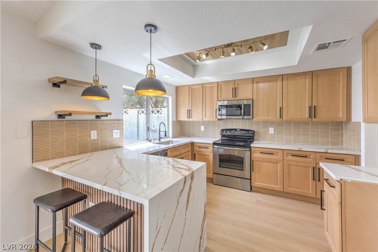
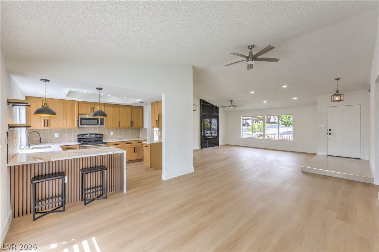
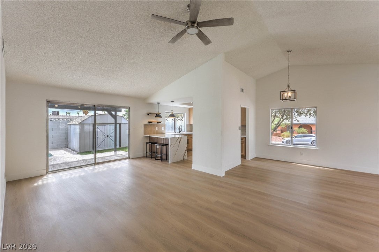
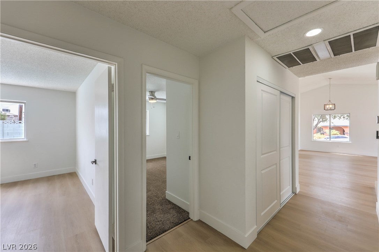
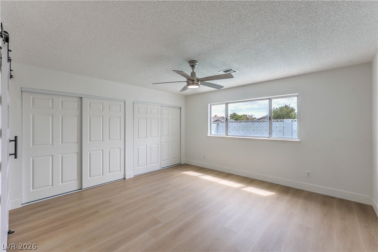
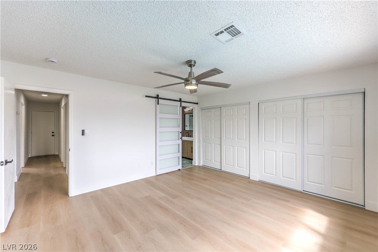
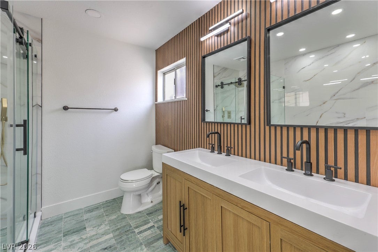
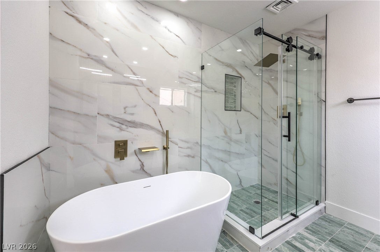
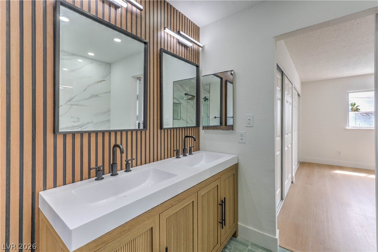
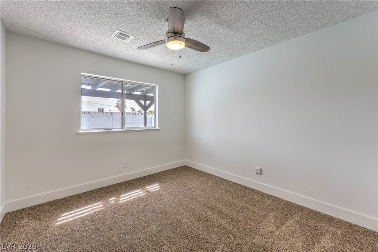
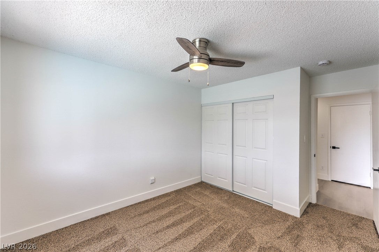
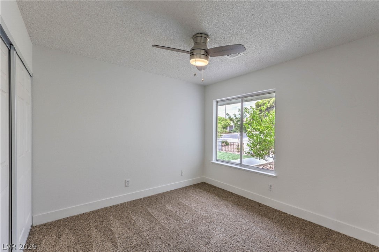
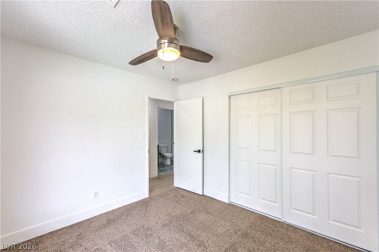
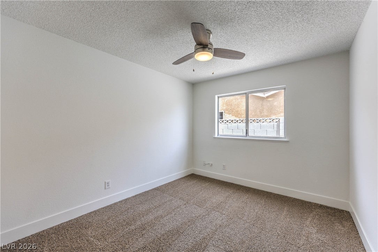
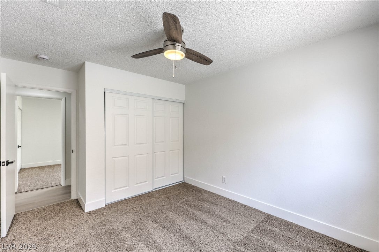
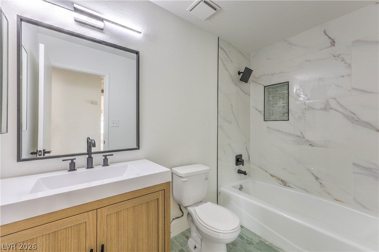
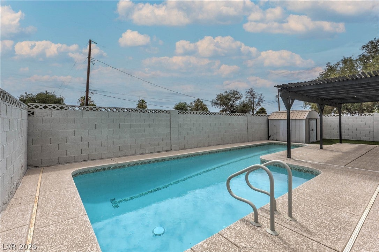
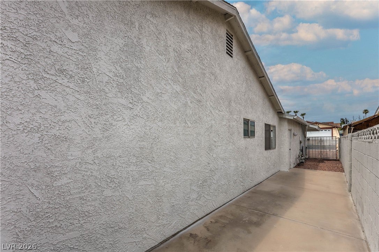
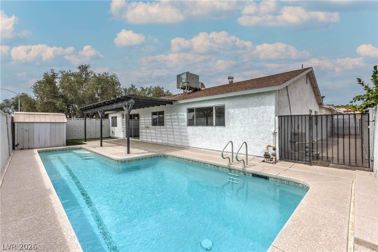
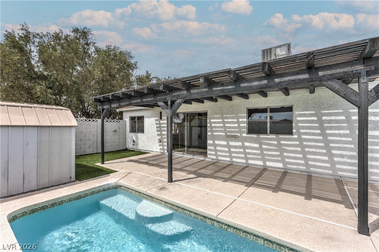
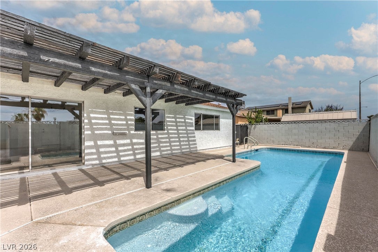
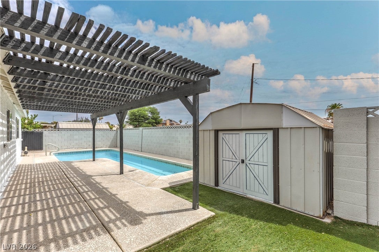
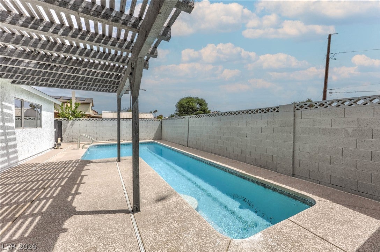
FULLY RENOVATED 4-BEDROOM HOME WITH POOL AND NO HOA! Welcome to this beautifully renovated single-story home on a desirable corner lot! Offering 4 bedrooms, 2 bathrooms, modern finishes, and a private poolside backyard, this move-in-ready property is ready to impress. Enjoy fresh interior and exterior paint, new flooring throughout, quartz countertops, a stylish backsplash, and updated plumbing and lighting fixtures. The open kitchen flows seamlessly into the living space, highlighted by a stunning floor-to-ceiling tiled electric fireplace. The primary suite offers a relaxing retreat with laminate flooring, a new vanity, accent wall, designer mirrors, a freestanding soaking tub, and an enclosed glass shower. Step outside to your private backyard oasis featuring a sparkling pool, plenty of room for entertaining, and no rear neighbors. Need extra storage? The large shed is perfect for storing recreational gear, outdoor equipment, and all your toys! The desirable corner lot adds appeal, while the spacious yard offers plenty of room to enjoy outdoor living. Additional updates include A/C replaced in 2020 and roof replaced in 2013. Enjoy modern upgrades, a private pool, and the freedom of NO HOA- Schedule your showing today!
Listing Information
Facts & Features
Location
Community Information
Architecture
Features & Amenities
Property Features
Square Footage
Tax & Financial Information
Schools
CCSD Virtual High School
Explore Knowledge Academy J-Senior High School
NV Learning Academy J-Senior High School
Cannon Helen C Junior High School
French Doris Elementary School
Harmon Harley Elementary School
Chaparral High School
Tomiyasu Bill Y Elementary School
School ratings are provided for informational purposes only and are subject to change. Attendance boundaries are for reference only — contact the school or district directly to verify enrollment eligibility.
Historical Data
Price History
| Date | Event | Price |
|---|---|---|
| 10/17/2026 | Listed for sale | $479,000 |
Listed by Carol J. Goetze · Motion Properties · 7022629000
Listing information provided exclusively for consumers' personal, non-commercial use and may not be used for any purpose other than to identify prospective properties consumers may be interested in purchasing. Information deemed reliable but not guaranteed by the MLS. The listing broker’s offer of compensation is made only to participants of the MLS where the listing is filed. Copyright 2026, Las Vegas REALTORS. All rights reserved.
Last Updated: October 18, 2026 at 3:03 AM | Source: Las Vegas REALTORS | MLS#: 2827717

Similar Homes For Sale In Las Vegas
Start Your Real Estate Journey
Whether you have questions about this listing, want to schedule a showing, or just want to talk through your options, Allison Miller is here to help. Reach out and expect a response within one business day.
How can I help?
Allison Miller is here to help. Reach out and expect a response within one business day.
Thanks — Allison Miller will be in touch shortly.
Make A Plan For Your Purchase
Know what you can afford before you start shopping — then run the numbers on any home you have in mind.
How much house can I afford?
- Principal & interest
- Property taxes
- Homeowner's insurance
- HOA dues
If your monthly savings are applied to the loan principal.
Enter your income, debts, and down payment to see how much home you may qualify for. Estimates only — not a lending decision.
Want to know more?
Allison Miller is here to help. Reach out and expect a response within one business day.
✓ Thanks — Allison Miller will be in touch shortly.