
8132 Bay Pines Ave
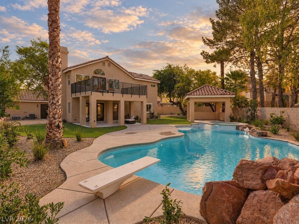
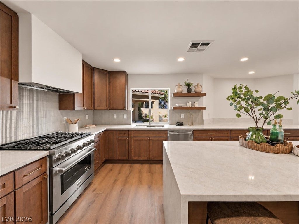
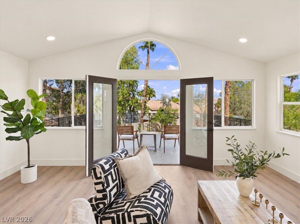
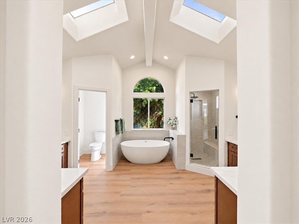
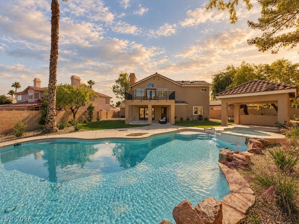
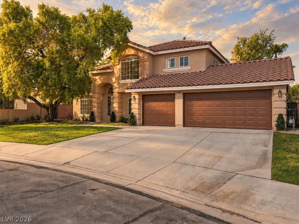
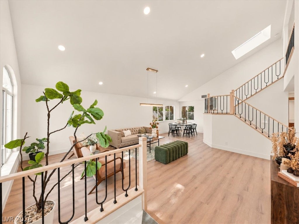
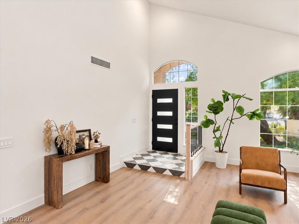
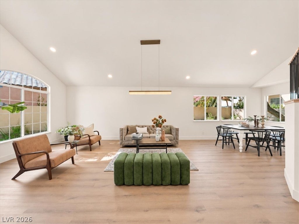
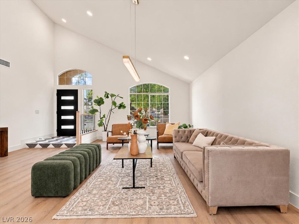
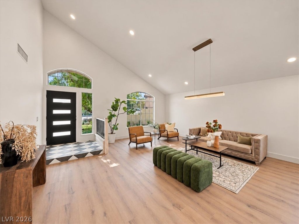
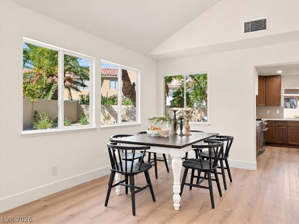
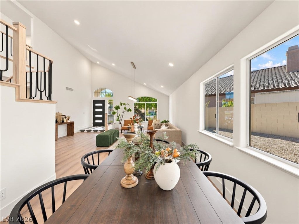
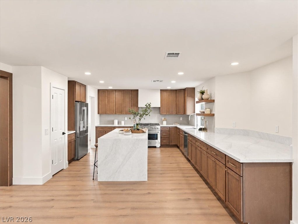
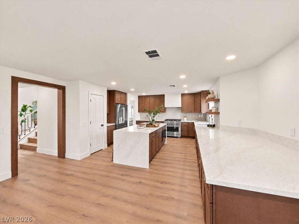
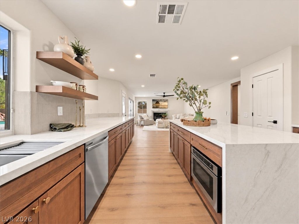
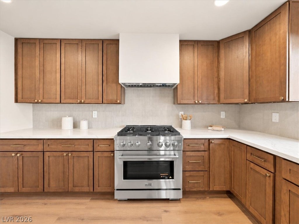
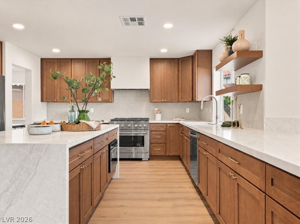
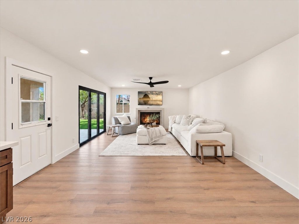
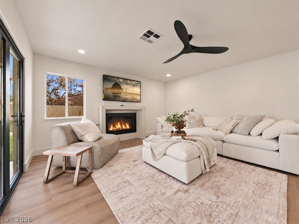
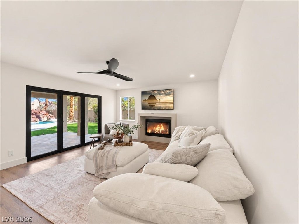
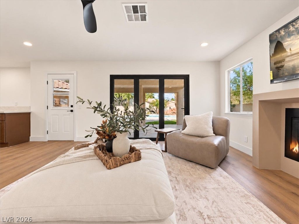
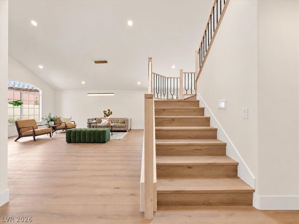
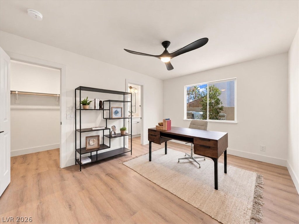
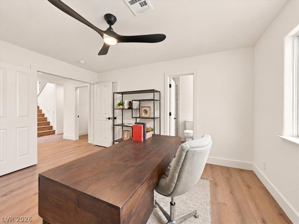
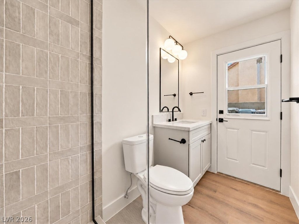
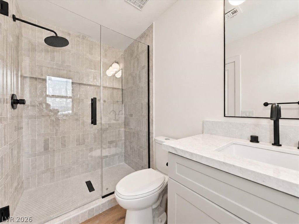
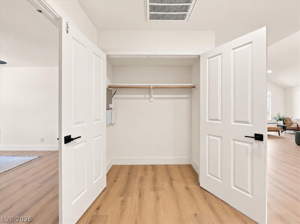
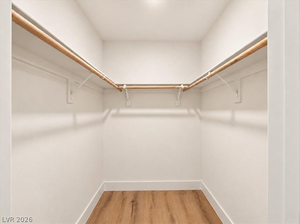
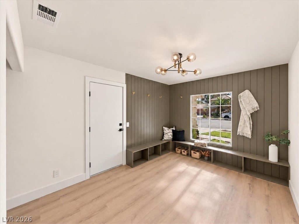
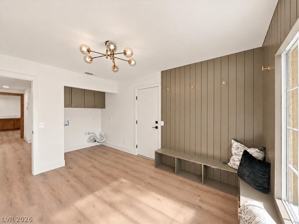
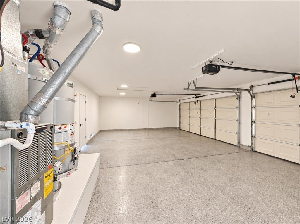
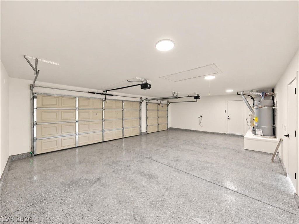
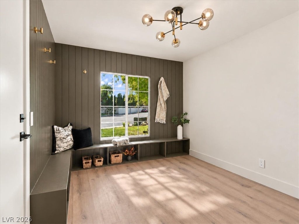
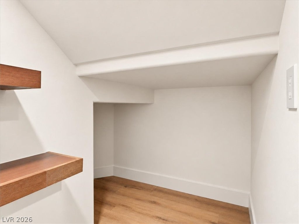
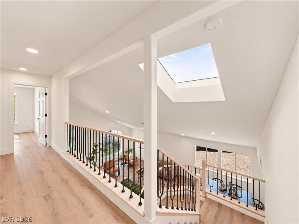
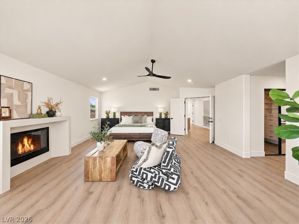
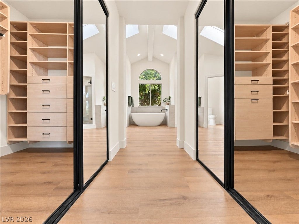
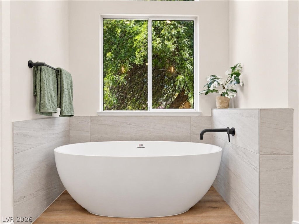
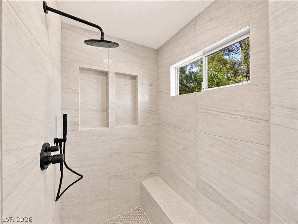
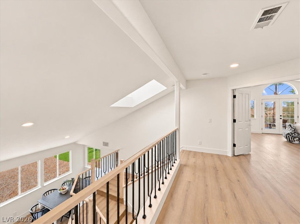
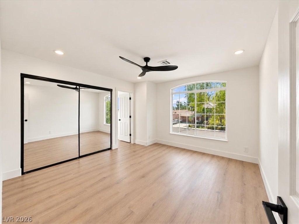
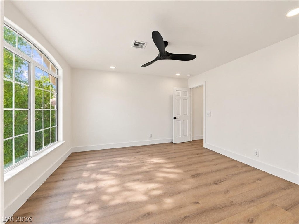
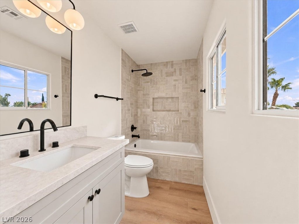
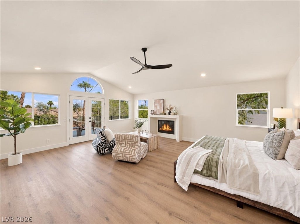
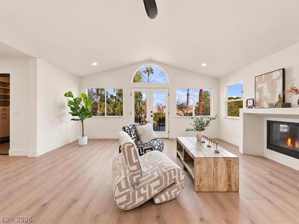
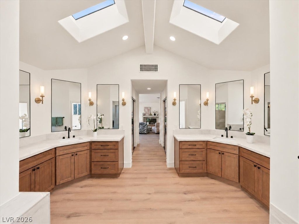
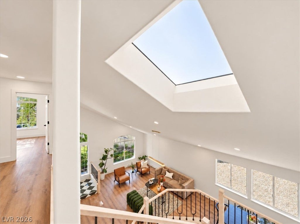
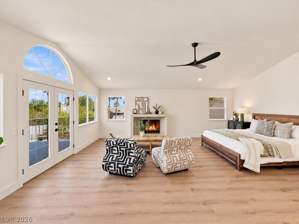
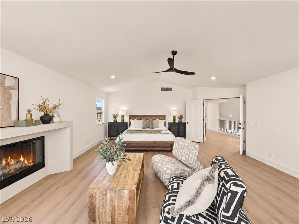
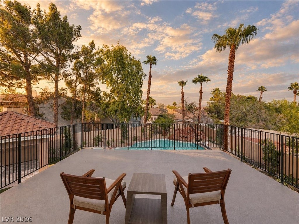
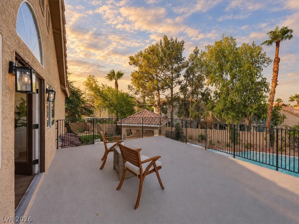
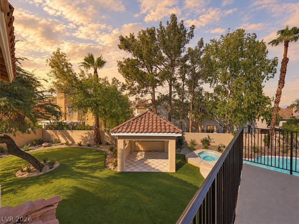
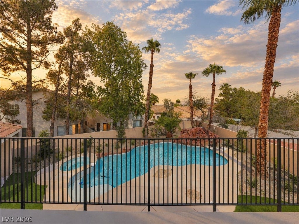
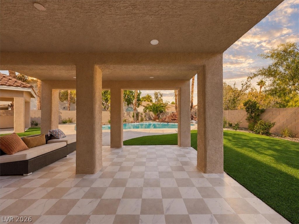
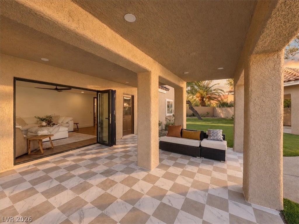
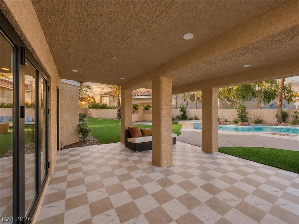
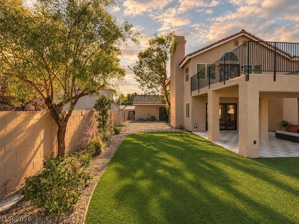
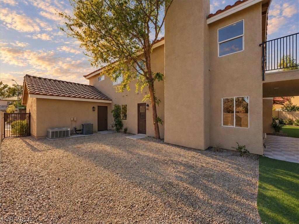
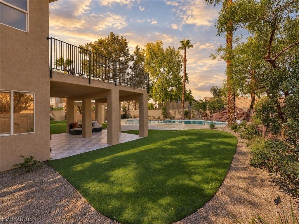
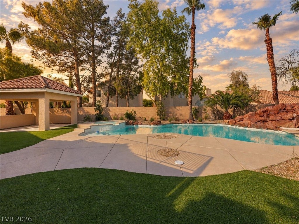
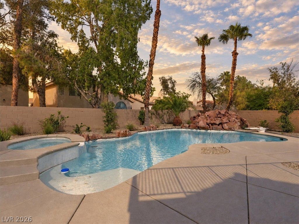
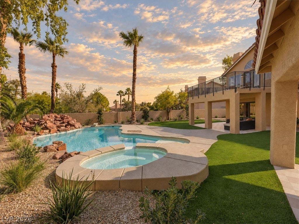
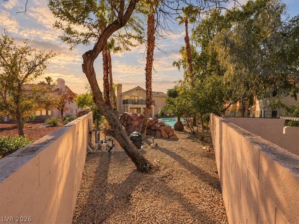
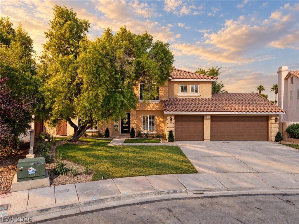
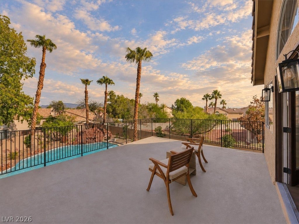
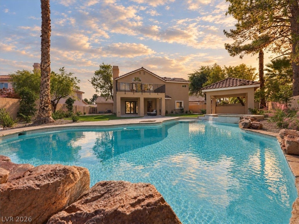
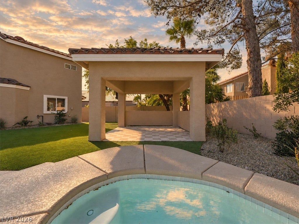
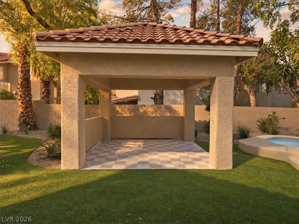
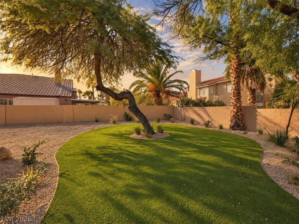
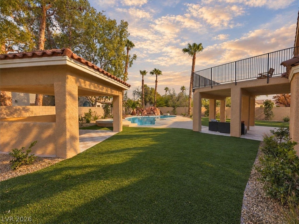
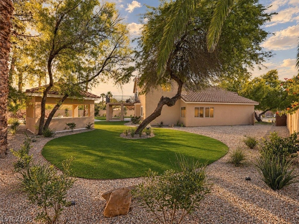
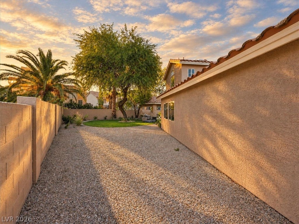
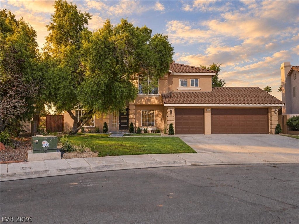
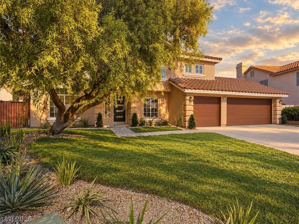
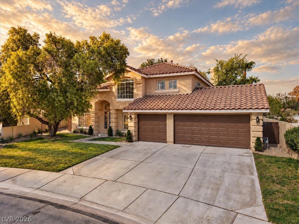
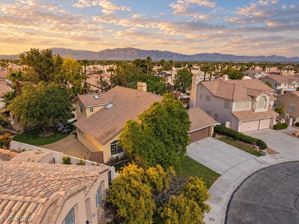
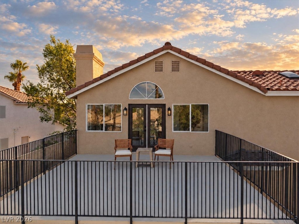
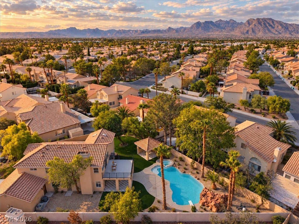
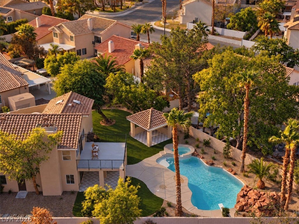
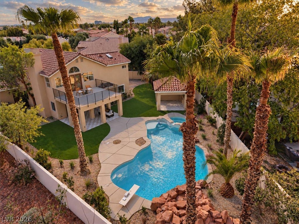
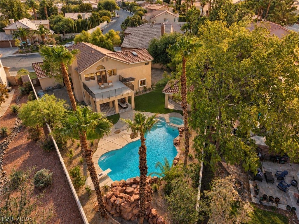
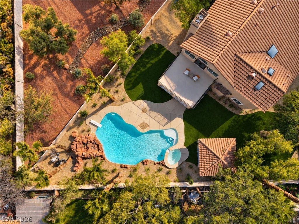
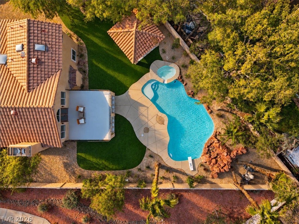
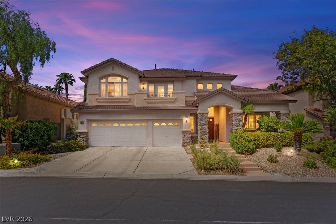
Welcome to 8132 Bay Pines Ave, where sunlit interiors and a resort-style backyard create an inviting setting for everyday living and memorable entertaining. Soaring ceilings, skylights, and expansive windows bring an airy feel to the living and dining spaces, complemented by warm tones and distinctive architectural details. The kitchen takes center stage with rich wood cabinetry, a waterfall-edge island with seating, stainless steel appliances, and generous counter space. A separate living area with a fireplace opens to the covered patio, making indoor-outdoor gatherings feel effortless. The spacious primary retreat features vaulted ceilings, a fireplace, and French doors leading to an expansive balcony overlooking the backyard. Its light-filled bath offers a freestanding soaking tub, glass-enclosed shower, separate vanities, and skylights overhead. Outside is a real oasis, an oversized pool, raised spa, rock waterfall, mature palms, and multiple covered gathering areas set the scene for leisurely afternoons and evenings under the stars. From morning coffee on the balcony to dinner by the pool, 8132 Bay Pines Ave offers space to unwind and entertain in style. Photos have been virtually staged.
Listing Information
Facts & Features
Location
Community Information
Architecture
Features & Amenities
Property Features
Square Footage
Tax & Financial Information
Schools
Kahre Marc Elementary School
Lummis William Elementary School
Bryan Richard H Elementary School
Becker Ernest Middle School
Doral Academy Fire Mesa
Fong Wing and Lilly Elementary School
Eisenberg Dorothy Elementary School
Discovery Charter School HillPointe
School ratings are provided for informational purposes only and are subject to change. Attendance boundaries are for reference only — contact the school or district directly to verify enrollment eligibility.
Historical Data
Price History
| Date | Event | Price |
|---|---|---|
| 10/22/2026 | Listed for sale | $999,999 |
Listed by Joseph Debenedetto · Boeckle & Co. · 7254657646
Listing information provided exclusively for consumers' personal, non-commercial use and may not be used for any purpose other than to identify prospective properties consumers may be interested in purchasing. Information deemed reliable but not guaranteed by the MLS. The listing broker’s offer of compensation is made only to participants of the MLS where the listing is filed. Copyright 2026, Las Vegas REALTORS. All rights reserved.
Last Updated: November 4, 2026 at 7:43 PM | Source: Las Vegas REALTORS | MLS#: 2828751

Similar Homes For Sale In Las Vegas
Start Your Real Estate Journey
Whether you have questions about this listing, want to schedule a showing, or just want to talk through your options, Allison Miller is here to help. Reach out and expect a response within one business day.
How can I help?
Allison Miller is here to help. Reach out and expect a response within one business day.
Thanks — Allison Miller will be in touch shortly.
Make A Plan For Your Purchase
Know what you can afford before you start shopping — then run the numbers on any home you have in mind.
How much house can I afford?
- Principal & interest
- Property taxes
- Homeowner's insurance
- HOA dues
If your monthly savings are applied to the loan principal.
Enter your income, debts, and down payment to see how much home you may qualify for. Estimates only — not a lending decision.
Want to know more?
Allison Miller is here to help. Reach out and expect a response within one business day.
✓ Thanks — Allison Miller will be in touch shortly.