
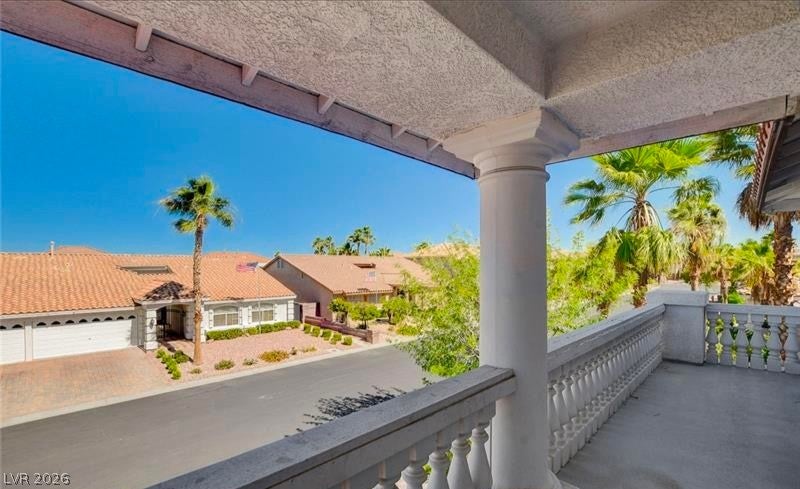
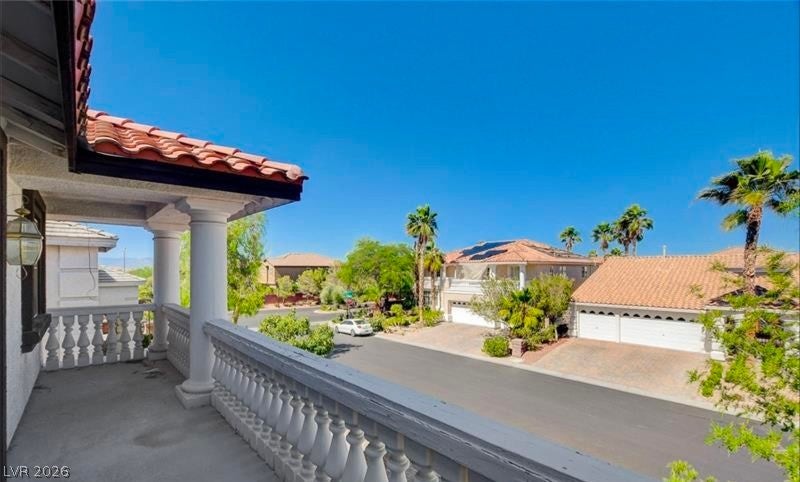
7633 Calm Passage Ct
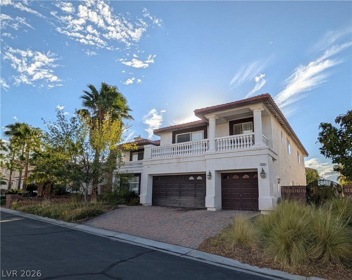
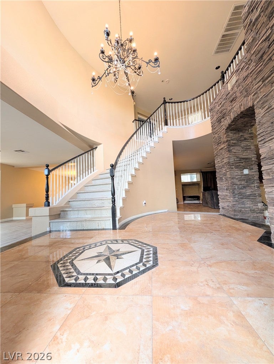
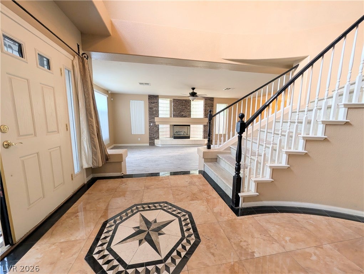
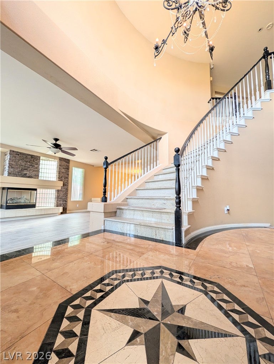
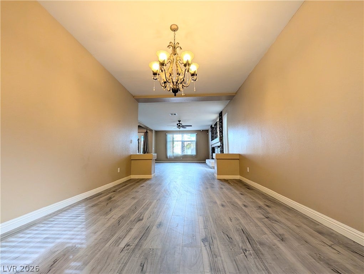
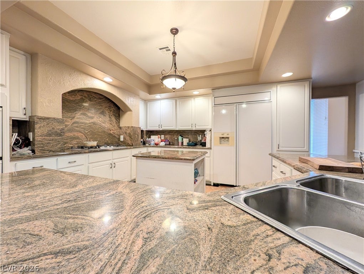
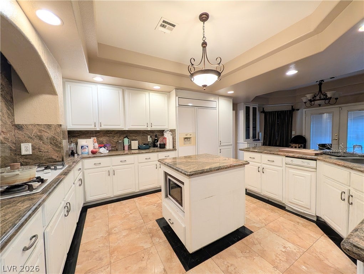
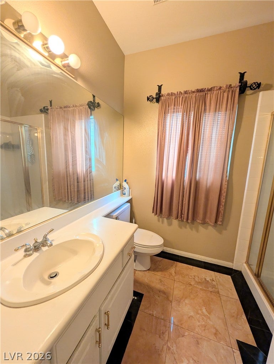
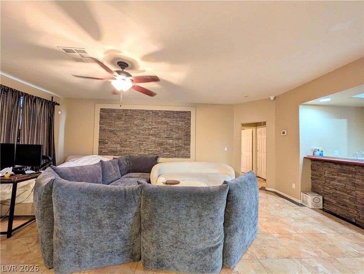
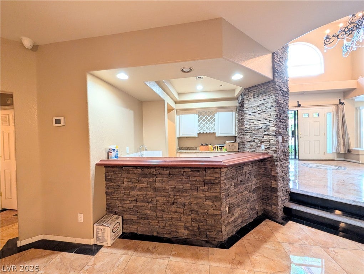
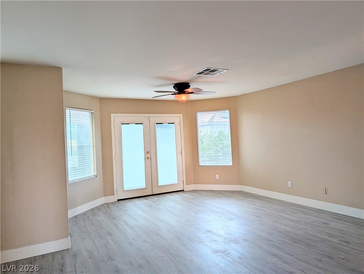
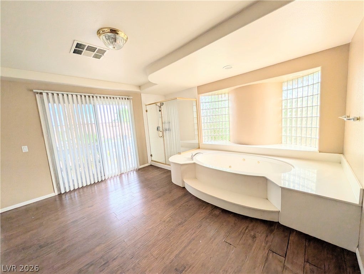
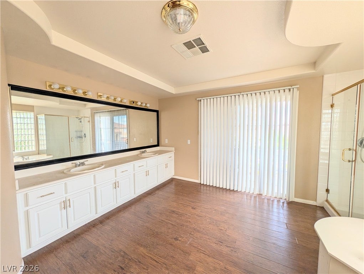
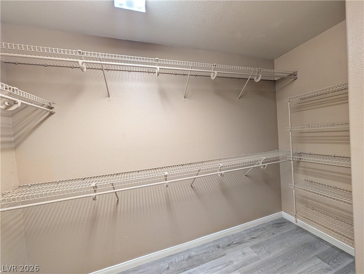
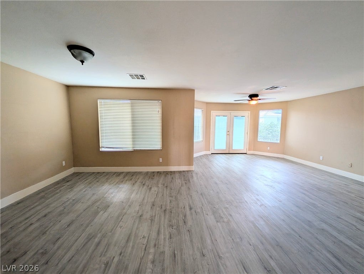
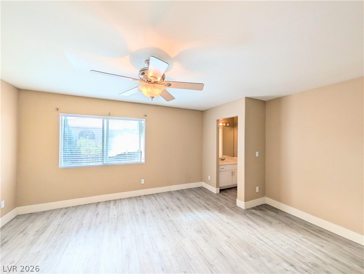
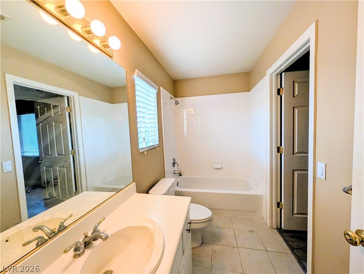
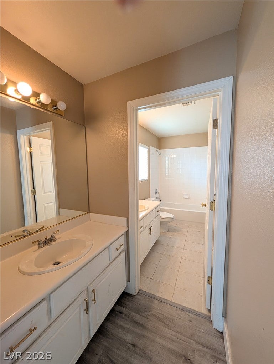
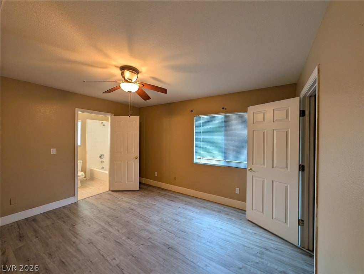
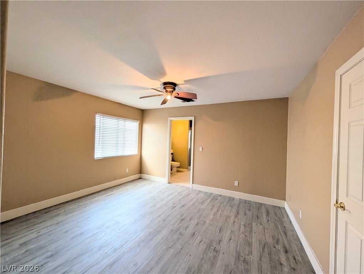
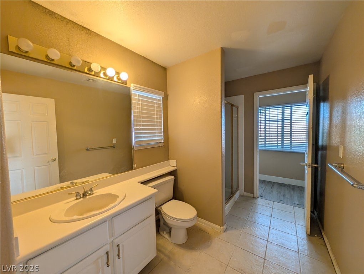
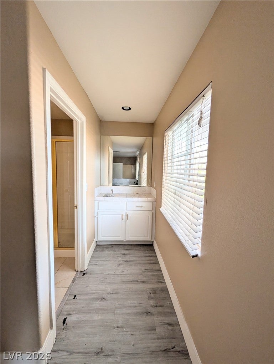
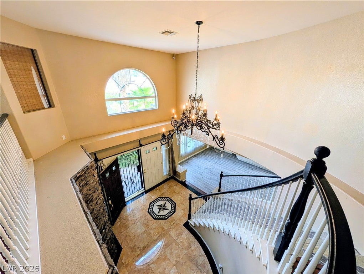
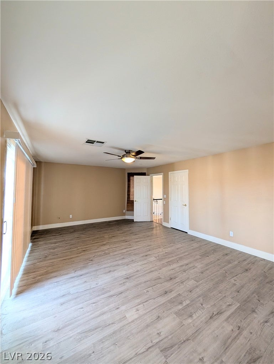
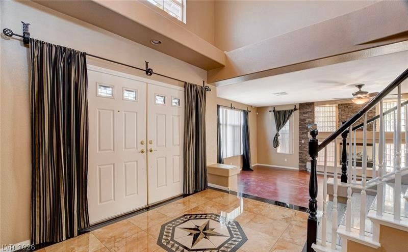
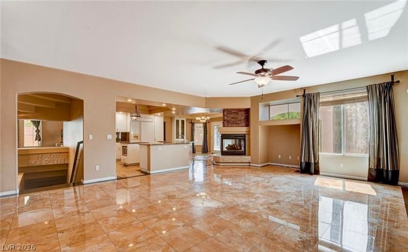
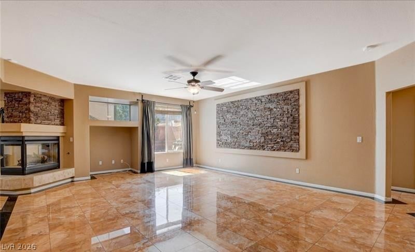
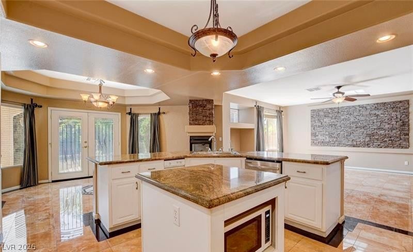
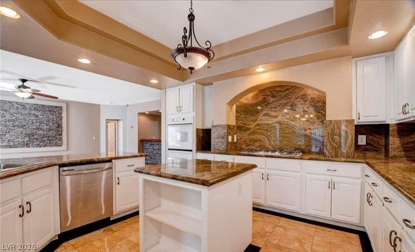
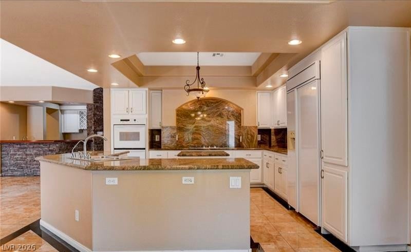
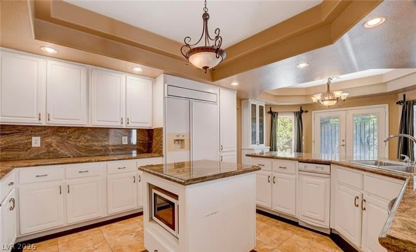
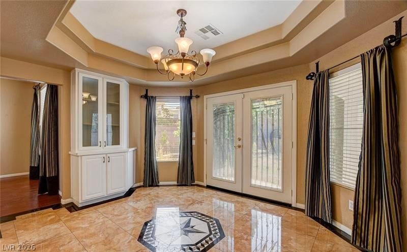
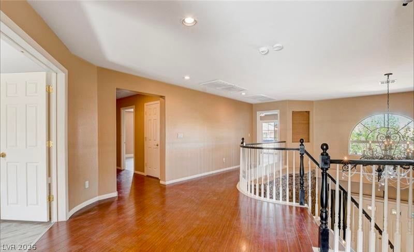
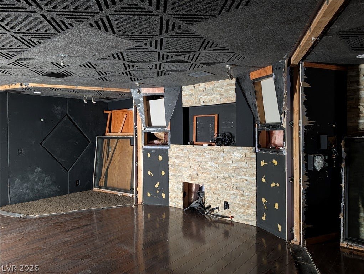
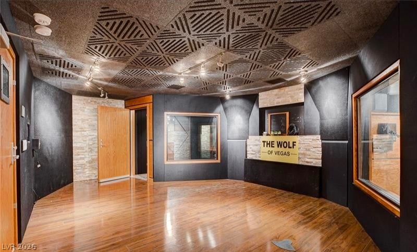
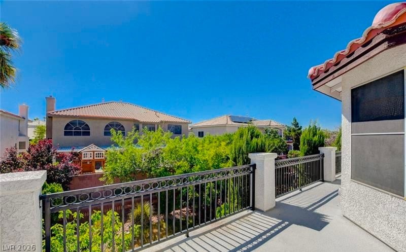
Nestled within the gated and quiet Pinnacle Peaks community in Southwest, this stunning tri-level residence combines luxury, privacy, and an unbeatable location just minutes from the Strip, major shopping centers, top-rated dining, and parks. Featuring 5 spacious bedrooms, 4 bathrooms, a 3-car garage, and a basement. Upon entry, you are greeted by a grand foyer with soaring vaulted ceilings, a striking chandelier, a sweeping spiral staircase, and elegant stone veneer accent walls. Ceramic tile and luxury vinyl plank flooring flow effortlessly throughout the open layout. The gourmet kitchen is designed for effortless entertaining, boasting double ovens, gorgeous marble and granite countertops, a tray ceiling with recessed lighting, a cozy tiled fireplace, and a separate wet bar with seating. The basement adds incredible versatility, making it ideal for professional music studios, a media room, game space, or the ultimate entertainment lounge. Schedule your private tour today! This home offers the advantage of immediate equity through its below-market pricing.
Listing Information
Facts & Features
Location
Community Information
Architecture
Features & Amenities
Property Features
Square Footage
Tax & Financial Information
Schools
Sierra Vista High School
Assigned school for this home
Alamo Tony Elementary School
Steele Judith D Elementary School
Ries Aldeane Comito Elementary School
Southwest Career & Technical Academy High School
Amplus Rainbow
Doral Academy West Pebble
Mathis Dr. Beverly S Elementary School
School ratings are provided for informational purposes only and are subject to change. Attendance boundaries are for reference only — contact the school or district directly to verify enrollment eligibility.
Historical Data
Price History
| Date | Event | Price |
|---|---|---|
| 10/22/2026 | Listed for sale | $750,000 |
Listed by Kaijun Nolan · United Realty Group · 7025860032
Listing information provided exclusively for consumers' personal, non-commercial use and may not be used for any purpose other than to identify prospective properties consumers may be interested in purchasing. Information deemed reliable but not guaranteed by the MLS. The listing broker’s offer of compensation is made only to participants of the MLS where the listing is filed. Copyright 2026, Las Vegas REALTORS. All rights reserved.
Last Updated: October 22, 2026 at 9:03 PM | Source: Las Vegas REALTORS | MLS#: 2828826

Similar Homes For Sale In Las Vegas
Start Your Real Estate Journey
Whether you have questions about this listing, want to schedule a showing, or just want to talk through your options, Allison Miller is here to help. Reach out and expect a response within one business day.
How can I help?
Allison Miller is here to help. Reach out and expect a response within one business day.
Thanks — Allison Miller will be in touch shortly.
Make A Plan For Your Purchase
Know what you can afford before you start shopping — then run the numbers on any home you have in mind.
How much house can I afford?
- Principal & interest
- Property taxes
- Homeowner's insurance
- HOA dues
If your monthly savings are applied to the loan principal.
Enter your income, debts, and down payment to see how much home you may qualify for. Estimates only — not a lending decision.
Want to know more?
Allison Miller is here to help. Reach out and expect a response within one business day.
✓ Thanks — Allison Miller will be in touch shortly.