

6128 Skokie Ct
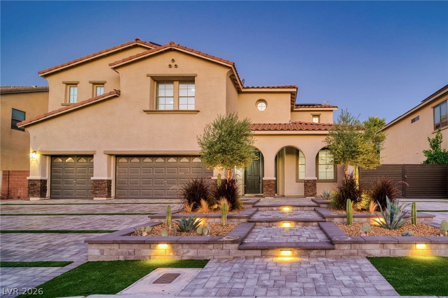
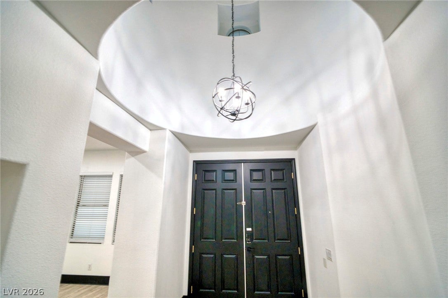
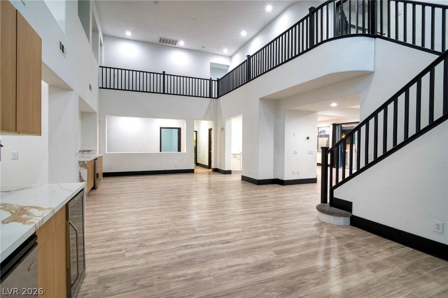
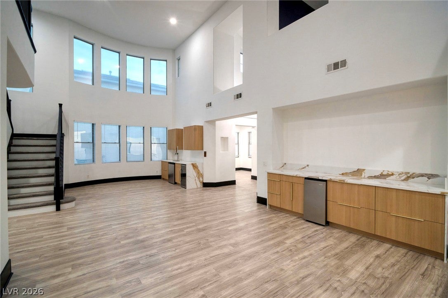
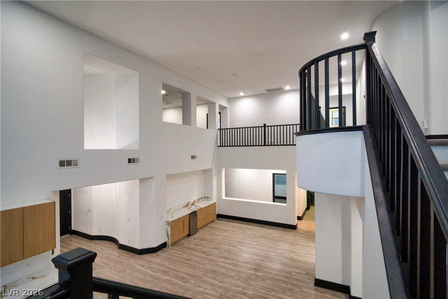
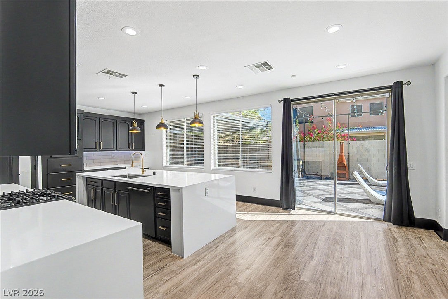
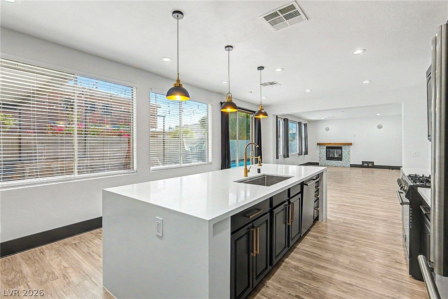
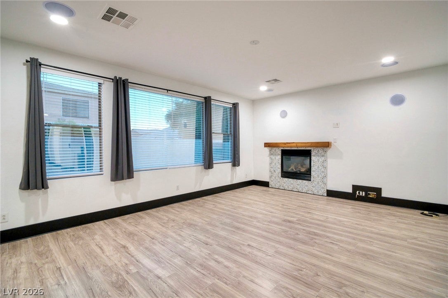
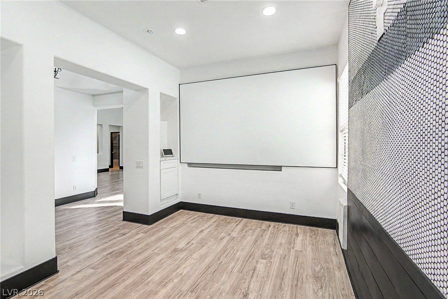
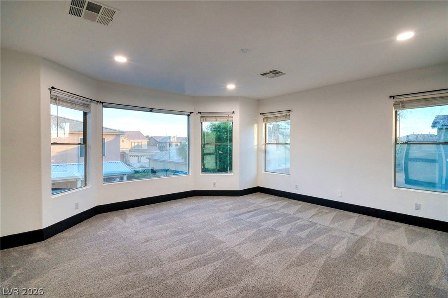
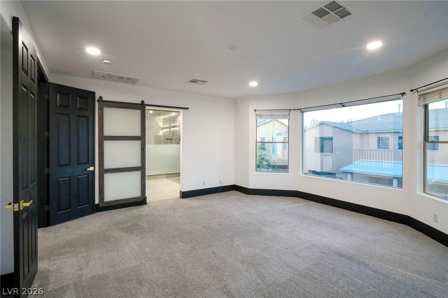
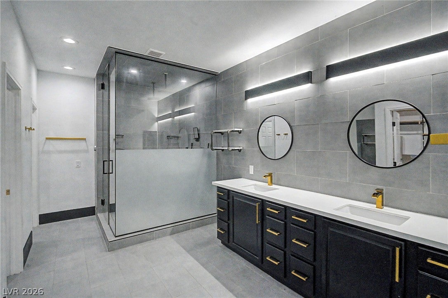
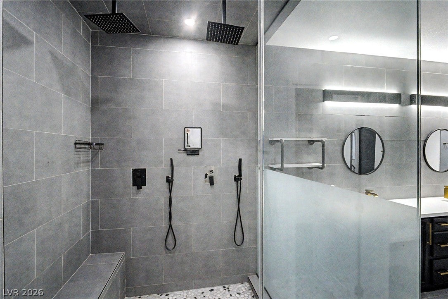
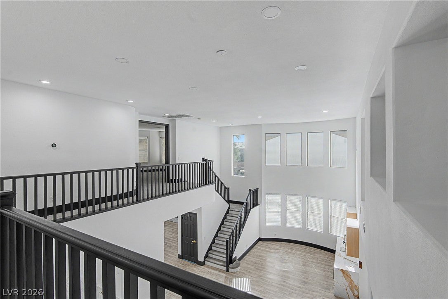
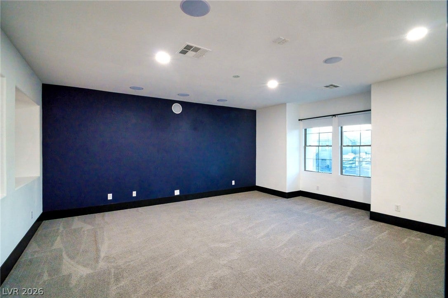
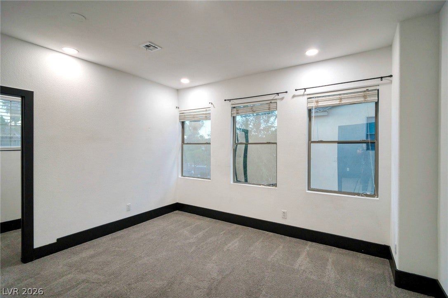
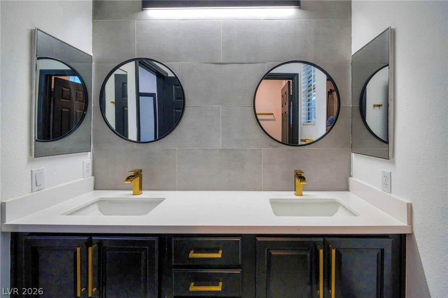
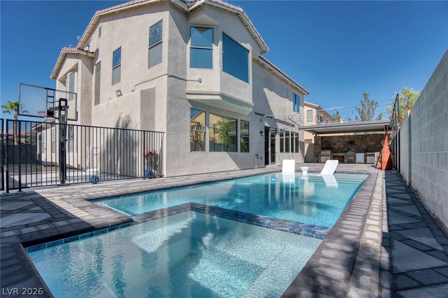
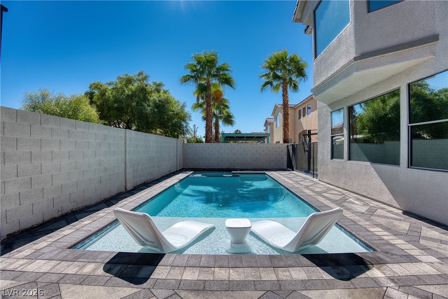
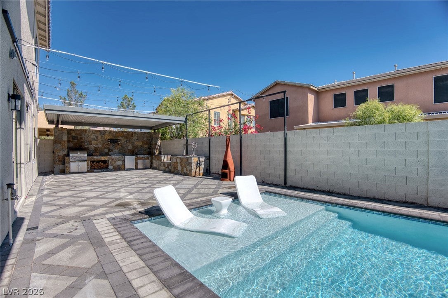
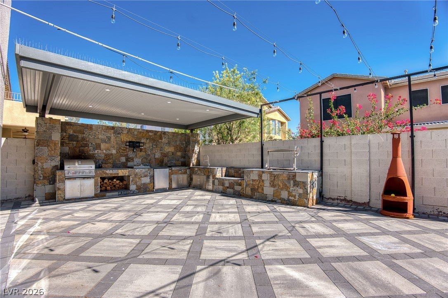
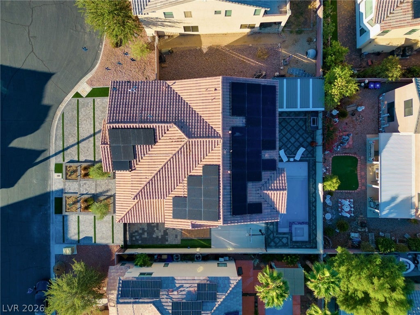
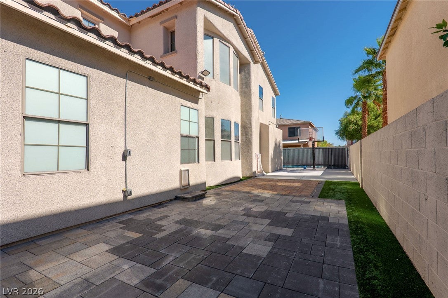
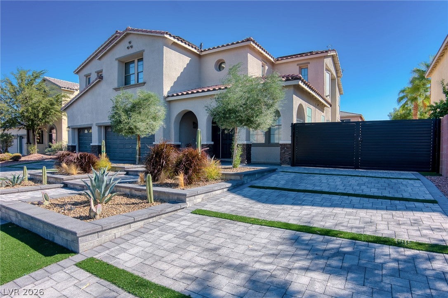
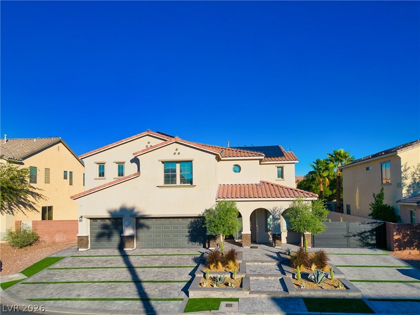
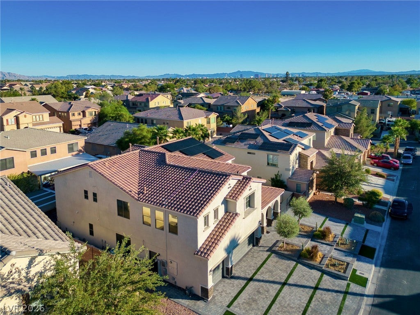
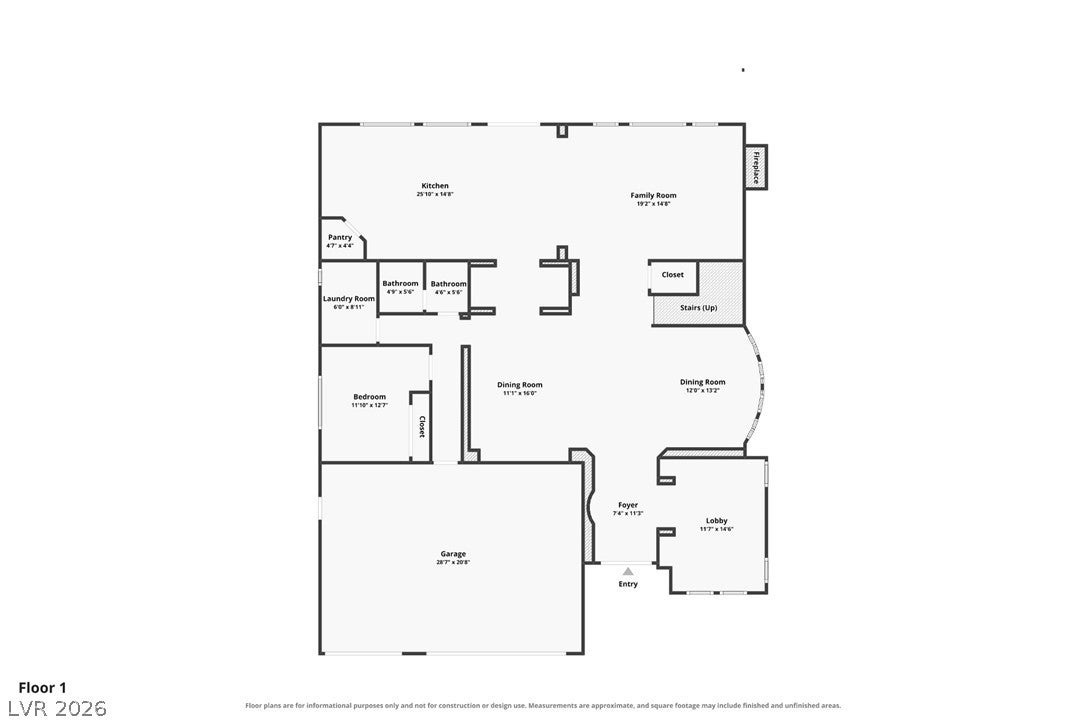
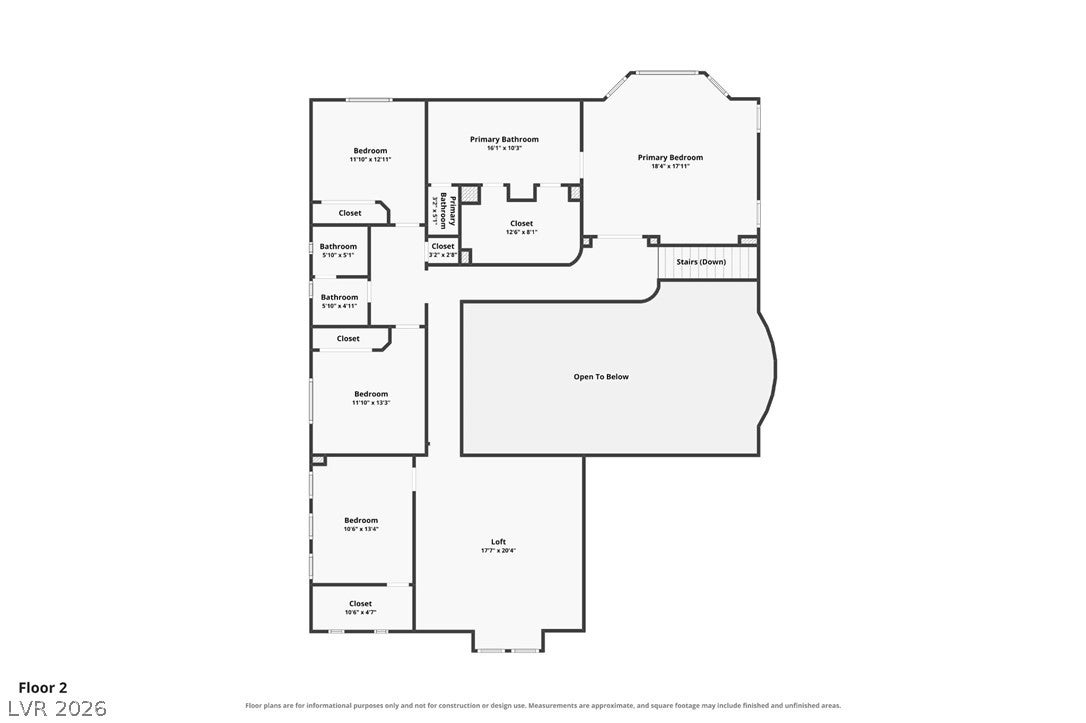
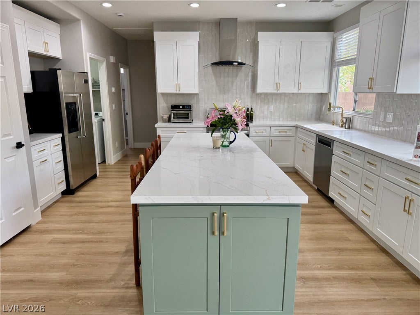
From movie nights to poolside weekends, this extensively remodeled home is made for entertaining. Offering 4,015 sq ft, 5 bedrooms, 3 baths and a 3-car garage, it welcomes you with soaring ceilings, expansive windows and brand-new downstairs LVP flooring. The striking kitchen pairs dark cabinetry with an oversized island, waterfall-edge counters and pendant lighting, opening to the family room. A movie room and large loft, both with built-in surround sound speakers, elevate entertainment. A downstairs bedroom and full bath add flexibility. Unwind in the primary bath's oversized steam shower with dual shower heads, glass enclosure and dual-sink vanity. Outside, enjoy a pool with tanning ledge and spa, plus a covered outdoor kitchen with built-in refrigerator and sink. Extensive pavers, architectural landscape lighting and upscale, low-maintenance landscaping create an inviting setting day and night. RV parking with a basketball hoop completes this exceptional home.
Listing Information
Open Houses
-
Saturday, November 7Come tour this beautifully upgraded 5-bedroom, 3-bath home offering over 4,000 sq ft of living space designed for comfort and entertaining! Highlights include a stunning remodeled kitchen, dedicated movie room, spacious loft, luxurious primary suite with steam shower, and a resort-style backyard featuring a pool, spa, and covered outdoor kitchen. Stop by, explore the home, and see everything this exceptional property has to offer!11:00 AM – 3:00 PM
-
Sunday, November 8Come tour this beautifully upgraded 5-bedroom, 3-bath home offering over 4,000 sq ft of living space designed for comfort and entertaining! Highlights include a stunning remodeled kitchen, dedicated movie room, spacious loft, luxurious primary suite with steam shower, and a resort-style backyard featuring a pool, spa, and covered outdoor kitchen. Stop by, explore the home, and see everything this exceptional property has to offer!10:00 AM – 2:00 PM
Facts & Features
Location
Community Information
Architecture
Features & Amenities
Property Features
Square Footage
Tax & Financial Information
Schools
Coral Academy Centennial Hills
Deskin Ruthe Elementary School
Carl Kay Elementary School
Neal Joseph M Elementary School
Triggs Vincent L Elementary School
Rhodes Betsy Elementary School
Cadwallader Ralph Middle School
May Ernest Elementary School
School ratings are provided for informational purposes only and are subject to change. Attendance boundaries are for reference only — contact the school or district directly to verify enrollment eligibility.
Historical Data
Price History
| Date | Event | Price |
|---|---|---|
| 10/22/2026 | Listed for sale | $749,000 |
Listed by Kristopher L. Grantham · Simply Vegas · 7026853000
Listing information provided exclusively for consumers' personal, non-commercial use and may not be used for any purpose other than to identify prospective properties consumers may be interested in purchasing. Information deemed reliable but not guaranteed by the MLS. The listing broker’s offer of compensation is made only to participants of the MLS where the listing is filed. Copyright 2026, Las Vegas REALTORS. All rights reserved.
Last Updated: November 4, 2026 at 12:08 AM | Source: Las Vegas REALTORS | MLS#: 2828862

Similar Homes For Sale In Las Vegas
Start Your Real Estate Journey
Whether you have questions about this listing, want to schedule a showing, or just want to talk through your options, Allison Miller is here to help. Reach out and expect a response within one business day.
How can I help?
Allison Miller is here to help. Reach out and expect a response within one business day.
Thanks — Allison Miller will be in touch shortly.
Make A Plan For Your Purchase
Know what you can afford before you start shopping — then run the numbers on any home you have in mind.
How much house can I afford?
- Principal & interest
- Property taxes
- Homeowner's insurance
- HOA dues
If your monthly savings are applied to the loan principal.
Enter your income, debts, and down payment to see how much home you may qualify for. Estimates only — not a lending decision.
Want to know more?
Allison Miller is here to help. Reach out and expect a response within one business day.
✓ Thanks — Allison Miller will be in touch shortly.