
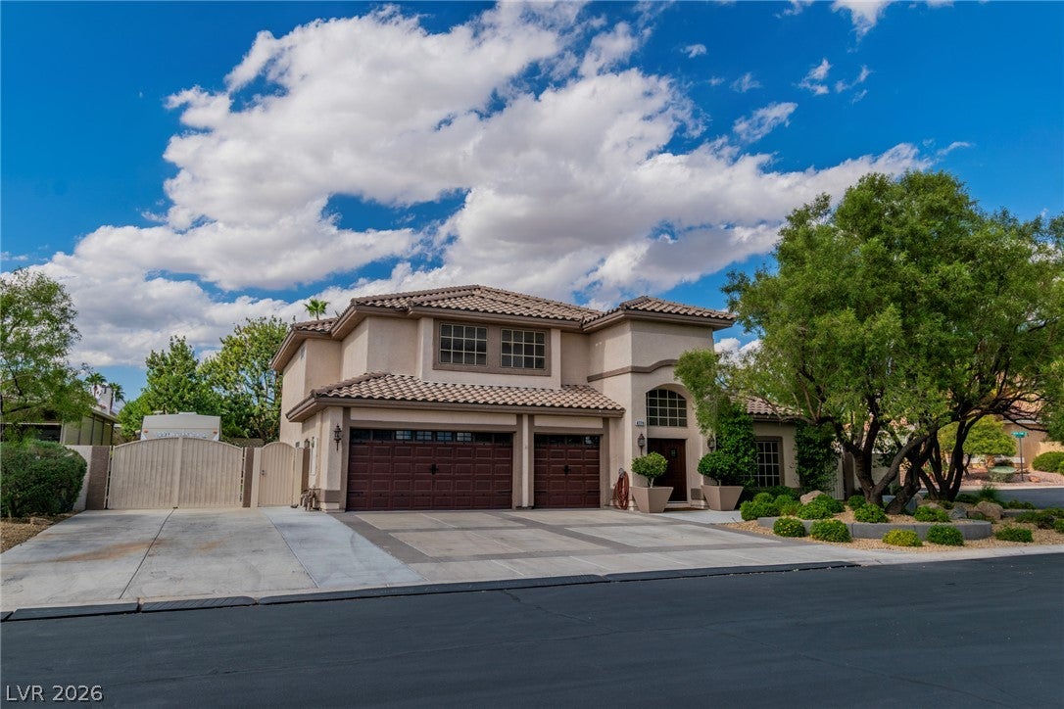
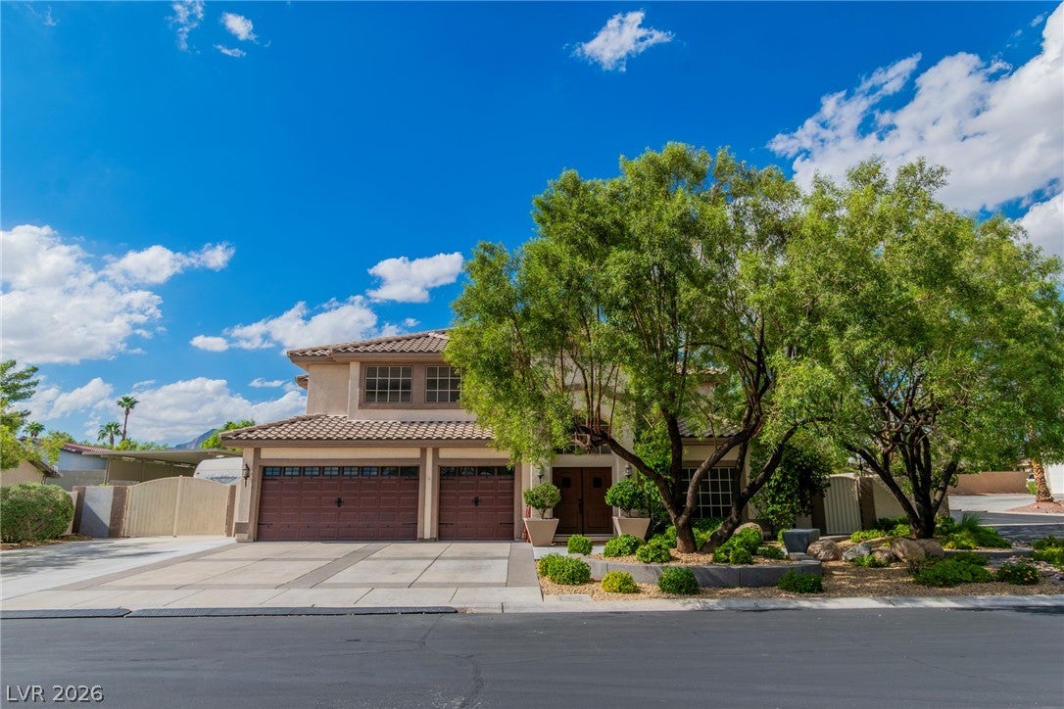
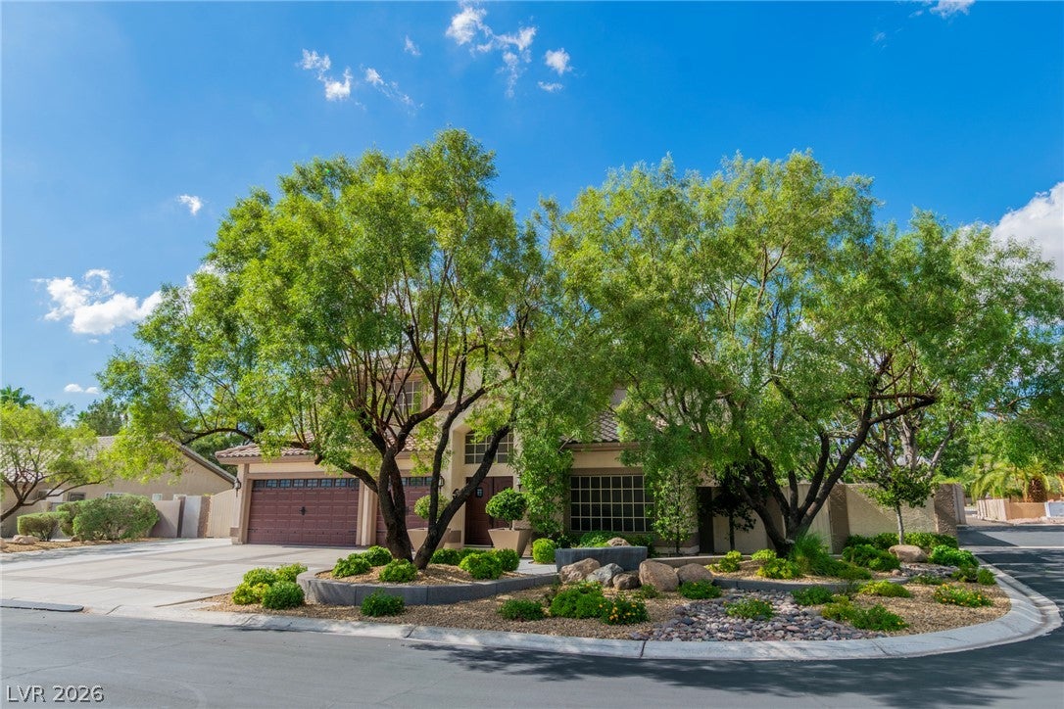
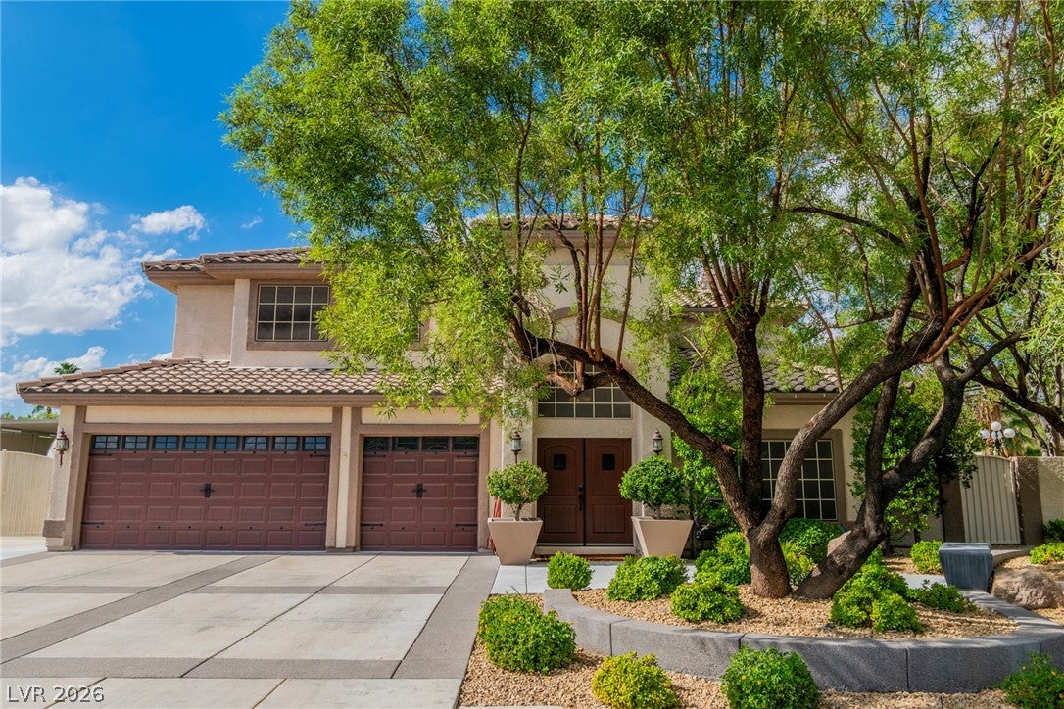
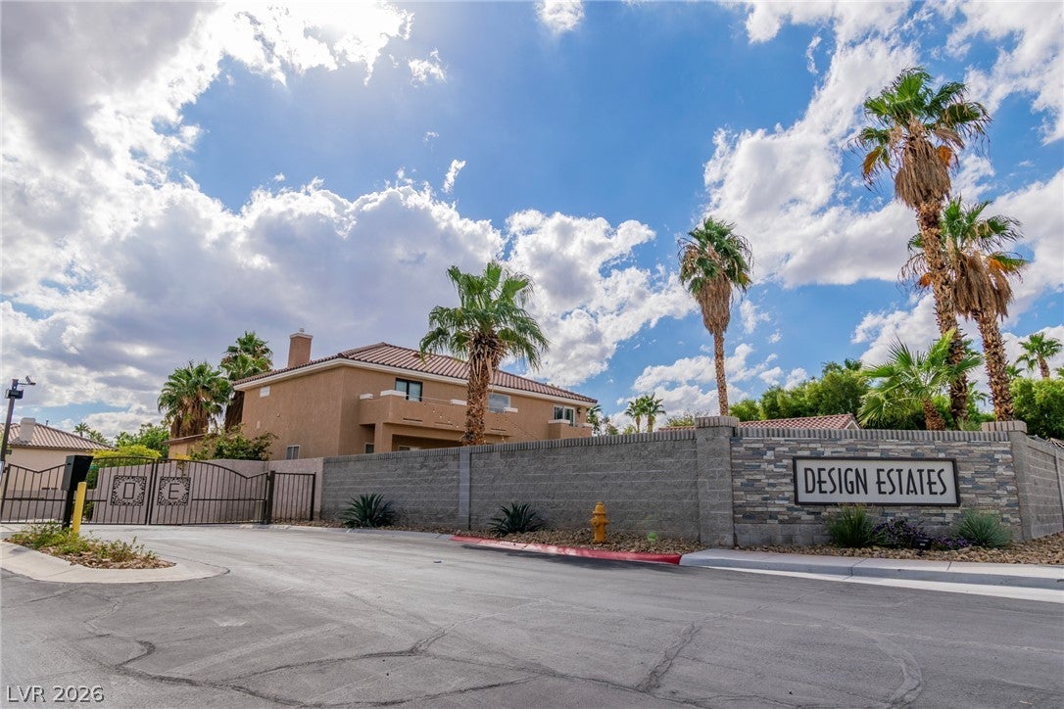
4779 Designer Way
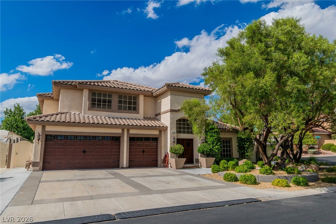
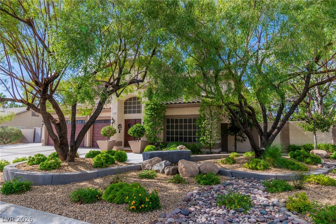
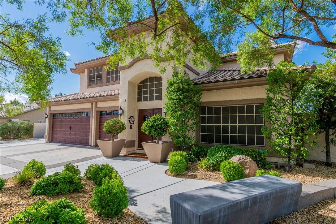
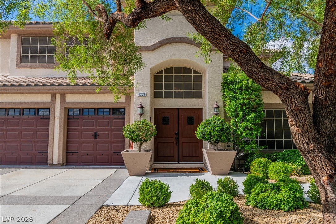
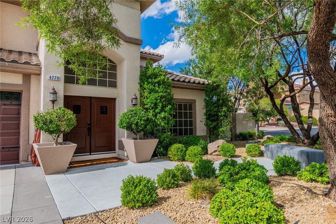
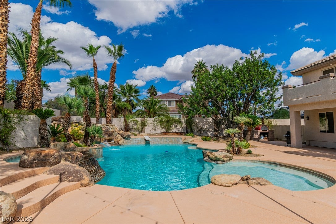
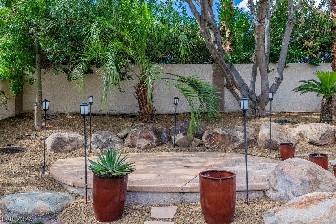
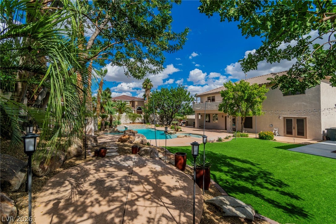
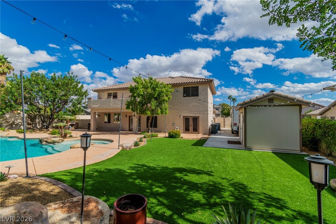
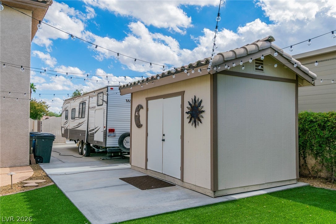
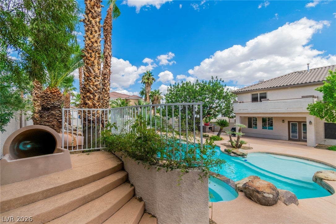
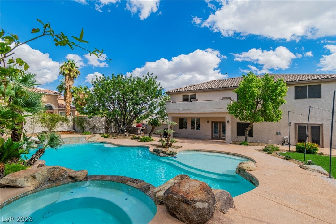
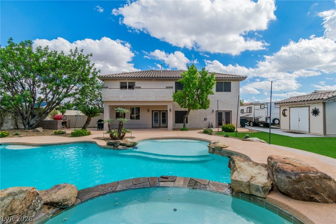
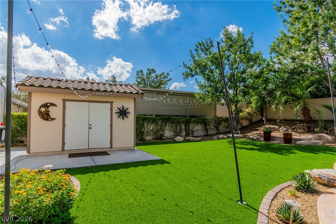
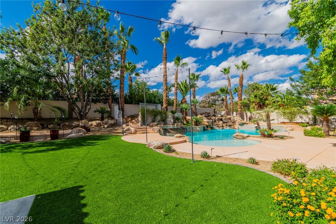
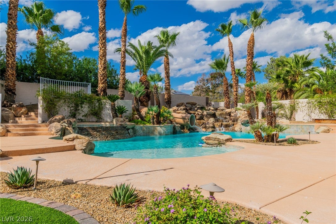
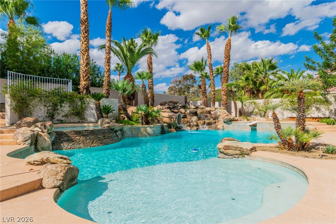
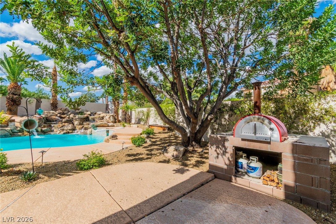
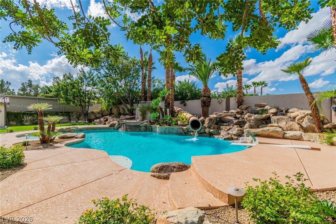
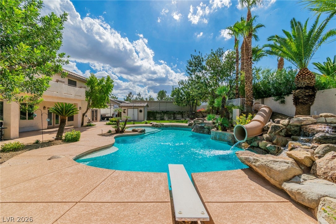
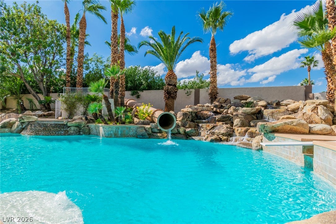
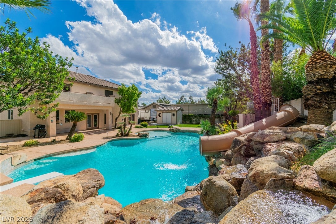
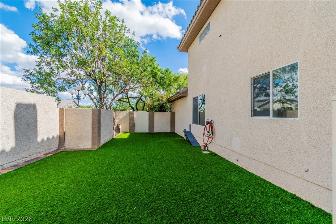
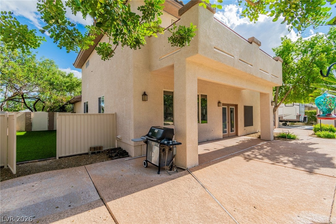
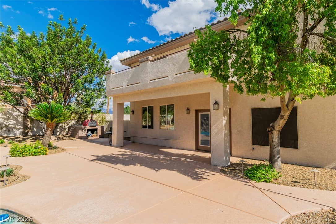
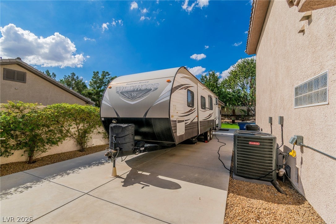
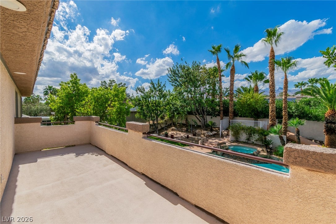
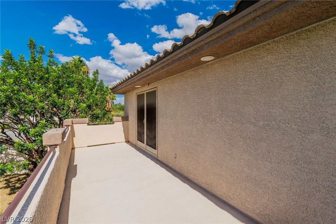
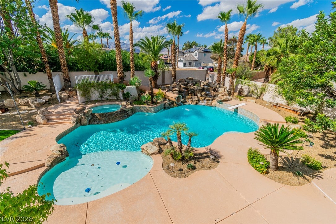
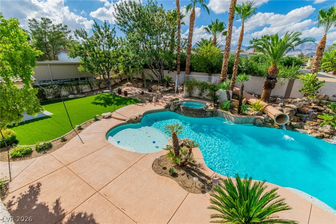
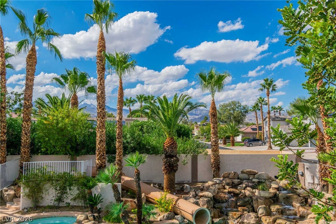
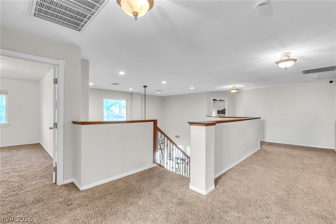
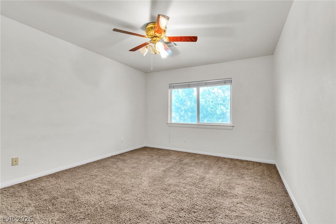
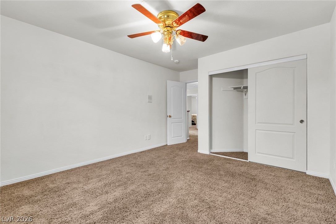
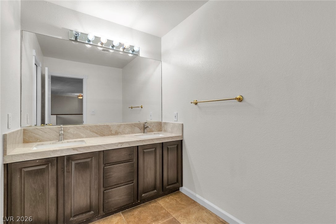
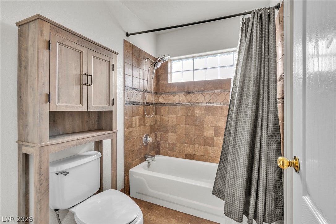
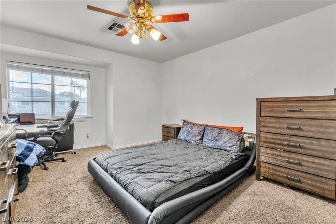
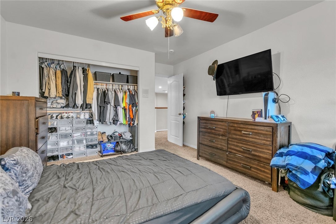
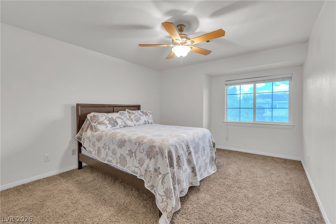
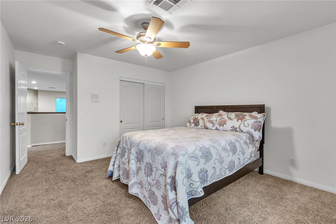
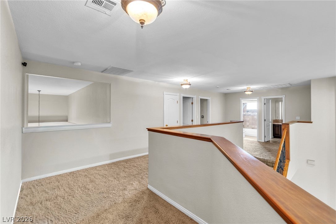
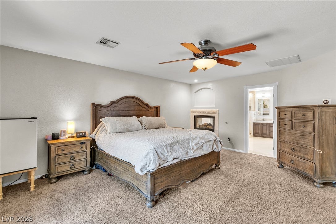
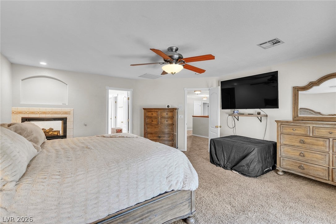
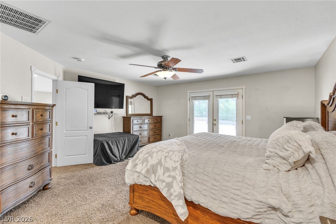
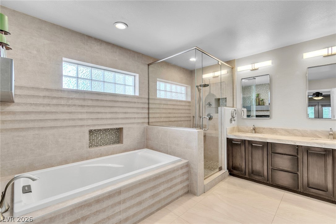
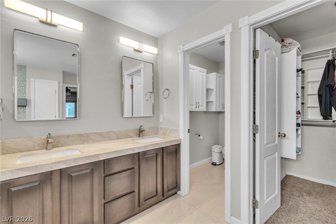
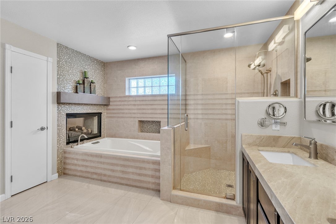
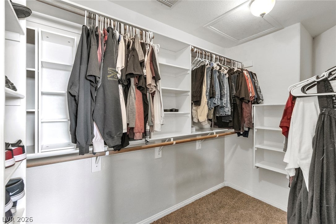
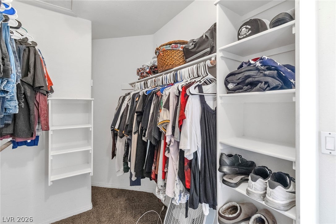
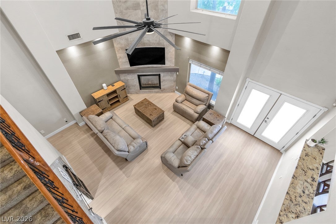
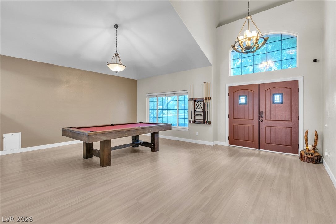
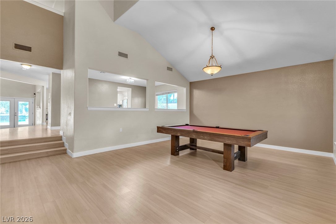
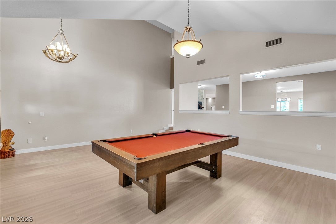
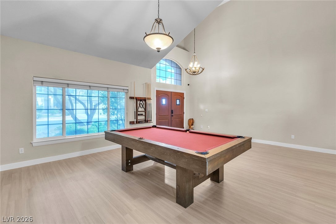
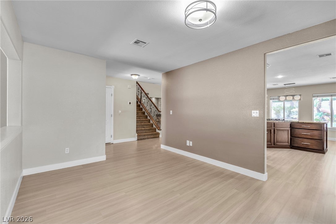
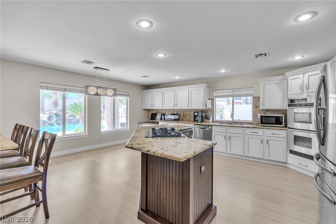
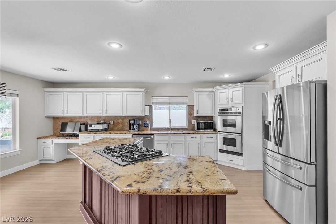
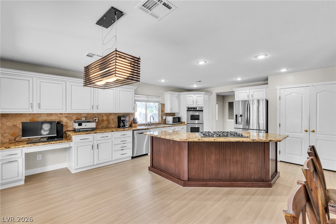
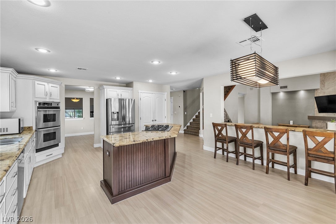
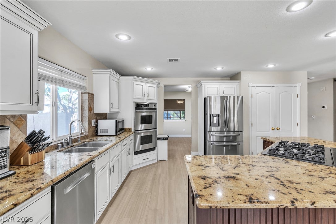
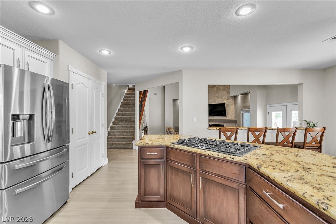
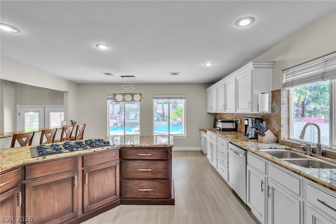
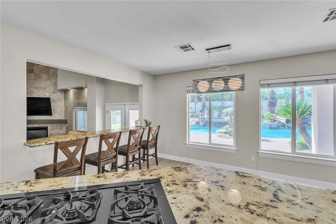
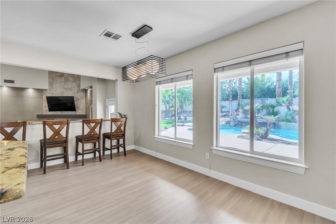
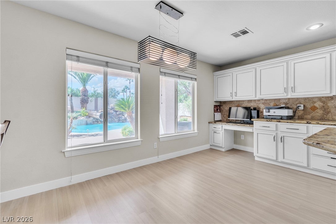
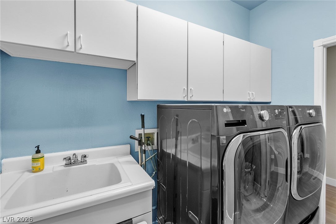
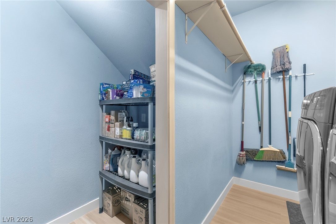
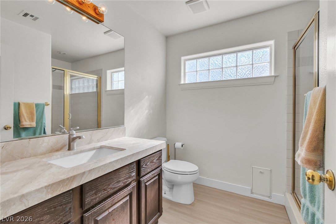
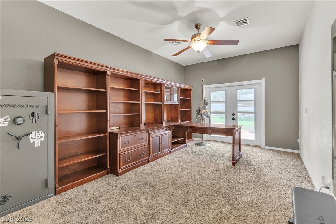
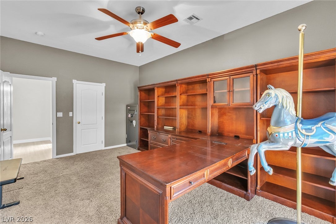
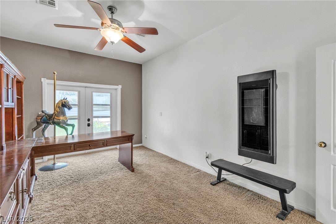
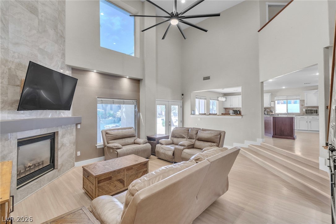
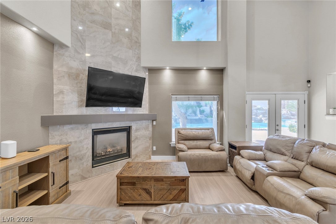
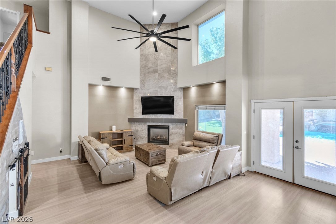
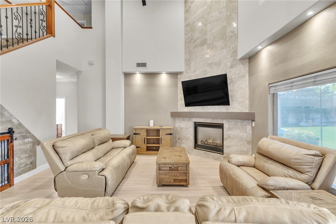
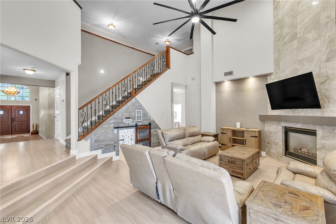
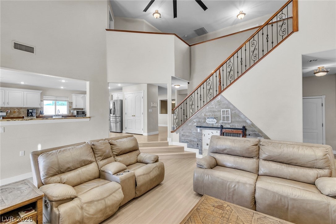
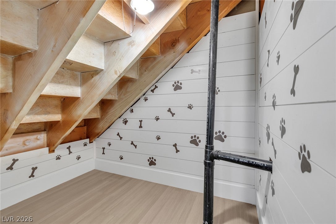
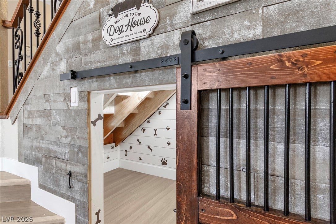
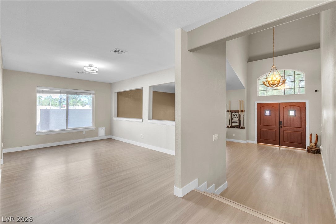
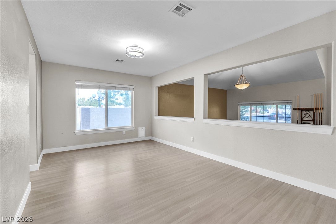
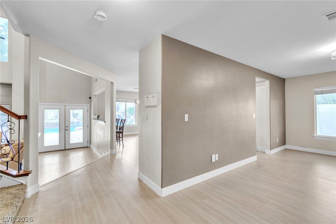
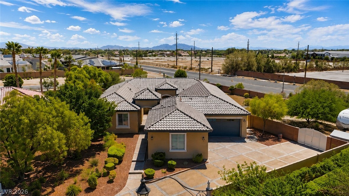
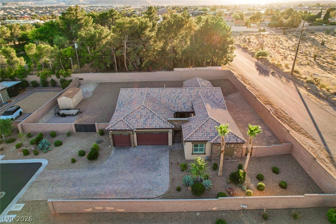
Stop the car! This is the one! The curb appeal of this two-story residential single family home presents a striking presence on a 0.46-acre lot. This spacious property spans 3543.0 square feet of living area, offering five bedrooms and three full bathrooms. Amazing Sunsets and the overhead view of the resort backyard, featuring a 50,000 gallon pool with a 10 foot deep end, diving board, waterslide, two waterfalls, and a hot tub, can be enjoyed from the exterior balcony, providing all the entertainment you need, as well as a peaceful escape within the vibrant city of Las Vegas. (Note that you cannot build a pool this big anymore. Regulations have changed, putting limits on the size of new pools in Las Vegas.) New Pool plaster in March 2026. The outside of the house was painted in 2023. New front doors October 2026. 2 new AC and Heating units in May 2026. New 50 amp Full RV Hookups in May 2026. 50 ft concrete RV pad with shed on the back end of it. 40X18 dog run with new turf 2024. 2 dog doors leading to dog run. Inside, the residence features five bedrooms and three full bathrooms, . Inside you have new floors on the lower level, installed October 2025. The kitchen overlooks the family room and features a center island and an abundance of cabinets. All appliances are 2022 and newer. One bedroom is located downstairs as well as a full bathroom. Generous Primary Bedroom upstairs with walk in closet and balcony as described above. Outdoor living functions effortlessly with a covered patio, the dogrun, A pizza oven, and a gas line stub for an outdoor kitchen. A beautiful lighted play area with turf and another cement pad with electric for another hot tub if desired. Priced to sell! Call to schedule your showing as this one won't last long!
Listing Information
Facts & Features
Location
Community Information
Architecture
Features & Amenities
Property Features
Square Footage
Tax & Financial Information
Schools
Kahre Marc Elementary School
Tarr Sheila Academy of Int'l Studies Elementary School
Deskin Ruthe Elementary School
Leavitt Justice Myron E Middle School
Garehime Edith Elementary School
Allen Dean LaMar Elementary School
Quest Academy West Alexander
NW Career-Technical Academy Elementary School
School ratings are provided for informational purposes only and are subject to change. Attendance boundaries are for reference only — contact the school or district directly to verify enrollment eligibility.
Historical Data
Price History
| Date | Event | Price |
|---|---|---|
| 10/23/2026 | Listed for sale | $930,000 |
Listed by Joe Cervantes · Signature Real Estate Group · 7022682631
Listing information provided exclusively for consumers' personal, non-commercial use and may not be used for any purpose other than to identify prospective properties consumers may be interested in purchasing. Information deemed reliable but not guaranteed by the MLS. The listing broker’s offer of compensation is made only to participants of the MLS where the listing is filed. Copyright 2026, Las Vegas REALTORS. All rights reserved.
Last Updated: October 24, 2026 at 6:03 AM | Source: Las Vegas REALTORS | MLS#: 2829386

Similar Homes For Sale In Las Vegas
Start Your Real Estate Journey
Whether you have questions about this listing, want to schedule a showing, or just want to talk through your options, Allison Miller is here to help. Reach out and expect a response within one business day.
How can I help?
Allison Miller is here to help. Reach out and expect a response within one business day.
Thanks — Allison Miller will be in touch shortly.
Make A Plan For Your Purchase
Know what you can afford before you start shopping — then run the numbers on any home you have in mind.
How much house can I afford?
- Principal & interest
- Property taxes
- Homeowner's insurance
- HOA dues
If your monthly savings are applied to the loan principal.
Enter your income, debts, and down payment to see how much home you may qualify for. Estimates only — not a lending decision.
Want to know more?
Allison Miller is here to help. Reach out and expect a response within one business day.
✓ Thanks — Allison Miller will be in touch shortly.