
2809 High Sail Ct
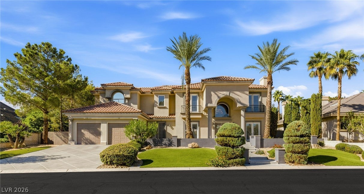
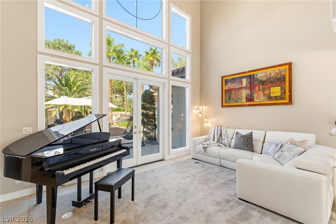
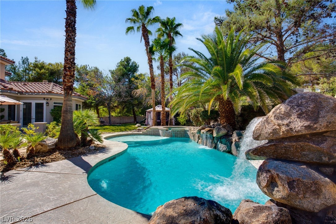
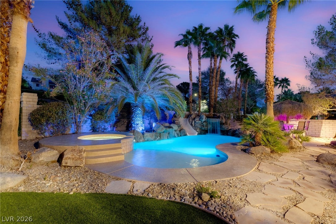
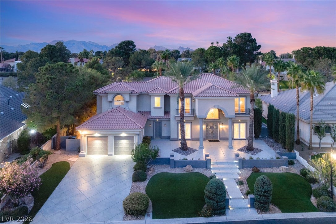
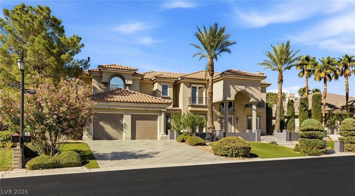
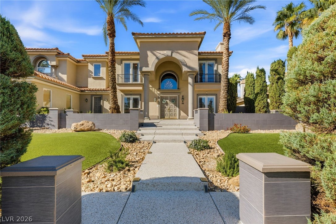
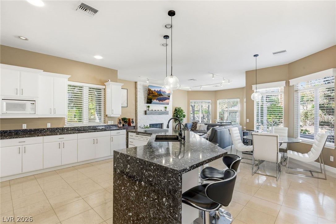
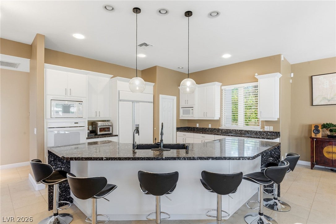
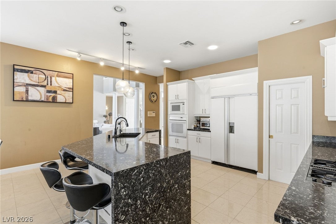
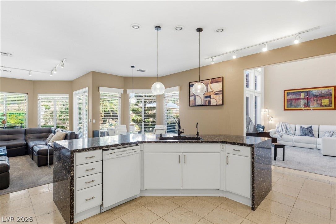
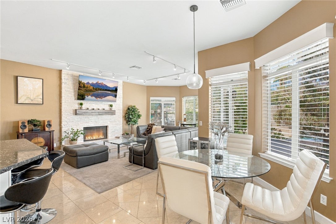
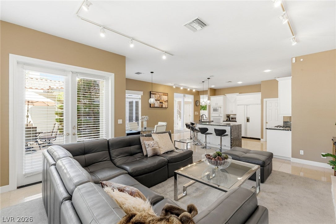
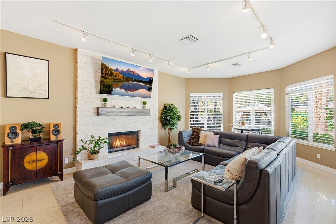
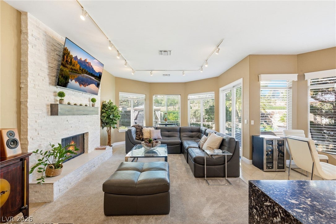
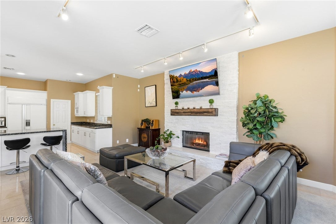
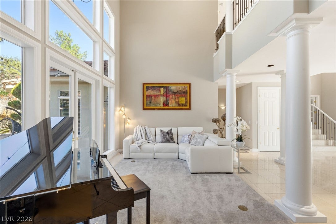
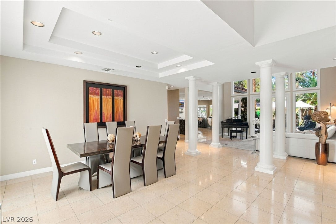
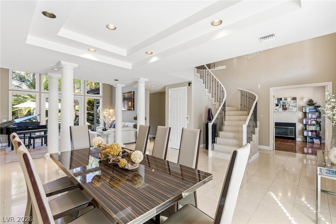
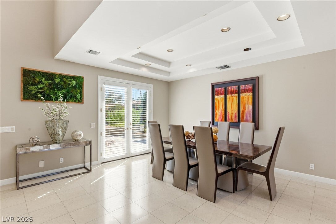
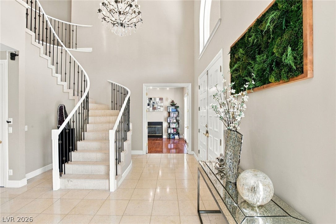
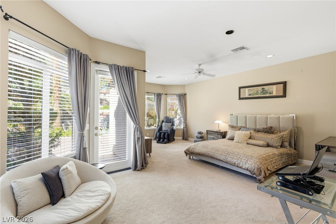
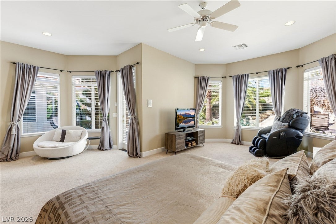
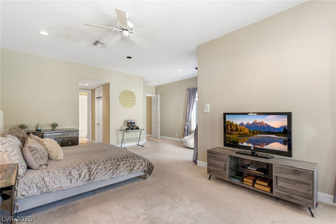
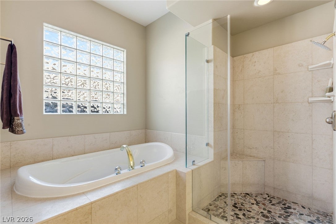
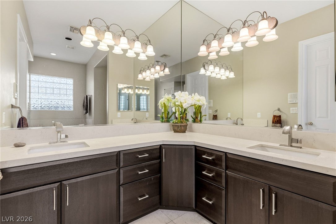
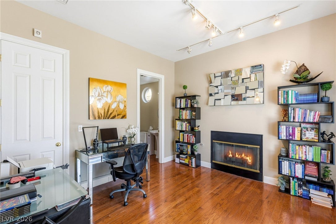
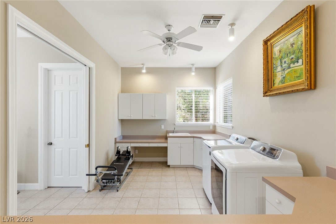
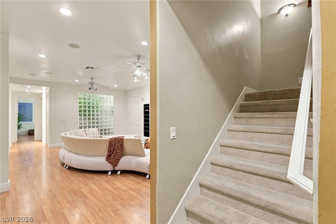
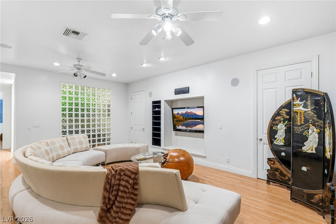
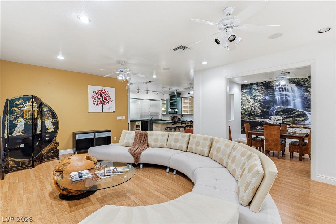
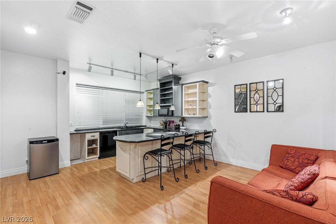
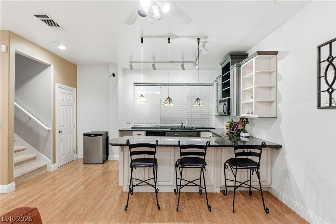
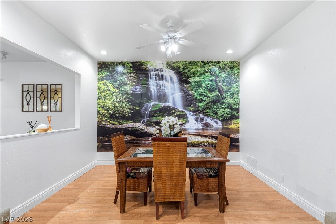
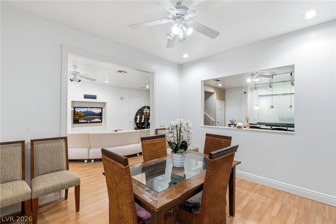
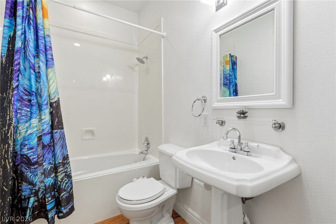
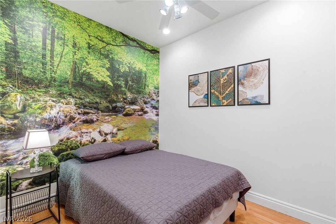
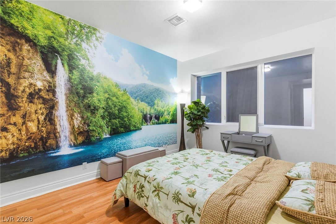
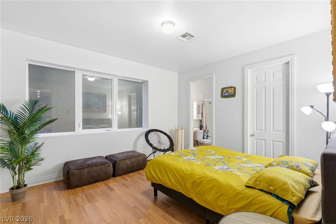
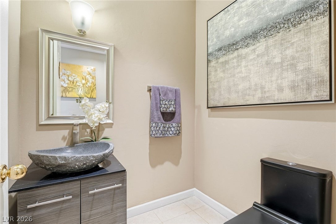
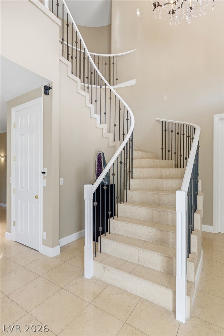
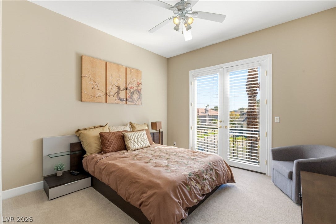
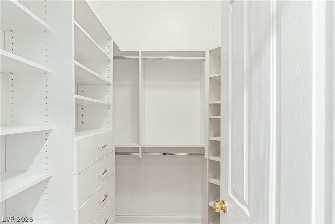
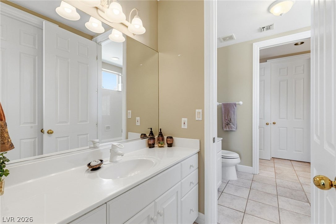
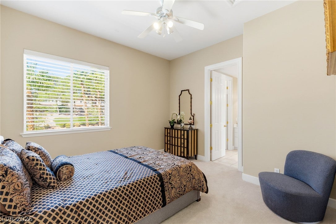
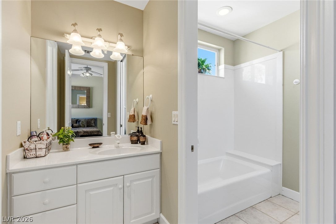
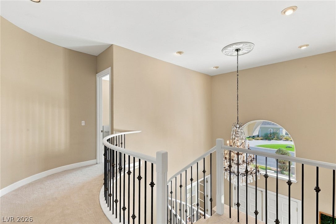
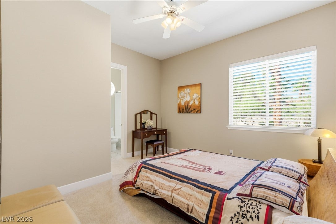
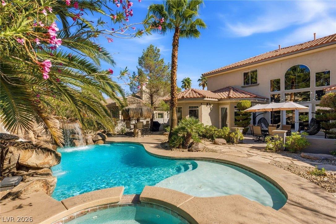
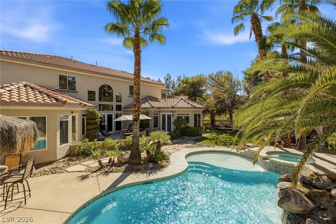
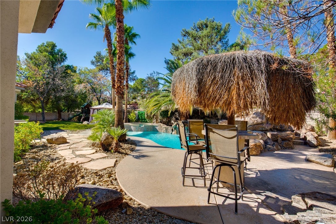
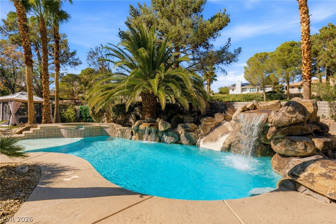
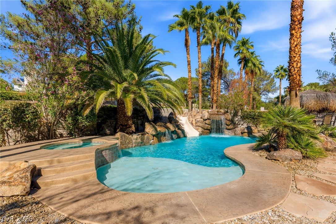
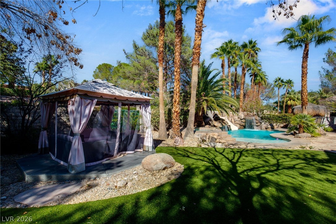
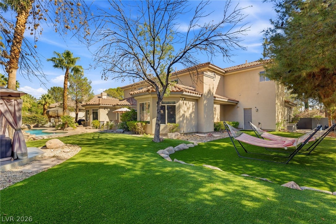
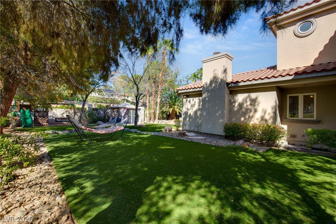
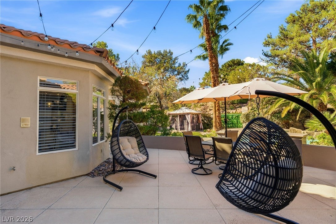
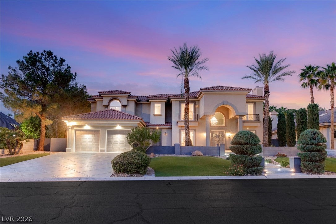
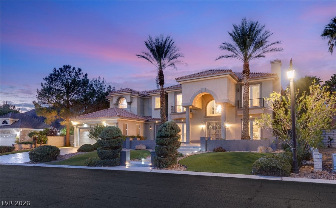
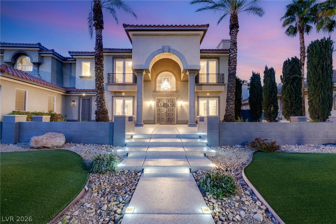
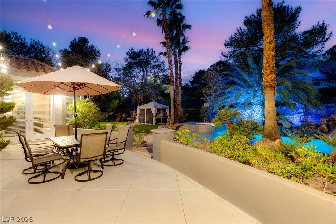
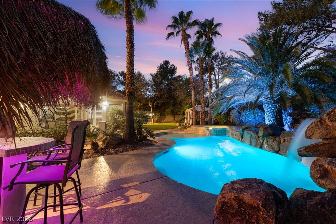
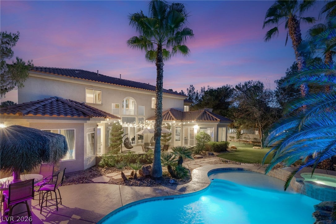
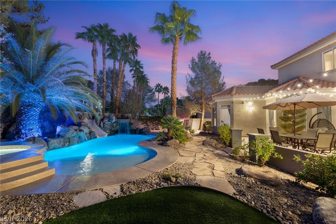
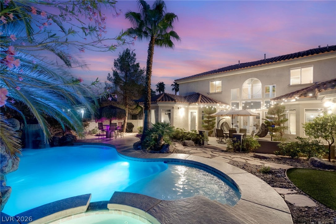
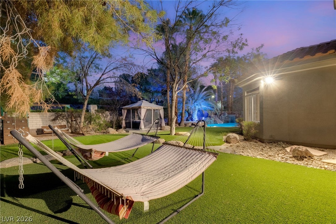
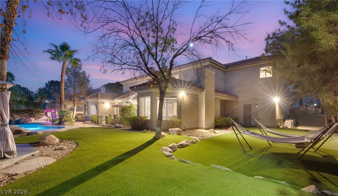
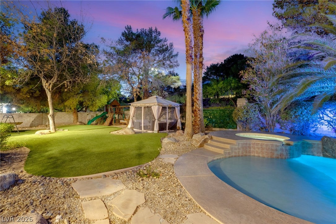
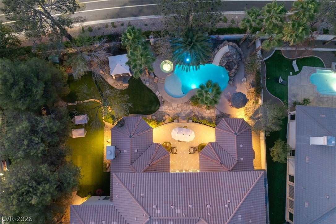
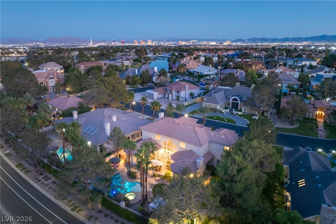
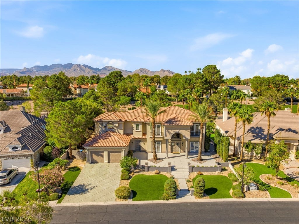
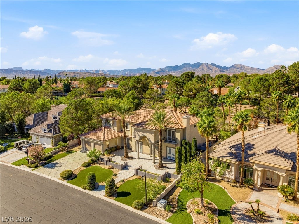
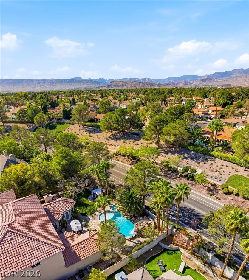
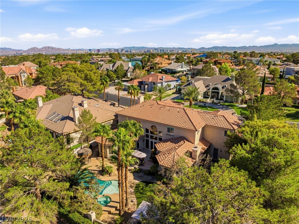
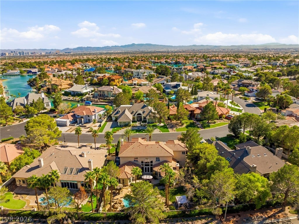
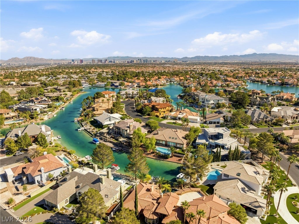
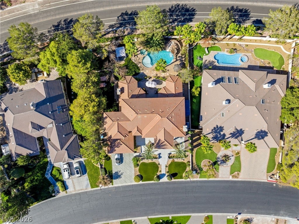
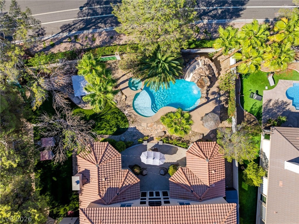
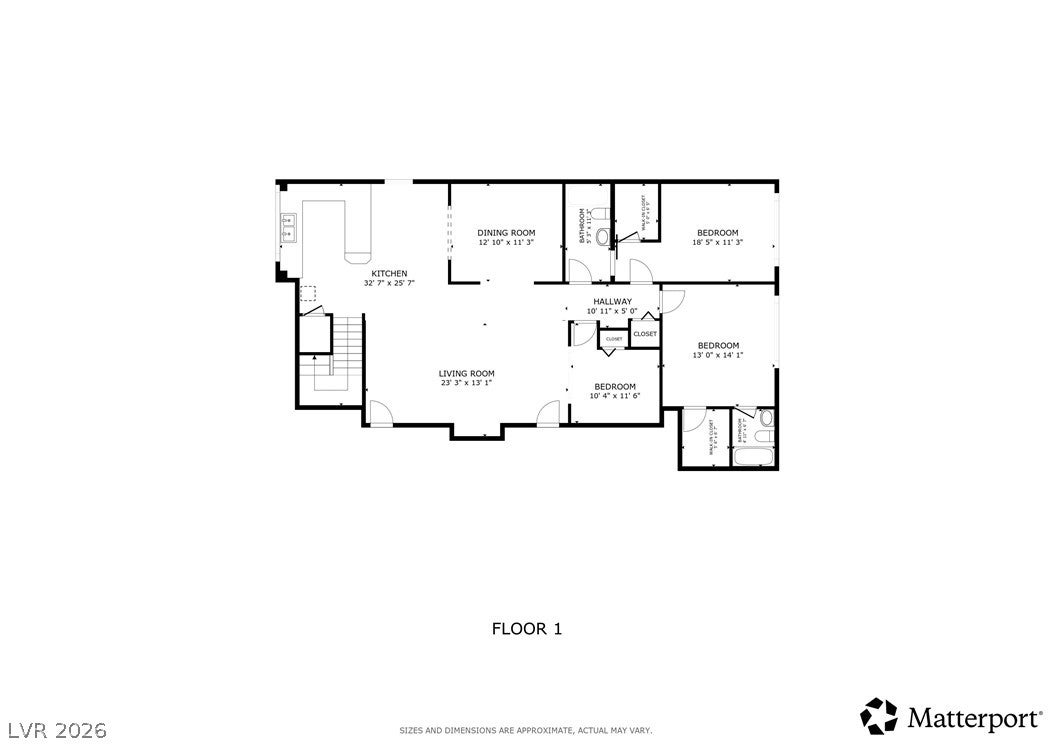
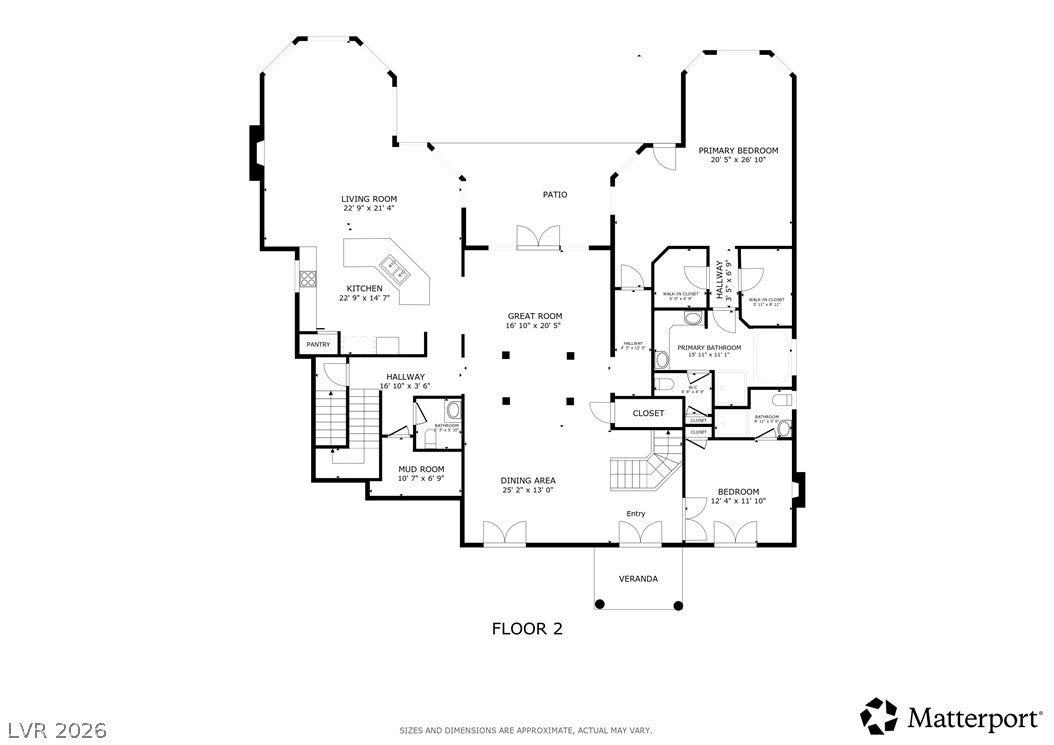
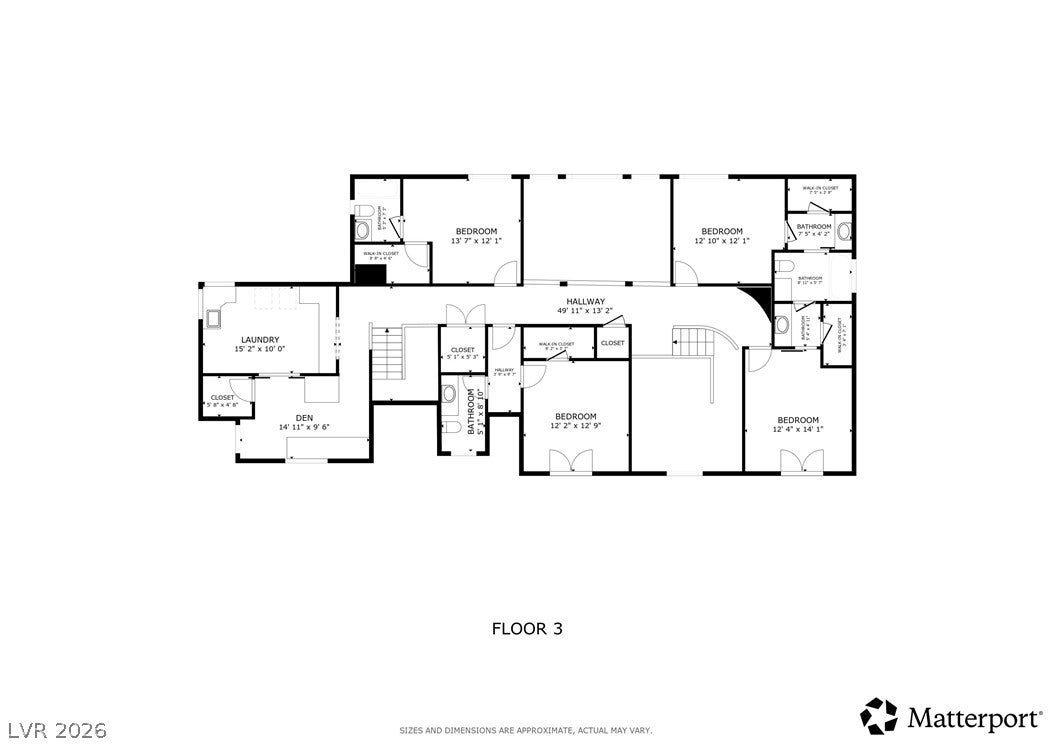
From the moment you arrive, this home commands attention. The grand portico, soaring pillars, chandelier, and sweeping staircase give the façade the presence of a stately mansion—setting the tone before guests ever step inside. The resort-style backyard is built for celebrations. A lagoon-style pool with a waterslide and cascading waterfall is surrounded by swaying palm trees, while a spa, cabana, palapa, and expansive turf areas offer room to lounge, play, or set up for a party of any size. This backyard doesn’t just host gatherings—it is the gathering. Inside, double-height ceilings give the living room a grand sense of scale, with direct flow to the pool deck. A ledgestone fireplace anchors the family room, which opens to both the living room and kitchen—keeping the host connected to every conversation. The kitchen features updated cabinetry, a quartz waterfall-edge island, and a separate dining room for sit-down occasions. A sprawling courtyard/patio adds yet another inspired outdoor setting. The main-level primary bedroom suite opens to the courtyard, where the soothing waterfall can be heard through an open window. Dual closets, a jetted tub, and an updated shower complete the retreat. Upstairs, four bedrooms offer en-suite private bathrooms and a Jack-n-Jill shared bathroom. The basement delivers a fully self-contained suite—three bedrooms, two bathrooms, a second kitchen, dining area, and a surround-sound living room—ideal for extended family or long-term guests. Set within The Lakes Estates—a gated, waterfront enclave of just 42 custom homes—residents enjoy private tennis, pickleball and basketball courts, and easy access to Canyon Gate Country Club’s Ted Robinson-designed golf course. Boca Park, Tivoli Village, Downtown Summerlin, and Red Rock Canyon are under ten minutes away. The Las Vegas Strip is approximately fifteen minutes from your door. For those who live to entertain and love to welcome the world in, there is no better stage than this.
Listing Information
Facts & Features
Location
Community Information
Architecture
Features & Amenities
Property Features
Square Footage
Tax & Financial Information
Schools
Christensen M J Elementary School
Bendorf Patricia A Elementary School
Lawrence Clifford J Junior High School
Spring Valley High School
Ober D'Vorre & Hal Elementary School
Piggott Academy Elementary School
Derfelt Herbert A Elementary School
Doral Academy Saddle
School ratings are provided for informational purposes only and are subject to change. Attendance boundaries are for reference only — contact the school or district directly to verify enrollment eligibility.
Historical Data
Price History
| Date | Event | Price |
|---|---|---|
| 10/27/2026 | Listed for sale | $2,200,000 |
Listed by Rob W. Jensen · Rob Jensen Company · 7026057482
Listing information provided exclusively for consumers' personal, non-commercial use and may not be used for any purpose other than to identify prospective properties consumers may be interested in purchasing. Information deemed reliable but not guaranteed by the MLS. The listing broker’s offer of compensation is made only to participants of the MLS where the listing is filed. Copyright 2026, Las Vegas REALTORS. All rights reserved.
Last Updated: October 29, 2026 at 5:23 PM | Source: Las Vegas REALTORS | MLS#: 2829742

Start Your Real Estate Journey
Whether you have questions about this listing, want to schedule a showing, or just want to talk through your options, Allison Miller is here to help. Reach out and expect a response within one business day.
How can I help?
Allison Miller is here to help. Reach out and expect a response within one business day.
Thanks — Allison Miller will be in touch shortly.
Make A Plan For Your Purchase
Know what you can afford before you start shopping — then run the numbers on any home you have in mind.
How much house can I afford?
- Principal & interest
- Property taxes
- Homeowner's insurance
- HOA dues
If your monthly savings are applied to the loan principal.
Enter your income, debts, and down payment to see how much home you may qualify for. Estimates only — not a lending decision.
Want to know more?
Allison Miller is here to help. Reach out and expect a response within one business day.
✓ Thanks — Allison Miller will be in touch shortly.