
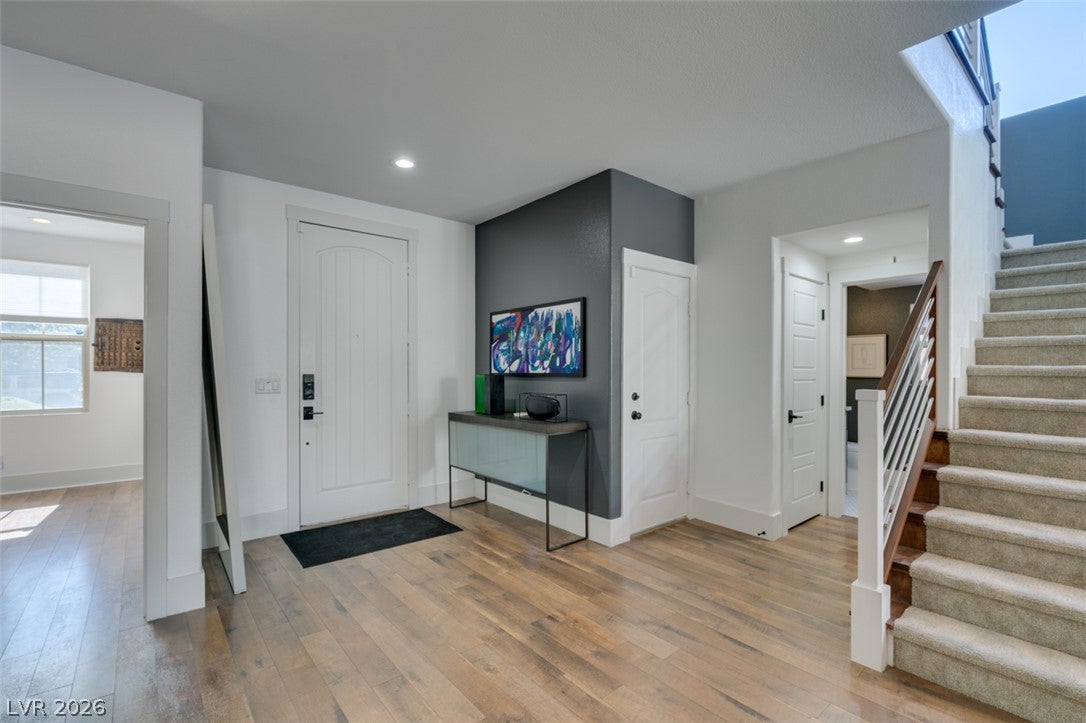
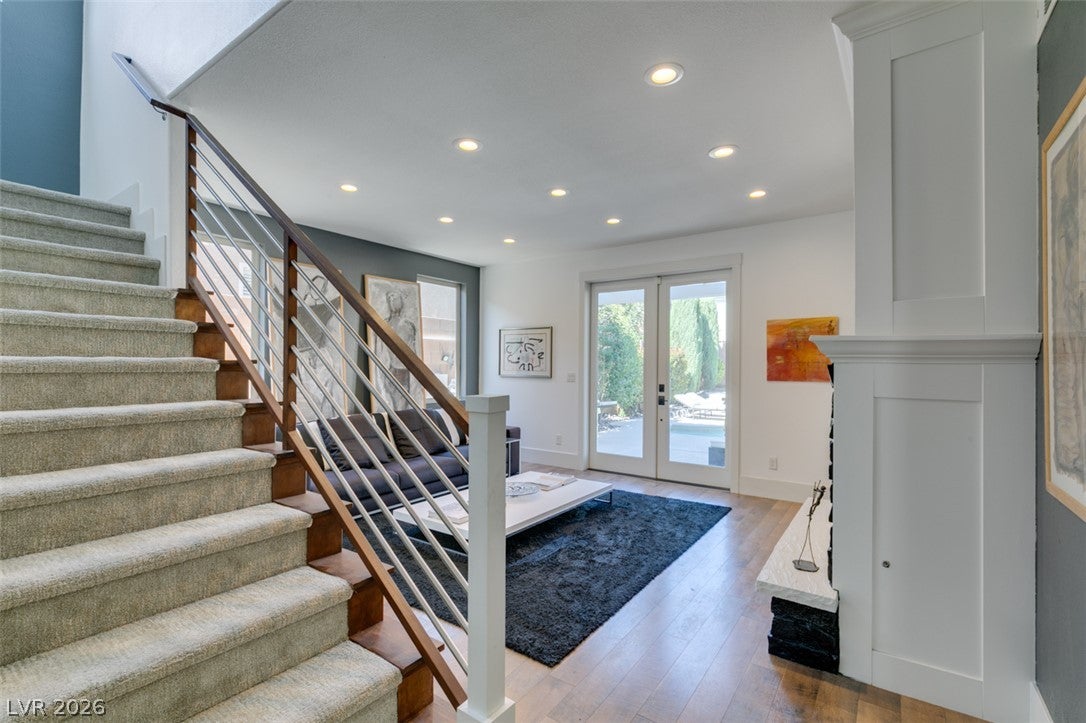
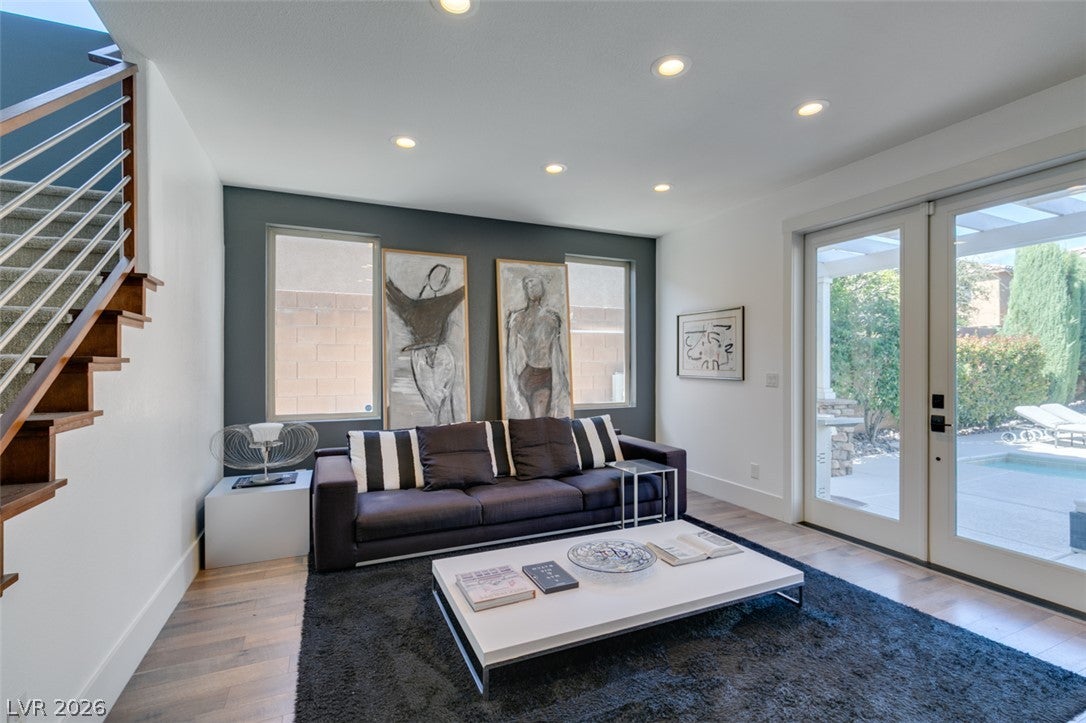
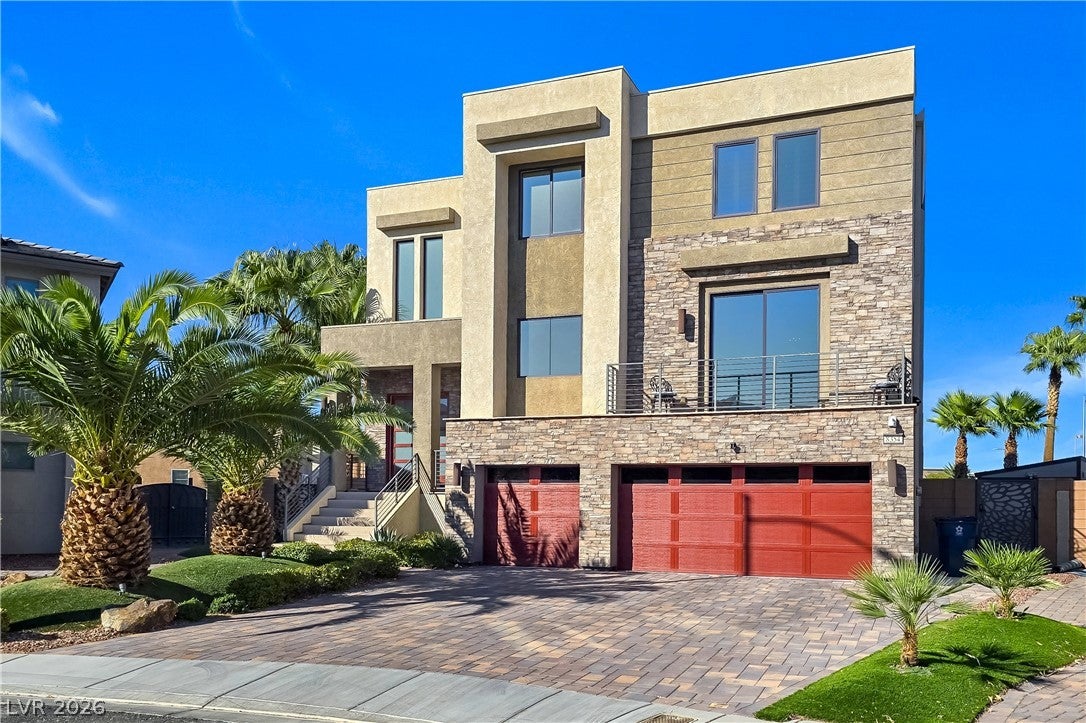
7436 Sun Summit Ct
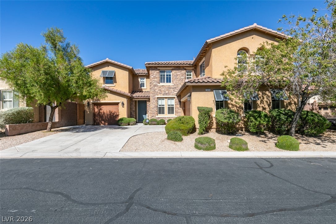
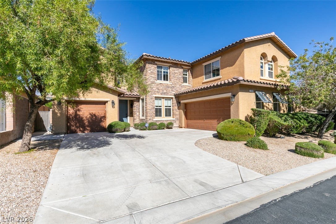
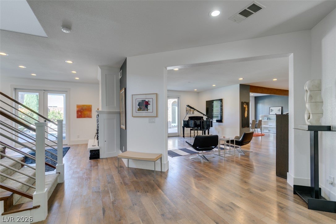
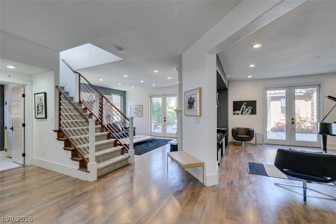
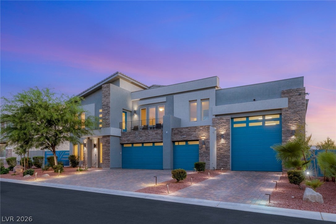
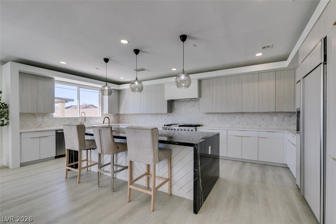
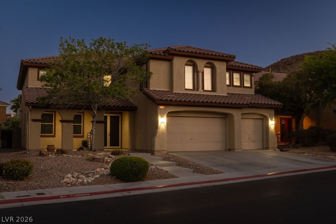
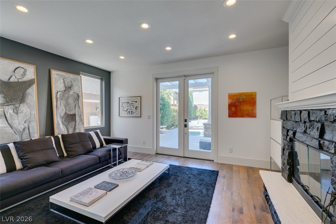
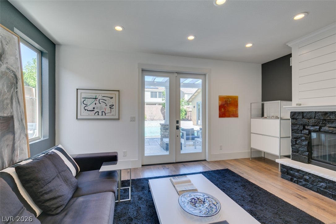
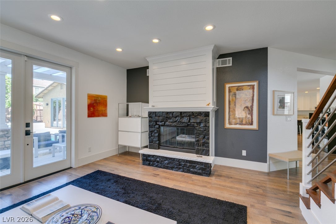
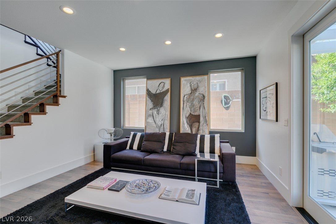
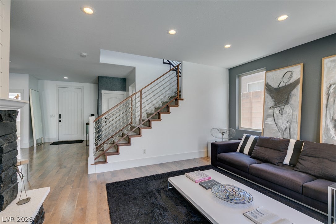
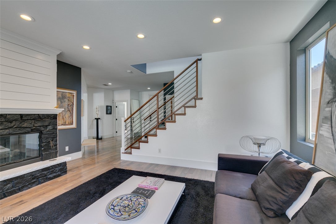
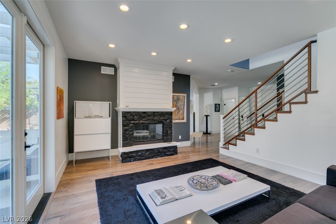
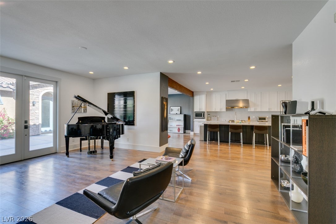
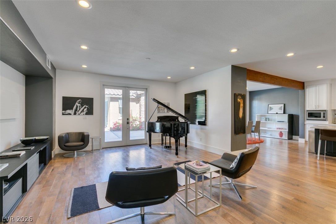
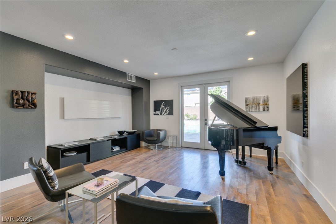
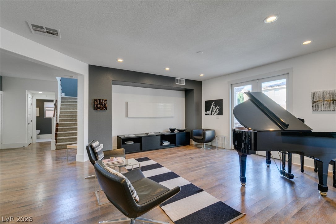
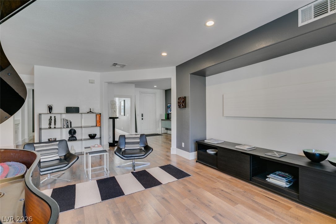
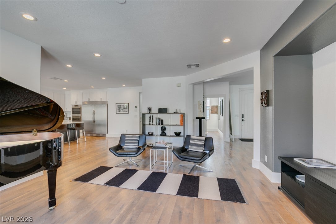
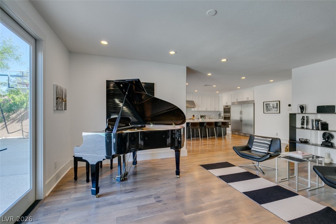
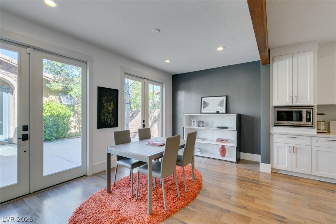
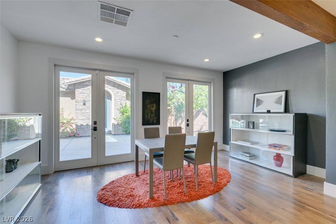
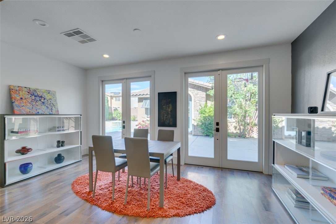
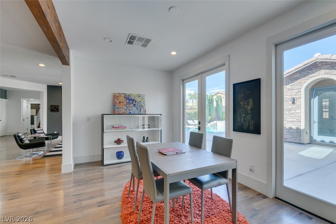
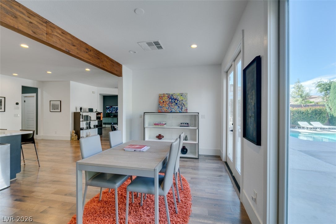
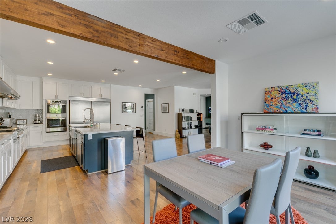
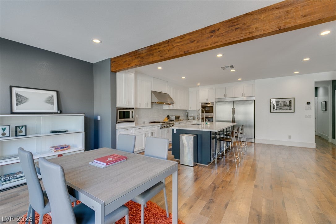
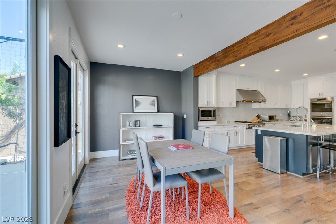
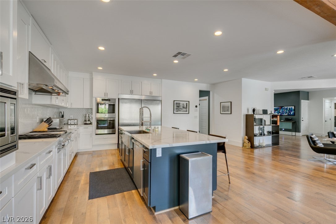
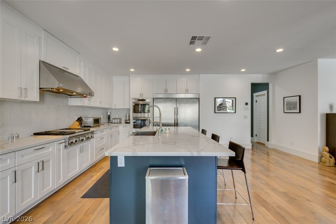
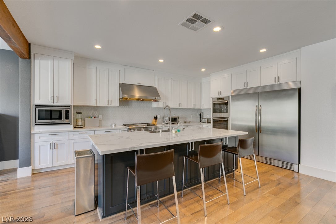
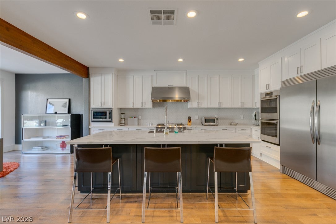
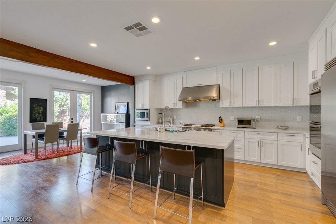
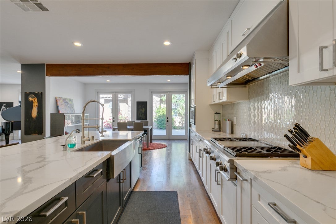
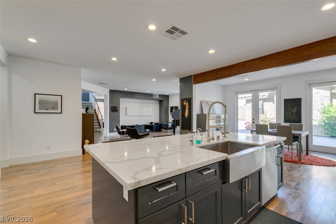
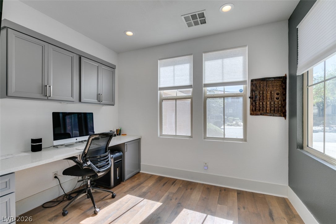
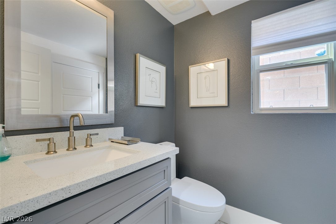
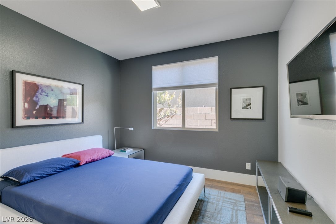
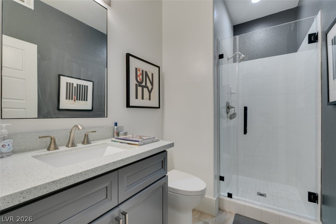
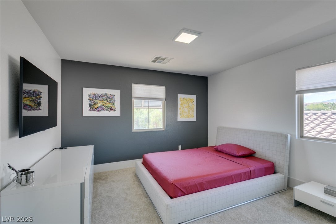
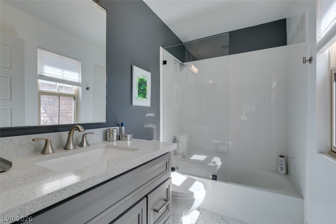
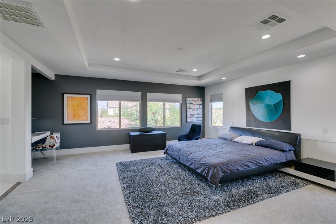
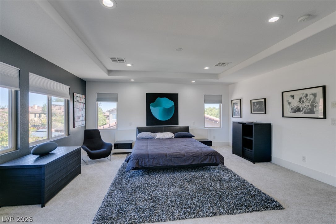
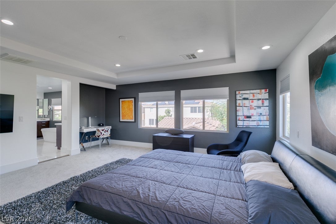
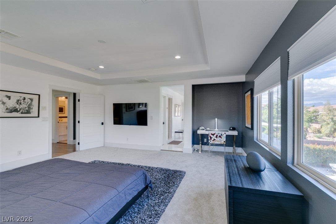
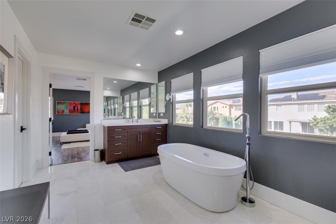
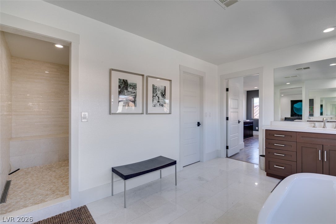
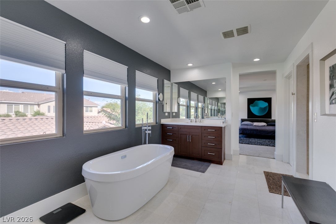
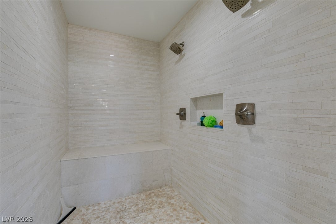
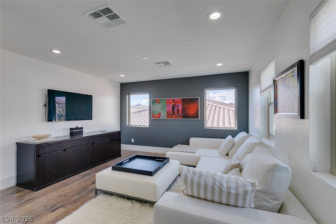
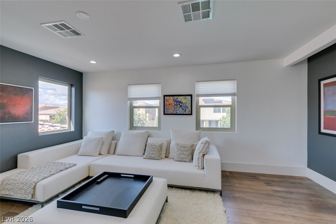
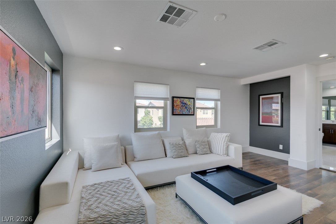
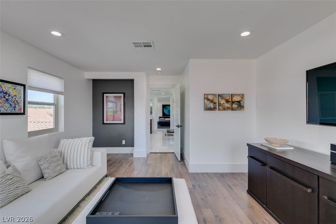
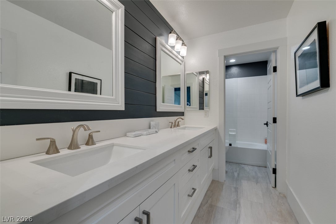
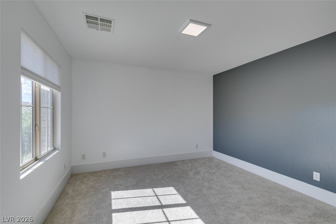
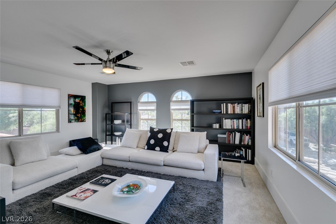
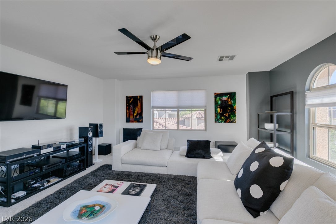
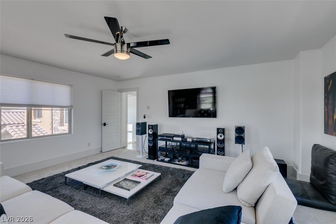
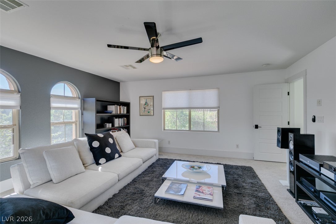
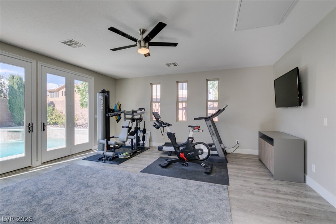
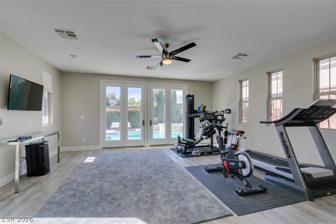
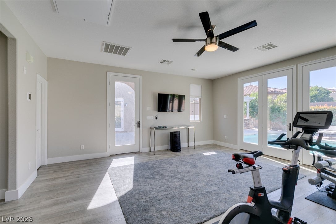
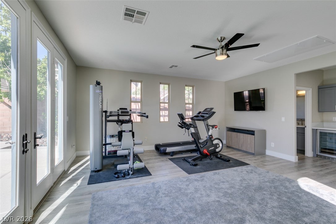
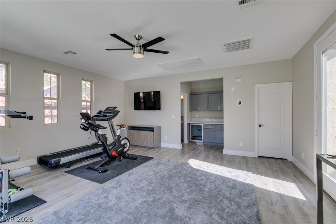
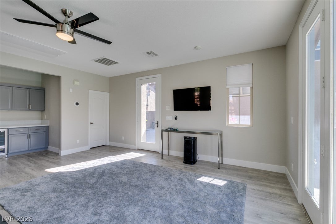
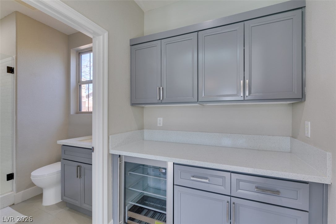
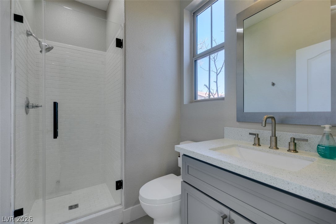
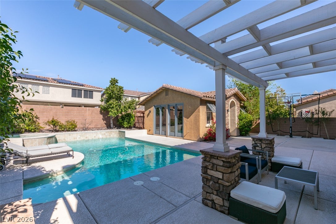
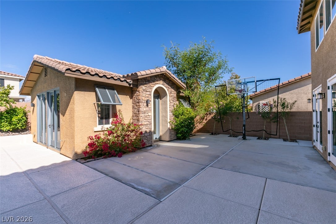
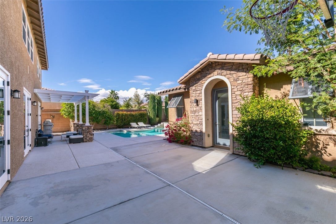
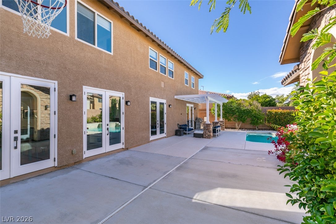
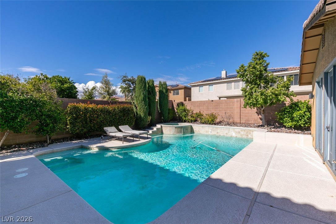
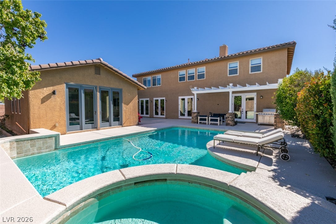
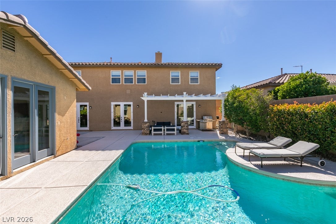
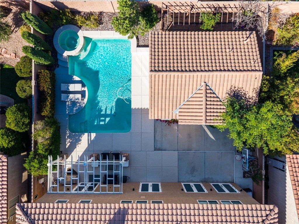
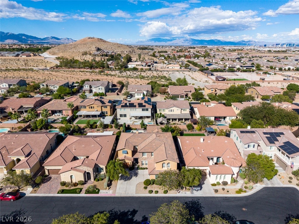
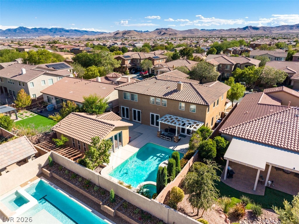
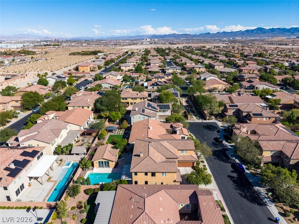
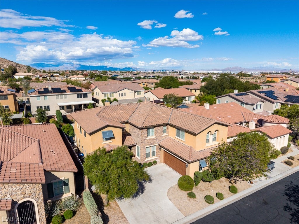
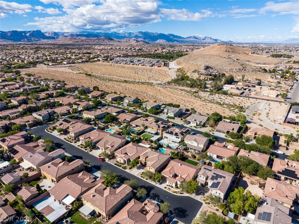
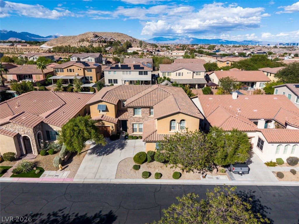
GORGEOUS, COMPLETELY REMODELED, AND TRULY MOVE-IN READY! This exceptional Mountain’s Edge home blends modern luxury, versatile living spaces, and incredible indoor-outdoor entertaining. Featuring 5 bedrooms, 5-1/2 bathrooms, and a private detached 500-square-foot casita, this home offers exceptional space and flexibility, and a massive total living area of 4,681 square-feet! The beautifully remodeled kitchen features a massive entertaining island, stainless steel appliances, a cooktop with range and warming lights, and an oversized walk-in pantry. The expanded dining area with elegant French doors is perfect for hosting family and friends. The home features two bedroom suites with private bathrooms, including a downstairs bedroom and bathroom with shower. Upstairs, enjoy a spacious game room or loft, while the primary suite offers a private retreat. The primary bathroom features a huge walk-in shower and custom closet. A dedicated downstairs office is perfect for working from home. The backyard is your own private resort, featuring a sparkling pool and spa with waterfall, beautiful landscaping, and fruit trees. Host summer gatherings, relax outdoors, or shoot hoops on the backyard basketball hoop. The detached 500-square-foot casita includes a bathroom and shower, beverage cooler, and French doors—ideal for guests, extended living, a private workspace, or a personal retreat. A long driveway offers additional parking. Located in beautiful Mountain’s Edge, enjoy convenient access to hiking trails, outdoor recreation, and local events. With extensive remodeling, a versatile floor plan, private casita, and resort-style backyard, this exceptional property is a must-see!
Listing Information
Facts & Features
Location
Community Information
Architecture
Features & Amenities
Property Features
Square Footage
Tax & Financial Information
Schools
Ries Aldeane Comito Elementary School
Southwest Career & Technical Academy High School
Steele Judith D Elementary School
Gunderson Barry and June Middle School
Doral Academy West Pebble
Stuckey Evelyn Elementary School
Canarelli Lawrence & Heidi Middle School
Reedom Carolyn S Elementary School
School ratings are provided for informational purposes only and are subject to change. Attendance boundaries are for reference only — contact the school or district directly to verify enrollment eligibility.
Historical Data
Price History
| Date | Event | Price |
|---|---|---|
| 10/31/2026 | Listed for sale | $1,479,999 |
Listed by John Davis · Galindo Group Real Estate · 7025019963
Listing information provided exclusively for consumers' personal, non-commercial use and may not be used for any purpose other than to identify prospective properties consumers may be interested in purchasing. Information deemed reliable but not guaranteed by the MLS. The listing broker’s offer of compensation is made only to participants of the MLS where the listing is filed. Copyright 2026, Las Vegas REALTORS. All rights reserved.
Last Updated: November 1, 2026 at 7:38 PM | Source: Las Vegas REALTORS | MLS#: 2831066












Start Your Real Estate Journey
Whether you have questions about this listing, want to schedule a showing, or just want to talk through your options, Allison Miller is here to help. Reach out and expect a response within one business day.
How can I help?
Allison Miller is here to help. Reach out and expect a response within one business day.
Thanks — Allison Miller will be in touch shortly.
Make A Plan For Your Purchase
Know what you can afford before you start shopping — then run the numbers on any home you have in mind.
How much house can I afford?
- Principal & interest
- Property taxes
- Homeowner's insurance
- HOA dues
If your monthly savings are applied to the loan principal.
Enter your income, debts, and down payment to see how much home you may qualify for. Estimates only — not a lending decision.
Want to know more?
Allison Miller is here to help. Reach out and expect a response within one business day.
✓ Thanks — Allison Miller will be in touch shortly.