2053 Gravel Hill St Las Vegas, NV
MLS# 2799764 • Clark County • Offered at $294,990
2053 Gravel Hill St
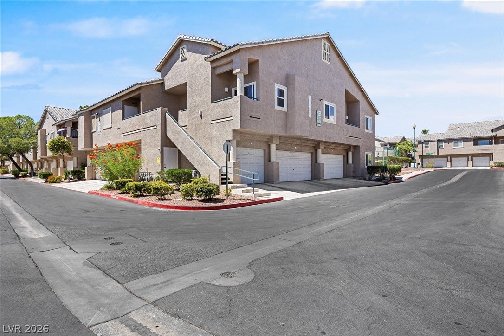
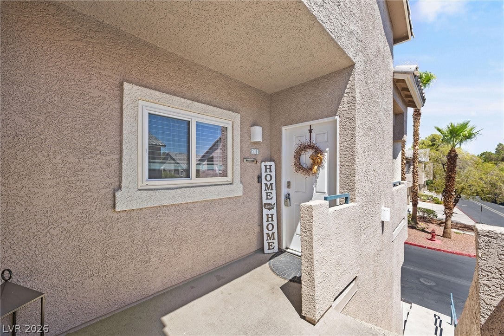
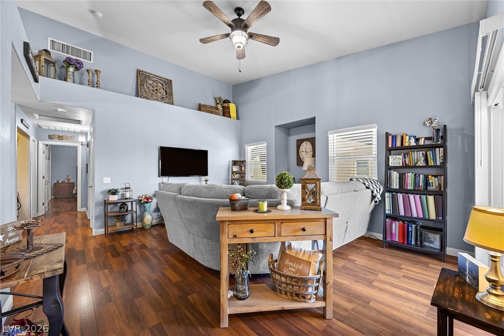
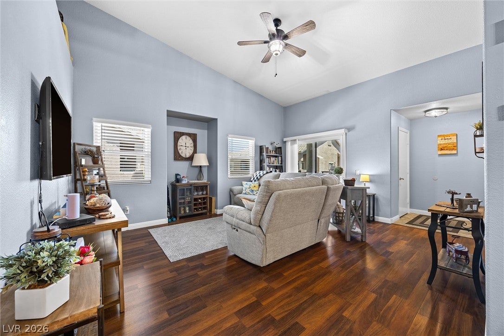
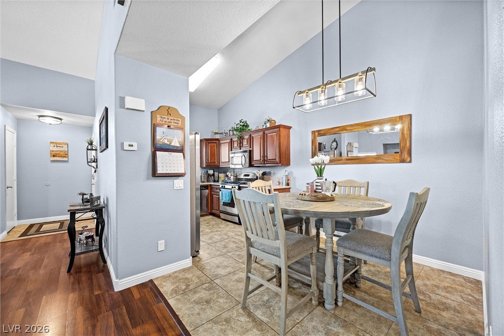
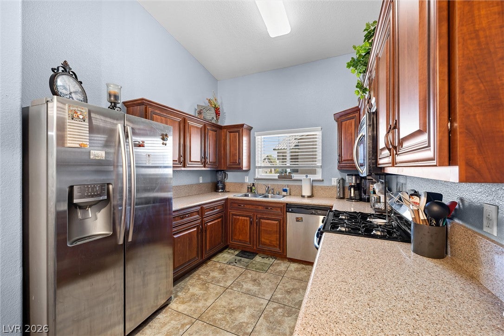
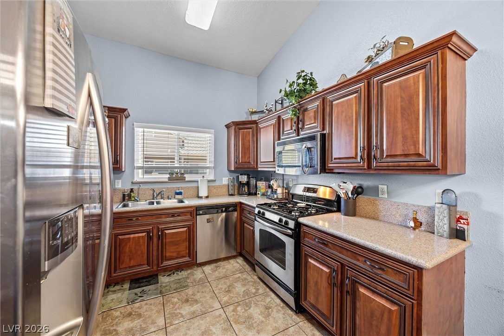
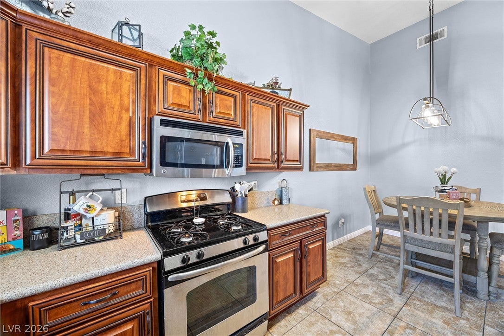
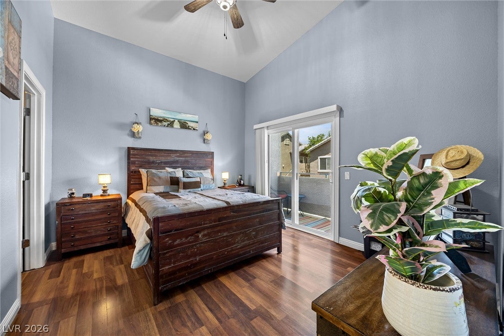
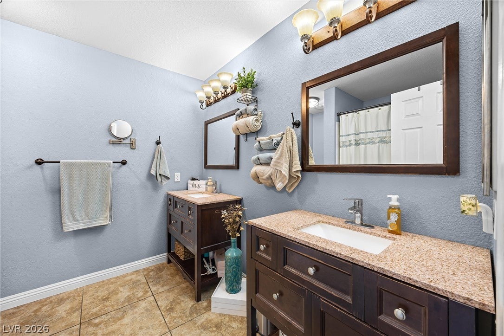
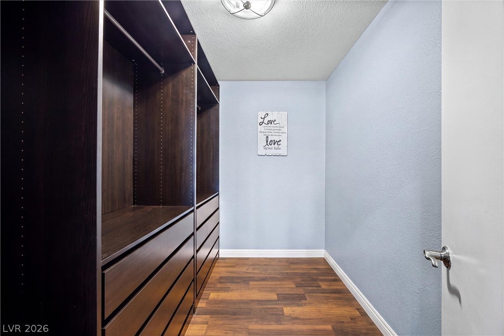
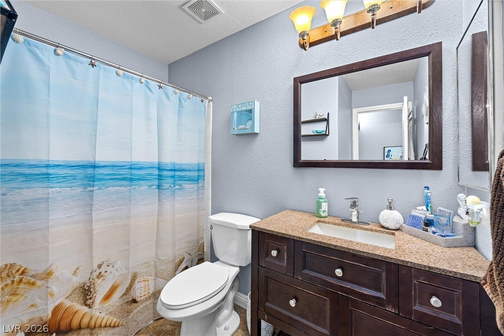
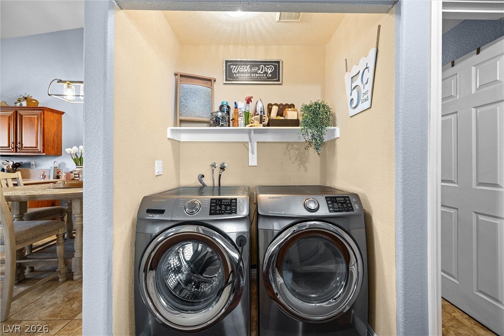
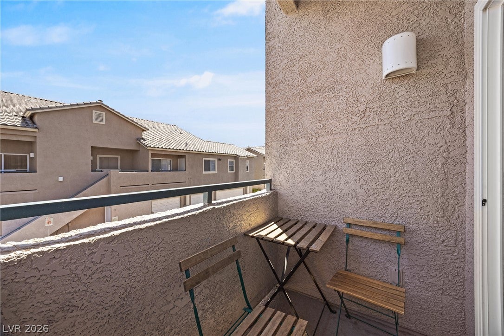
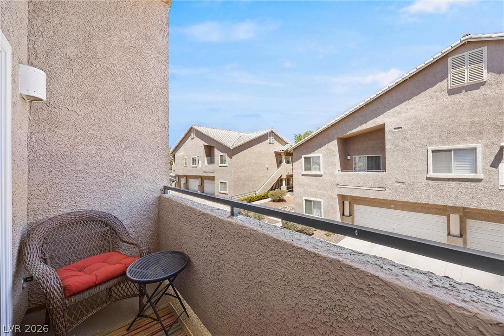
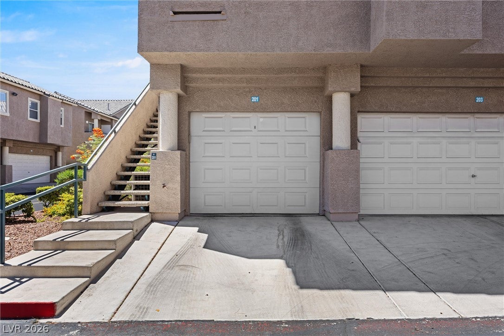
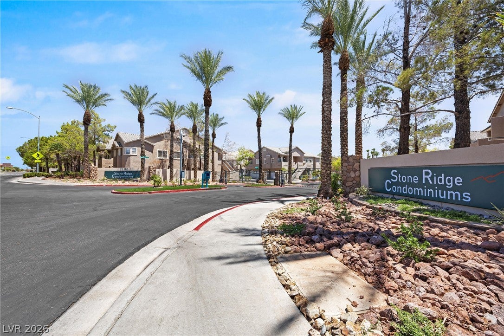
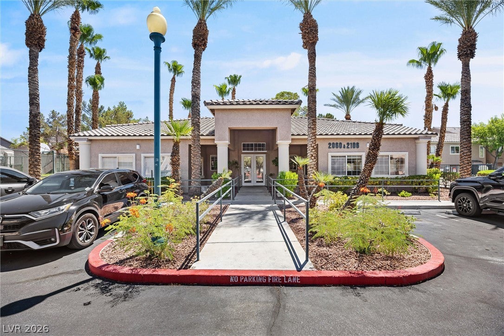
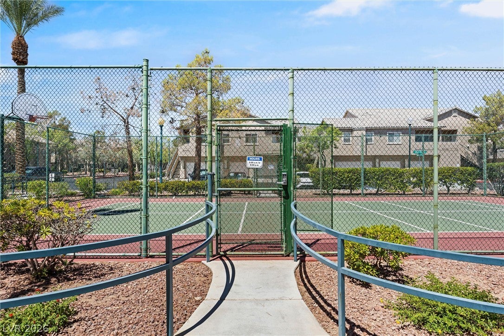
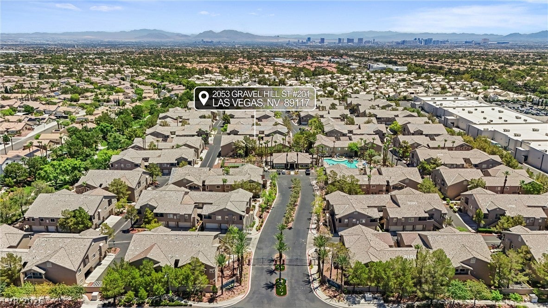
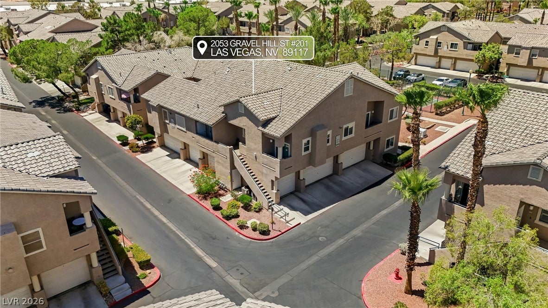
When you’re comparing condos in Las Vegas, the monthly costs matter as much as the price. At 2053 Gravel Hill St #201, water, sewer, and trash are part of the HOA, and there are no SIDs or LIDs, so there are fewer surprises once you own it. This 2 bed, 2 bath condo is a top floor corner unit in gated Stone Ridge, inside Peccole Ranch in Las Vegas 89117, near Sahara Ave and Hualapai Way. Nobody lives above you, so there are no footsteps overhead. Your one car garage sits directly below the unit, so your car is right beneath you instead of across a parking lot. Inside, 1,079 sq ft spreads out on one level. Vaulted ceilings open up the living room, and the balcony off that room gives you a quiet spot for morning coffee. The kitchen has a breakfast nook, a gas stove, and stainless appliances. All appliances are included, washer and dryer too, so no need to buy after you move in. The primary bedroom has its own balcony and a walk in closet with a custom built in system, plus a bathroom with dual vanities. The second bedroom and a full bath sit off the hall, a setup that works for guests or a home office. Double pane windows run throughout this 1999 build. Everyday errands stay easy. Downtown Summerlin, Boca Park, and Tivoli Village are all within about 3 miles, and Smith’s, Whole Foods, Albertsons, and Trader Joe’s are nearby. Then there’s what sits behind the gate: a community pool and spa, a fitness center, tennis and basketball courts, a clubhouse, and private access to the Peccole Ranch walking trail.
What Is Already Included
The HOA covers water, sewer, and trash, so those bills never show up separately. The amenities sit behind the gate: pool and spa, fitness center, tennis and basketball courts, and a clubhouse. Inside, you get the top floor corner unit. Nobody lives above you. Vaulted ceilings, two balconies, a gas stove, and a walk in closet with a custom built in system. Every appliance stays, washer and dryer included. Your one car garage sits directly below the unit. No SID or LID assessments.
A Place For Everything
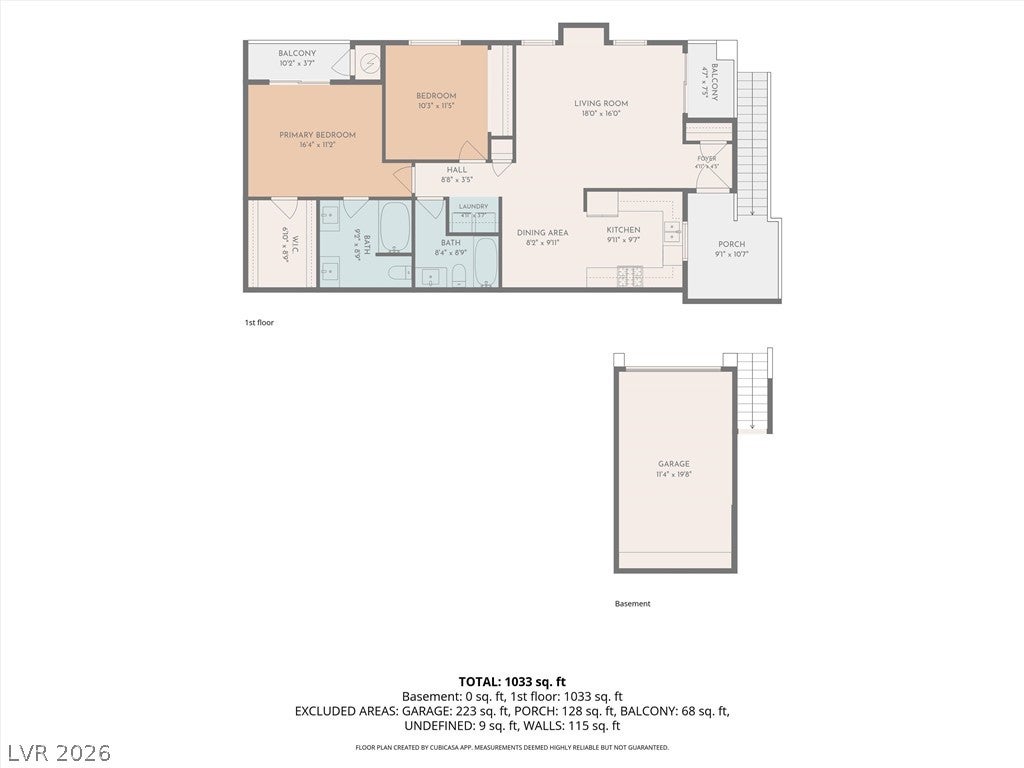
1,079 sq ft, all on one level upstairs, with your garage below. One balcony opens off the living room and one off the primary bedroom. The second bedroom has the second full bath right off the hall.

Where You Will Actually Spend Your Time
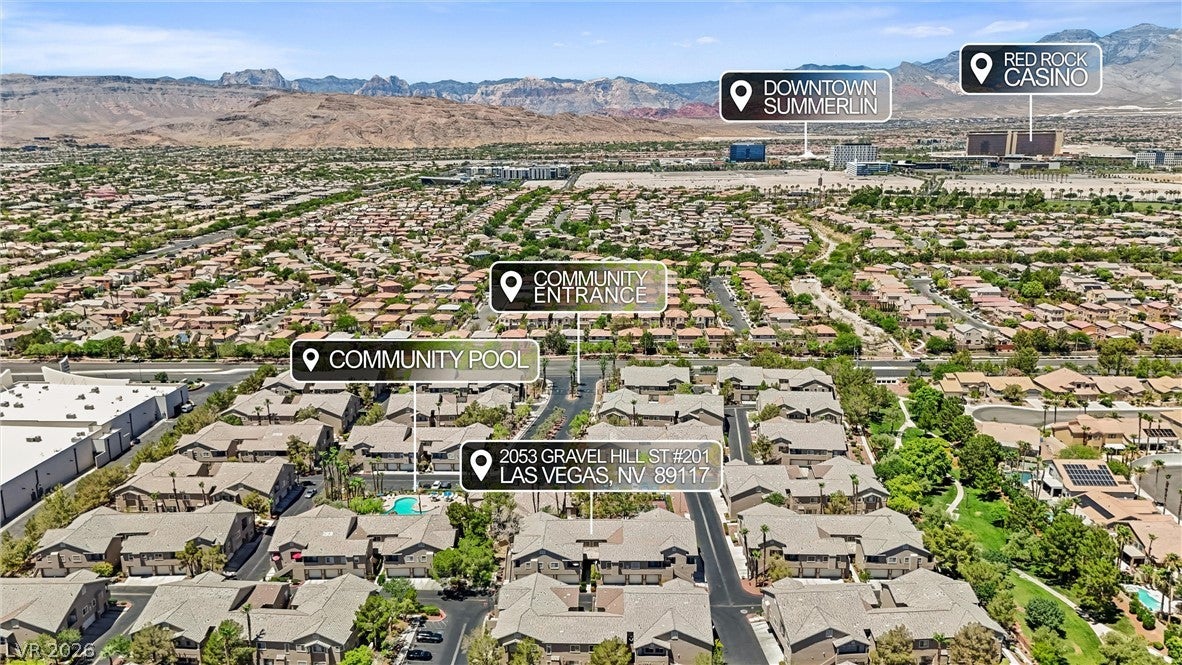
Stone Ridge sits behind a gate off Hualapai and Sahara, inside Peccole Ranch. The trees are tall and the landscaping filled in years ago. Residents have private access to the Peccole Ranch walking trail, which runs behind the buildings. Downtown Summerlin is under two miles west. The Las Vegas Ballpark, City National Arena, a movie theater, and restaurants like Harlo Steakhouse and JING are all there. Boca Park sits about 2.5 miles east. Groceries are nearby. Whole Foods on Town Center Drive is about a mile away, with Trader Joe's just past it. Sahara Center sits at Sahara and Hualapai. Red Rock Canyon is a 15 minute drive. The Strip is 20 to 25 minutes. Harry Reid International is about 23 minutes, and the 215 and Summerlin Parkway are both nearby. The property is in the Clark County School District. Confirm your zoned schools at ccsd.net.
Listed by Allison Miller · Realty ONE Group, Inc · 7028981010
Listing information provided exclusively for consumers' personal, non-commercial use and may not be used for any purpose other than to identify prospective properties consumers may be interested in purchasing. Information deemed reliable but not guaranteed by the MLS. The listing broker’s offer of compensation is made only to participants of the MLS where the listing is filed. Copyright 2026, Las Vegas REALTORS. All rights reserved.
Last Updated: October 31, 2026 at 8:53 PM | Source: Las Vegas REALTORS | MLS#: 2799764

See It for Yourself
Tell me when you want to see it, and I will set up a private showing.
How can I help?
Allison Miller is here to help. Reach out and expect a response within one business day.
Thanks — Allison Miller will be in touch shortly.
Allison Miller


Allison Miller
- Phone
- (702) 592-0488
- Office
- 8395 W Sunset #190 Las Vegas NV 89113
- Brokerage
- Realty One Group
Make A Plan For Your Purchase
Know what you can afford before you start shopping — then run the numbers on any home you have in mind.
How much house can I afford?
- Principal & interest
- Property taxes
- Homeowner's insurance
- HOA dues
If your monthly savings are applied to the loan principal.
Enter your income, debts, and down payment to see how much home you may qualify for. Estimates only — not a lending decision.
Want to know more?
Allison Miller is here to help. Reach out and expect a response within one business day.
✓ Thanks — Allison Miller will be in touch shortly.
What Is Your Home Actually Worth?
You've watched your neighborhood change, your renovations add up, and the market shift — but do you actually know what your home is worth today? Get an accurate, up-to-date valuation and finally have the number that matters most.