
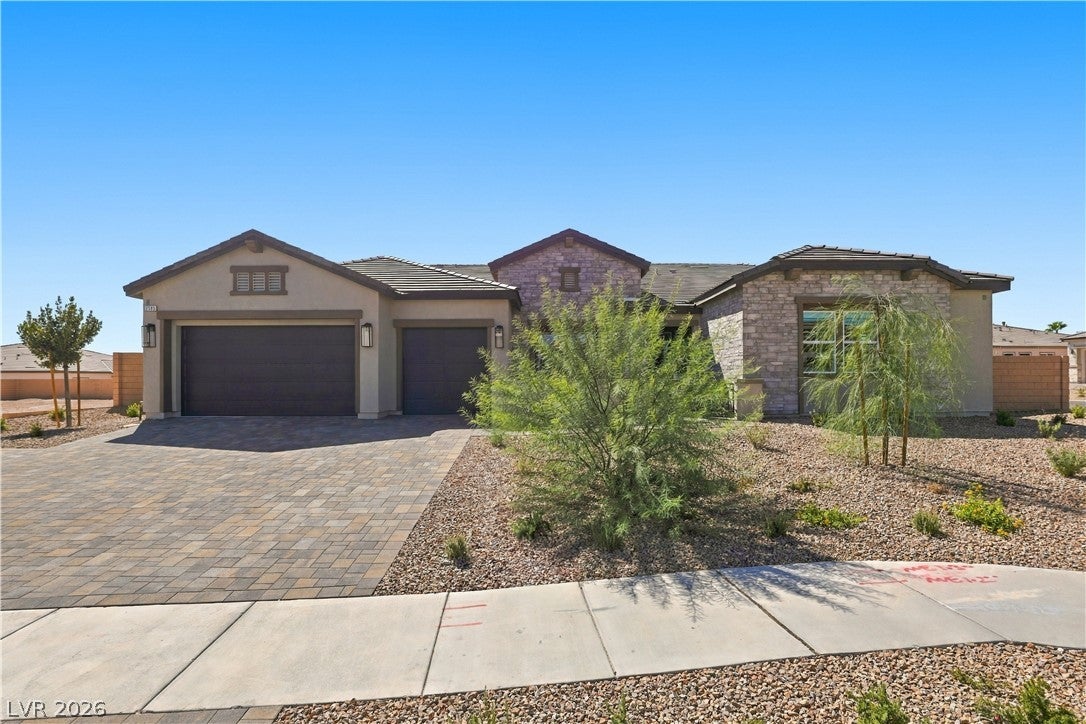
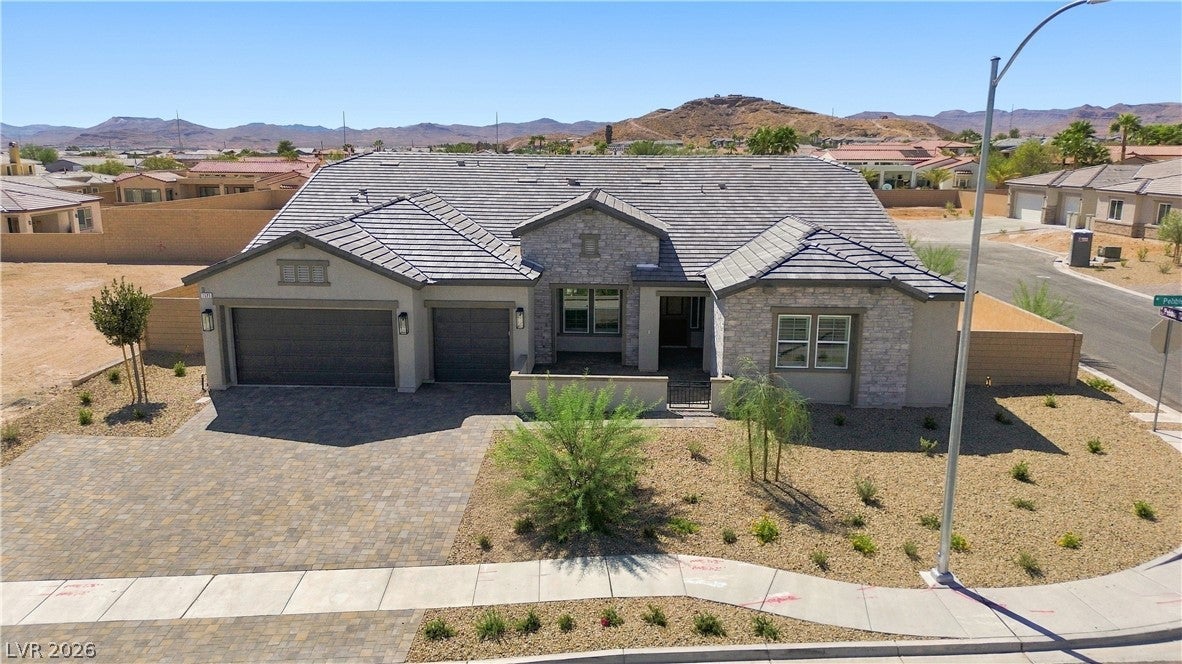
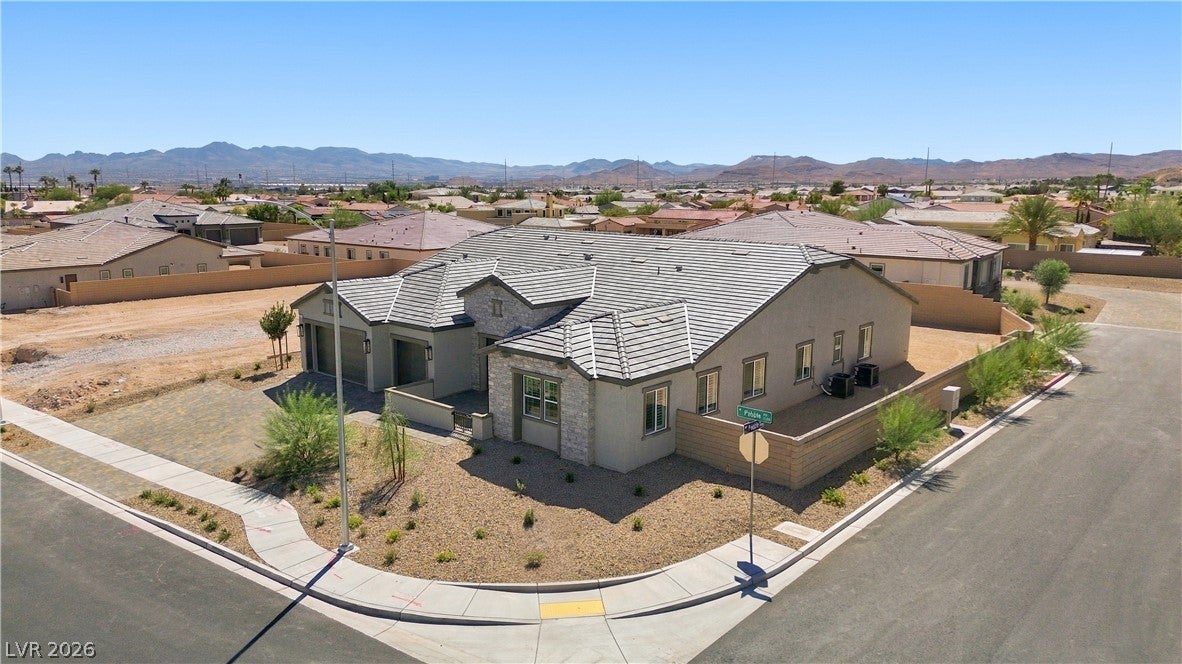
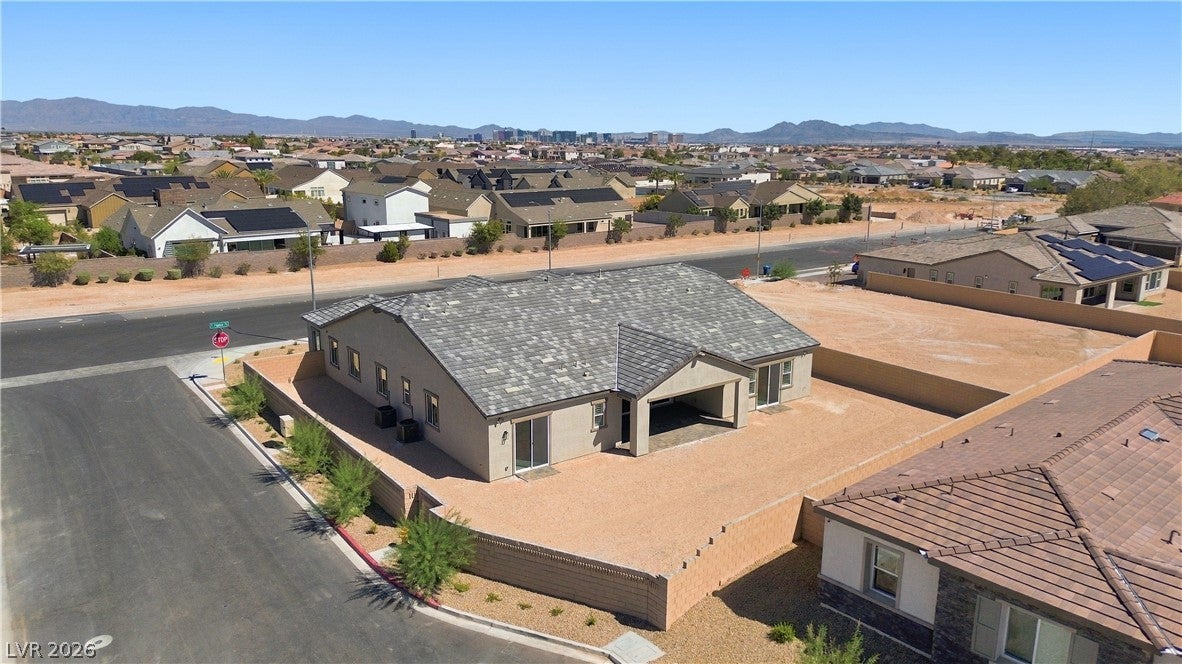
7585 Pebble Rd
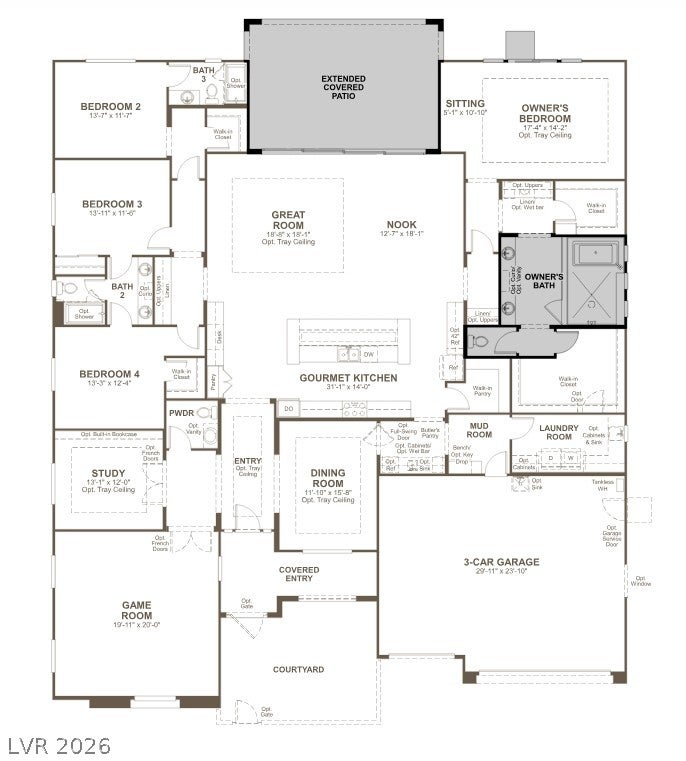
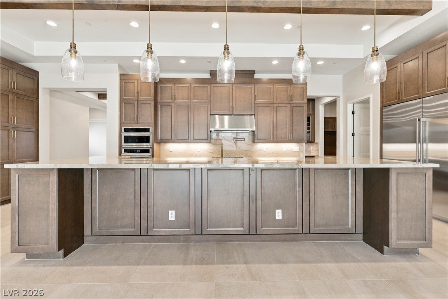
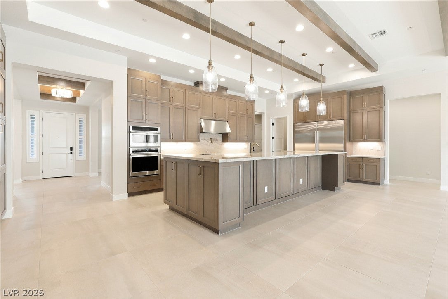
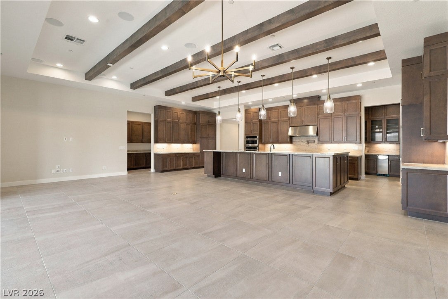
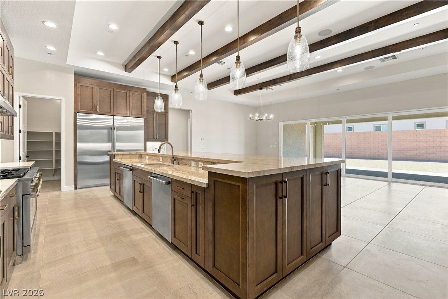
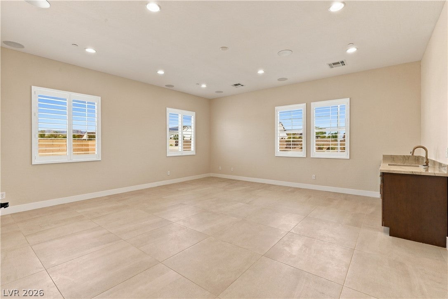
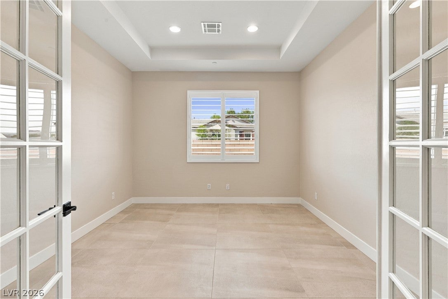
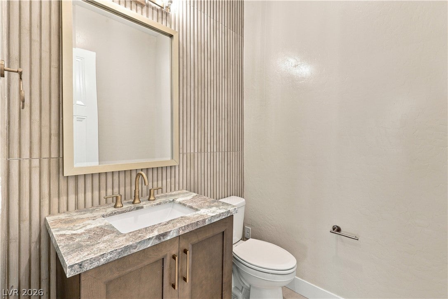
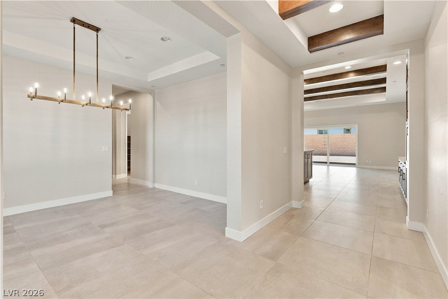
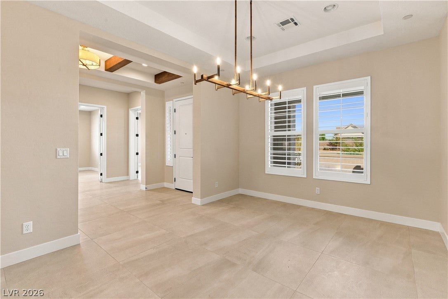
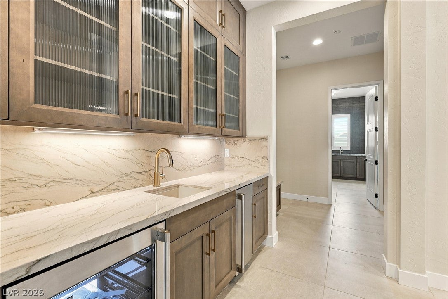
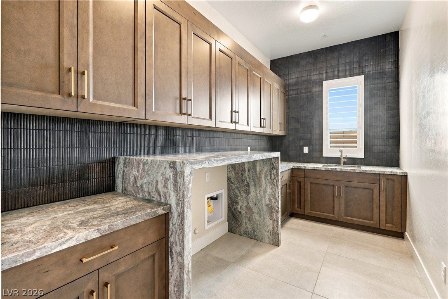
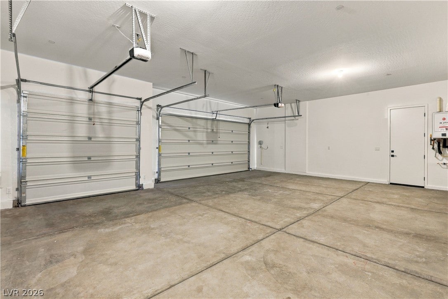
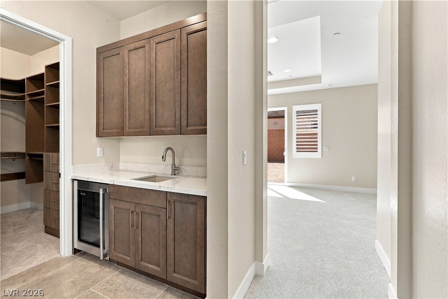
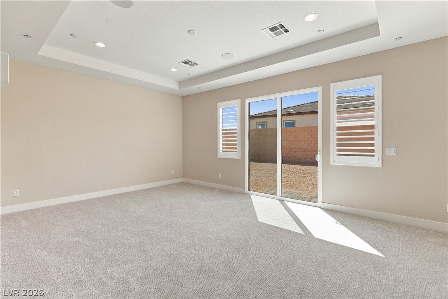
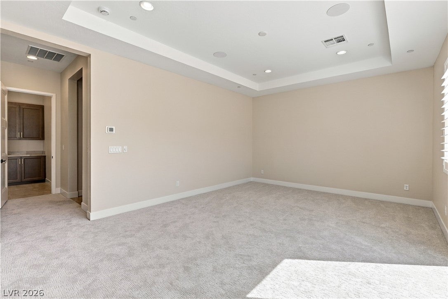
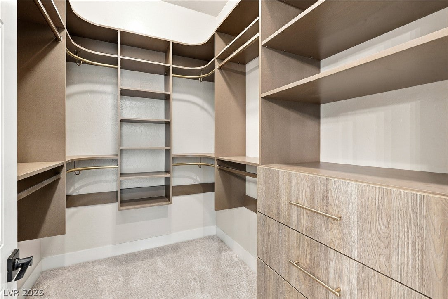
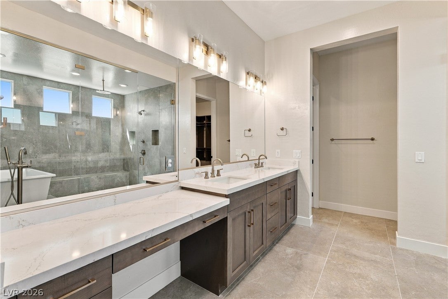
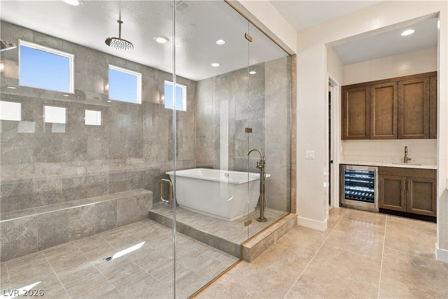
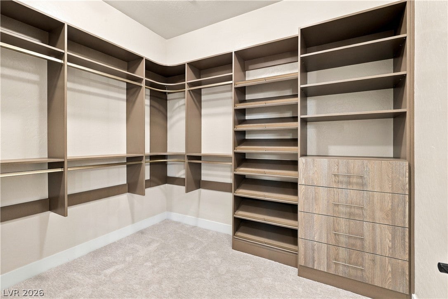
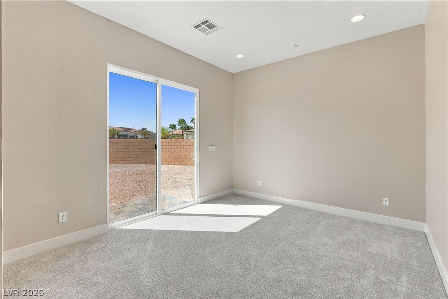
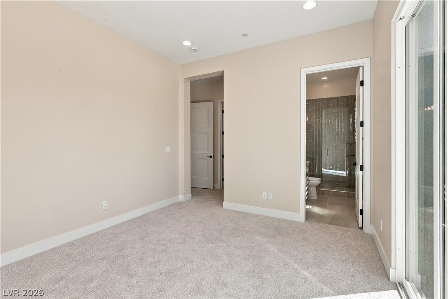
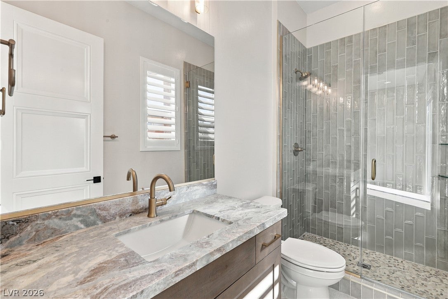
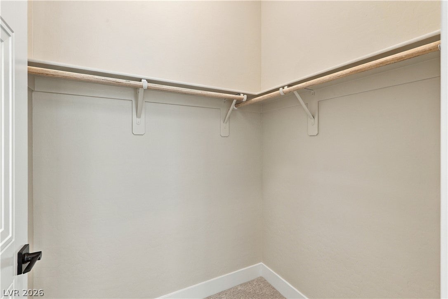
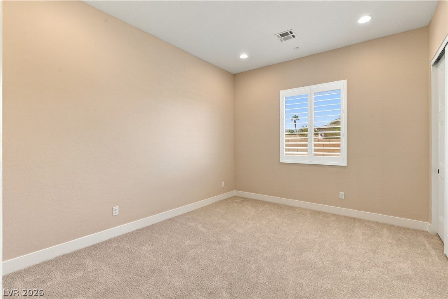
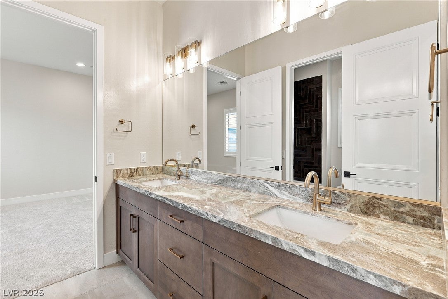
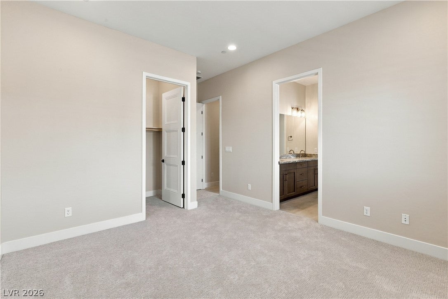
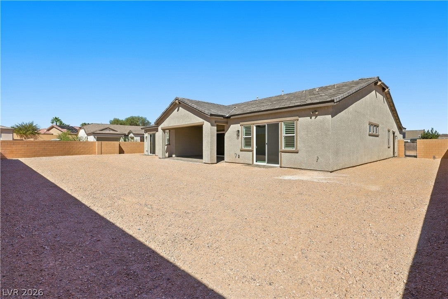
*Brand New Richmond American Model Home* -features include-tile surrounds @ tubs/showers, vanity @ primary bath, extended covered patio w/multislide doors @ nook and great room, laundry door @ primary closet, garage service door, sliding glass patio door @ primary bedroom & bedroom 2, electric car charger prewire, tray ceilings @ primary bedroom, entry, study, & great room; beamed ceiling @ entry & great room, GE Monogram stainless-steel appliance pkg., Pro signature maple cabinets w/cortado finish, stacked feature, glass doors (select locations), & door hardware; hall linen cabinets, wet bar w/icemaker @ butler's pantry, coffee bar @ primary bath, wet bar @ game room, upgraded quartz or quartzite countertops throughout; full-height quartzite backsplash, upgraded quartz kitchen sink & champagne bronze faucet, pot filler @ cooktop, add'l. ceiling fan prewires & lighting, upgraded carpet & ceramic tile flooring throughout; home security system, home theater prewire, video doorbell,+more!
Listing Information
Facts & Features
Location
Community Information
Architecture
Features & Amenities
Property Features
Square Footage
Tax & Financial Information
Schools
Sierra Vista High School
Assigned school for this home
Gunderson Barry and June Middle School
Steele Judith D Elementary School
Southwest Career & Technical Academy High School
Ries Aldeane Comito Elementary School
Alamo Tony Elementary School
Doral Academy West Pebble
Reedom Carolyn S Elementary School
School ratings are provided for informational purposes only and are subject to change. Attendance boundaries are for reference only — contact the school or district directly to verify enrollment eligibility.
Historical Data
Price History
| Date | Event | Price |
|---|---|---|
| 08/11/2026 | Price change | $1,599,950 |
| 03/23/2026 | Listed for sale | $1,709,657 |
Listed by Frank J. Gargano · Real Estate Consultants of Nv · 7025962040
Listing information provided exclusively for consumers' personal, non-commercial use and may not be used for any purpose other than to identify prospective properties consumers may be interested in purchasing. Information deemed reliable but not guaranteed by the MLS. The listing broker’s offer of compensation is made only to participants of the MLS where the listing is filed. Copyright 2026, Las Vegas REALTORS. All rights reserved.
Last Updated: October 19, 2026 at 5:03 PM | Source: Las Vegas REALTORS | MLS#: 2766165

Similar Homes For Sale In Las Vegas
 New Listing
Start Your Real Estate Journey
Whether you have questions about this listing, want to schedule a showing, or just want to talk through your options, Allison Miller is here to help. Reach out and expect a response within one business day.
How can I help?
Allison Miller is here to help. Reach out and expect a response within one business day.
Thanks — Allison Miller will be in touch shortly.
Make A Plan For Your Purchase
Know what you can afford before you start shopping — then run the numbers on any home you have in mind.
How much house can I afford?
- Principal & interest
- Property taxes
- Homeowner's insurance
- HOA dues
If your monthly savings are applied to the loan principal.
Enter your income, debts, and down payment to see how much home you may qualify for. Estimates only — not a lending decision.
Want to know more?
Allison Miller is here to help. Reach out and expect a response within one business day.
✓ Thanks — Allison Miller will be in touch shortly.