
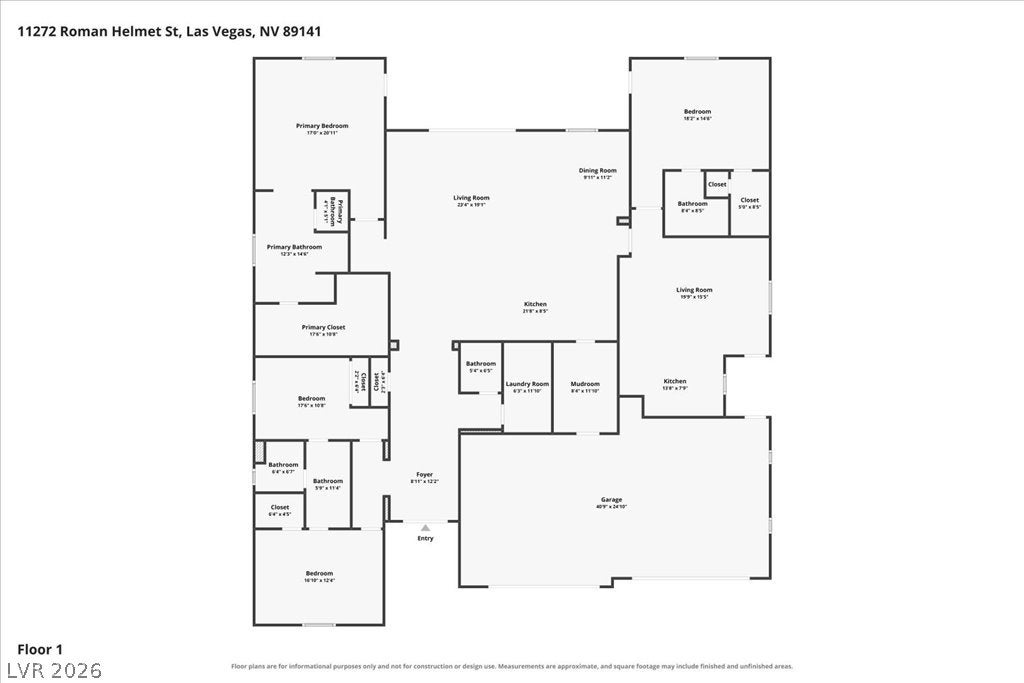
11272 Roman Helmet St
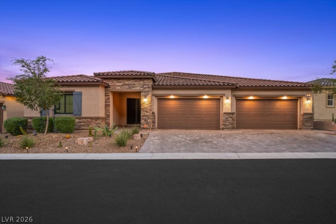
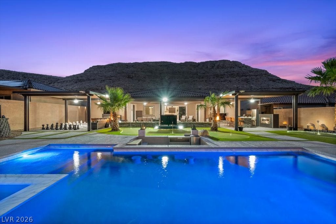
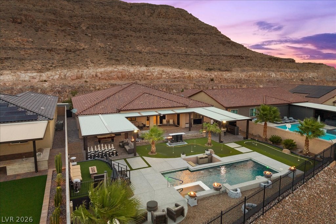
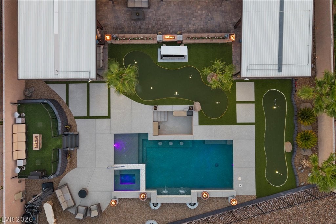
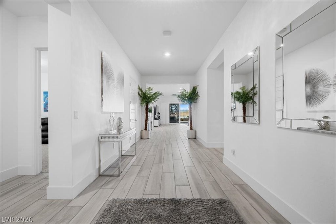
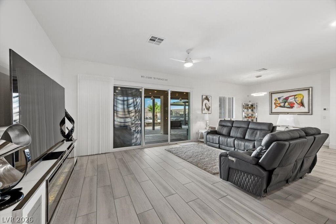
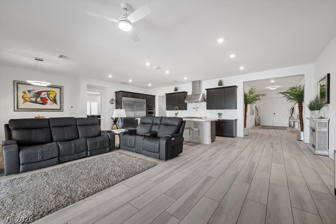
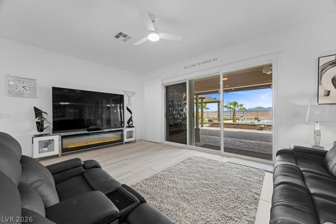
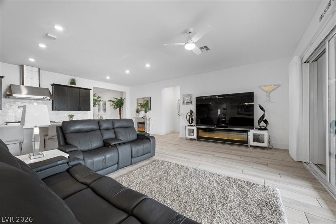
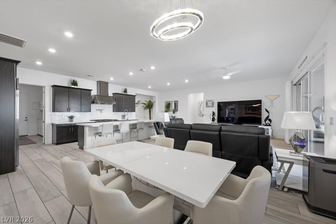
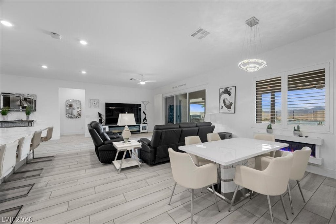
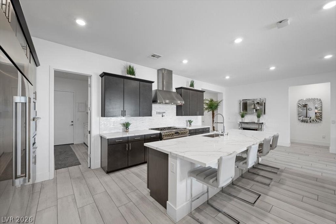
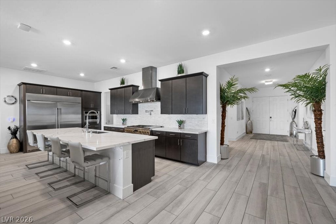
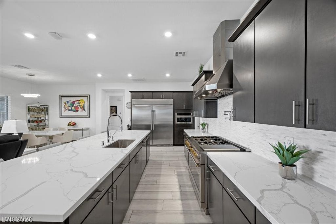
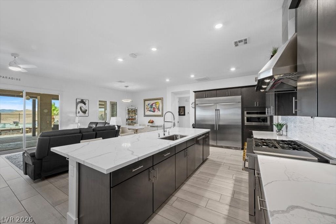
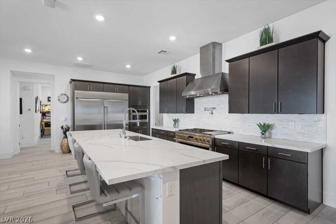
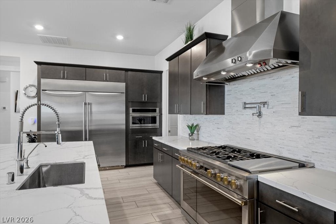
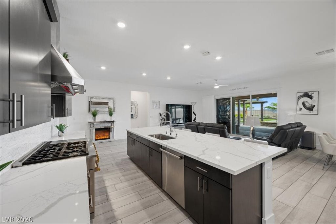
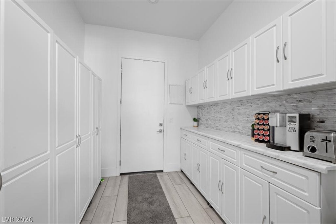
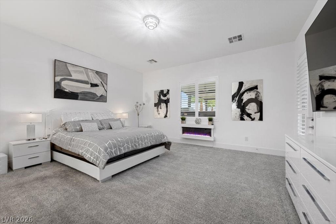
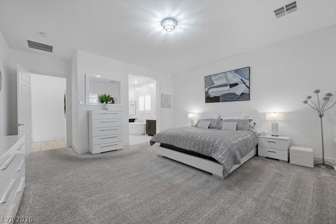
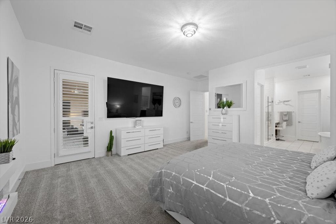
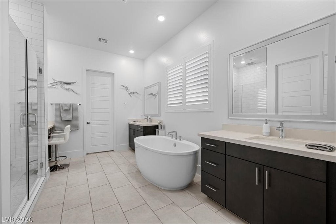
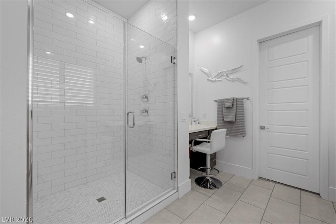
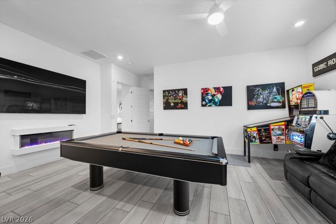
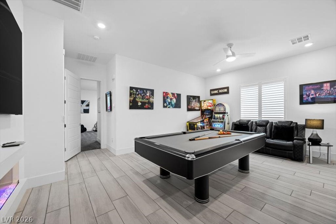
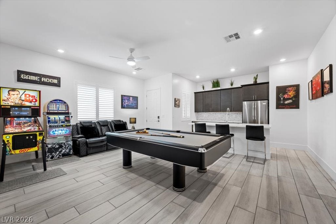
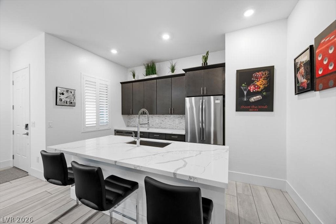
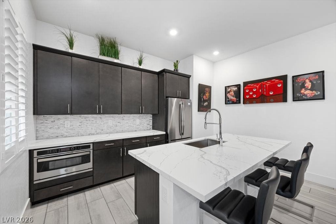
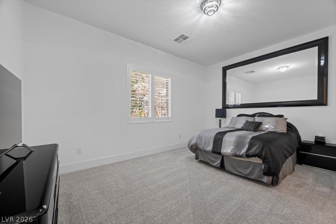
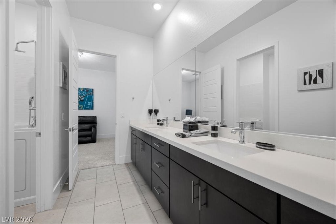
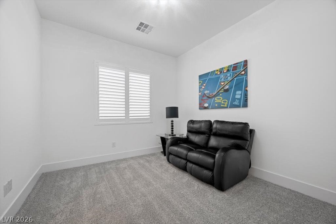
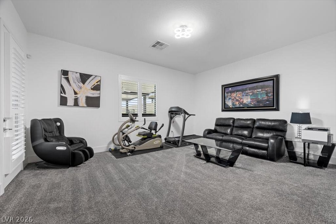
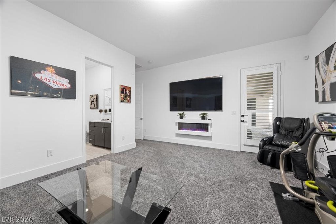
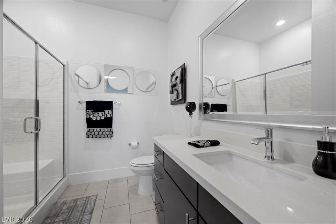
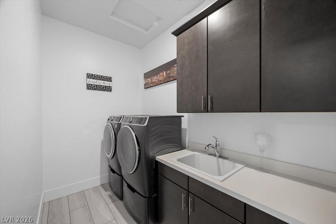
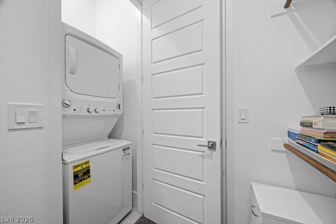
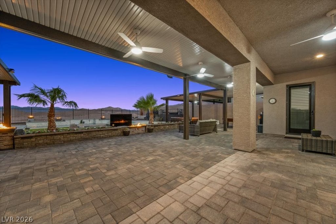
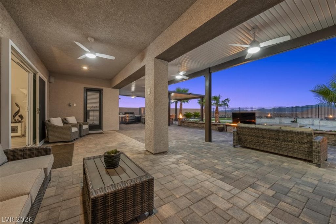
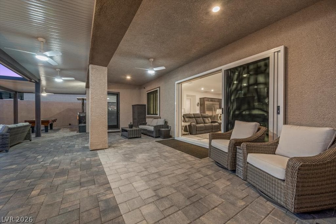
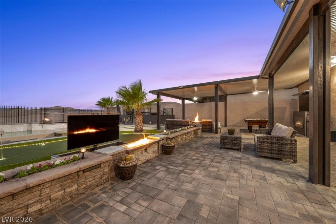
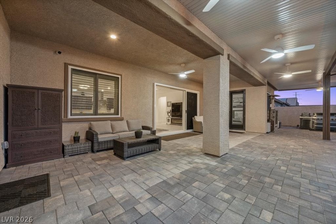
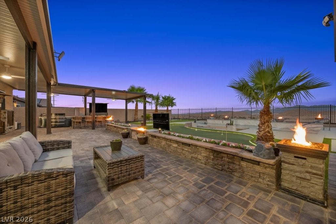
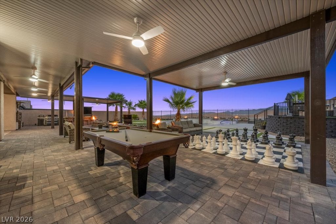
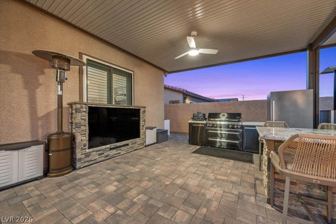
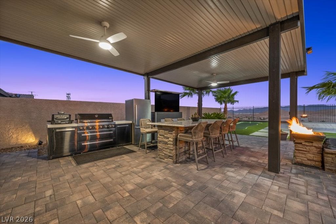
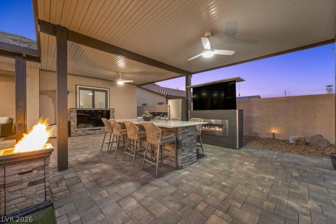
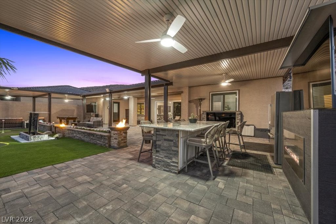
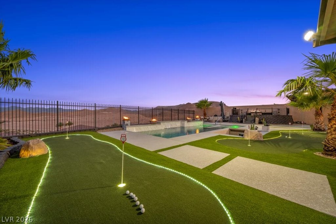
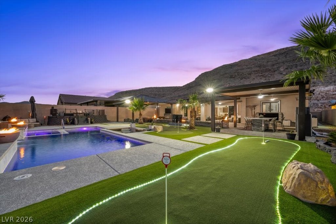
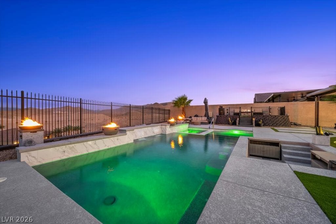
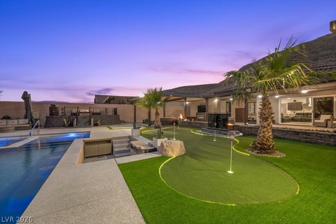
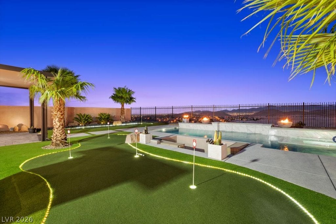
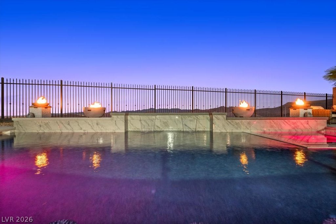
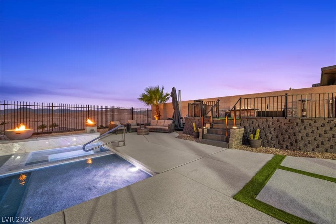
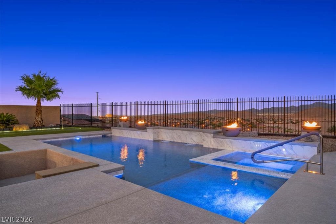
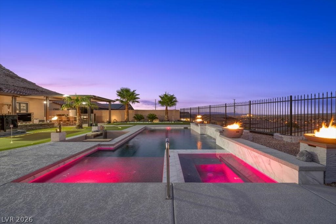
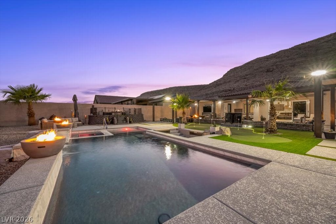
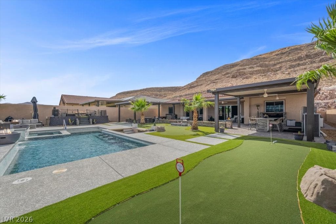
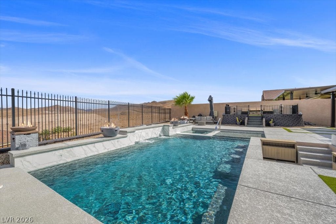
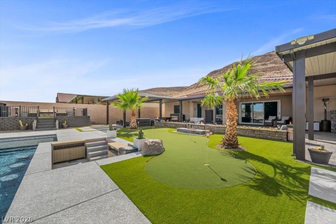
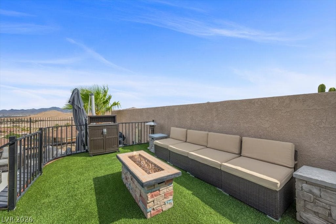
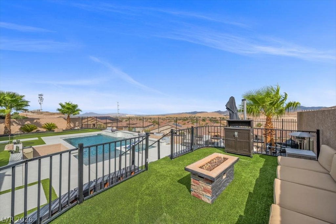
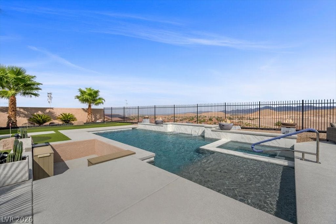
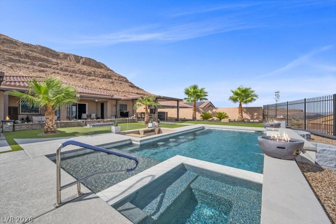
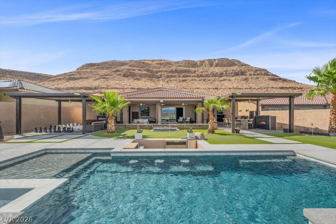
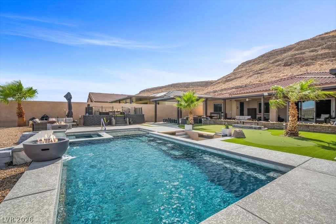
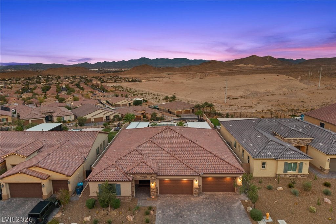
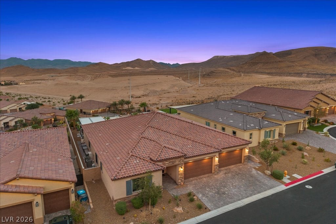
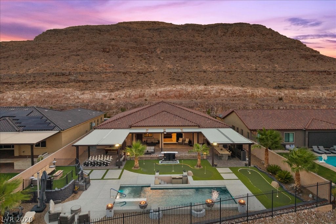
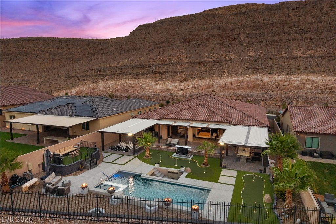
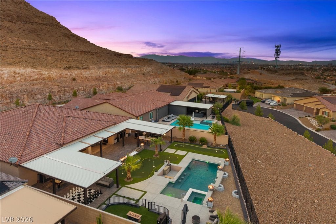
Breathtaking views from this entertainers dream home perched high on a private cul-de-sac overlooking the City & Mountains! This expansive 4-bedroom, 3.5-bath, 4 car garage estate offers Multi-Generational quarters, privacy, and a backyard that will blow your socks off. Large great room with a chef's kitchen features a huge built-in Monogram refrigerator, professional Monogram 6-burner gas range + griddle, pot filler & huge pantry/utility room! The spacious primary suite includes a spa-inspired bath with a freestanding soaking tub, floor-to-ceiling tiled shower, double sinks and an oversized walk-in closet. The attached Next Gen suite offers a private entrance, kitchen, living room, bedroom with direct backyard access, custom tiled shower, walk-in closet and stacked washer and dryer, making it ideal for guests or multigenerational living! The resort-style backyard is built for entertaining with a massive pool and spa featuring a waterfall, several fire features, LED lighting and a swim-up bar. Huge covered patio, outdoor kitchen, elevated seating feature, putting greens and TV's galore! Oversized 4-car garage with storage & 220V. Water softener and filtration system. This Lennar home features Integrated Smart Automation and comes standard with Lennar's smart home package, featuring keyless entry, smart thermostats, and ring/audio capabilities + whole-home mesh Wi-Fi. Luxury, privacy, spectacular views and world-class amenities come together in a home that is truly one of a kind. Come see this amazing home today!
Listing Information
Facts & Features
Location
Community Information
Architecture
Features & Amenities
Property Features
Square Footage
Tax & Financial Information
Schools
Gunderson Barry and June Middle School
Ries Aldeane Comito Elementary School
Liberty High School
Stuckey Evelyn Elementary School
Ortwein Dennis Elementary School
Schorr Steve Elementary School
Doral Academy West Pebble
Hummel John R Elementary School
School ratings are provided for informational purposes only and are subject to change. Attendance boundaries are for reference only — contact the school or district directly to verify enrollment eligibility.
Historical Data
Price History
| Date | Event | Price |
|---|---|---|
| 10/08/2026 | Price change | $1,575,000 |
| 08/31/2026 | Listed for sale | $1,650,000 |
Listed by Alberto Saab · BHHS Nevada Properties · 7024588888
Listing information provided exclusively for consumers' personal, non-commercial use and may not be used for any purpose other than to identify prospective properties consumers may be interested in purchasing. Information deemed reliable but not guaranteed by the MLS. The listing broker’s offer of compensation is made only to participants of the MLS where the listing is filed. Copyright 2026, Las Vegas REALTORS. All rights reserved.
Last Updated: October 8, 2026 at 10:49 PM | Source: Las Vegas REALTORS | MLS#: 2812594

Similar Homes For Sale In Las Vegas
Start Your Real Estate Journey
Whether you have questions about this listing, want to schedule a showing, or just want to talk through your options, Allison Miller is here to help. Reach out and expect a response within one business day.
How can I help?
Allison Miller is here to help. Reach out and expect a response within one business day.
Thanks — Allison Miller will be in touch shortly.
Make A Plan For Your Purchase
Know what you can afford before you start shopping — then run the numbers on any home you have in mind.
How much house can I afford?
- Principal & interest
- Property taxes
- Homeowner's insurance
- HOA dues
If your monthly savings are applied to the loan principal.
Enter your income, debts, and down payment to see how much home you may qualify for. Estimates only — not a lending decision.
Want to know more?
Allison Miller is here to help. Reach out and expect a response within one business day.
✓ Thanks — Allison Miller will be in touch shortly.