
8455 Skye Walk Ct
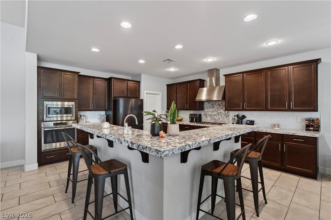
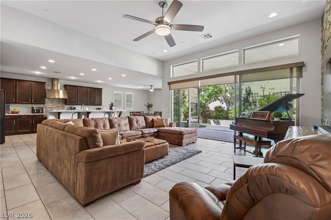
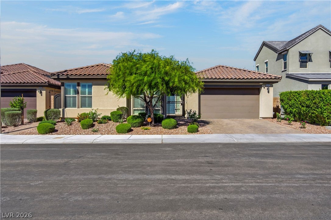
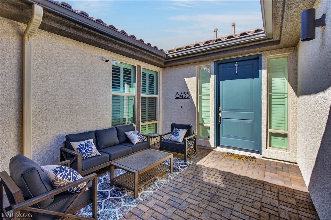
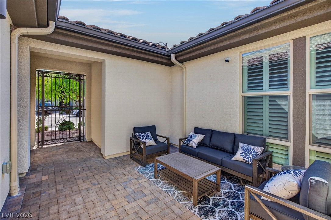
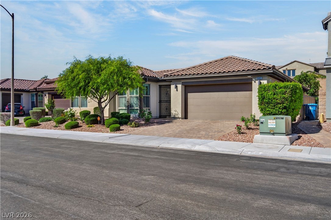
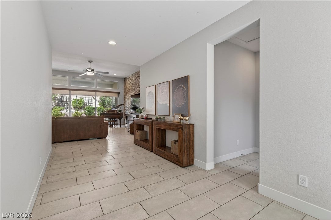
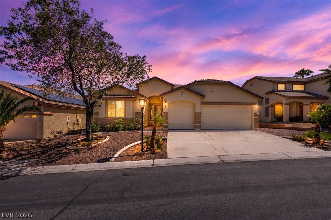
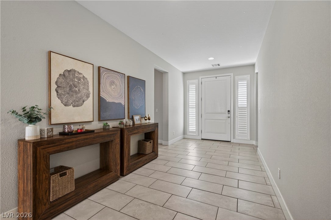
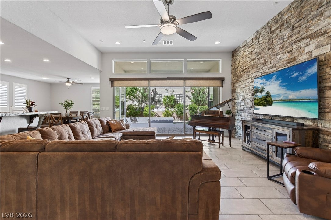
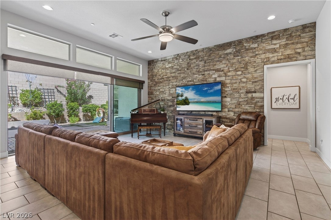
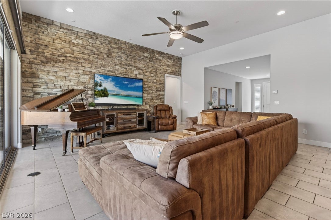
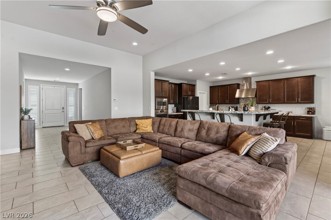
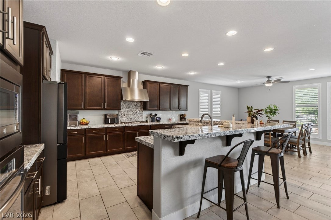
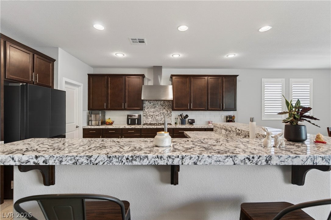
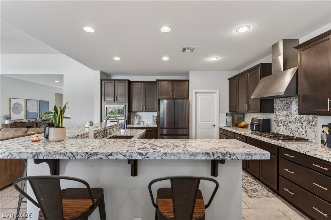
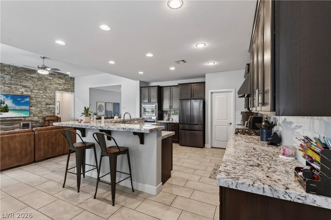
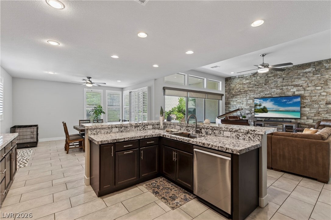
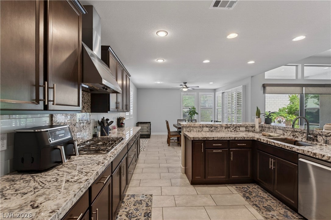
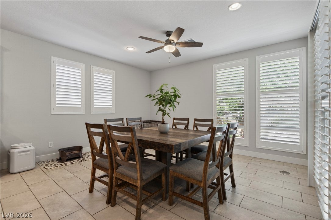
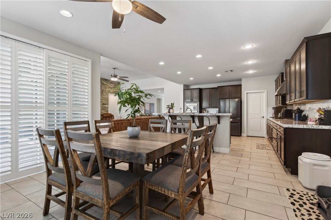
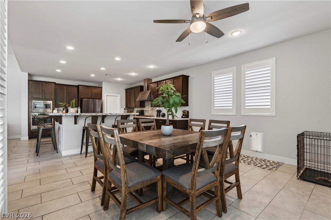
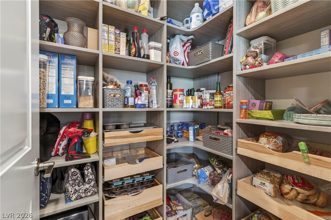
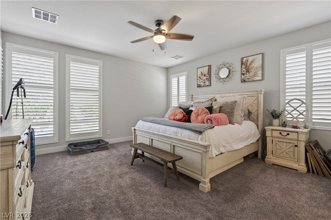
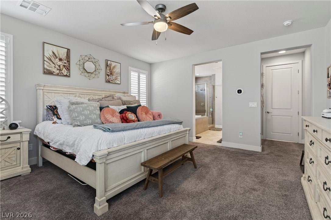
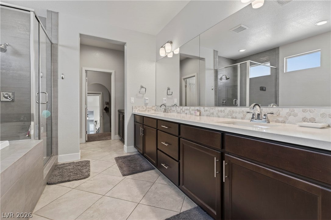
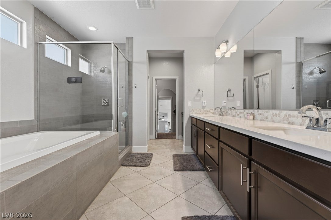
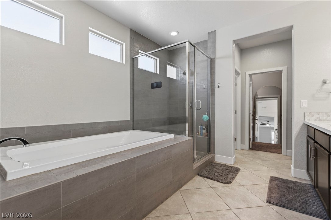
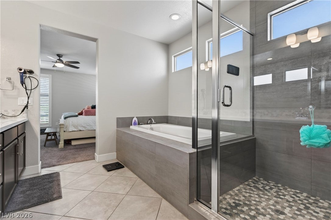
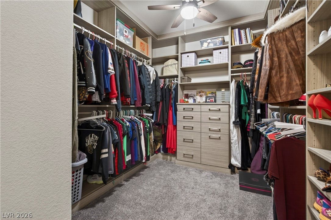
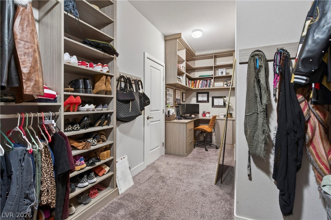
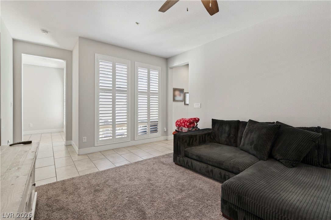
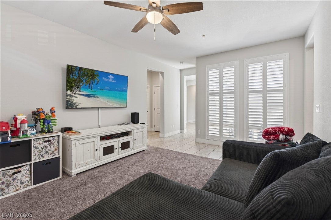
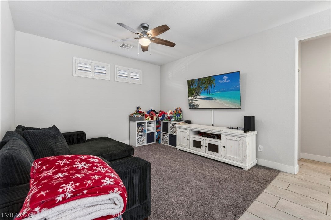
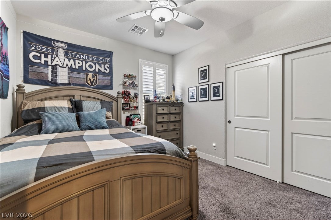
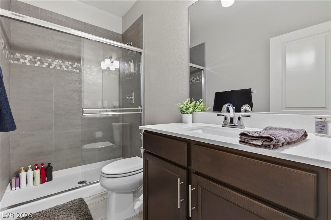
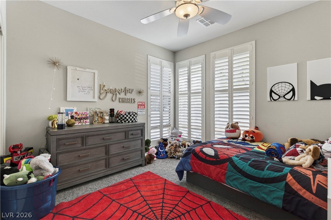
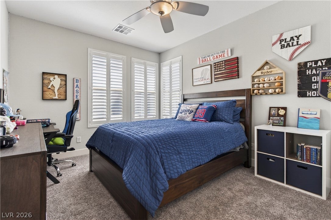
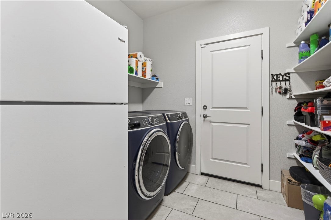
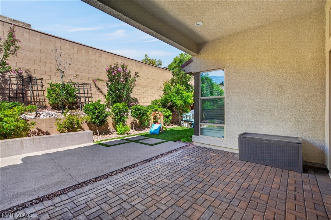
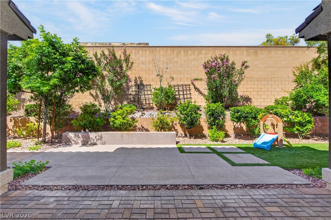
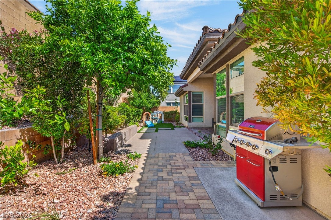
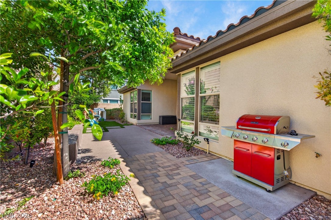
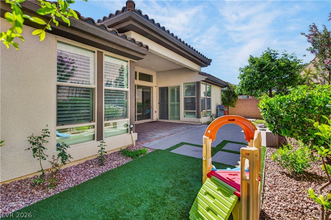
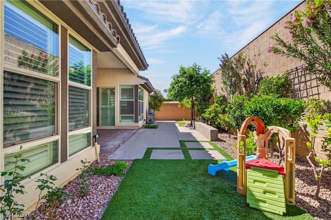
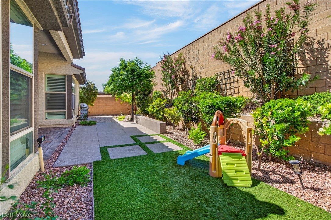
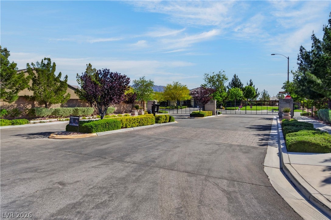
Experience elevated single-story living in Skye Canyon. A private courtyard entry sets a tone of exclusivity, opening to soaring vaulted ceilings and a grand, open layout. The family room stuns with a dramatic rock accent wall, while the fully remodeled 2023 kitchen blends style and function with premium finishes and a collapsible sliding window wall for seamless indoor/outdoor living. The primary suite is a true sanctuary, featuring a spa-inspired bath with refined upgrades, soaking tub, and walk-in shower, plus a custom-designed closet (2024). Thoughtful enhancements include a remodeled pantry, custom shutters, Everlight exterior system, and a newer HVAC unit (2023). Outside, a lush yet low-maintenance backyard with mature landscaping creates a private retreat. Even the smallest details—from custom pantry organization to soft lighting and mature landscaping—have been curated to make life easier, more comfortable, and truly enjoyable.
Listing Information
Facts & Features
Location
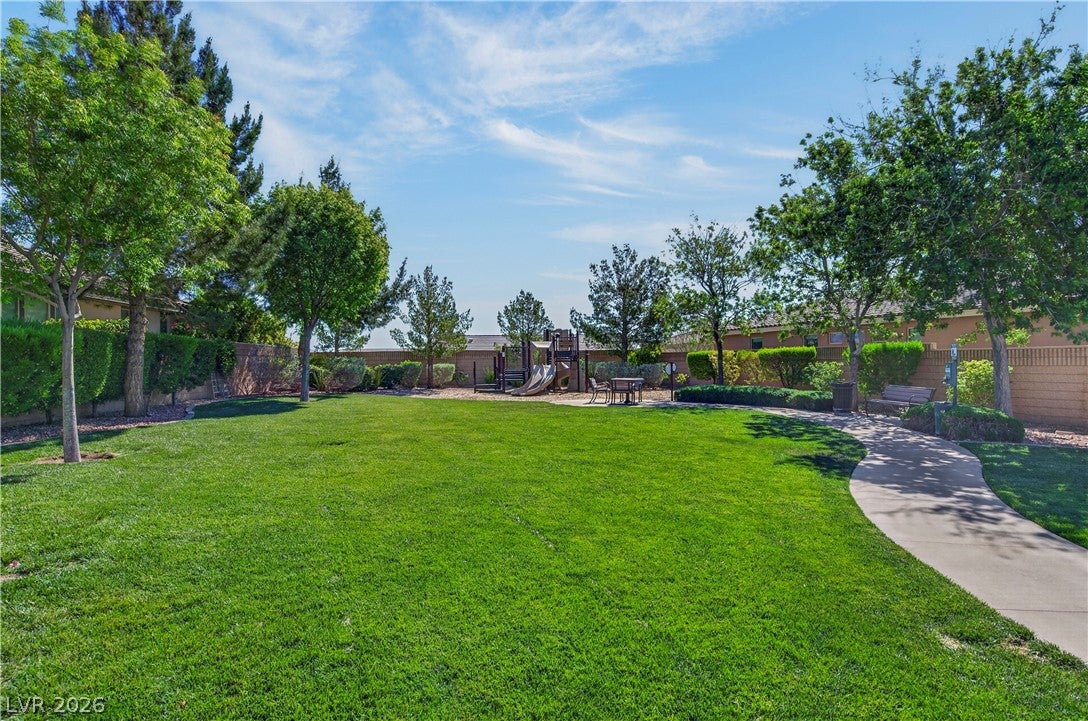
Community Information
Architecture
Features & Amenities
Property Features
Square Footage
Tax & Financial Information
Schools
Bilbray James Elementary School
Somerset Academy Skye Canyon
Scherkenbach William & Mary Elementary School
Bozarth Henry & Evelyn Elementary School
Thompson Sandra L Elementary School
Somerset Academy Sky Pointe
Coral Academy Centennial Hills
Imagine School Mountain View
School ratings are provided for informational purposes only and are subject to change. Attendance boundaries are for reference only — contact the school or district directly to verify enrollment eligibility.
Historical Data
Price History
| Date | Event | Price |
|---|---|---|
| 07/21/2026 | Price change | $699,900 |
| 04/15/2026 | Listed for sale | $739,000 |
Listed by Joe R. DiRaffaele · eXp Realty · 7028717736
Listing information provided exclusively for consumers' personal, non-commercial use and may not be used for any purpose other than to identify prospective properties consumers may be interested in purchasing. Information deemed reliable but not guaranteed by the MLS. The listing broker’s offer of compensation is made only to participants of the MLS where the listing is filed. Copyright 2026, Las Vegas REALTORS. All rights reserved.
Last Updated: August 24, 2026 at 5:17 PM | Source: Las Vegas REALTORS | MLS#: 2773546

Similar Homes For Sale In Las Vegas
Start Your Real Estate Journey
Whether you have questions about this listing, want to schedule a showing, or just want to talk through your options, Allison Miller is here to help. Reach out and expect a response within one business day.
How can I help?
Allison Miller is here to help. Reach out and expect a response within one business day.
Thanks — Allison Miller will be in touch shortly.
Make A Plan For Your Purchase
Know what you can afford before you start shopping — then run the numbers on any home you have in mind.
How much house can I afford?
- Principal & interest
- Property taxes
- Homeowner's insurance
- HOA dues
If your monthly savings are applied to the loan principal.
Enter your income, debts, and down payment to see how much home you may qualify for. Estimates only — not a lending decision.
Want to know more?
Allison Miller is here to help. Reach out and expect a response within one business day.
✓ Thanks — Allison Miller will be in touch shortly.