
8626 Home Gate Ct
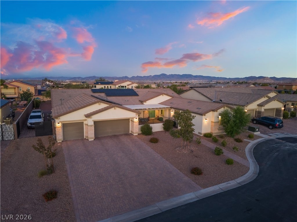
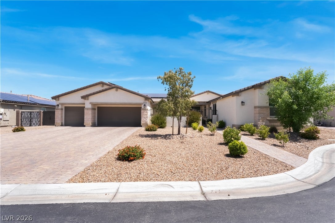
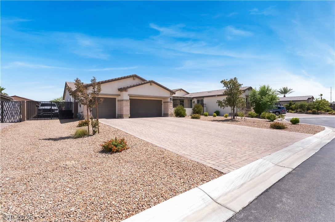
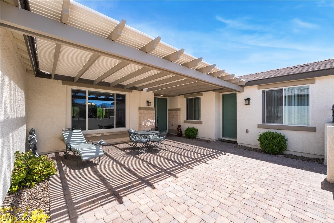
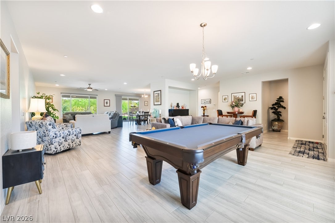
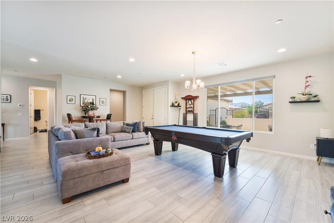
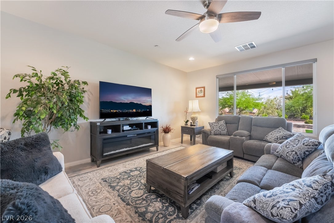
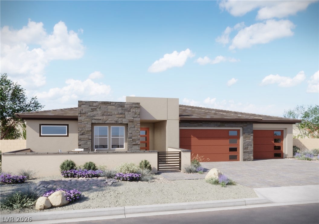
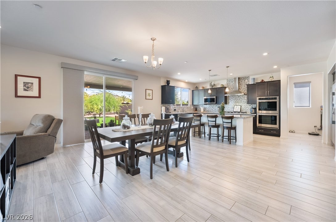
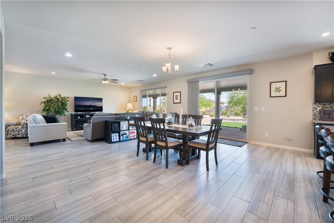
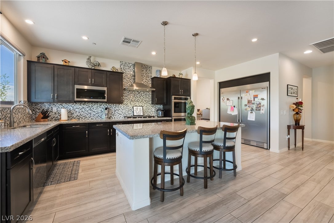
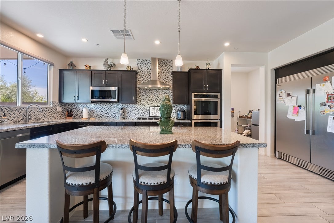
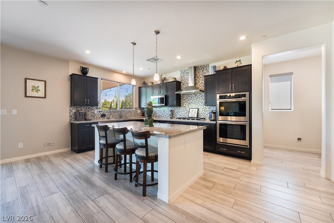
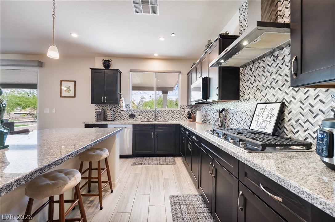
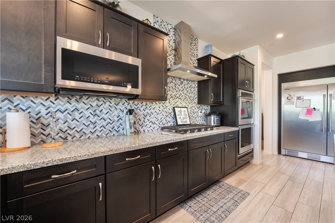
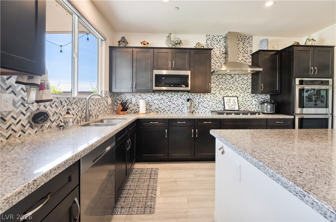
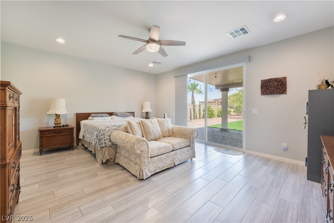
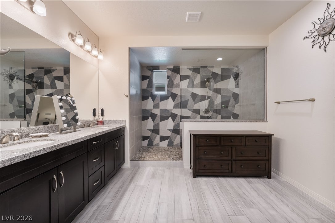
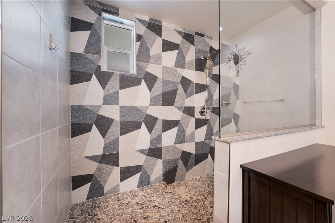
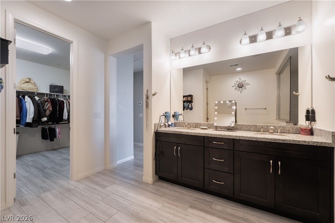
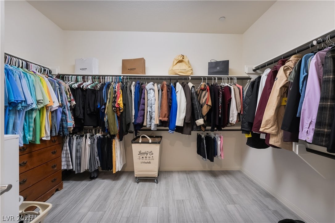
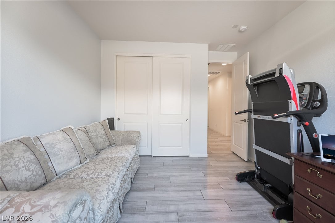
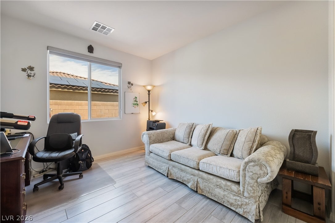
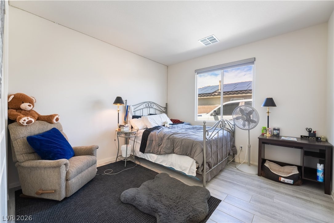
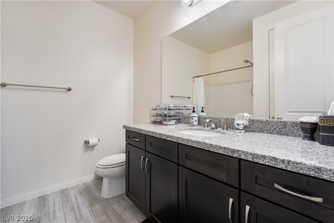
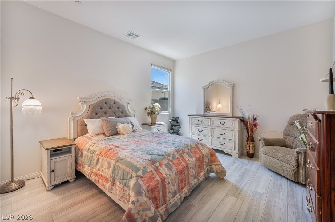
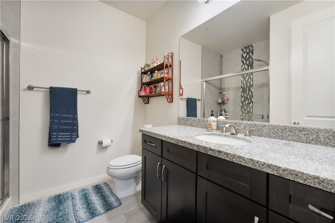
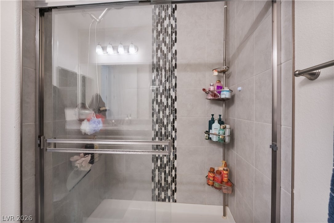
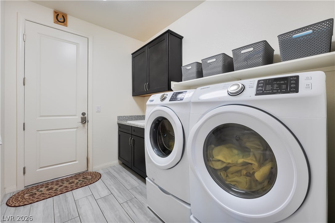
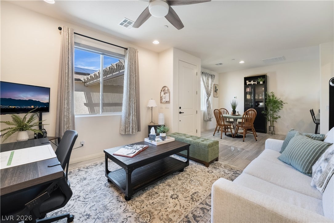
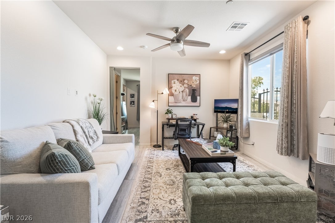
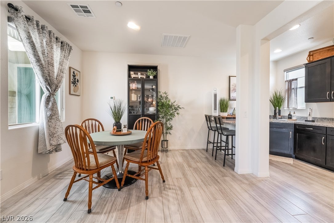
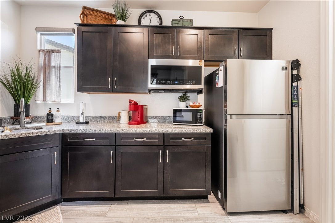
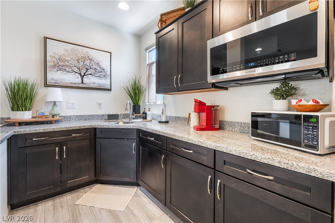
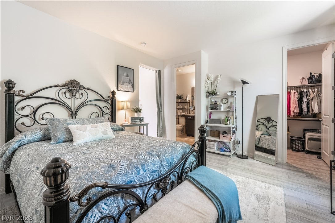
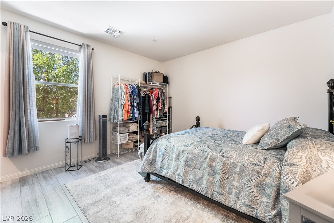
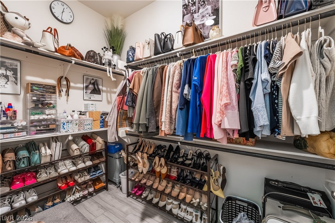
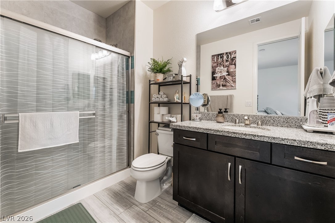
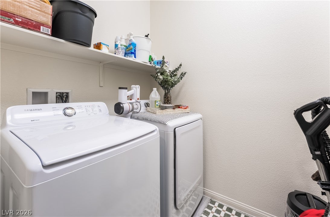
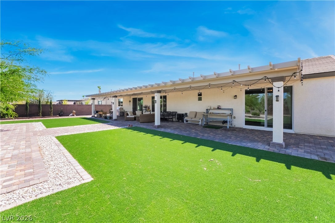
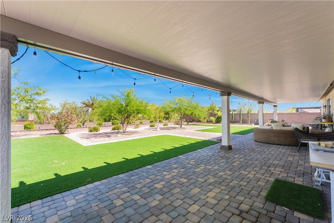
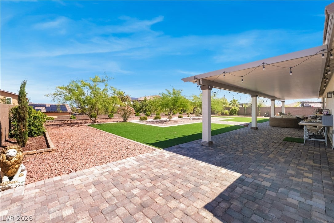
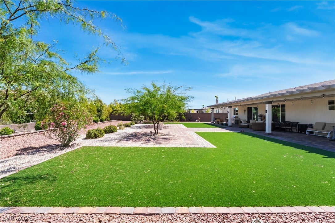
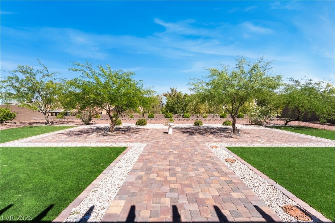
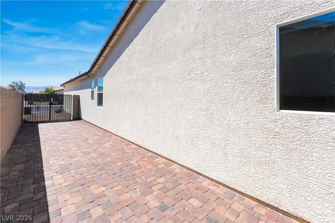
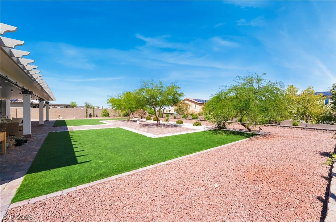
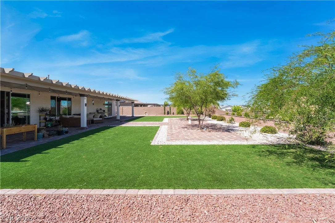
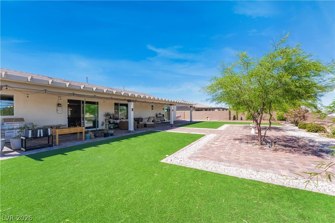
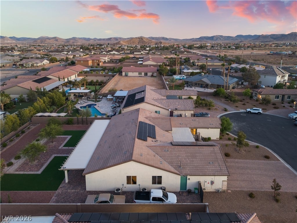
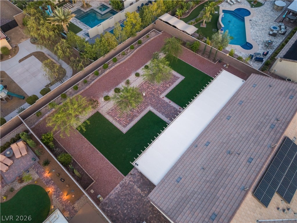
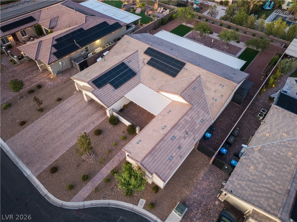
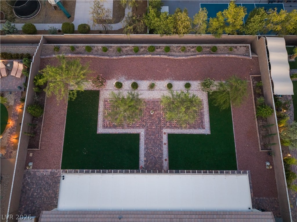
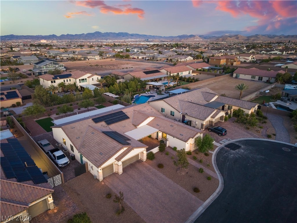
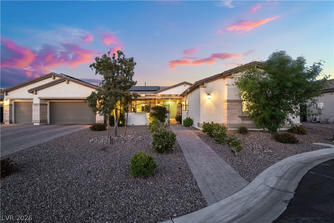
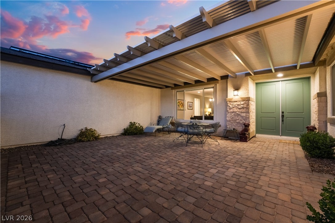
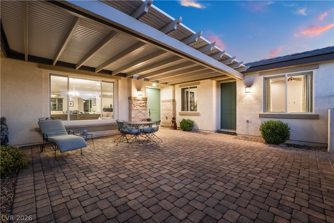
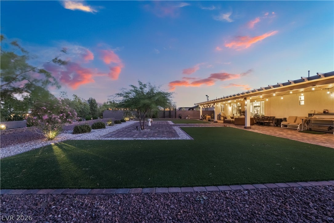
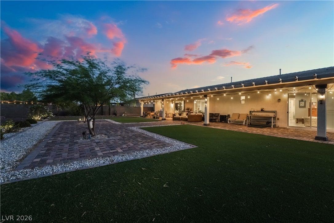
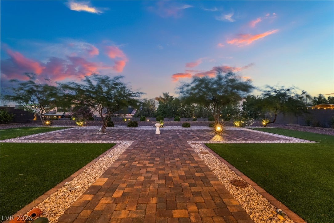
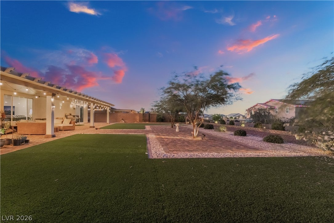
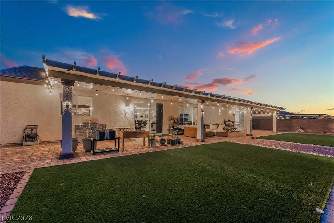
SINGLE STORY RANCH HOME *NEXT GEN SUITE* & 1/2 ACRE LOT IN THE GROWING SOUTHWEST VEGAS VALLEY! Floorplan offers 5 bedrooms including Next Get Suite, 3 CAR GARAGE, HUGE lot w/fully finished backyard, RV PARKING both sides of the home w/custom gates. Private, luxury NEXT GEN suite offers own entrance, spacious living room, full-size kitchenette, separate laundry w/full size washer/dryer, breakfast nook, large bedroom-en suite bath & walk-in closet—designed for complete independence. Main home features 4 bedrooms, open floorplan, TOP OF THE LINE WOOD-LIKE TILE THROUGHOUT, *NO CARPET ANYWHERE* Beautifully upgraded kitchen w/oversized island, custom cabinetry, BUILT-IN DESIGNER STAINLESS REFRIGERATOR, HUGE WALK IN PANTRY. Custom patio cover runs full length home, RV PARKING BOTH SIDES, private front courtyard has custom gate for privacy & security. This home delivers true flexibility for multi-generational living or potential income. Minutes from the new Costco & the Durango resort.
Listing Information
Facts & Features
Location
Community Information
Architecture
Features & Amenities
Property Features
Square Footage
Tax & Financial Information
Schools
Sierra Vista High School
Assigned school for this home
Forbuss Robert L Elementary School
Alamo Tony Elementary School
Doral Academy West Pebble
Reedom Carolyn S Elementary School
Canarelli Lawrence & Heidi Middle School
Steele Judith D Elementary School
Wright William V Elementary School
School ratings are provided for informational purposes only and are subject to change. Attendance boundaries are for reference only — contact the school or district directly to verify enrollment eligibility.
Historical Data
Price History
| Date | Event | Price |
|---|---|---|
| 06/03/2026 | Price change | $1,421,888 |
| 04/30/2026 | Listed for sale | $1,425,000 |
Listed by Paul Gilroy · Galindo Group Real Estate · 7025019963
Listing information provided exclusively for consumers' personal, non-commercial use and may not be used for any purpose other than to identify prospective properties consumers may be interested in purchasing. Information deemed reliable but not guaranteed by the MLS. The listing broker’s offer of compensation is made only to participants of the MLS where the listing is filed. Copyright 2026, Las Vegas REALTORS. All rights reserved.
Last Updated: August 25, 2026 at 6:57 PM | Source: Las Vegas REALTORS | MLS#: 2777253

Similar Homes For Sale In Las Vegas
Start Your Real Estate Journey
Whether you have questions about this listing, want to schedule a showing, or just want to talk through your options, Allison Miller is here to help. Reach out and expect a response within one business day.
How can I help?
Allison Miller is here to help. Reach out and expect a response within one business day.
Thanks — Allison Miller will be in touch shortly.
Make A Plan For Your Purchase
Know what you can afford before you start shopping — then run the numbers on any home you have in mind.
How much house can I afford?
- Principal & interest
- Property taxes
- Homeowner's insurance
- HOA dues
If your monthly savings are applied to the loan principal.
Enter your income, debts, and down payment to see how much home you may qualify for. Estimates only — not a lending decision.
Want to know more?
Allison Miller is here to help. Reach out and expect a response within one business day.
✓ Thanks — Allison Miller will be in touch shortly.