
10524 Torre De Nolte St
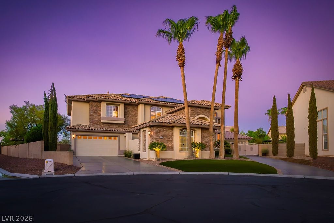
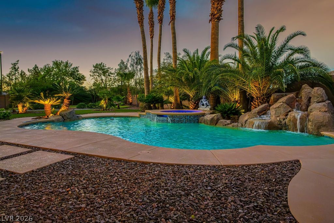
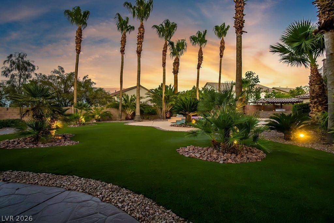
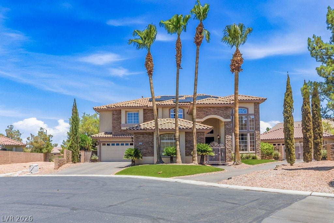
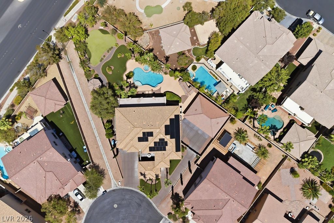
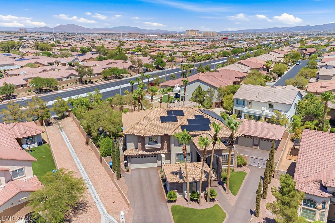
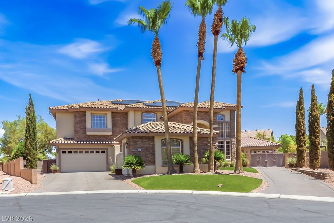
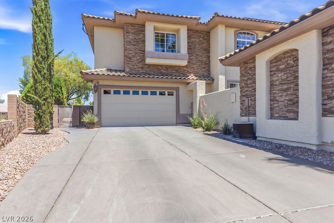
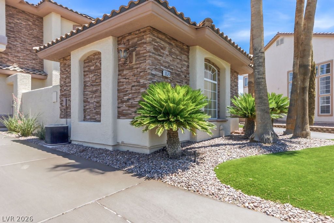
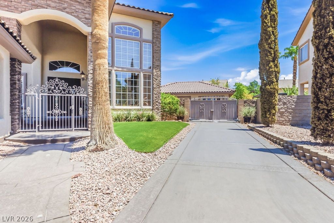
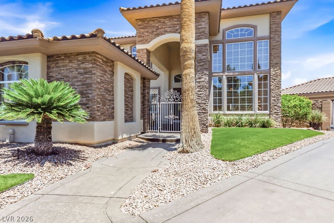
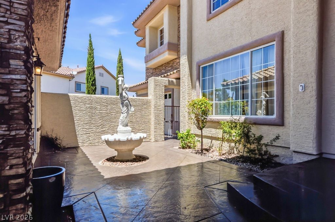
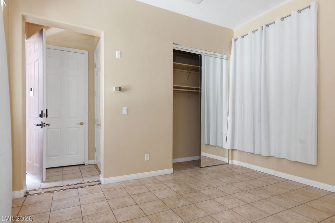
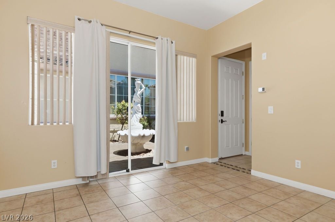
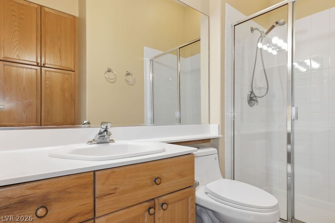
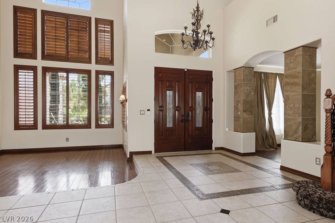
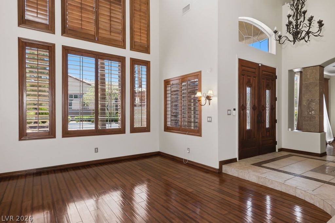
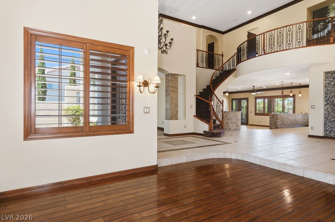
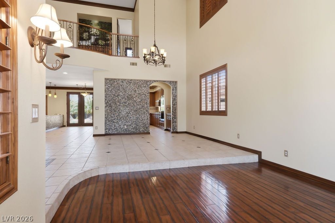
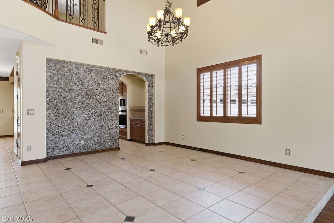
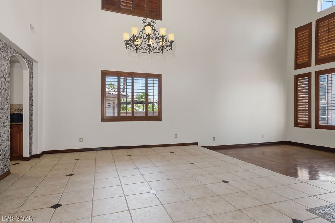
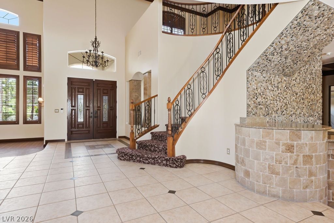
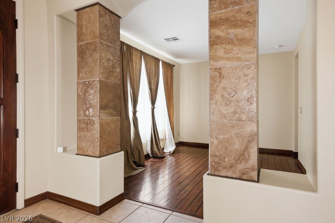
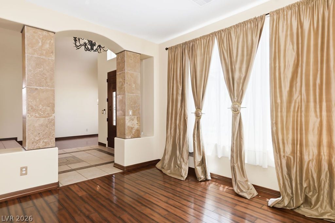
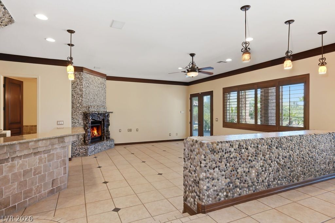
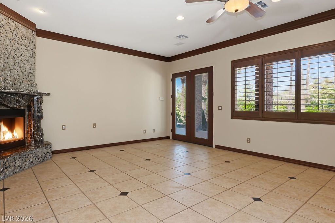
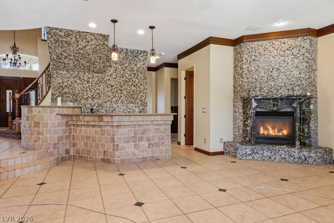
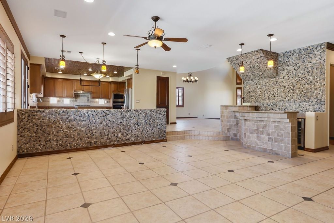
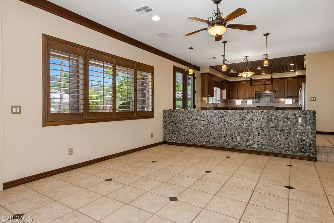
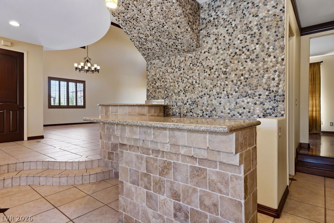
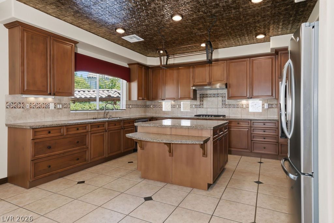
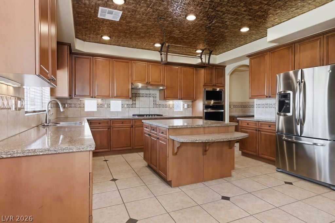
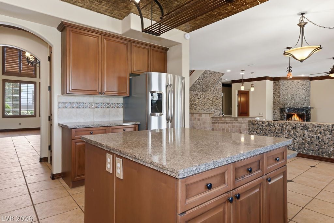
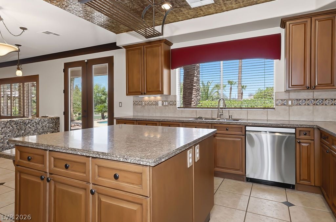
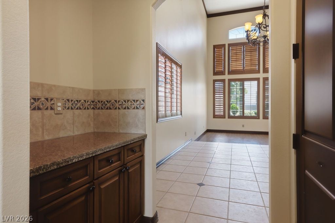
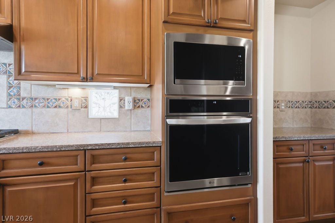
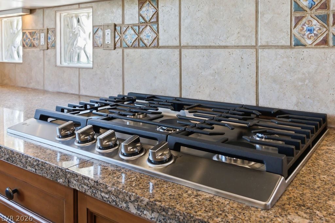
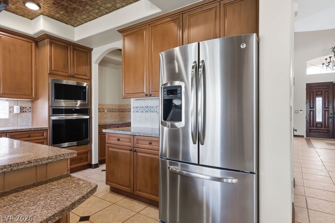
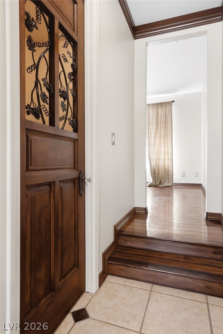
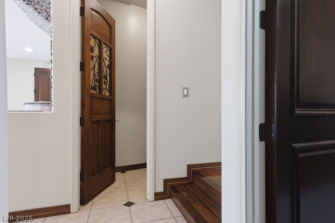
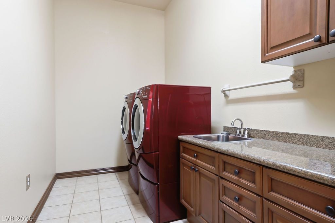
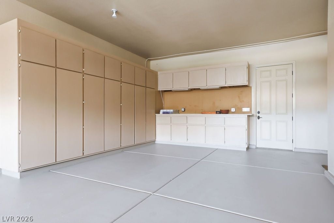
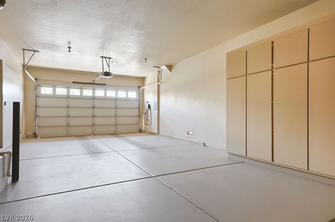
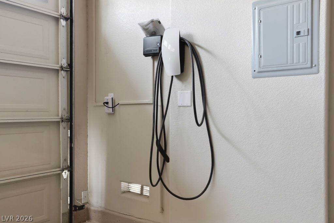
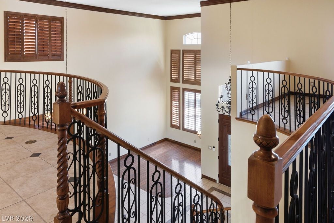
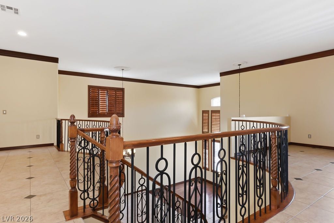
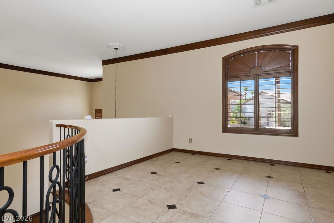
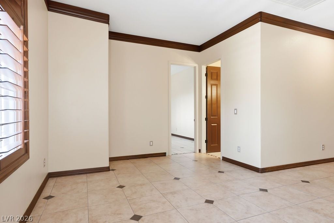
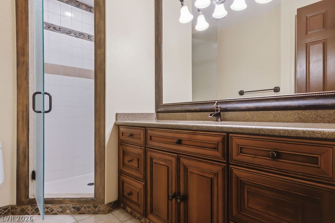
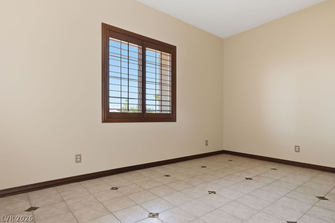
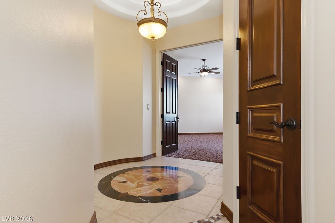
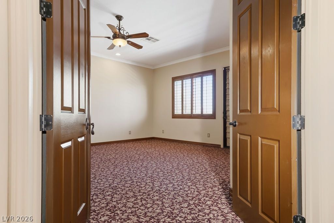
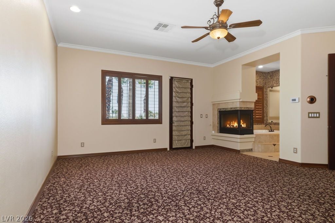
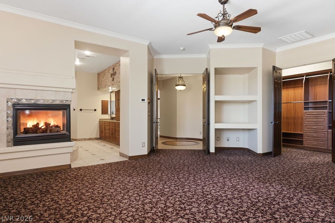
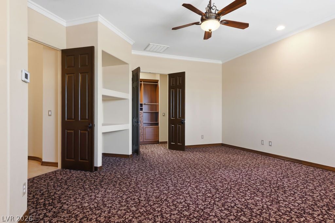
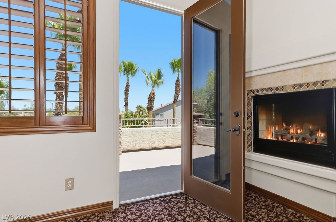
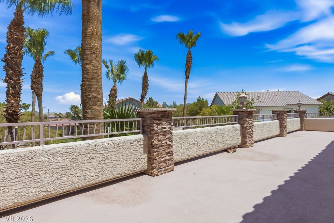
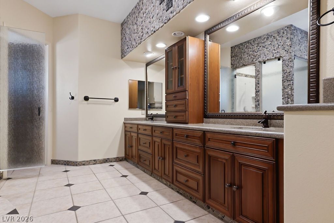
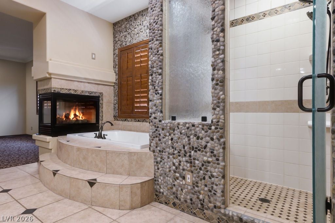
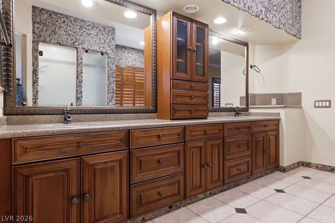
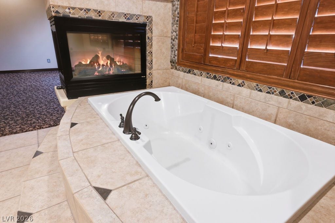
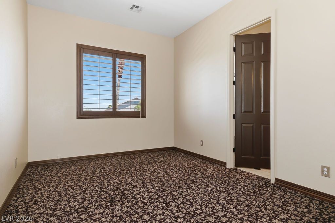
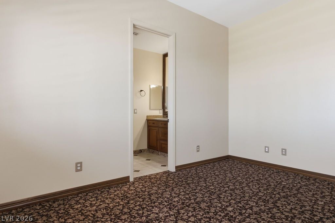
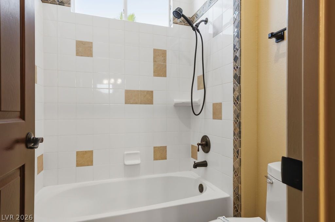
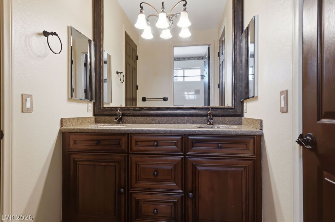
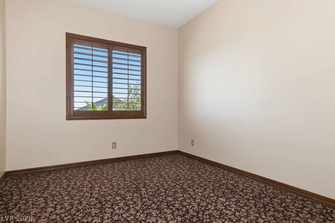
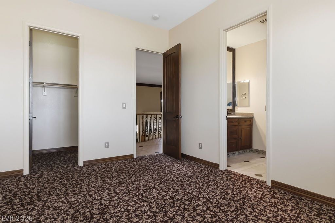
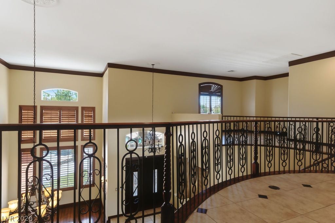
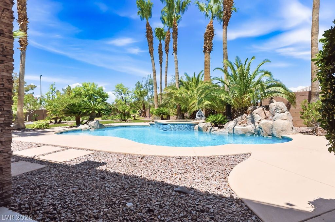
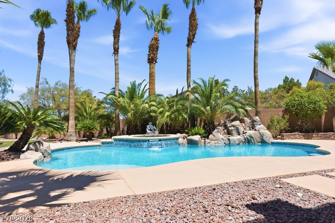
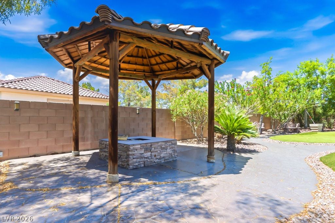
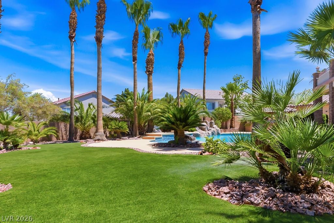
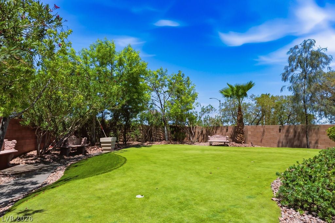
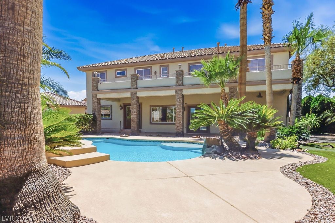
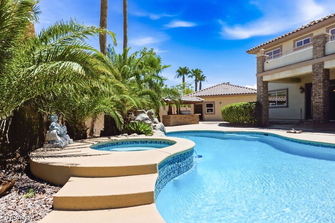
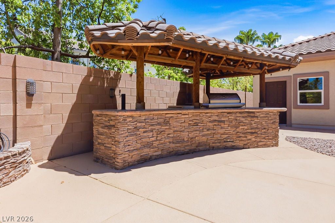
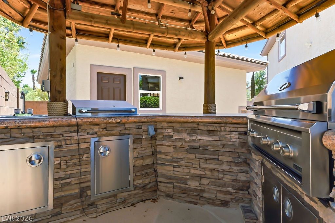
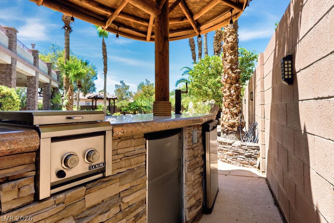
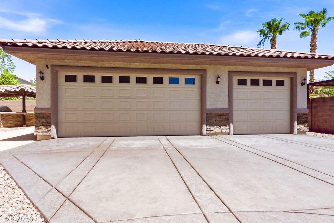
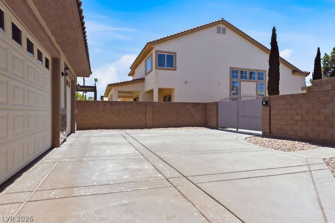
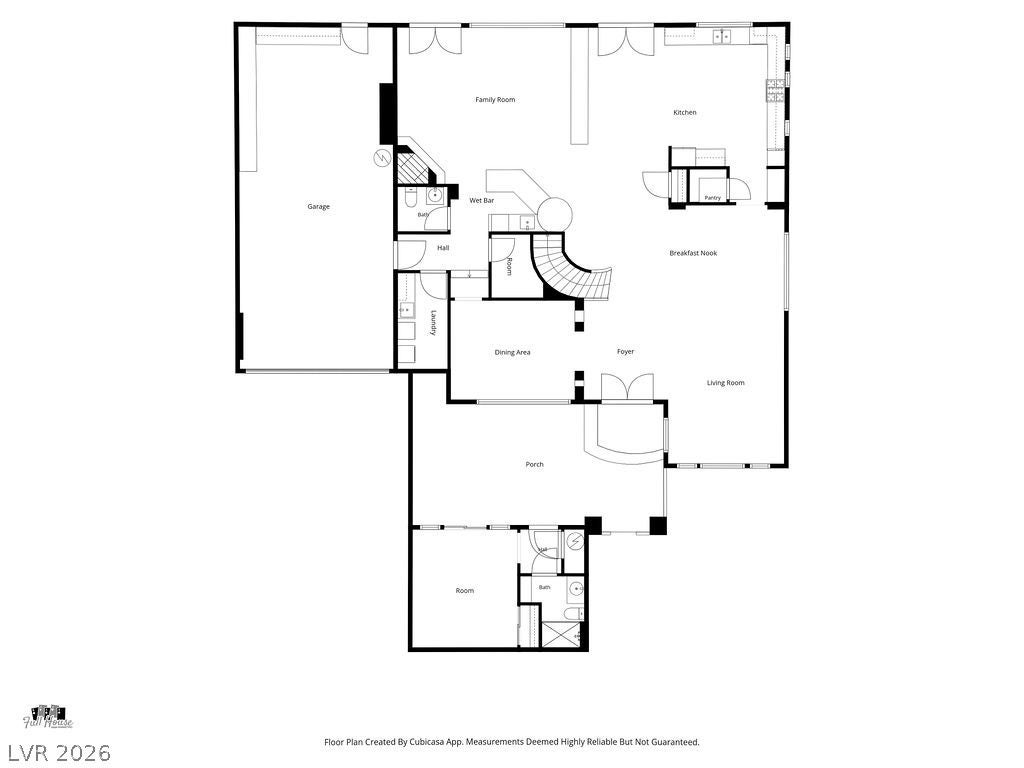
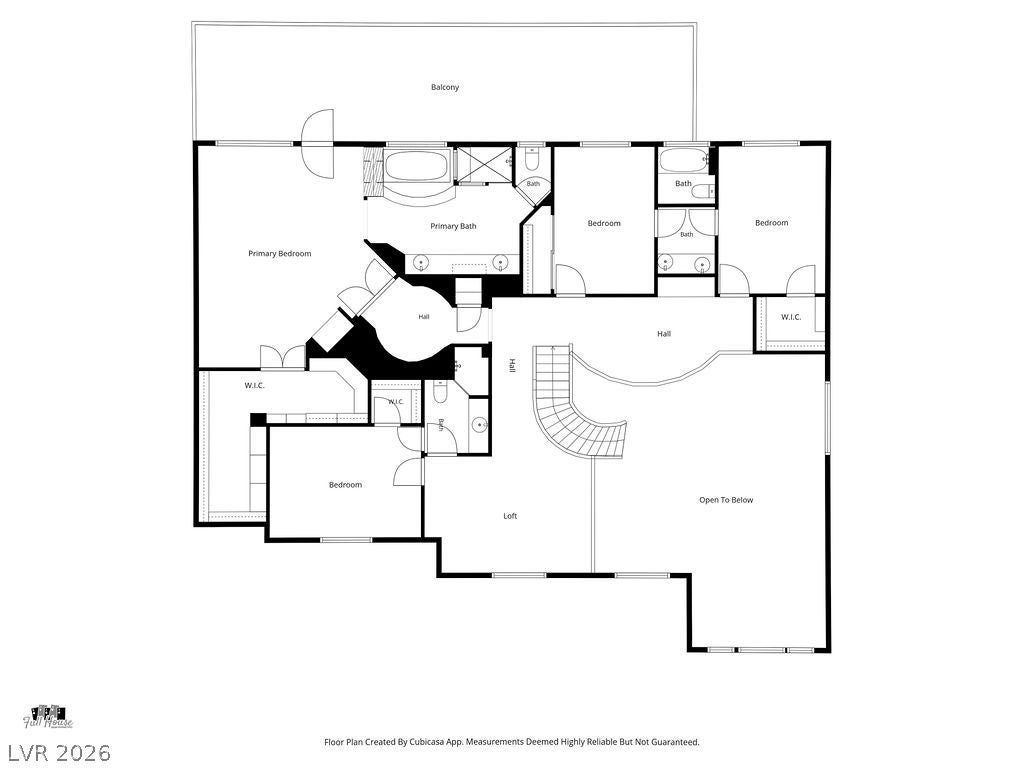
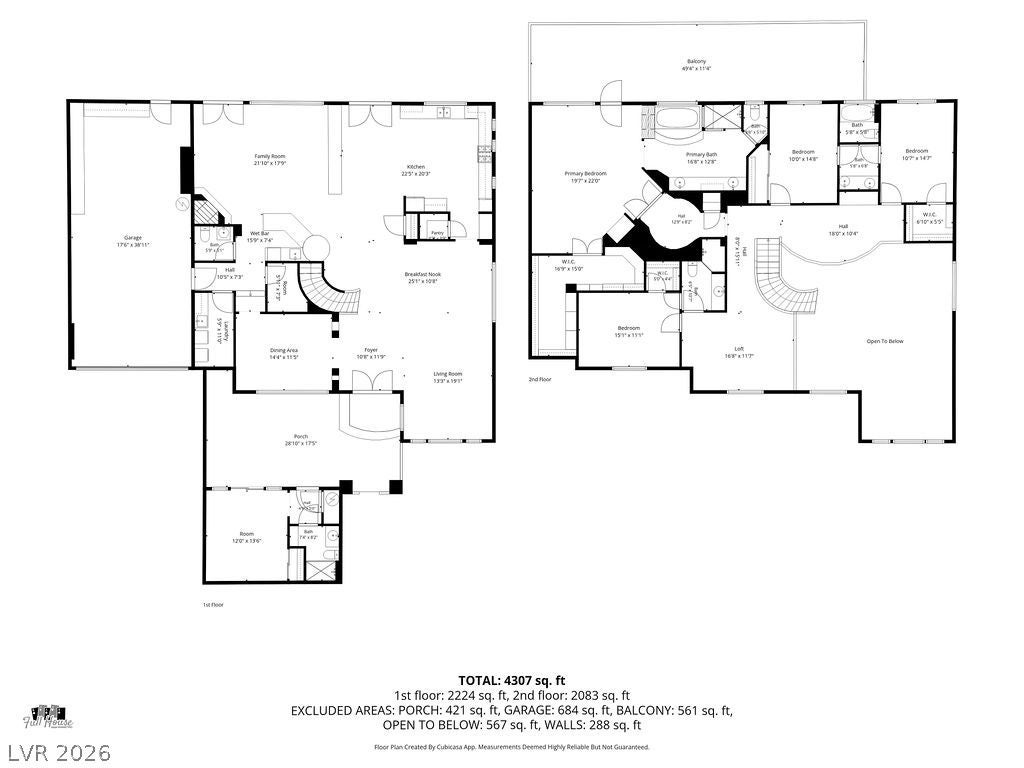
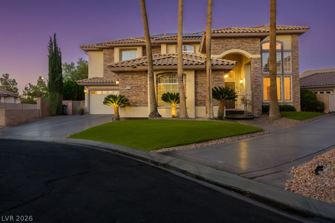
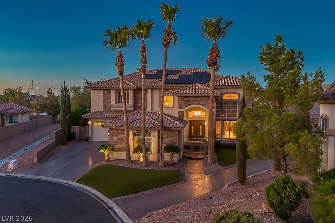
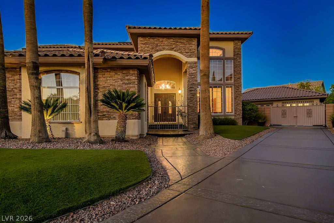
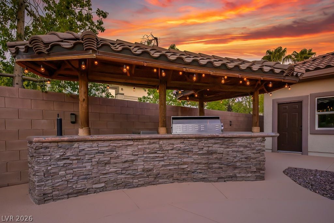
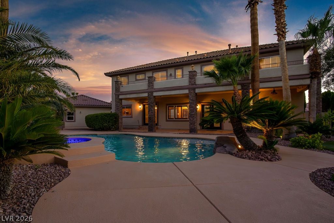
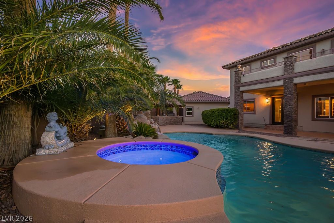
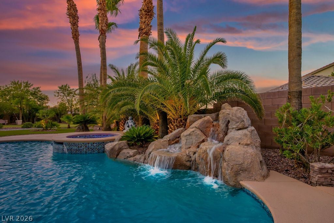
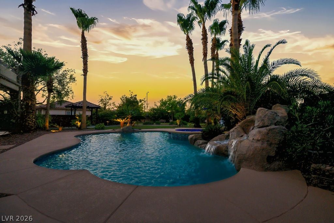
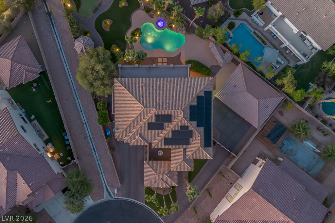
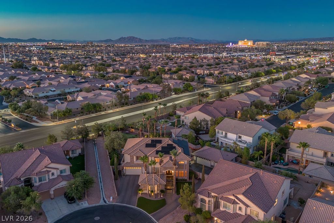
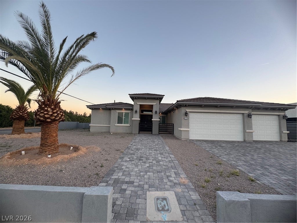
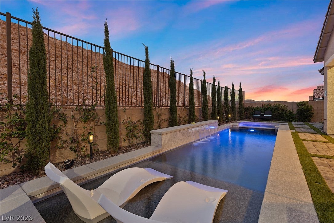
Tuscan-Inspired Luxury in the Guard-Gated Foothills at Southern Highlands....... Welcome to an entertainer’s paradise, nestled on one of the largest cul-de-sac lots in the community. Spanning over half an acre with ultimate privacy and no rear neighbors, this exceptional estate seamlessly blends classic Tuscan elegance with modern resort-style living.......... The Residence & Guest House........ (ADDS ANOTHER 300 SQFT ) Pass through the welcoming front courtyard to discover a detached, private casita—perfect for guests or a home office. Inside the main residence, the formal family room serves as the ultimate hosting hub, featuring a custom wet bar and a dedicated wine cellar. The chef’s kitchen is a masterpiece, boasting a unique custom ceiling, a spacious walk-in pantry, and a butler’s pantry for seamless catering. Upstairs, the primary suite opens to a private balcony offering serene, elevated views......... An Unrivaled Car Enthusiast’s Dream.......... A rare find for collectors, this property features an attached 4-car tandem garage plus a separate, detached 3-car garage—providing over 1,600 sq. ft. of pristine space for 7+ vehicles. Additional secure parking is available behind a private automatic gate. All driveways and walkways are finished with an industrial-grade epoxy coating........ Resort-Style Oasis........ The backyard is a private sanctuary designed for grand-scale outdoor living. Relax by the sparkling pool and waterfall spa, or gather around the fire pit and putting green. The outdoor kitchen is fully loaded for the ultimate host, featuring a BBQ grill, refrigerator, wet bar, kegerator, ice storage, and dedicated lighting. Guests will stay cool under the covered patio equipped with a commercial-grade misting system and brand-new cool decking....... Modern Efficiency....... Enjoy peace of mind with two dual-stage, 5-ton A/C units (only 4 years old), smart thermostats, and automated smart irrigation paired with a built-in yard fertilization system.
Listing Information
Facts & Features
Location
Community Information
Architecture
Features & Amenities
Property Features
Square Footage
Tax & Financial Information
Schools
Stuckey Evelyn Elementary School
Doral Academy West Pebble
Schorr Steve Elementary School
Ortwein Dennis Elementary School
Liberty High School
Bass John C Elementary School
Reedom Carolyn S Elementary School
Hummel John R Elementary School
School ratings are provided for informational purposes only and are subject to change. Attendance boundaries are for reference only — contact the school or district directly to verify enrollment eligibility.
Historical Data
Price History
| Date | Event | Price |
|---|---|---|
| 09/16/2026 | Price change | $1,400,000 |
| 06/22/2026 | Listed for sale | $1,500,000 |
Listed by Charles W. Hall · Realty ONE Group, Inc · 7028980101
Listing information provided exclusively for consumers' personal, non-commercial use and may not be used for any purpose other than to identify prospective properties consumers may be interested in purchasing. Information deemed reliable but not guaranteed by the MLS. The listing broker’s offer of compensation is made only to participants of the MLS where the listing is filed. Copyright 2026, Las Vegas REALTORS. All rights reserved.
Last Updated: September 16, 2026 at 11:06 PM | Source: Las Vegas REALTORS | MLS#: 2793581

Similar Homes For Sale In Las Vegas
Start Your Real Estate Journey
Whether you have questions about this listing, want to schedule a showing, or just want to talk through your options, Allison Miller is here to help. Reach out and expect a response within one business day.
How can I help?
Allison Miller is here to help. Reach out and expect a response within one business day.
Thanks — Allison Miller will be in touch shortly.
Make A Plan For Your Purchase
Know what you can afford before you start shopping — then run the numbers on any home you have in mind.
How much house can I afford?
- Principal & interest
- Property taxes
- Homeowner's insurance
- HOA dues
If your monthly savings are applied to the loan principal.
Enter your income, debts, and down payment to see how much home you may qualify for. Estimates only — not a lending decision.
Want to know more?
Allison Miller is here to help. Reach out and expect a response within one business day.
✓ Thanks — Allison Miller will be in touch shortly.