
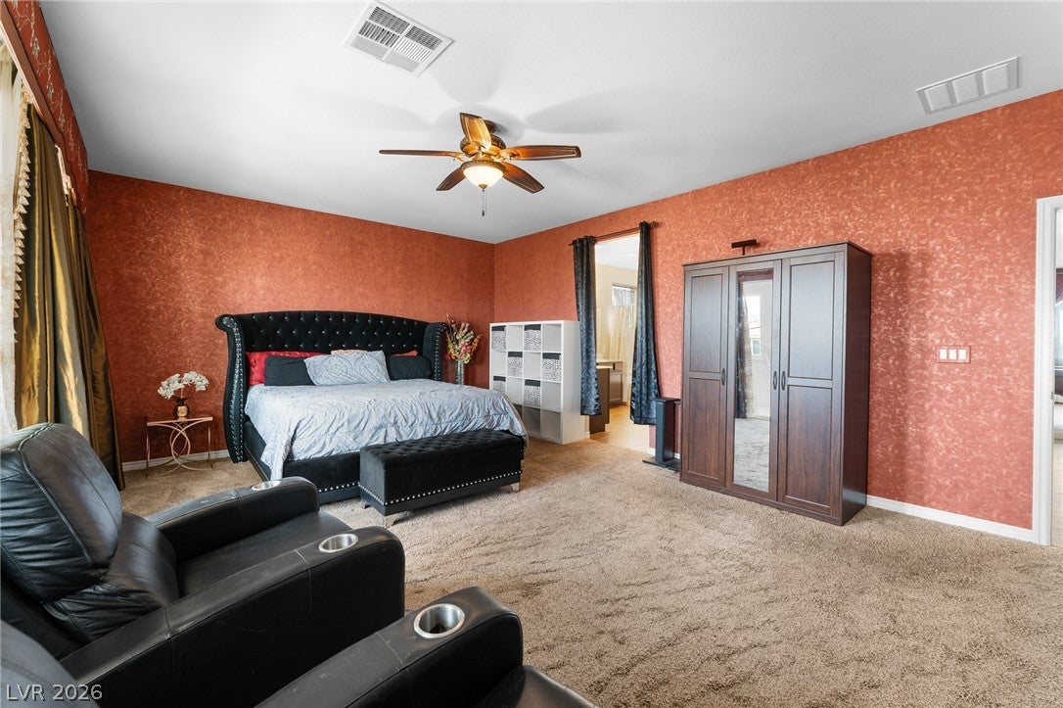
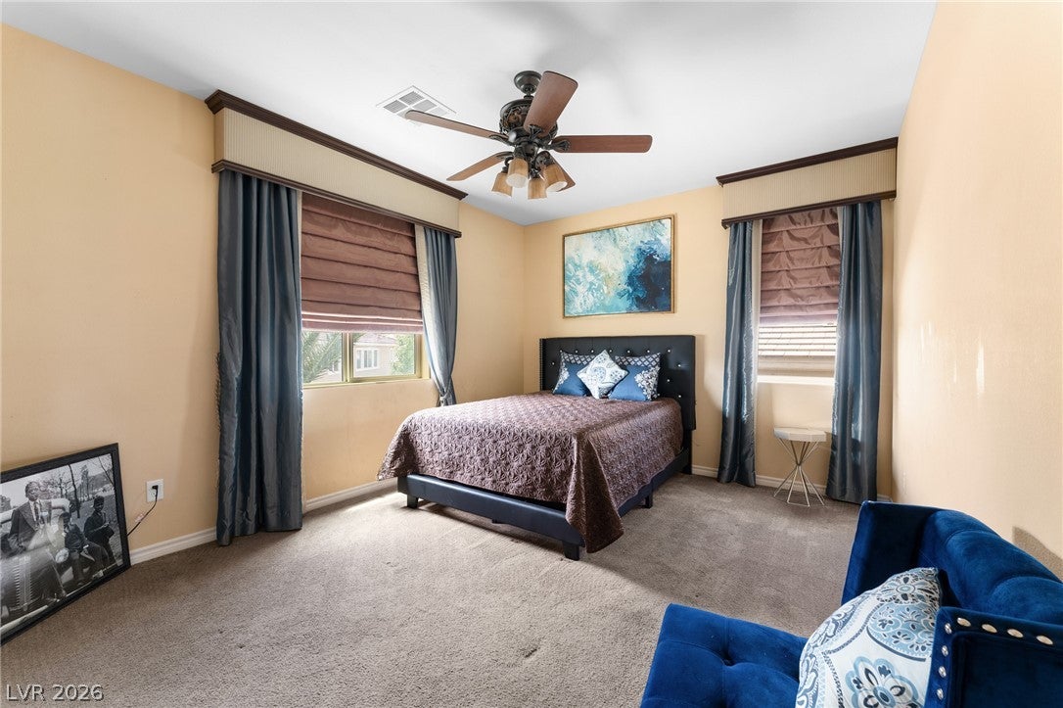
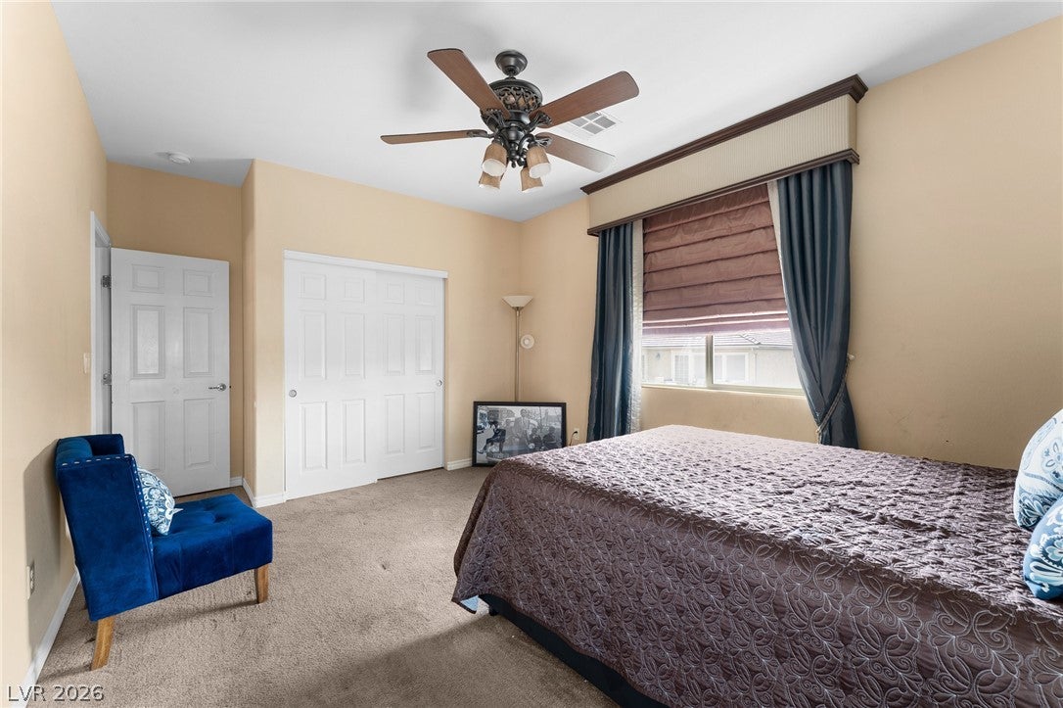
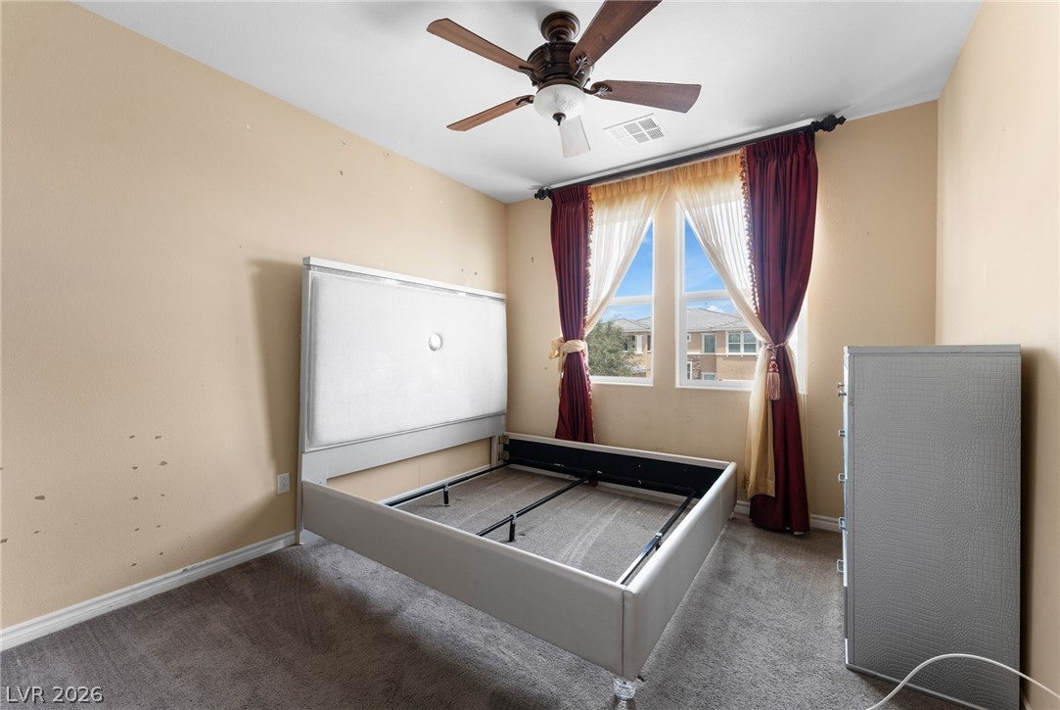
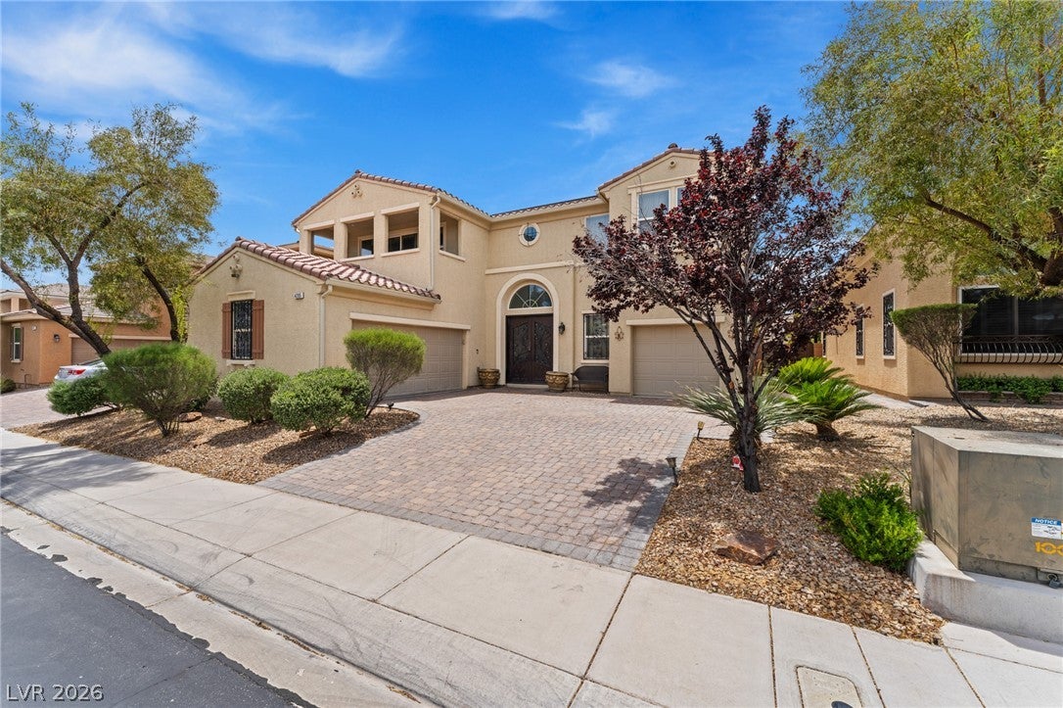
4205 Falcons Flight Ave
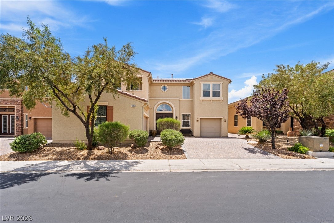
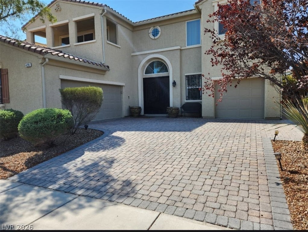
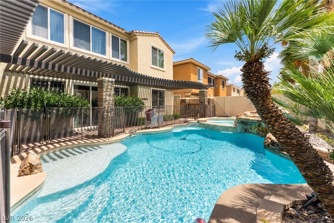
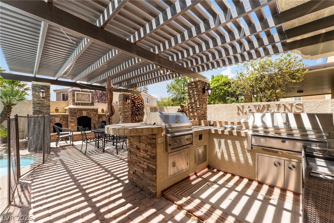
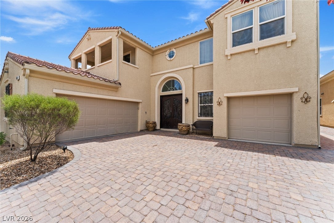
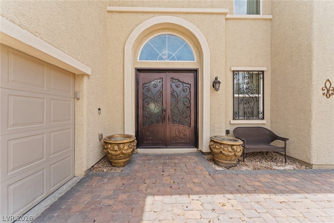
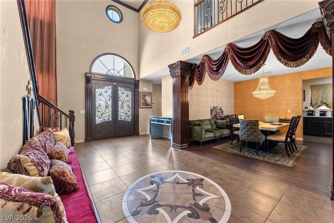
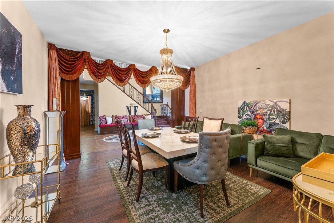
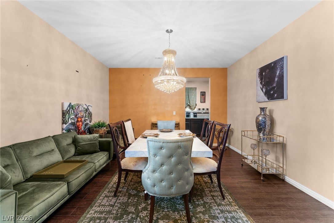
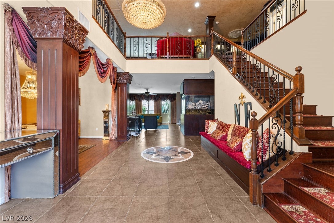
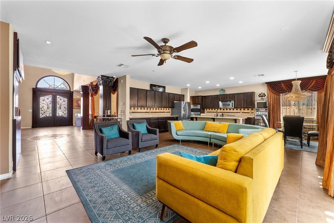
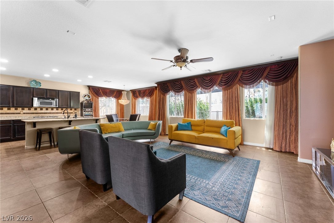
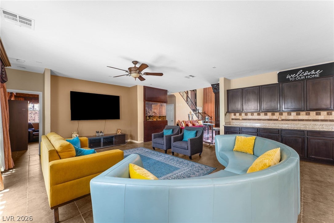
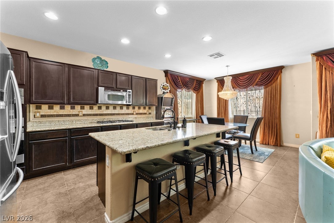
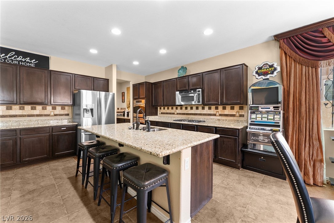
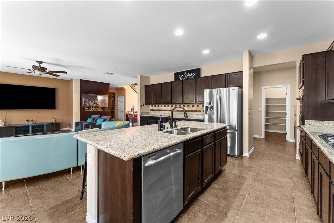
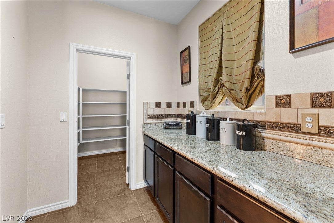
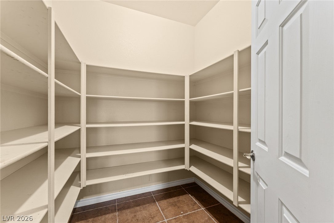
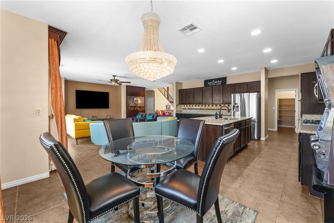
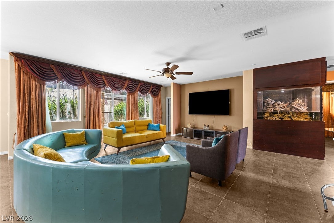
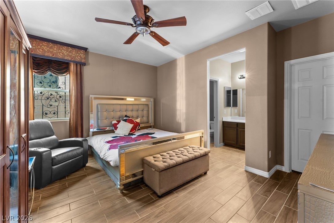
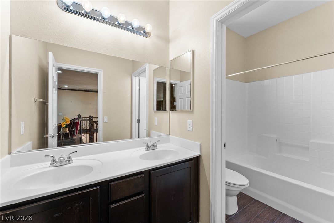
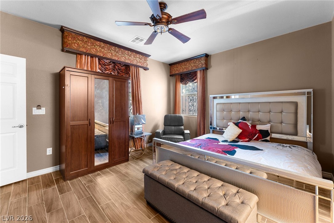
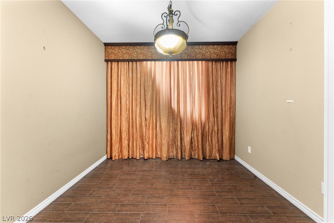
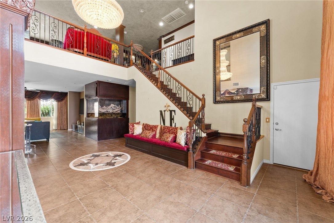
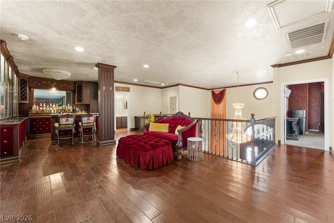
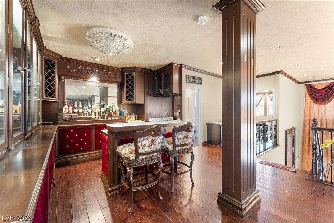
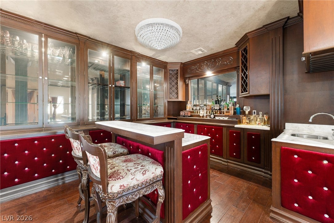
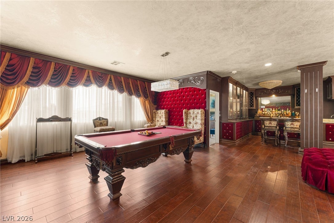
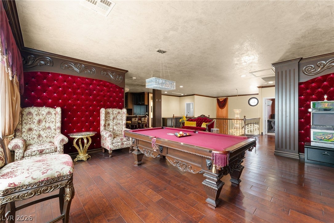
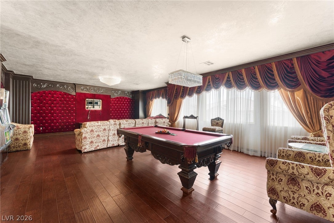
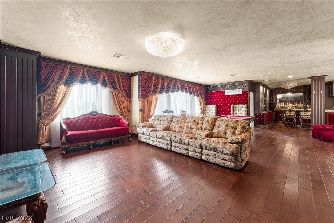
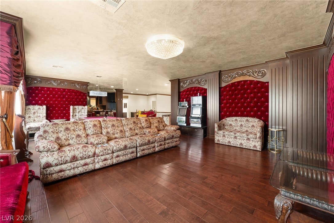
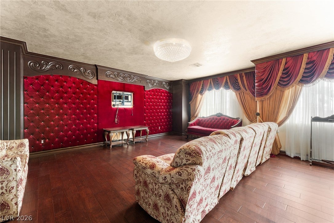
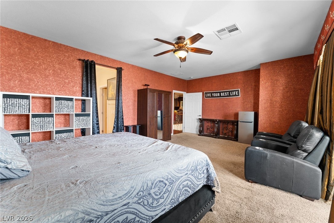
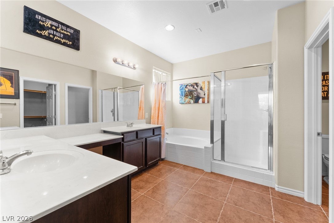
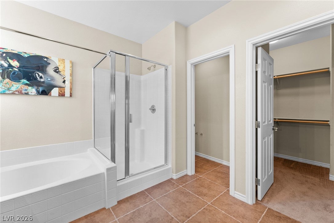
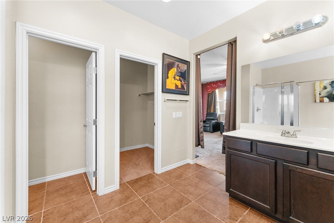
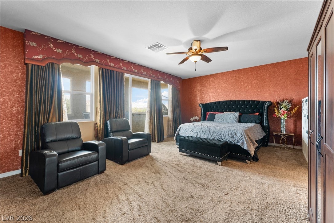
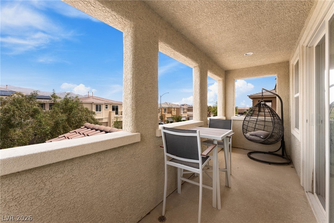
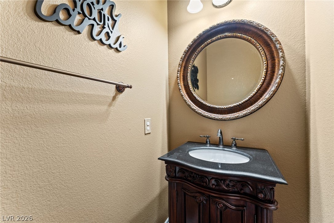
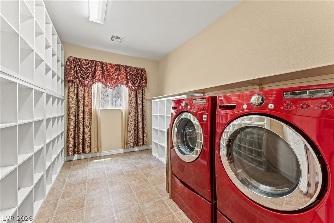
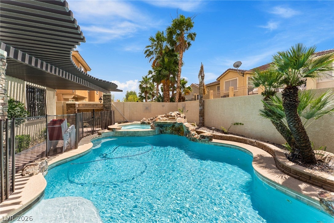
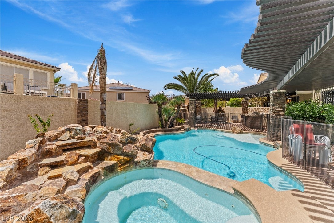
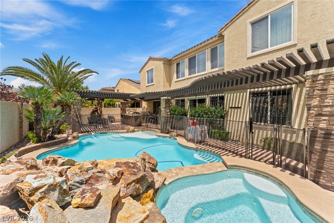
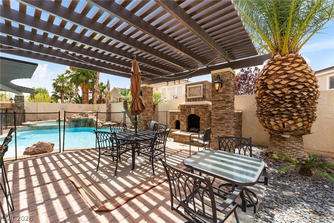
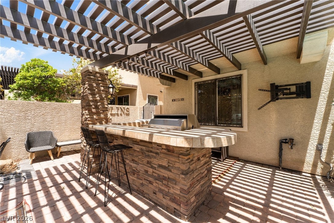
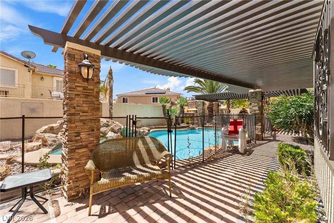
Experience the pinnacle of luxury in the gated Astoria at Aliante community. This architectural masterpiece spans 4,266 sq. ft. of sophisticated living space, featuring 4 bedrooms, 3.5 baths, and a 3-car garage. The open-concept interior impresses with soaring ceilings, a dedicated home office, and a rare downstairs bedroom with ensuite. Entertainers highlights include a built-in bar, a custom wall aquarium, and five elegant chandeliers. The chefs kitchen boasts granite counters, professional SS appliances, and a massive walk-in pantry. Escape to the backyard oasis, featuring a resort-style pool and spa with waterfalls, two outdoor fireplaces, and a built-in BBQ station. The primary suite offers a private balcony with mountain views and a spa-like bath. Just minutes from Aliante Golf Club, high-end dining, and the 215 Beltway, this home offers a lifestyle of unparalleled comfort and prestige. A true must-see!
Listing Information
Facts & Features
Location
Community Information
Architecture
Features & Amenities
Property Features
Square Footage
Tax & Financial Information
Schools
Heckethorn Howard E Elementary School
Simmons Eva G Elementary School
Shadow Ridge High School
Cram Brian & Teri Middle School
Carl Kay Elementary School
Wolfe Eva Elementary School
Neal Joseph M Elementary School
Goynes Theron H & Naomi D Elementary School
School ratings are provided for informational purposes only and are subject to change. Attendance boundaries are for reference only — contact the school or district directly to verify enrollment eligibility.
Historical Data
Price History
| Date | Event | Price |
|---|---|---|
| 08/25/2026 | Price change | $727,500 |
| 05/01/2026 | Listed for sale | $786,000 |
Listed by Muchion M. Hughes · Signature Real Estate Group · 7027999598
Listing information provided exclusively for consumers' personal, non-commercial use and may not be used for any purpose other than to identify prospective properties consumers may be interested in purchasing. Information deemed reliable but not guaranteed by the MLS. The listing broker’s offer of compensation is made only to participants of the MLS where the listing is filed. Copyright 2026, Las Vegas REALTORS. All rights reserved.
Last Updated: August 25, 2026 at 9:37 PM | Source: Las Vegas REALTORS | MLS#: 2777923

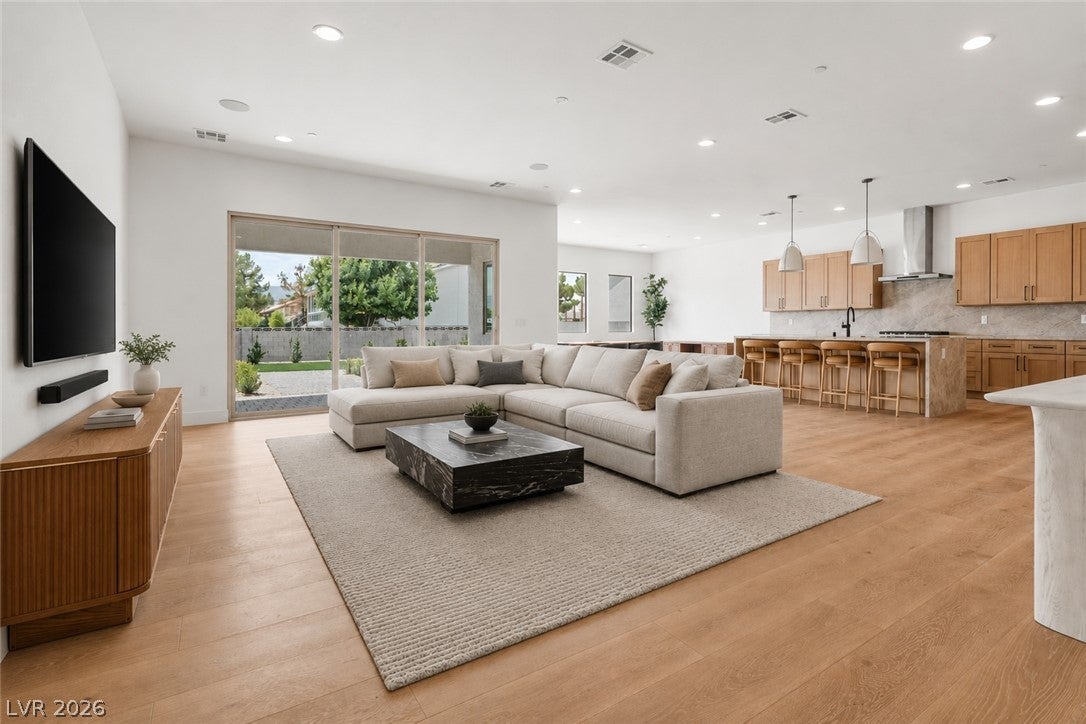
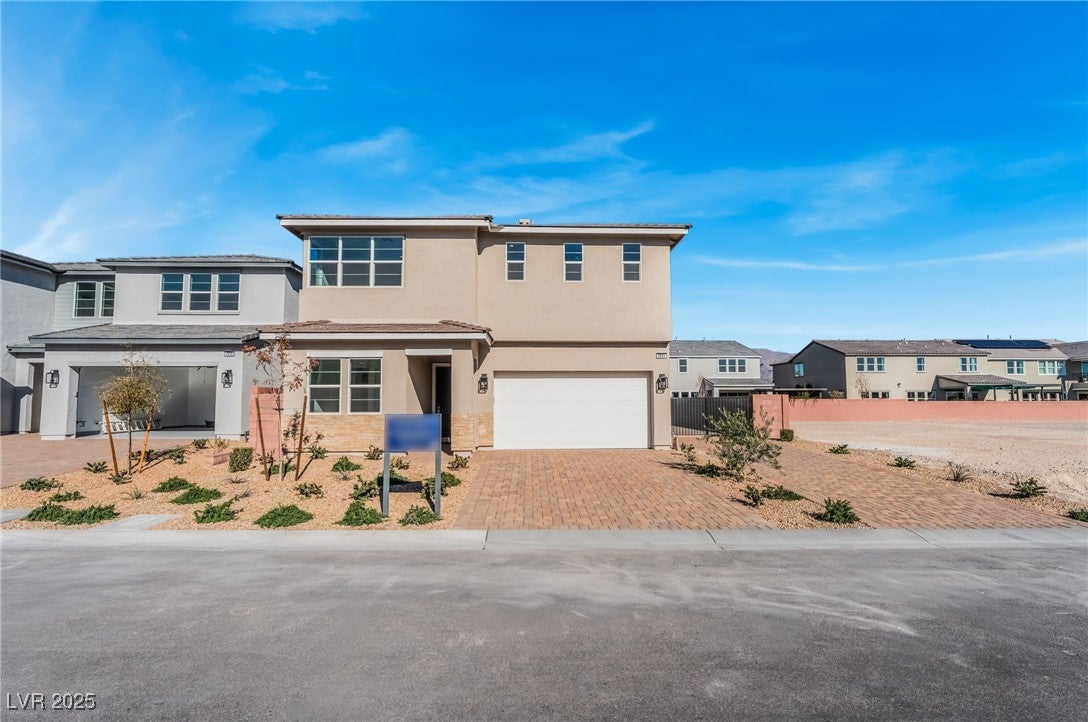
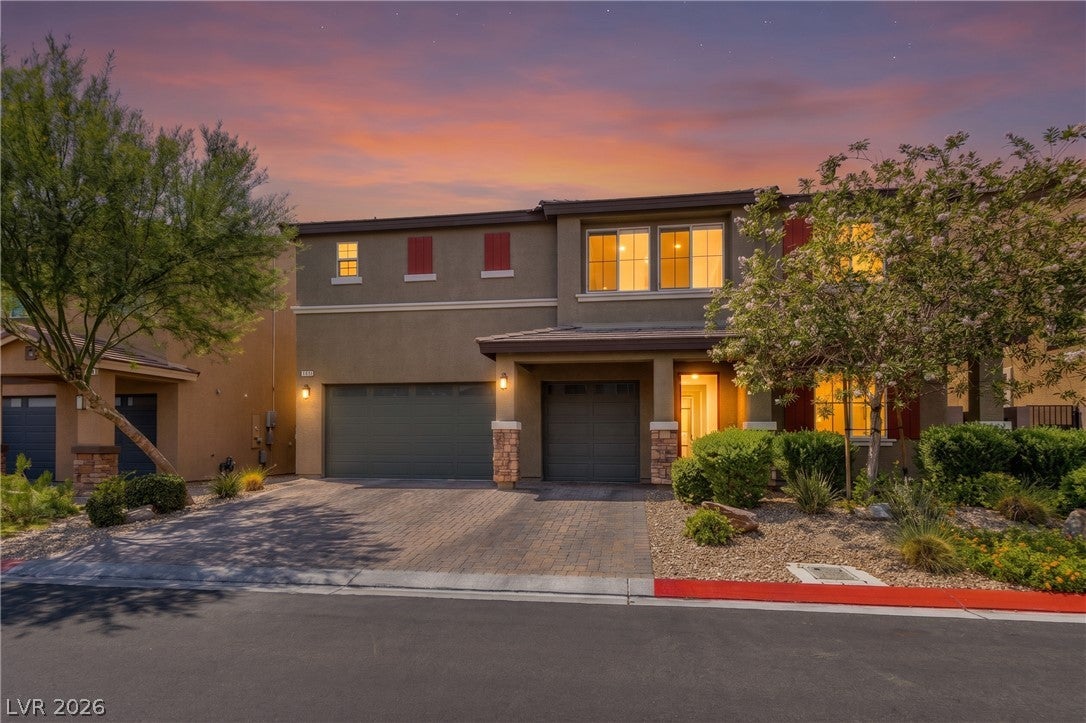
Similar Homes For Sale In North Las Vegas
Start Your Real Estate Journey
Whether you have questions about this listing, want to schedule a showing, or just want to talk through your options, Allison Miller is here to help. Reach out and expect a response within one business day.
How can I help?
Allison Miller is here to help. Reach out and expect a response within one business day.
Thanks — Allison Miller will be in touch shortly.
Make A Plan For Your Purchase
Know what you can afford before you start shopping — then run the numbers on any home you have in mind.
How much house can I afford?
- Principal & interest
- Property taxes
- Homeowner's insurance
- HOA dues
If your monthly savings are applied to the loan principal.
Enter your income, debts, and down payment to see how much home you may qualify for. Estimates only — not a lending decision.
Want to know more?
Allison Miller is here to help. Reach out and expect a response within one business day.
✓ Thanks — Allison Miller will be in touch shortly.