
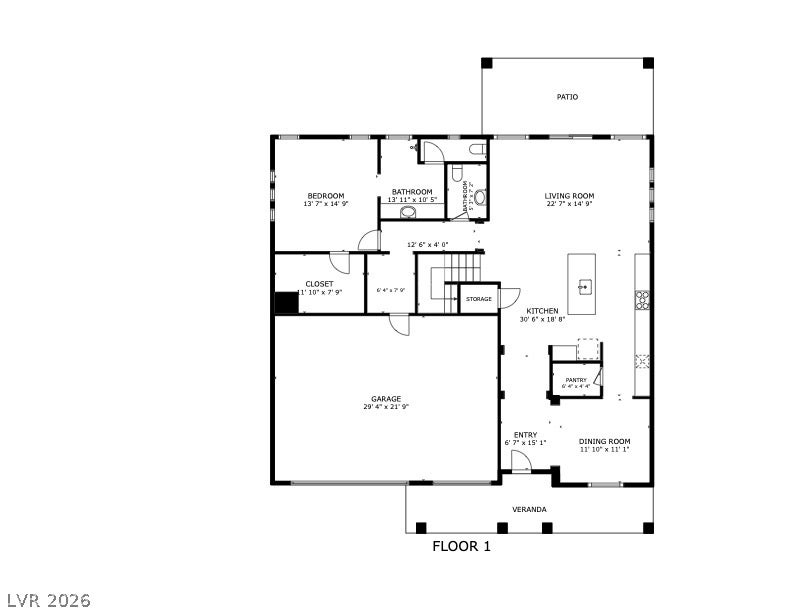
4153 Scorpius Ave
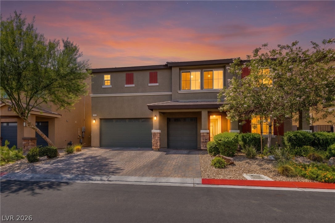
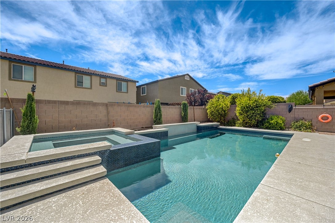
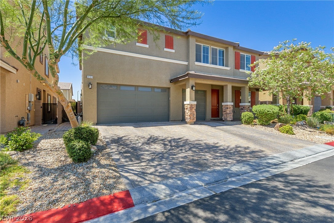
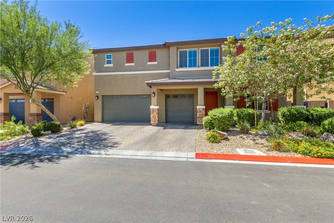
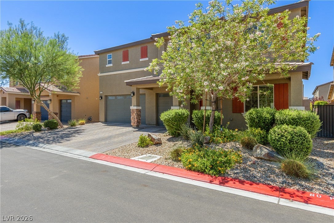
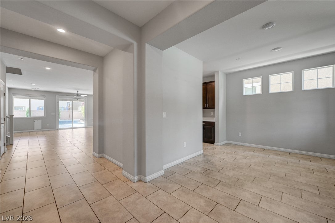
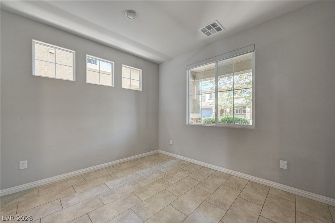
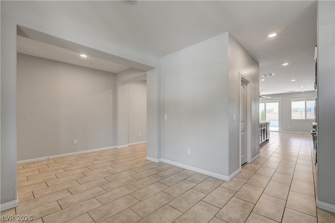
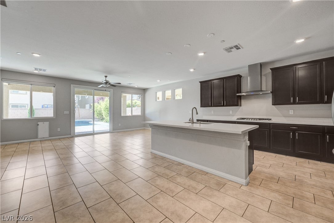
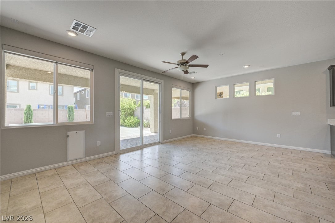
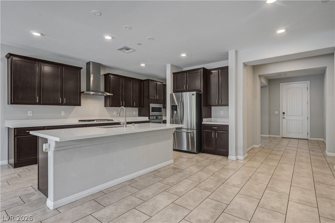
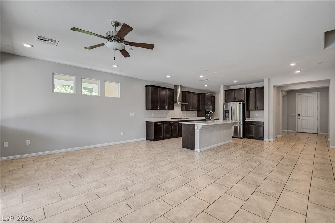
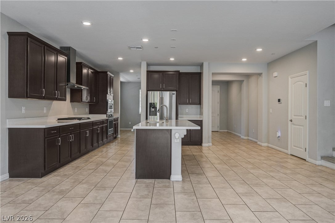
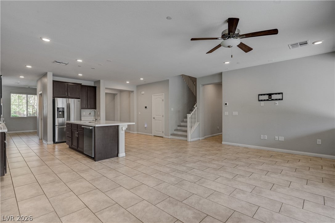
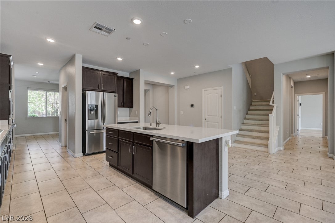
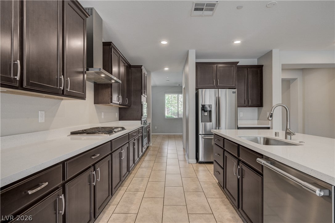
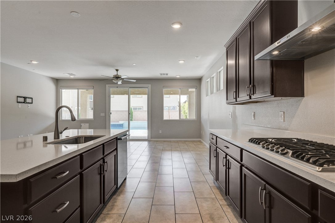
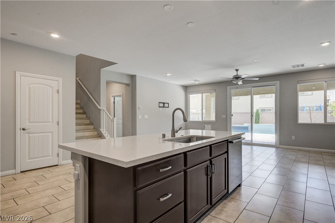
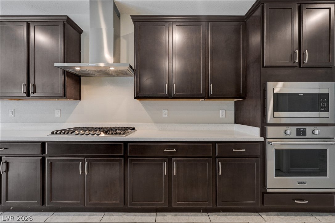
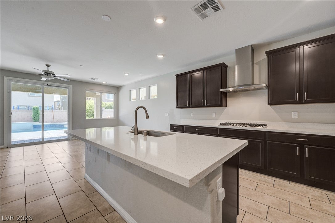
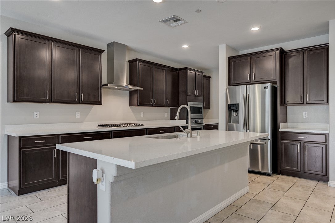
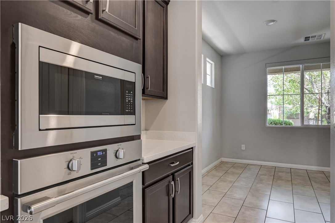
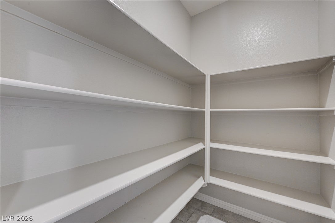
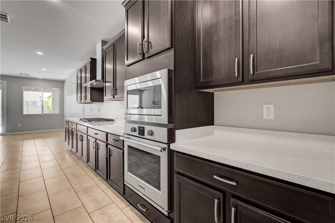
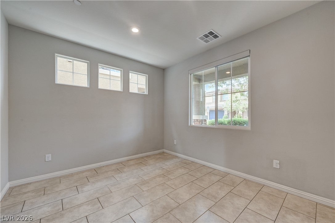
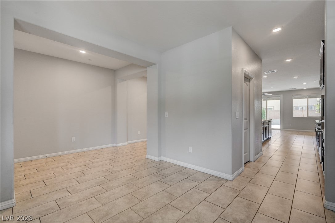
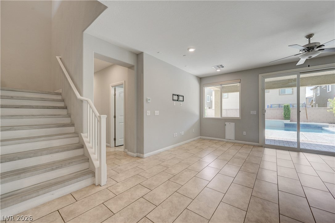
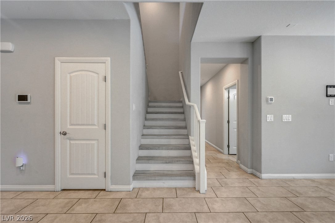
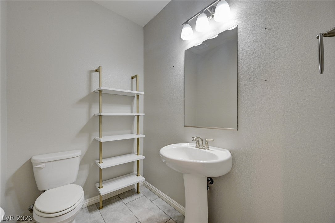
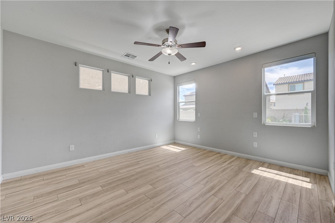
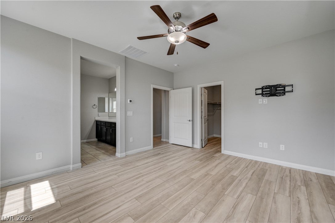
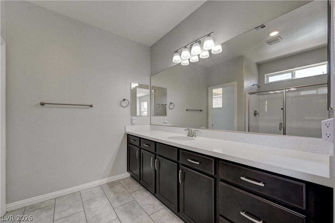
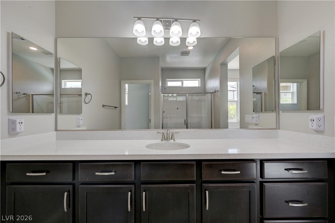
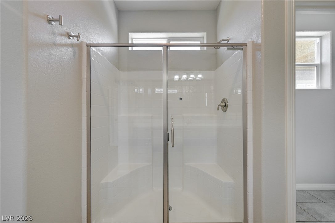
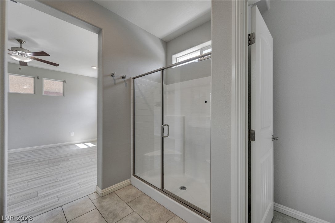
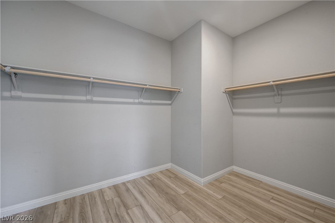
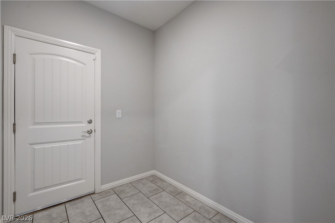
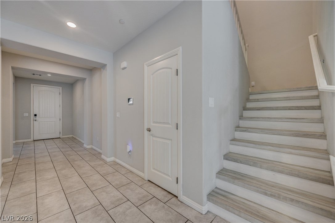
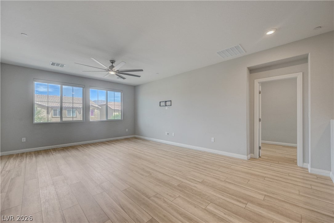
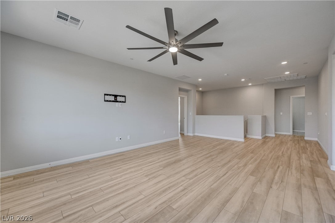
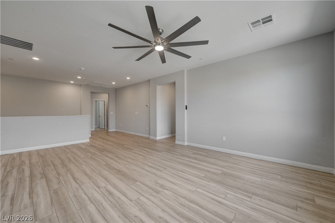
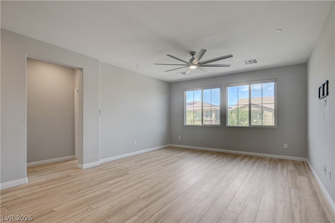
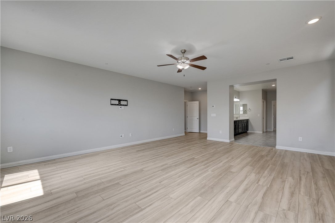
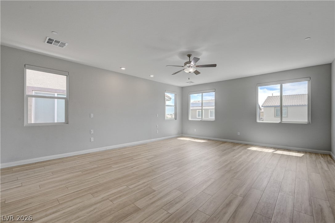
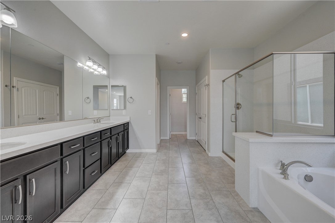
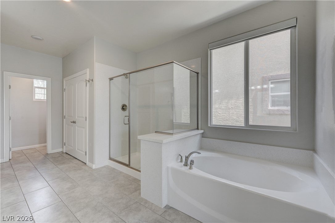
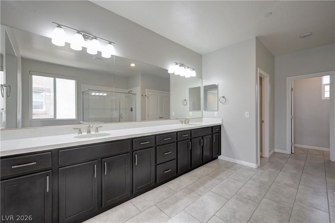
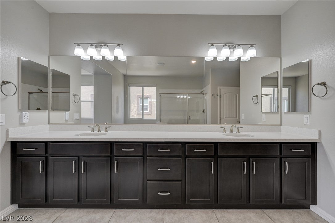
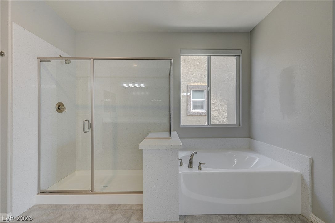
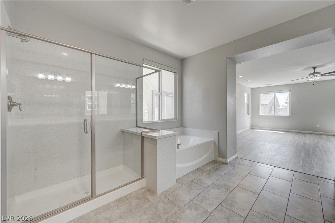
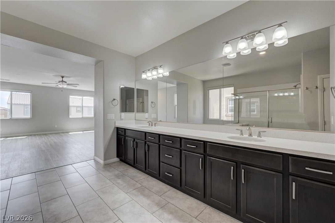
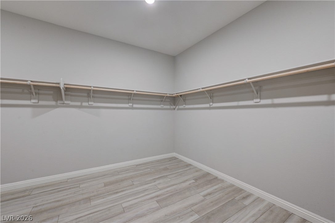
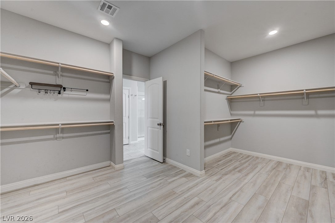
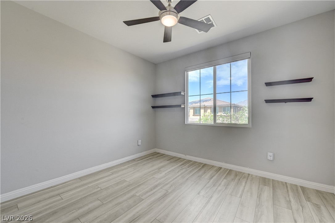
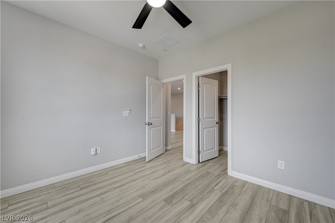
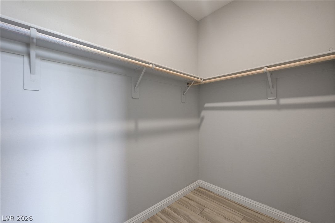
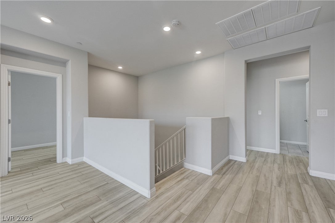
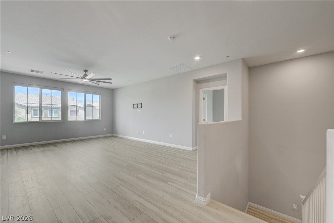
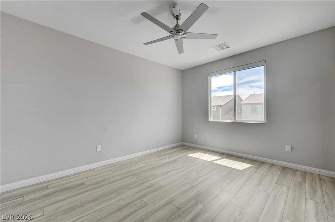
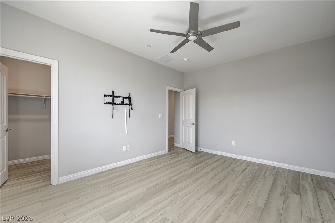
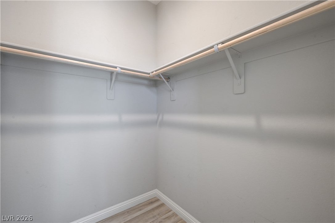
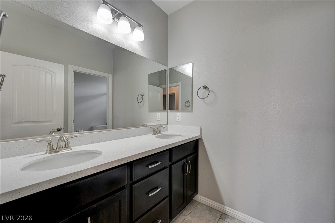
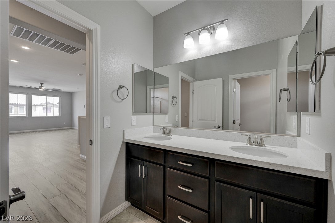
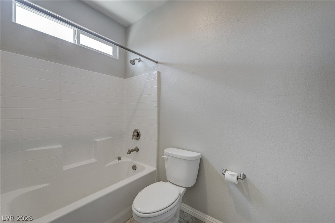
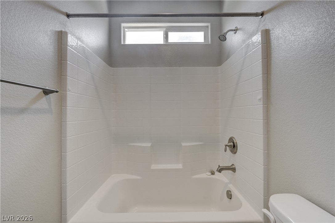
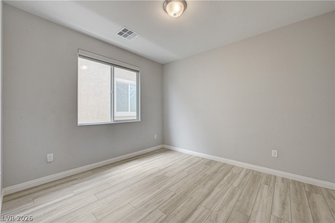
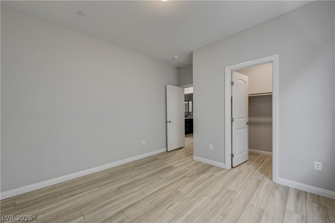
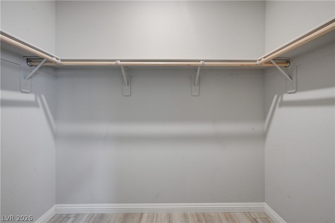
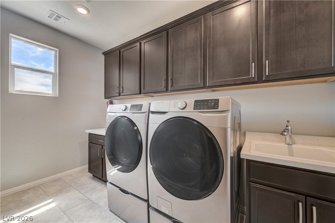
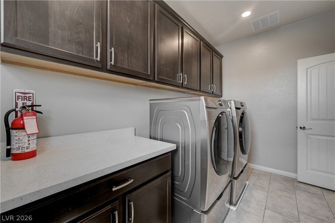
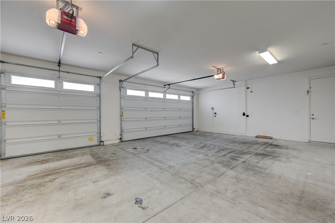
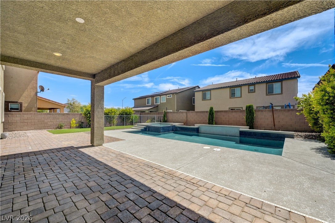
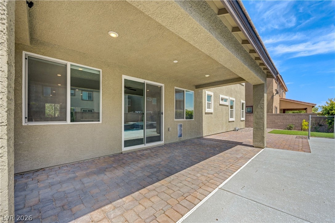
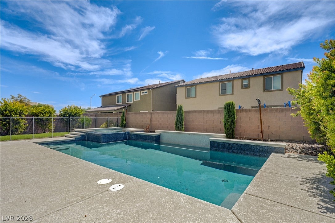
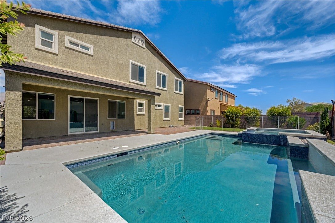
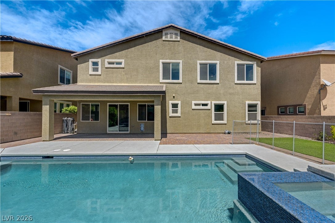
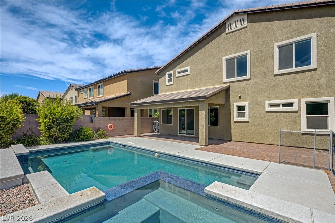
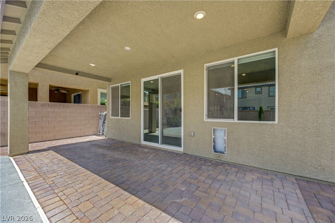
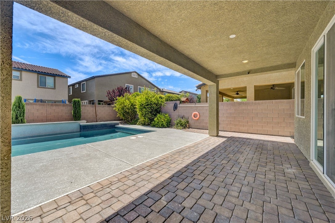
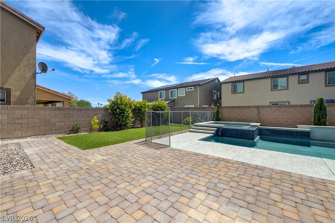
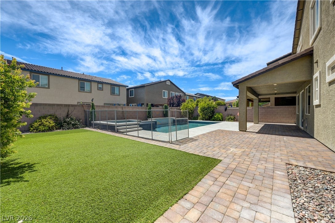
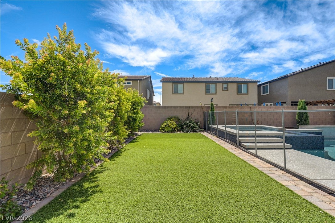
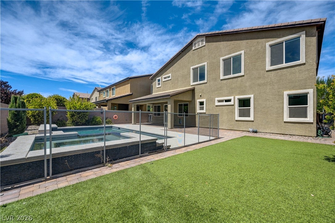
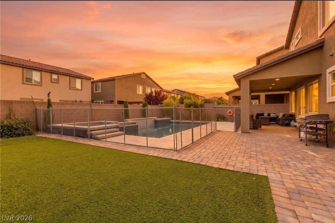
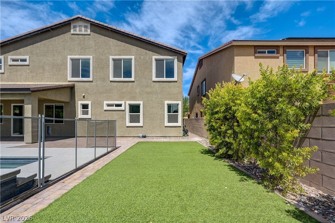
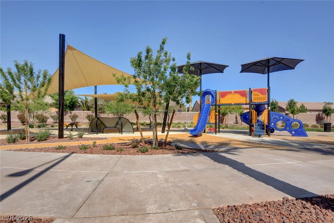
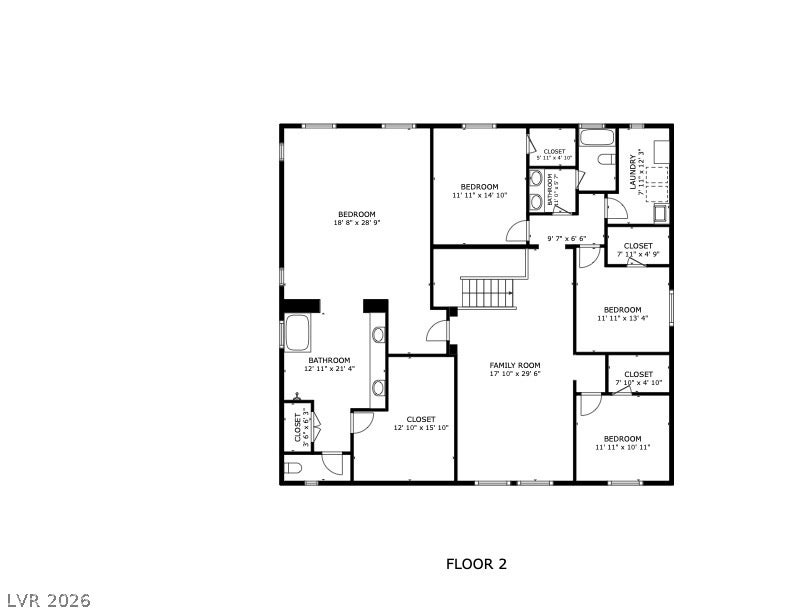
Welcome to ultimate luxury and space in the highly desirable Valley Vista Master Plan Community! This expansive, move-in-ready nearly 4000-square-foot masterpiece offers 5 spacious bedrooms, including dual primary suites (One upstairs and one downstairs), and a massive backyard oasis featuring an oversized pool. Step inside to discover a bright, open floor plan completely free of carpet, showcasing beautiful hard flooring throughout the entire home. The thoughtful layout features a convenient primary bedroom downstairs, complete with a generous walk-in closet, making it perfect for multi-generational living or guests. Upstairs, you will find an even larger second primary retreat, an absolutely huge versatile loft perfect for a media room or secondary living space, and spacious secondary bedrooms each with their own walk-in closets. The open living spaces of this home are an entertainer’s dream, flowing seamlessly into the extraordinary backyard. Dive into the massive private pool—a rare, grandfathered luxury you simply cannot replicate in new construction today! THIS SIZE POOL CAN NOT BE BUILT TODAY! This home is as efficient as it is beautiful. It comes equipped with a solar panel system to keep your energy costs low, and all appliances are included for true turnkey convenience. Nestled in the Valley Vista community with parks, walking trails, and modern amenities nearby, this move-in-ready gem will not last long. Schedule your private showing today and tour this incredible home with all tthe right updates before it’s gone!
Listing Information
Facts & Features
Location
Community Information
Architecture
Features & Amenities
Property Features
Square Footage
Tax & Financial Information
Schools
Heckethorn Howard E Elementary School
Simmons Eva G Elementary School
Shadow Ridge High School
Cram Brian & Teri Middle School
Wolfe Eva Elementary School
Carl Kay Elementary School
Neal Joseph M Elementary School
Triggs Vincent L Elementary School
School ratings are provided for informational purposes only and are subject to change. Attendance boundaries are for reference only — contact the school or district directly to verify enrollment eligibility.
Historical Data
Price History
| Date | Event | Price |
|---|---|---|
| 08/19/2026 | Price change | $755,555 |
| 07/06/2026 | Listed for sale | $755,777 |
Listed by Blake L. Bonvicin · LPT Realty, LLC · 8773662213
Listing information provided exclusively for consumers' personal, non-commercial use and may not be used for any purpose other than to identify prospective properties consumers may be interested in purchasing. Information deemed reliable but not guaranteed by the MLS. The listing broker’s offer of compensation is made only to participants of the MLS where the listing is filed. Copyright 2026, Las Vegas REALTORS. All rights reserved.
Last Updated: August 24, 2026 at 12:07 AM | Source: Las Vegas REALTORS | MLS#: 2797453

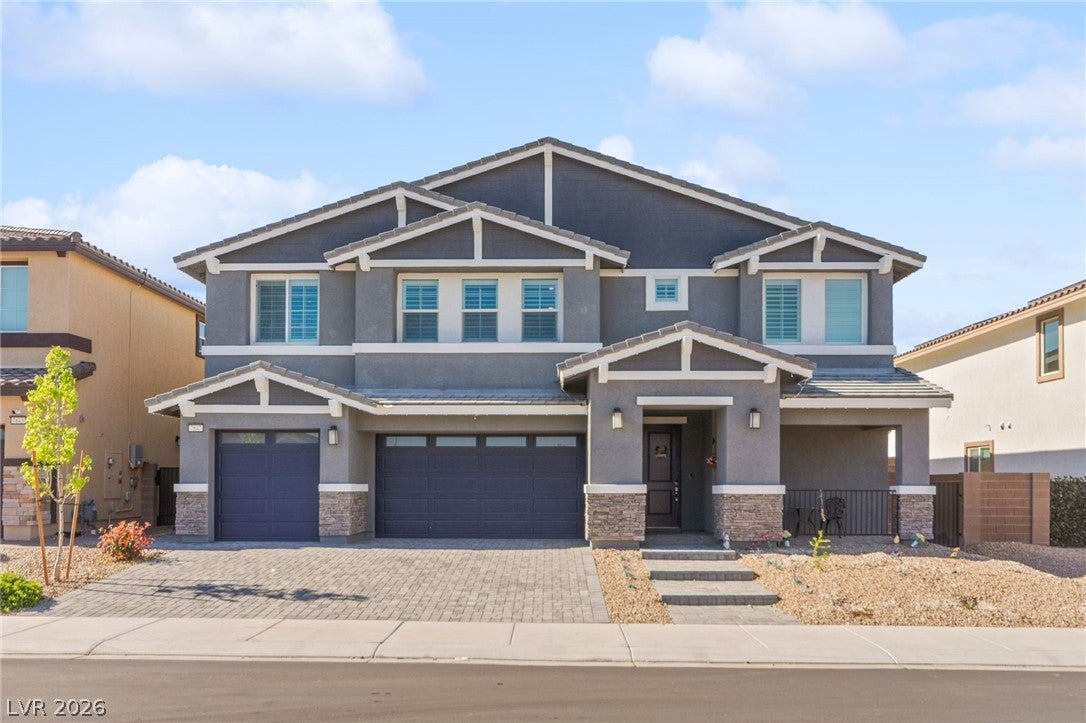
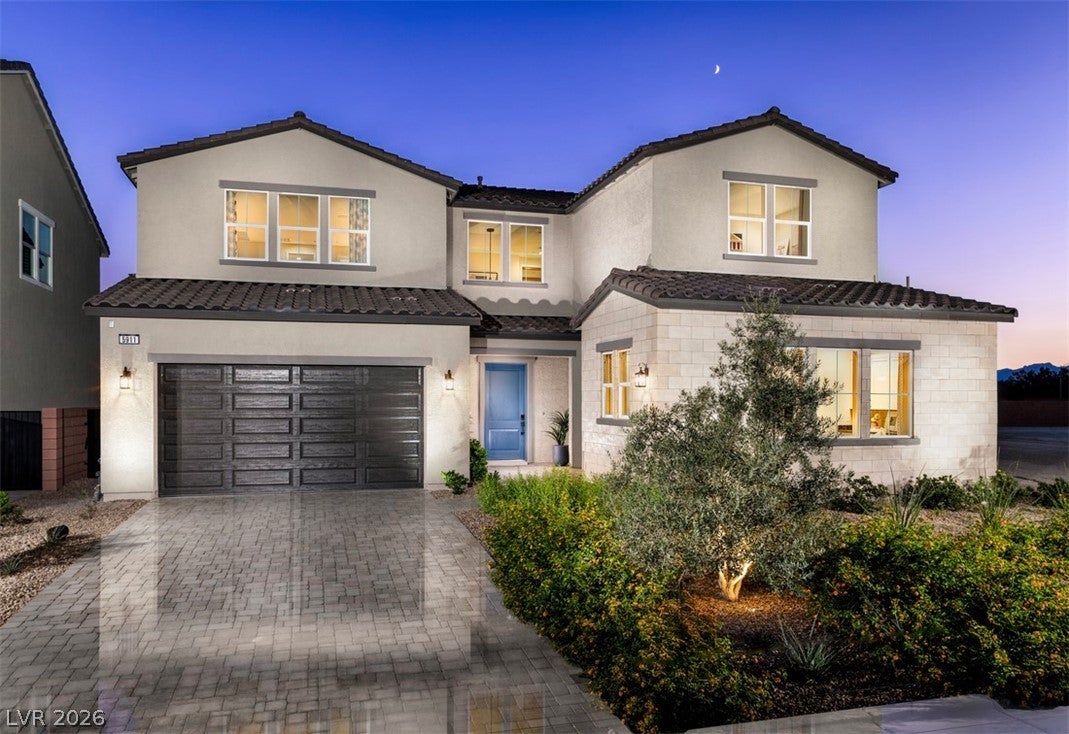
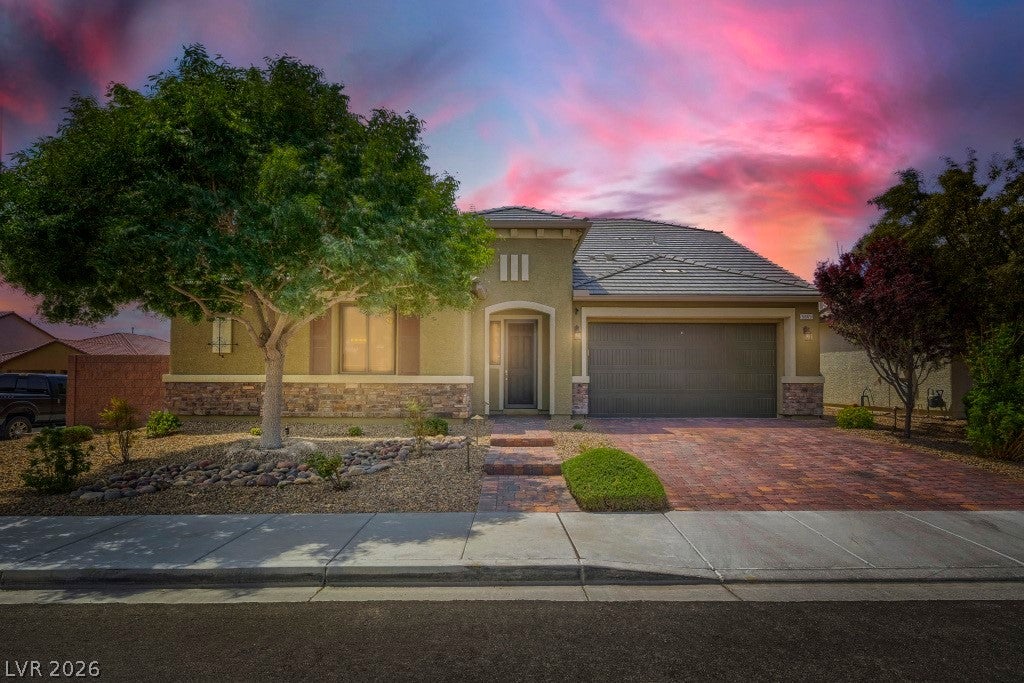
Similar Homes For Sale In North Las Vegas
Start Your Real Estate Journey
Whether you have questions about this listing, want to schedule a showing, or just want to talk through your options, Allison Miller is here to help. Reach out and expect a response within one business day.
How can I help?
Allison Miller is here to help. Reach out and expect a response within one business day.
Thanks — Allison Miller will be in touch shortly.
Make A Plan For Your Purchase
Know what you can afford before you start shopping — then run the numbers on any home you have in mind.
How much house can I afford?
- Principal & interest
- Property taxes
- Homeowner's insurance
- HOA dues
If your monthly savings are applied to the loan principal.
Enter your income, debts, and down payment to see how much home you may qualify for. Estimates only — not a lending decision.
Want to know more?
Allison Miller is here to help. Reach out and expect a response within one business day.
✓ Thanks — Allison Miller will be in touch shortly.