
10999 Holyrood Ct
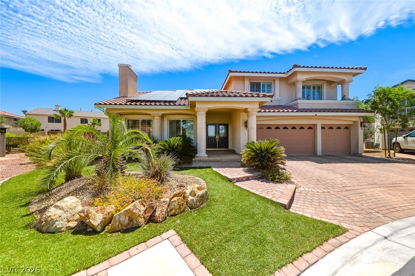
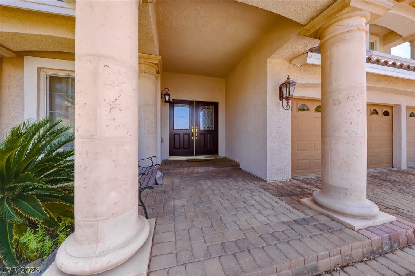
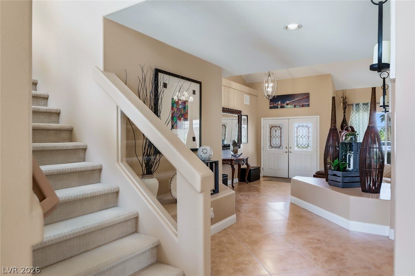
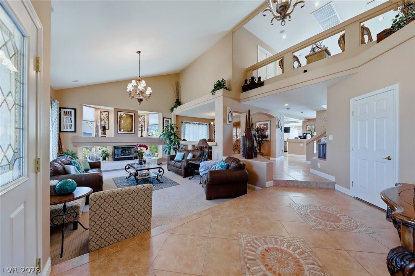
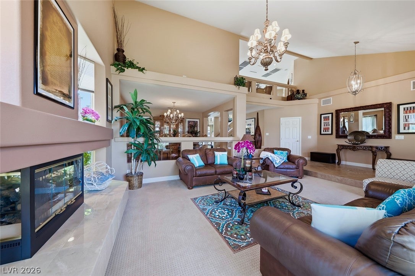
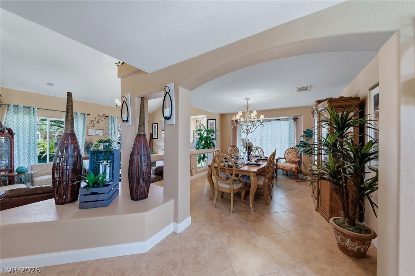
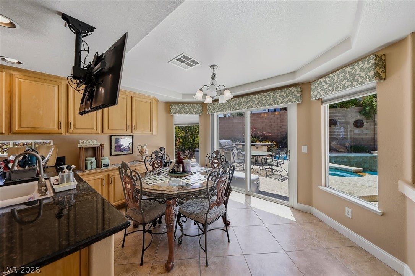
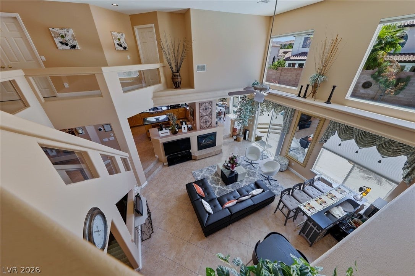
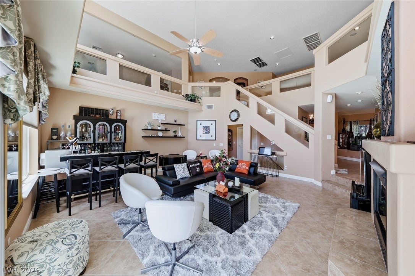
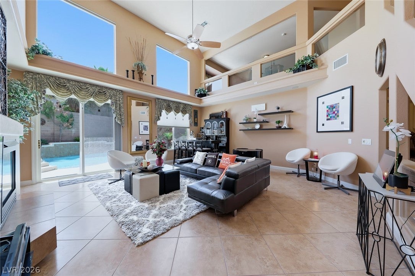
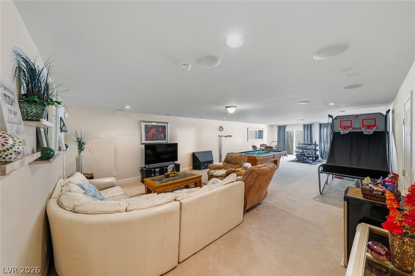
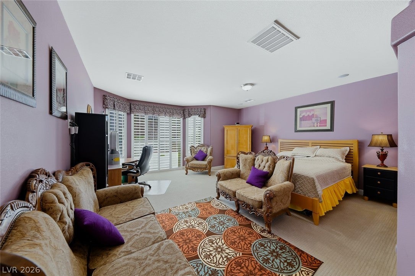
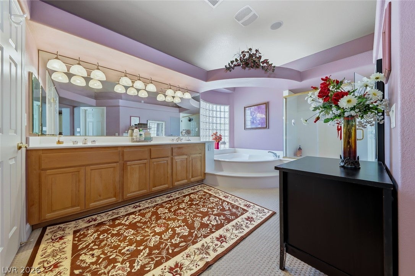
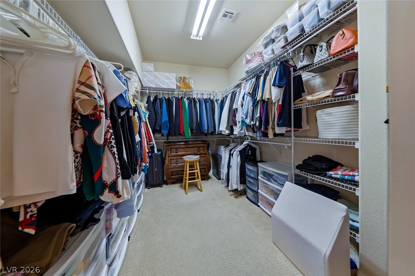
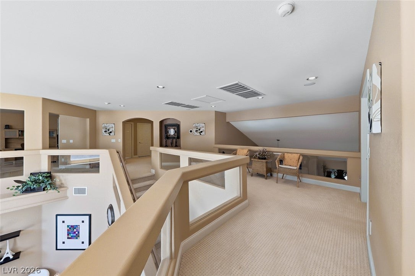
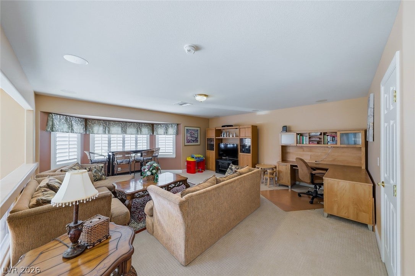
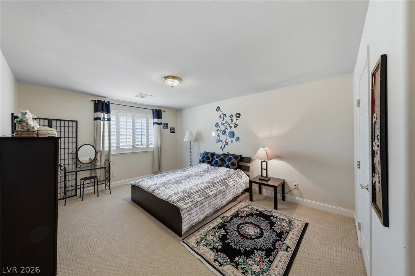
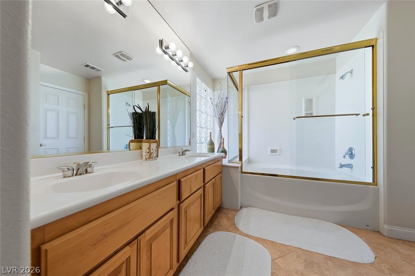
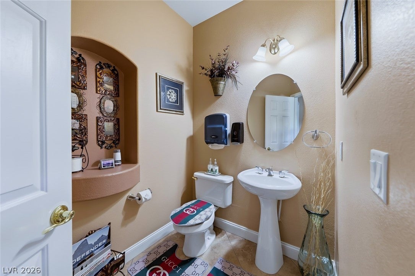
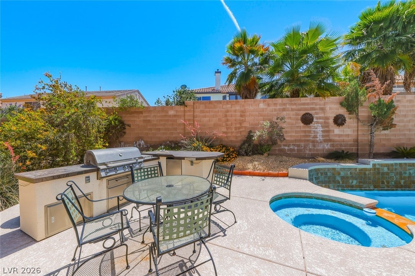
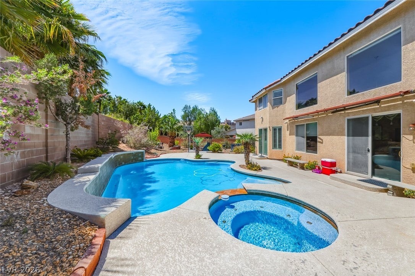
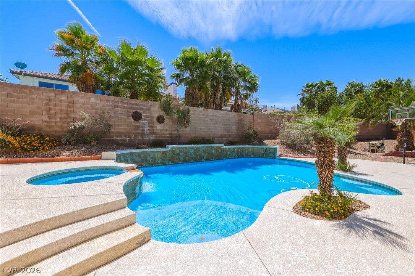
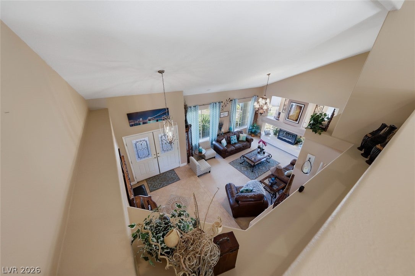
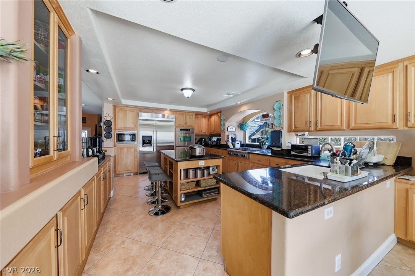
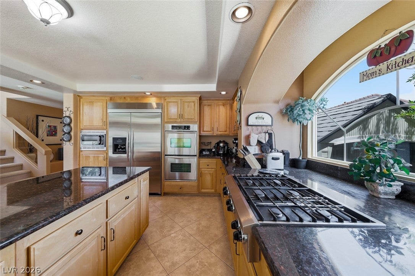
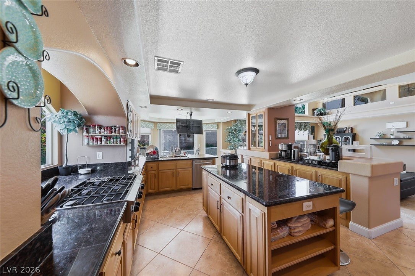
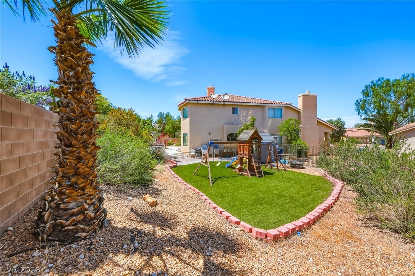
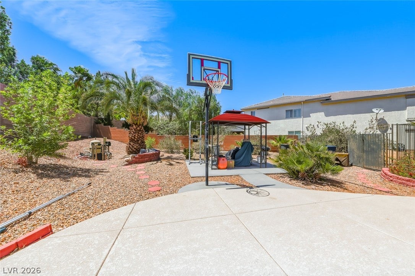
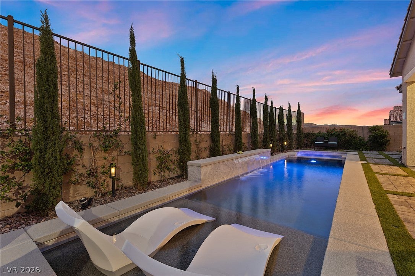
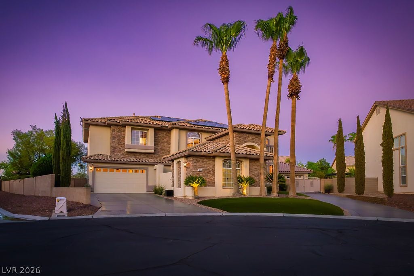
Welcome to this stunning home in the prestigious Royal Highlands at Southern Highlands! Tucked away on a quiet cul-de-sac and situated on over a 1/4-acre lot, this exceptional property offers 5 spacious bedrooms, 4 baths, and a 3-car garage. The resort-style backyard is built for entertaining with a pool/spa, outdoor kitchen island, remote-controlled awning, basketball hoop, play area, and ample outdoor space. Inside, the gourmet kitchen features a large island and extensive cabinetry. The luxurious primary suite is downstairs with a separate shower and jetted tub. A full basement offers endless possibilities for a media room, office, gym, or extended living space. Upstairs, enjoy a huge loft perfect for relaxing or entertaining. Additional highlights include remote-controlled blinds, newer AC units, vaulted ceilings, formal dining room, sunken living room, and 2 gas fireplaces. This home blends luxury, comfort, and functionality in one of Las Vegas’ most sought-after communities!
Listing Information
Facts & Features
Location
Community Information
Architecture
Features & Amenities
Property Features
Square Footage
Tax & Financial Information
Schools
Liberty High School
Doral Academy West Pebble
Schorr Steve Elementary School
Stuckey Evelyn Elementary School
Hummel John R Elementary School
Bass John C Elementary School
Ortwein Dennis Elementary School
Desert Oasis High School
School ratings are provided for informational purposes only and are subject to change. Attendance boundaries are for reference only — contact the school or district directly to verify enrollment eligibility.
Historical Data
Price History
| Date | Event | Price |
|---|---|---|
| 05/14/2026 | Listed for sale | $1,325,000 |
Listed by Richard R. Slezak · Platinum Real Estate Prof · 7026169400
Listing information provided exclusively for consumers' personal, non-commercial use and may not be used for any purpose other than to identify prospective properties consumers may be interested in purchasing. Information deemed reliable but not guaranteed by the MLS. The listing broker’s offer of compensation is made only to participants of the MLS where the listing is filed. Copyright 2026, Las Vegas REALTORS. All rights reserved.
Last Updated: May 20, 2026 at 2:01 PM | Source: Las Vegas REALTORS | MLS#: 2781707

Similar Homes For Sale In Las Vegas
Start Your Real Estate Journey
Whether you have questions about this listing, want to schedule a showing, or just want to talk through your options, Allison Miller is here to help. Reach out and expect a response within one business day.
How can I help?
Allison Miller is here to help. Reach out and expect a response within one business day.
Thanks — Allison Miller will be in touch shortly.
Make A Plan For Your Purchase
Know what you can afford before you start shopping — then run the numbers on any home you have in mind.
How much house can I afford?
- Principal & interest
- Property taxes
- Homeowner's insurance
- HOA dues
If your monthly savings are applied to the loan principal.
Enter your income, debts, and down payment to see how much home you may qualify for. Estimates only — not a lending decision.
Want to know more?
Allison Miller is here to help. Reach out and expect a response within one business day.
✓ Thanks — Allison Miller will be in touch shortly.