
4040 Montone Ave
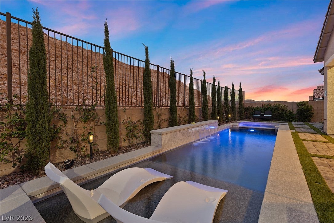
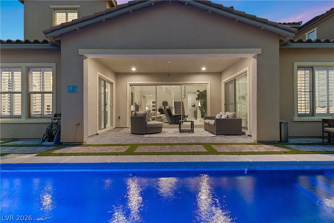
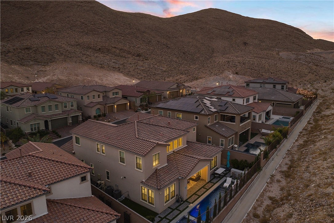
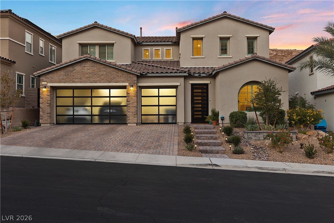
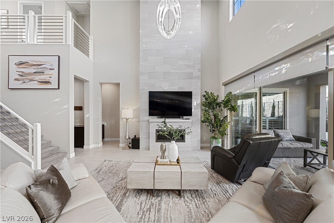
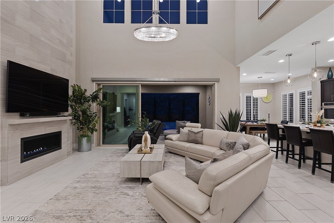
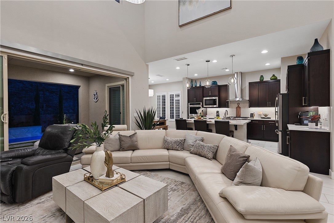
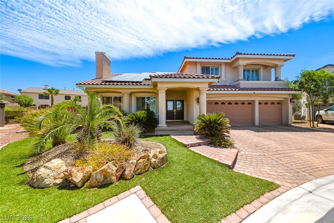
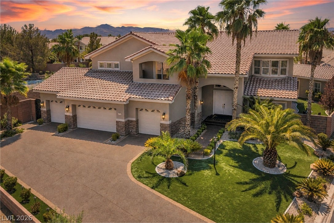
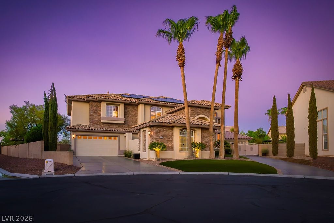
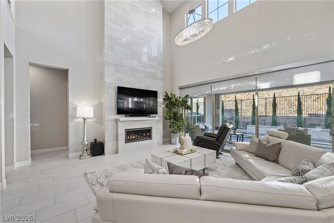
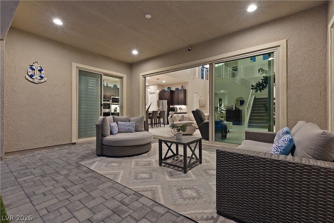
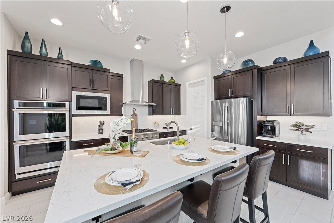
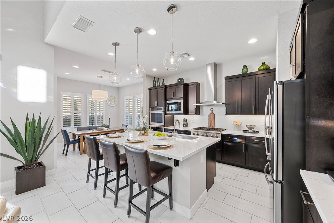
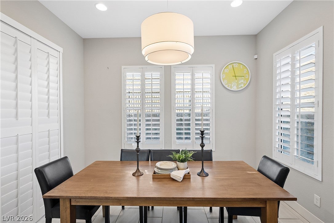
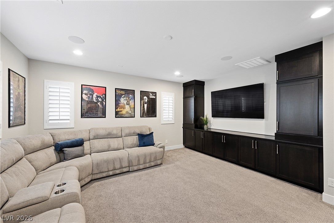
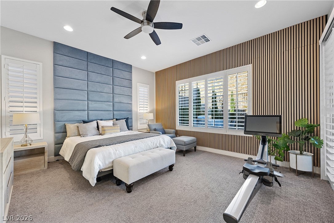
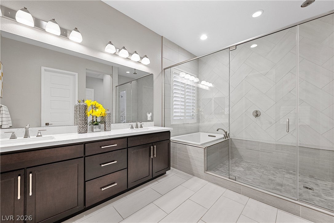
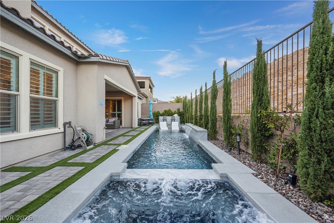
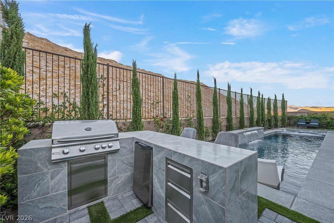
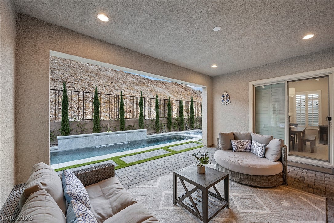
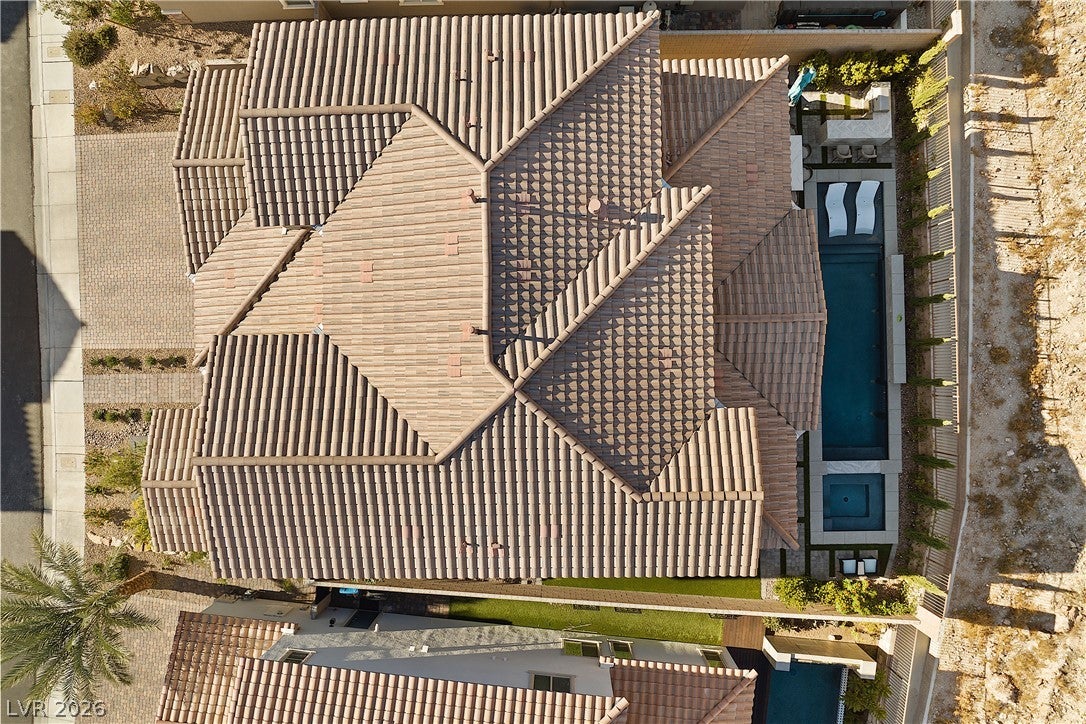
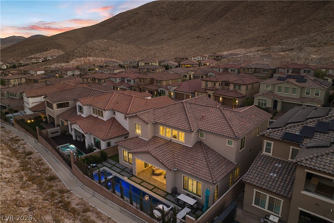
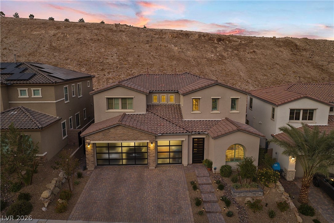
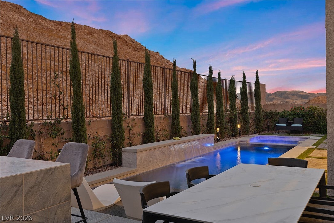
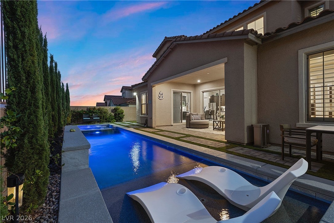
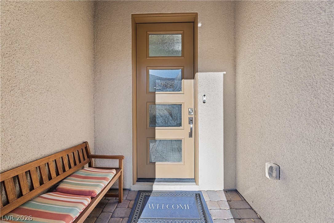
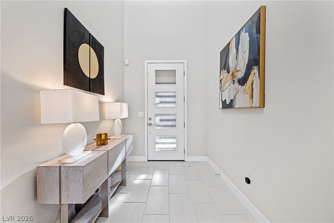
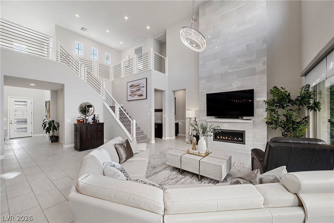
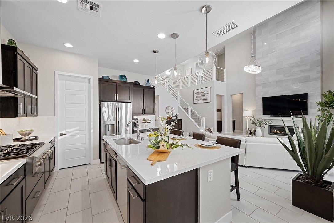
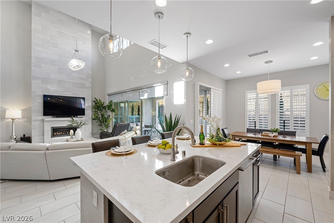
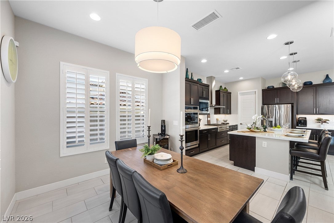
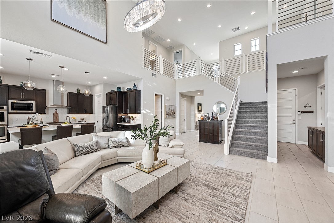
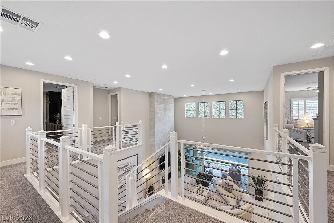
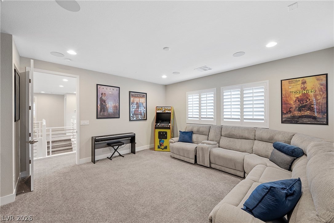
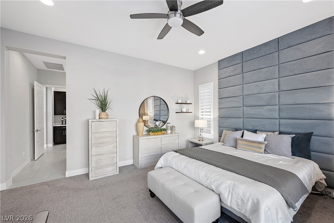
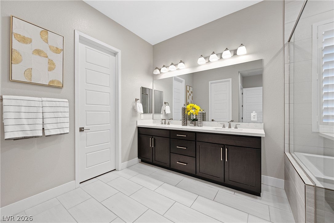
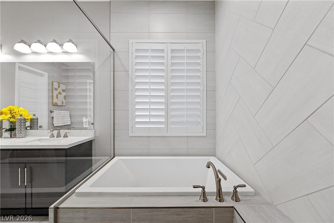
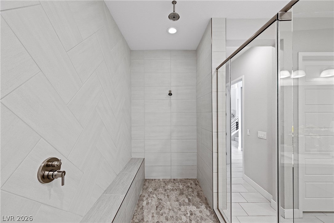
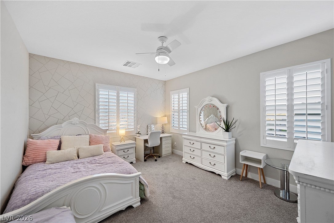
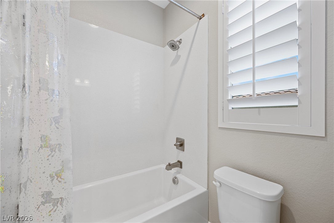
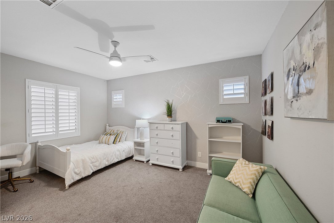
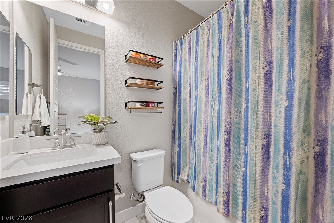
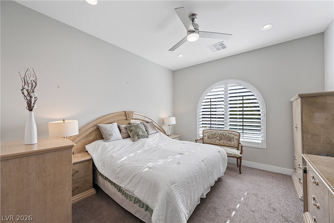
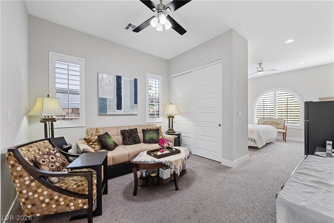
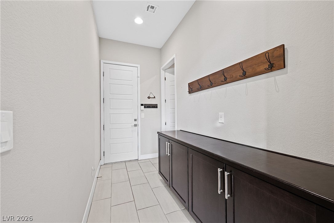
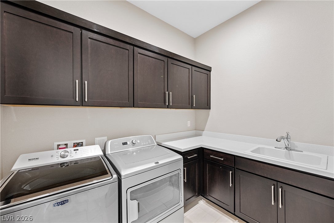
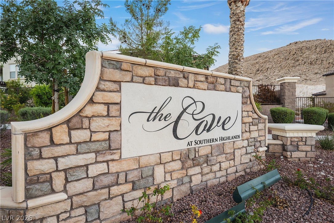
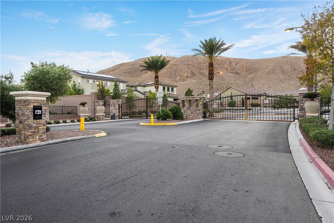
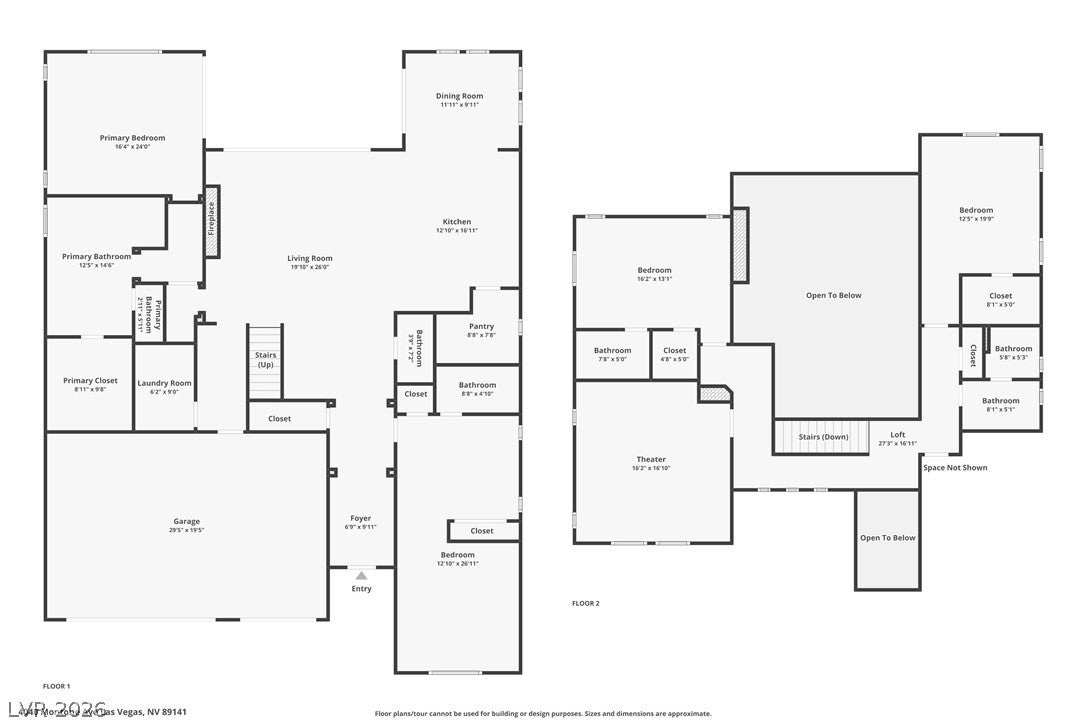
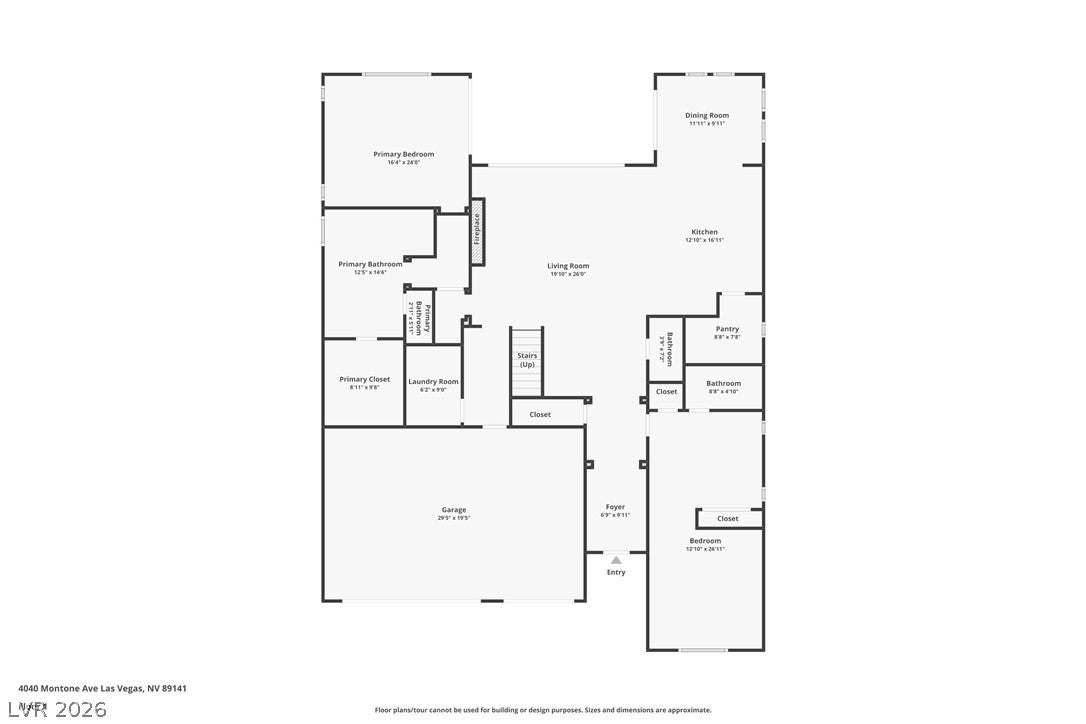
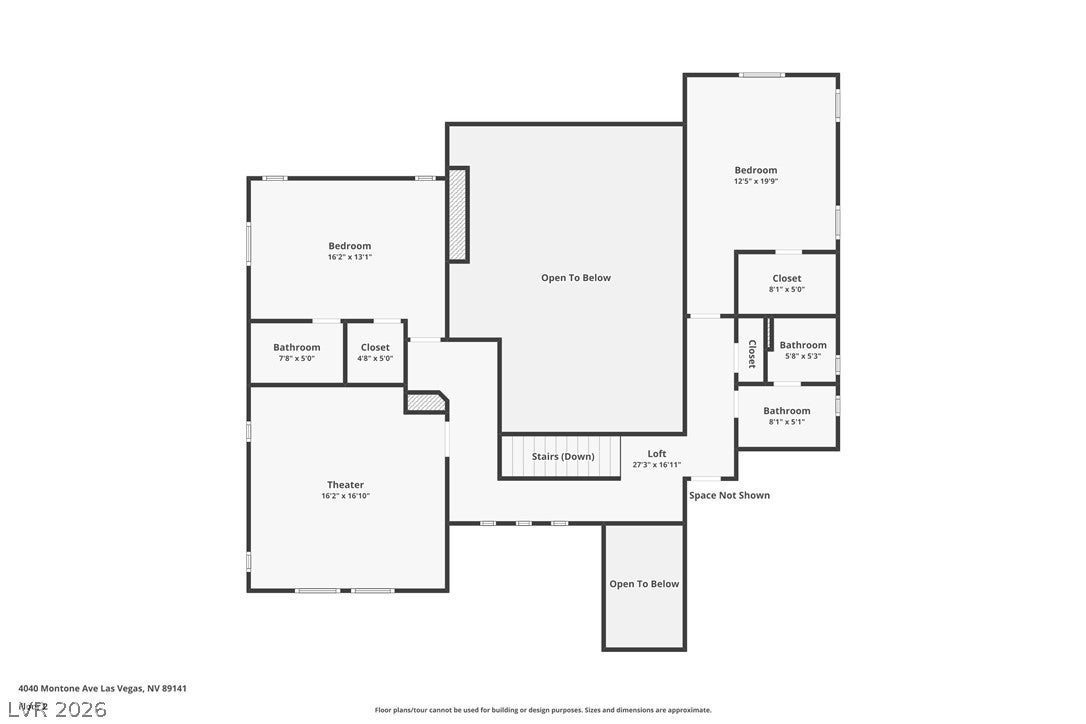
Welcome to luxury living in the prestigious gated community of The Cove at Southern Highlands, where breathtaking mountain views, exceptional privacy, and resort-style amenities come together in one extraordinary home. Backing directly to the mountains with no rear neighbors, this beautifully appointed residence offers 3,593 square feet of thoughtfully designed living space on a 6,534-square-foot lot. Designed for today's lifestyle, this versatile floor plan features 5 bedrooms, 5 bathrooms, movie room, 3 car garage, including a highly desirable multi-generational suite and a luxurious primary suite on the main level, providing comfort and flexibility for guests or extended family. The dramatic 21-foot ceilings create an impressive first impression, while the open-concept layout is enhanced by 16-foot stacking sliding glass doors that seamlessly blend indoor and outdoor living. The chef-inspired living spaces flow effortlessly into a private backyard retreat designed for year-round entertaining. Enjoy a sparkling pool and spa, tranquil waterfall feature, built-in BBQ, covered outdoor dining area, and low-maintenance turf, all framed by the natural beauty of the surrounding mountains. Upstairs, a dedicated movie room creates the perfect setting for unforgettable movie nights. Throughout the home, motorized shades and plantation shutters provide both elegance and convenience. Perfectly positioned just minutes from I-15, Harry Reid International Airport, the Las Vegas Strip, and the shopping and dining destinations along St. Rose Parkway & Southern Highlands Marketplace, this exceptional home offers the ideal balance of luxury, privacy, and accessibility. Experience refined Southern Highlands living in one of Las Vegas' most sought-after gated communities.
Listing Information
Facts & Features
Location
Community Information
Architecture
Features & Amenities
Property Features
Square Footage
Tax & Financial Information
Schools
Stuckey Evelyn Elementary School
Bass John C Elementary School
Ortwein Dennis Elementary School
Schorr Steve Elementary School
Liberty High School
Ellis Robert & Sandy Elementary School
Hummel John R Elementary School
Wolff Elise L Elementary School
School ratings are provided for informational purposes only and are subject to change. Attendance boundaries are for reference only — contact the school or district directly to verify enrollment eligibility.
Historical Data
Price History
| Date | Event | Price |
|---|---|---|
| 08/06/2026 | Listed for sale | $1,400,000 |
Listed by Kaori Nagao-Chiti · Las Vegas Sotheby's Int'l · 7023601414
Listing information provided exclusively for consumers' personal, non-commercial use and may not be used for any purpose other than to identify prospective properties consumers may be interested in purchasing. Information deemed reliable but not guaranteed by the MLS. The listing broker’s offer of compensation is made only to participants of the MLS where the listing is filed. Copyright 2026, Las Vegas REALTORS. All rights reserved.
Last Updated: September 20, 2026 at 9:03 PM | Source: Las Vegas REALTORS | MLS#: 2805726

Similar Homes For Sale In Las Vegas
Start Your Real Estate Journey
Whether you have questions about this listing, want to schedule a showing, or just want to talk through your options, Allison Miller is here to help. Reach out and expect a response within one business day.
How can I help?
Allison Miller is here to help. Reach out and expect a response within one business day.
Thanks — Allison Miller will be in touch shortly.
Make A Plan For Your Purchase
Know what you can afford before you start shopping — then run the numbers on any home you have in mind.
How much house can I afford?
- Principal & interest
- Property taxes
- Homeowner's insurance
- HOA dues
If your monthly savings are applied to the loan principal.
Enter your income, debts, and down payment to see how much home you may qualify for. Estimates only — not a lending decision.
Want to know more?
Allison Miller is here to help. Reach out and expect a response within one business day.
✓ Thanks — Allison Miller will be in touch shortly.