
8250 Whitburn Ct
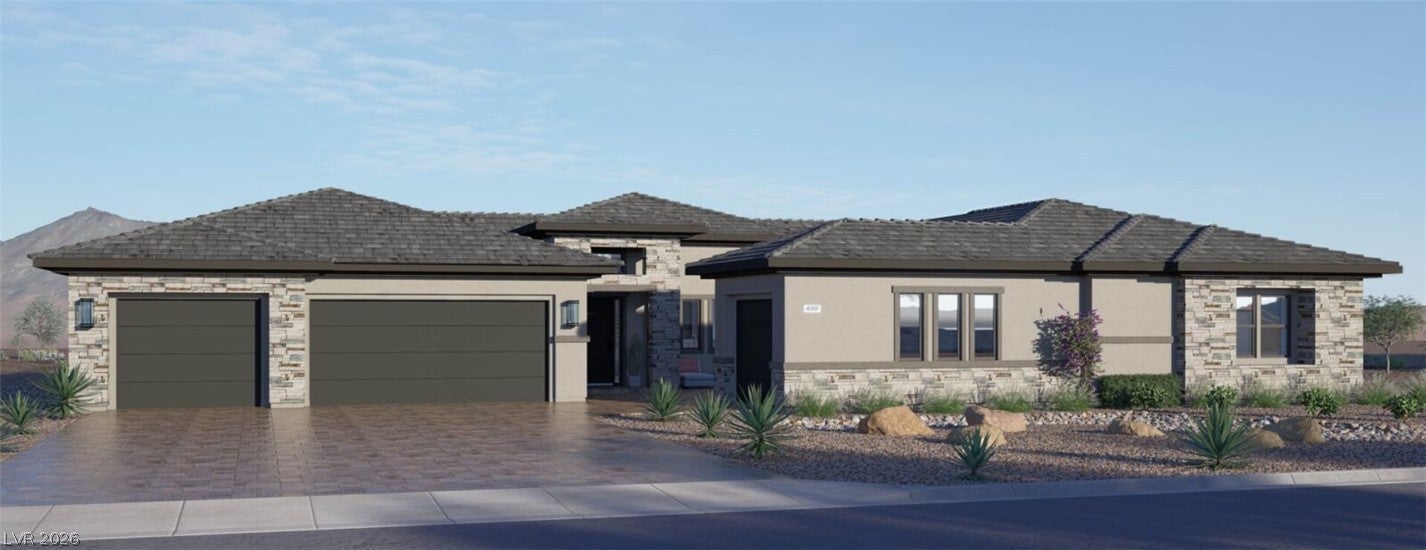
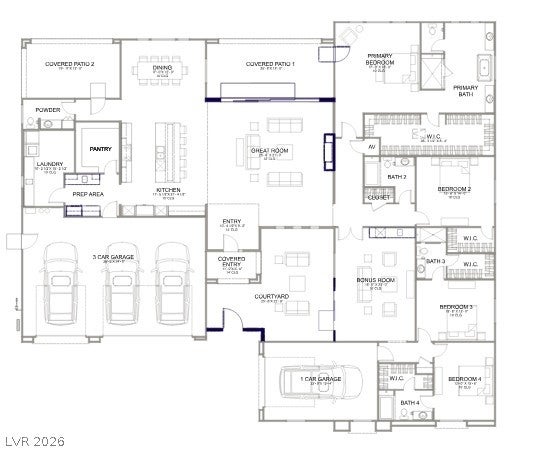
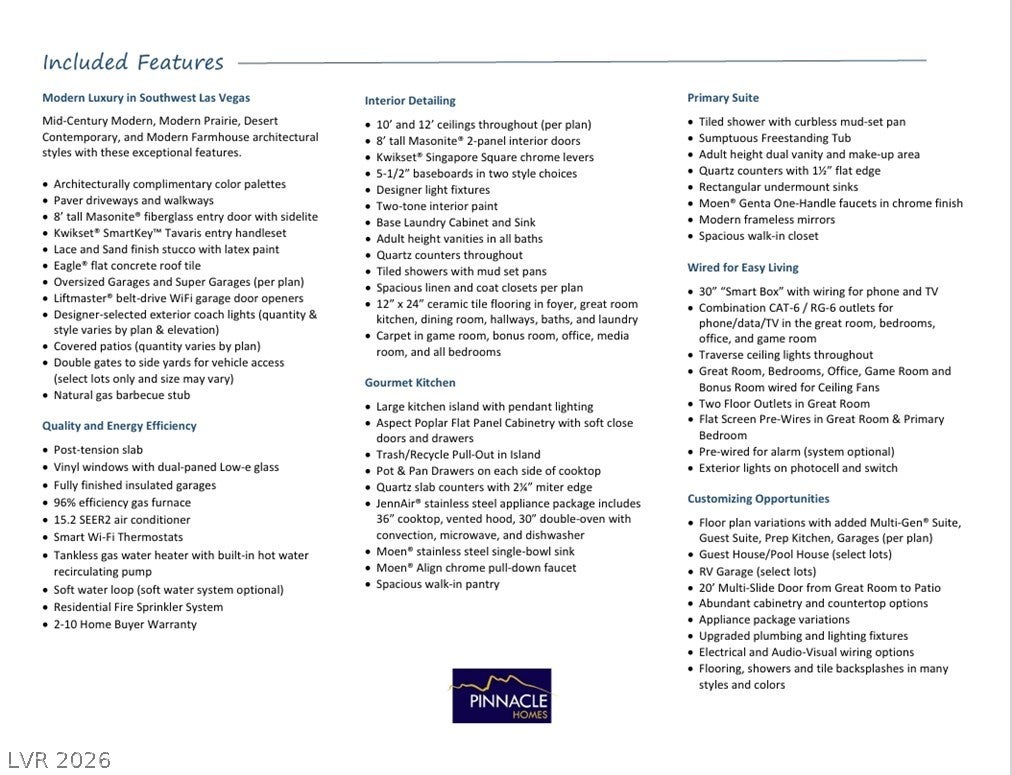
Discover a sophisticated design in this stunning NEW BUILD, a PINNACLE HOME offering an exceptional opportunity for refined living. A beautiful courtyard entrance sets a welcoming tone, hinting at the thoughtful design within. The spacious four-car garage provides ample storage and parking. Inside, a large pantry with custom built in pantry system and a dedicated laundry room enhance the home's practical elegance, ensuring everyday convenience. The stylish kitchen boasts a prep area for additional workspace, featuring upgraded Signature Pkg 3 appliances complemented by a stunning wood hood. Enjoy Taj Mahal waterfall edge countertops, which seamlessly transitions into the spacious great room, complete with a 72-inch Electric fireplace and a 20-foot multi-slider. Features a Flex room equipped with a coffee bar and sliding door, connecting to bedrooms three and four, each with walk-in closets and private ensuites. The primary bedroom serves as a spacious retreat, featuring a generous walk-in with custom built-in closet and a luxurious ensuite complete with a separate soaking tub and an expansive walk-in shower. Two covered patios invite homeowners to enjoy outdoor relaxation and entertaining. Create a desert oasis in this spacious nearly 1/2 ACRE homesite, ready for your personal touch!
Listing Information
Facts & Features
Location
Community Information
Architecture
Features & Amenities
Property Features
Square Footage
Tax & Financial Information
Schools
Sierra Vista High School
Assigned school for this home
Forbuss Robert L Elementary School
Faiss Wilbur & Theresa Middle School
Amplus Durango
Alamo Tony Elementary School
Doral Academy West Pebble
Canarelli Lawrence & Heidi Middle School
Reedom Carolyn S Elementary School
School ratings are provided for informational purposes only and are subject to change. Attendance boundaries are for reference only — contact the school or district directly to verify enrollment eligibility.
Historical Data
Price History
| Date | Event | Price |
|---|---|---|
| 08/07/2026 | Price change | $1,746,349 |
| 06/26/2026 | Listed for sale | $1,640,610 |
Listed by Mona G. Riekki · TMI Realty · 7025687778
Listing information provided exclusively for consumers' personal, non-commercial use and may not be used for any purpose other than to identify prospective properties consumers may be interested in purchasing. Information deemed reliable but not guaranteed by the MLS. The listing broker’s offer of compensation is made only to participants of the MLS where the listing is filed. Copyright 2026, Las Vegas REALTORS. All rights reserved.
Last Updated: August 7, 2026 at 12:17 AM | Source: Las Vegas REALTORS | MLS#: 2792636

Similar Homes For Sale In Las Vegas
Start Your Real Estate Journey
Whether you have questions about this listing, want to schedule a showing, or just want to talk through your options, Allison Miller is here to help. Reach out and expect a response within one business day.
How can I help?
Allison Miller is here to help. Reach out and expect a response within one business day.
Thanks — Allison Miller will be in touch shortly.
Make A Plan For Your Purchase
Know what you can afford before you start shopping — then run the numbers on any home you have in mind.
How much house can I afford?
- Principal & interest
- Property taxes
- Homeowner's insurance
- HOA dues
If your monthly savings are applied to the loan principal.
Enter your income, debts, and down payment to see how much home you may qualify for. Estimates only — not a lending decision.
Want to know more?
Allison Miller is here to help. Reach out and expect a response within one business day.
✓ Thanks — Allison Miller will be in touch shortly.