
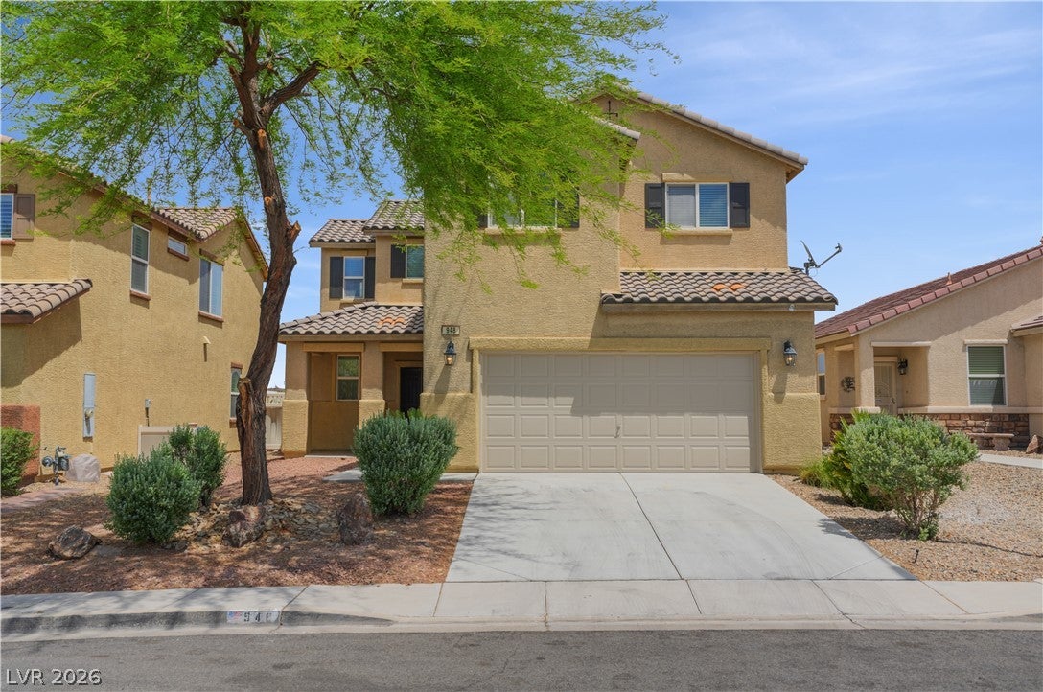
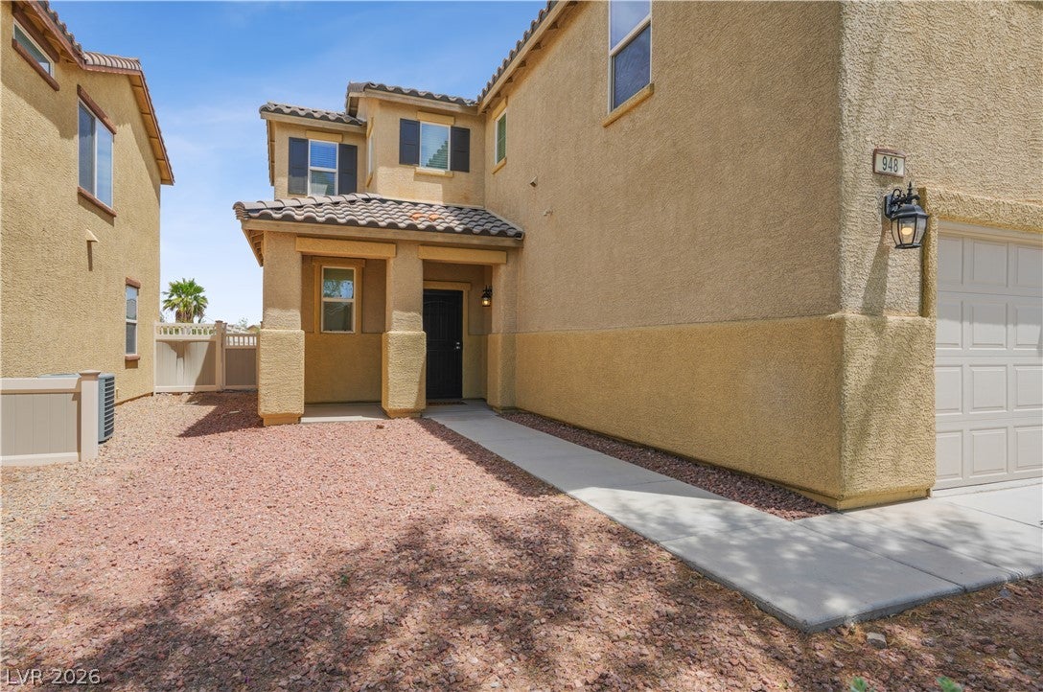
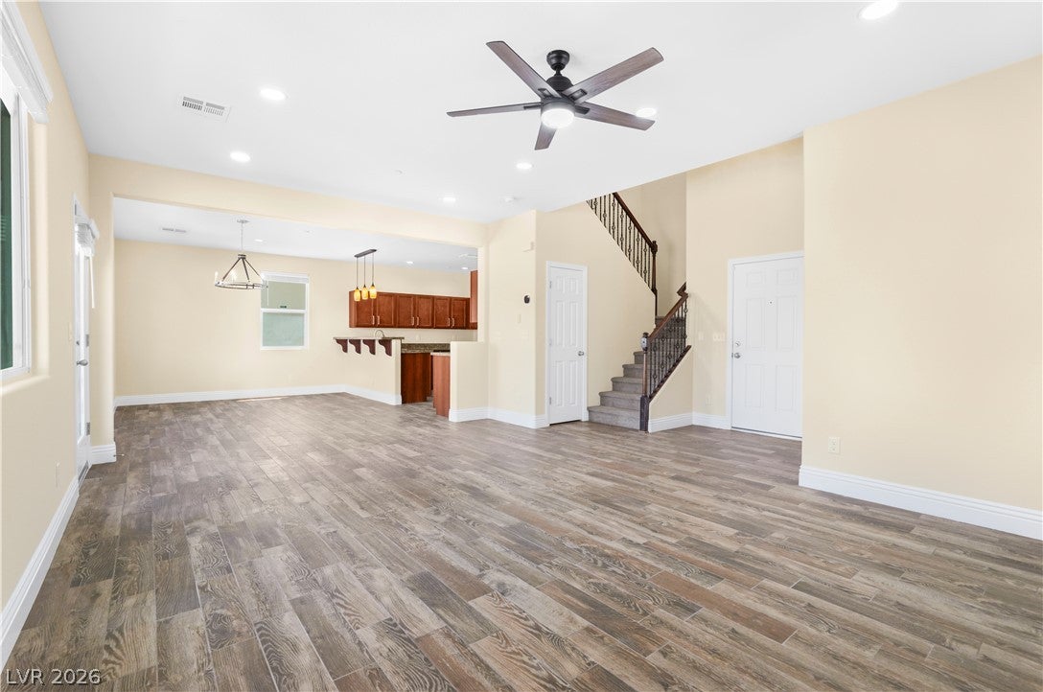
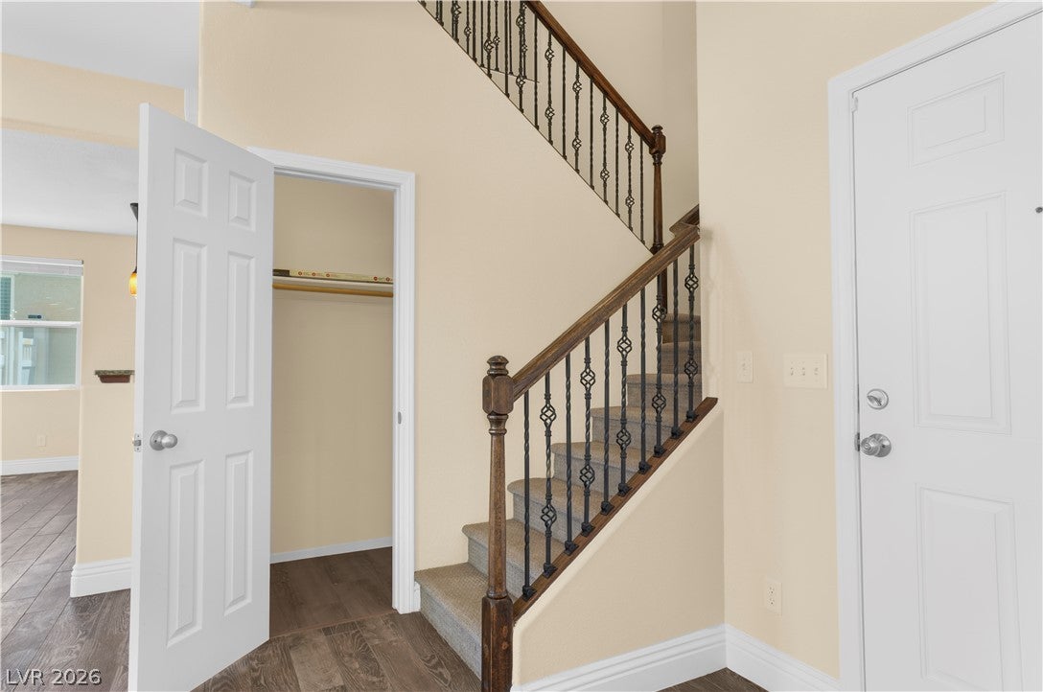
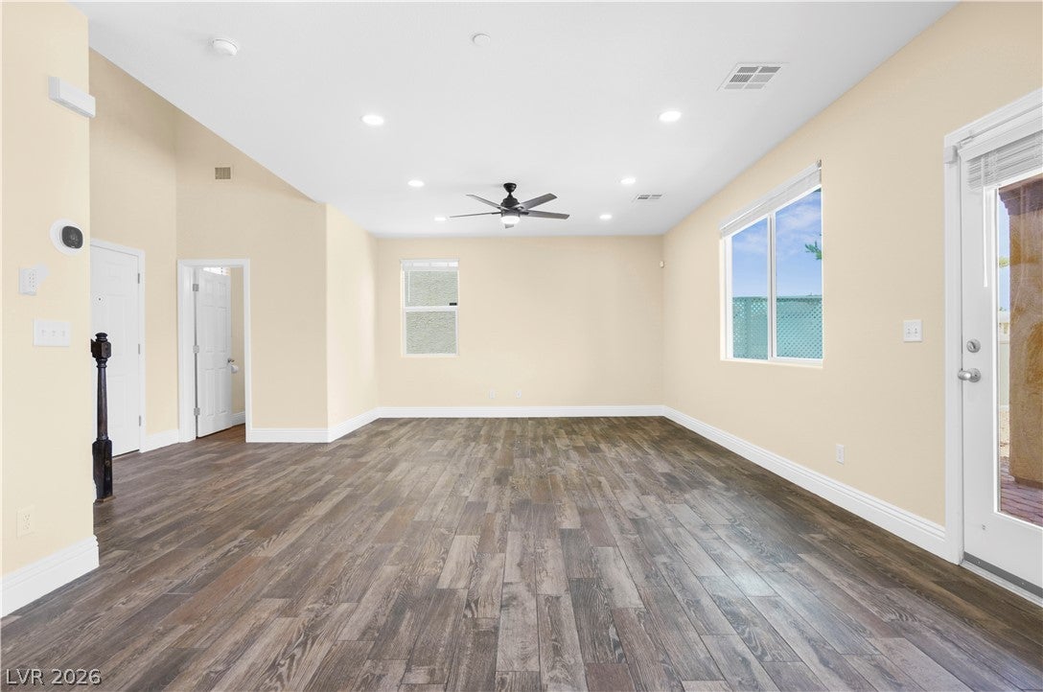
948 Crescent Falls St
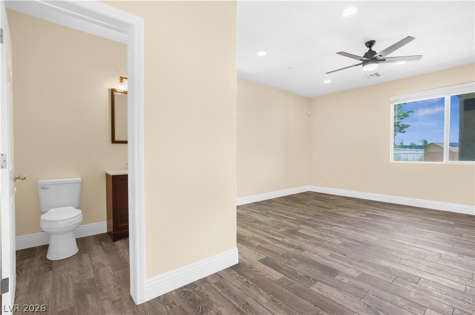
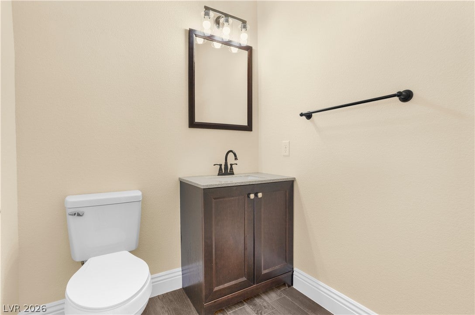
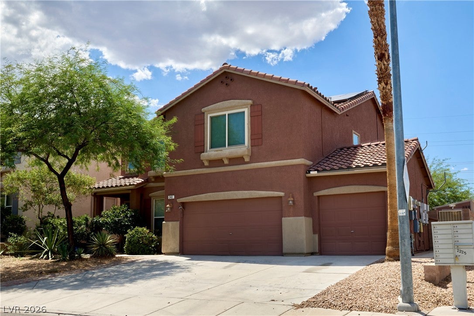
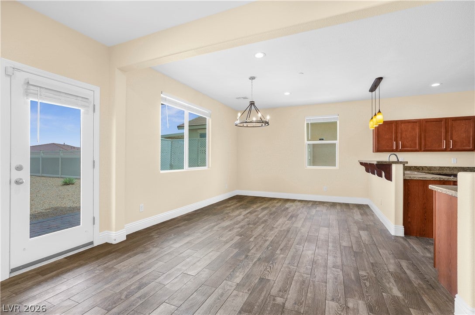
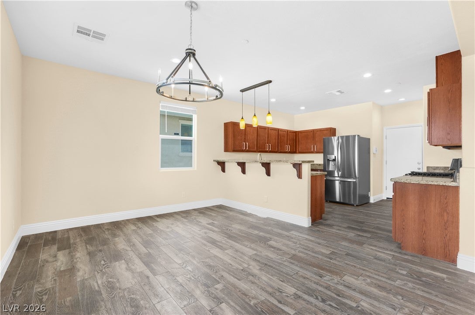
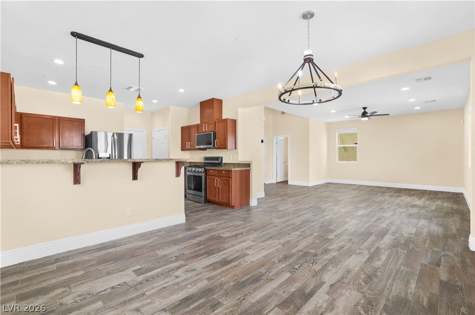
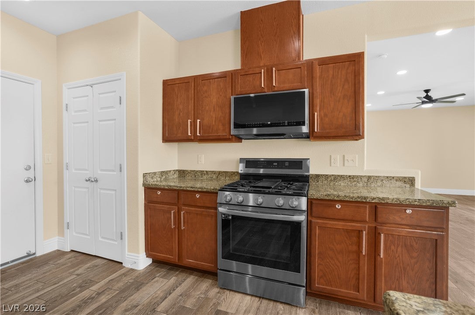
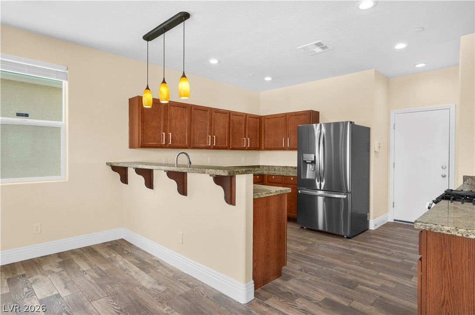
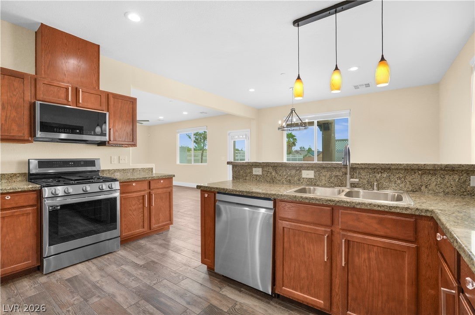
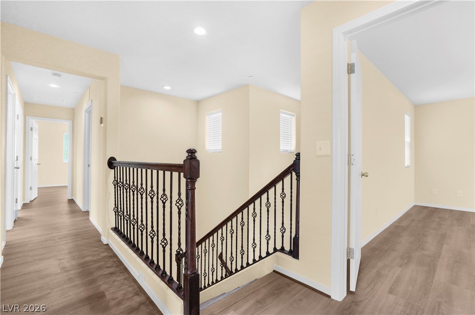
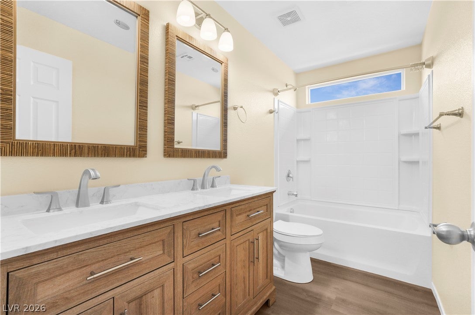
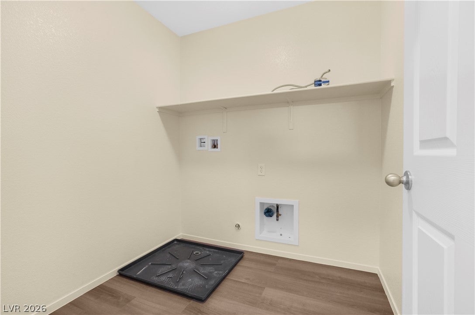
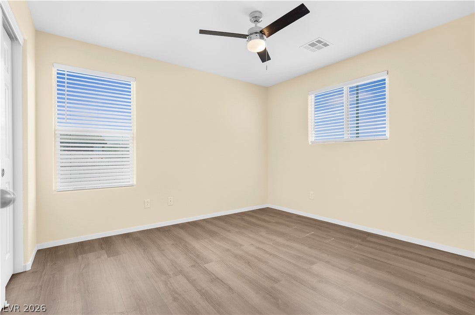
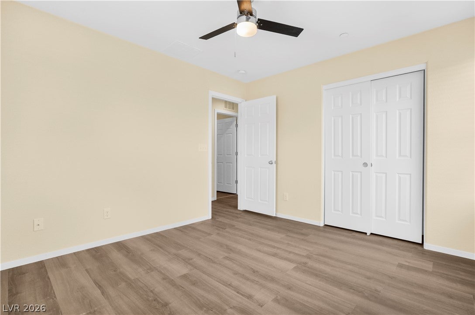
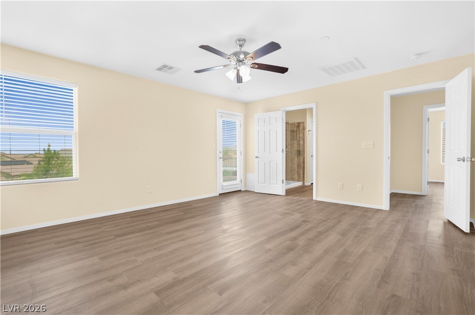
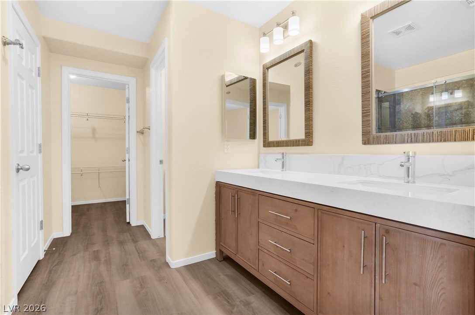
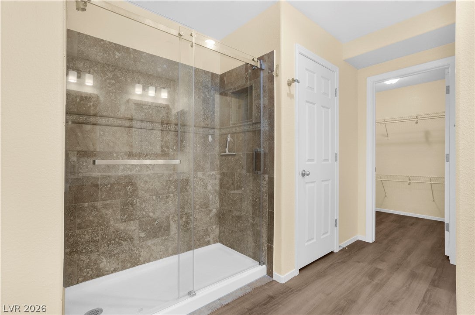
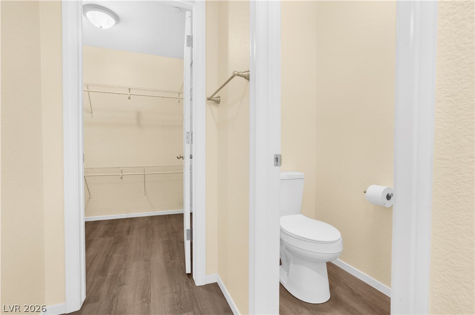
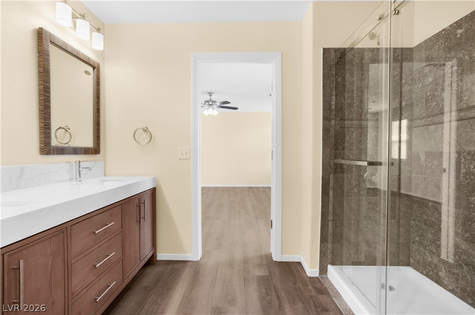
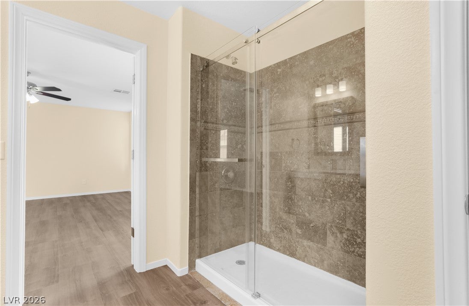
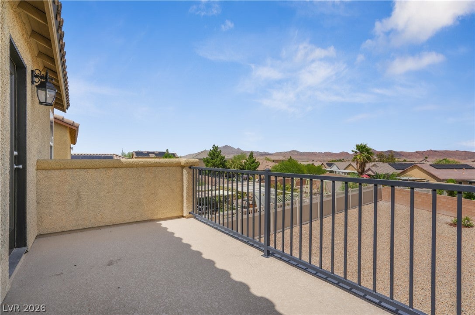
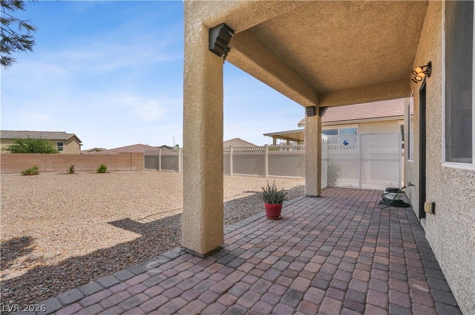
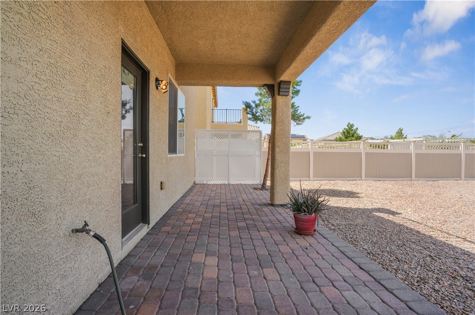
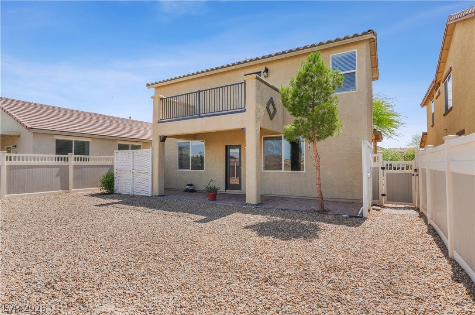
Discover a harmonious blend of comfort and style in this charming Henderson residence, offering a lifestyle of convenience and elegant living. This captivating two-story home, nestled on a generous 0.15-acre lot, presents an exceptional opportunity for those seeking a vibrant community atmosphere. The thoughtfully designed layout encompasses three spacious bedrooms and two and a half bathrooms, providing ample space for relaxation and everyday routines. Inside, modern comforts abound with ceiling fans ensuring a pleasant ambiance and blinds offering privacy and light control. The inclusion of a microwave in the kitchen adds to the home's practical appeal, ready for immediate use. Step outside to experience true outdoor enjoyment with convenient back yard access, perfect for al fresco dining or simply unwinding. A private balcony offers an elevated vantage point, ideal for enjoying serene moments or the vibrant neighborhood surroundings. This property promises an idyllic setting within a desirable Henderson locale, providing a perfect backdrop for creating lasting memories.
Listing Information
Facts & Features
Location
Community Information
Architecture
Features & Amenities
Property Features
Square Footage
Tax & Financial Information
Schools
Legacy Traditional School Cadence
Nevada State High School Downtown Henderson
McCaw Gordon Elementary School
Kesterson Lorna J Elementary School
Sewell C T Elementary School
Basic Academy of Int'l Studies High School
Signature Preparatory
Pinecrest Academy of Nevada Cadence
School ratings are provided for informational purposes only and are subject to change. Attendance boundaries are for reference only — contact the school or district directly to verify enrollment eligibility.
Historical Data
Price History
| Date | Event | Price |
|---|---|---|
| 07/02/2026 | Listed for sale | $488,990 |
Listed by Randey Fradelis · Compass Realty & Management · 7025861616
Listing information provided exclusively for consumers' personal, non-commercial use and may not be used for any purpose other than to identify prospective properties consumers may be interested in purchasing. Information deemed reliable but not guaranteed by the MLS. The listing broker’s offer of compensation is made only to participants of the MLS where the listing is filed. Copyright 2026, Las Vegas REALTORS. All rights reserved.
Last Updated: July 14, 2026 at 6:36 PM | Source: Las Vegas REALTORS | MLS#: 2796727

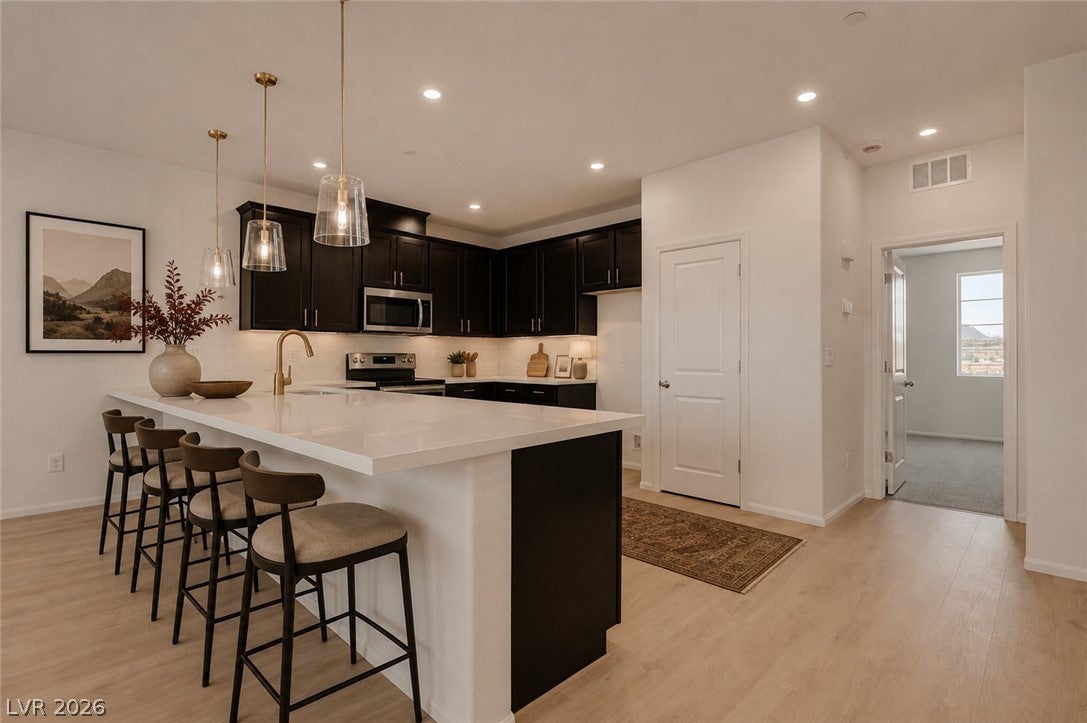
Similar Homes For Sale In Henderson
Start Your Real Estate Journey
Whether you have questions about this listing, want to schedule a showing, or just want to talk through your options, Allison Miller is here to help. Reach out and expect a response within one business day.
How can I help?
Allison Miller is here to help. Reach out and expect a response within one business day.
Thanks — Allison Miller will be in touch shortly.
Make A Plan For Your Purchase
Know what you can afford before you start shopping — then run the numbers on any home you have in mind.
How much house can I afford?
- Principal & interest
- Property taxes
- Homeowner's insurance
- HOA dues
If your monthly savings are applied to the loan principal.
Enter your income, debts, and down payment to see how much home you may qualify for. Estimates only — not a lending decision.
Want to know more?
Allison Miller is here to help. Reach out and expect a response within one business day.
✓ Thanks — Allison Miller will be in touch shortly.