
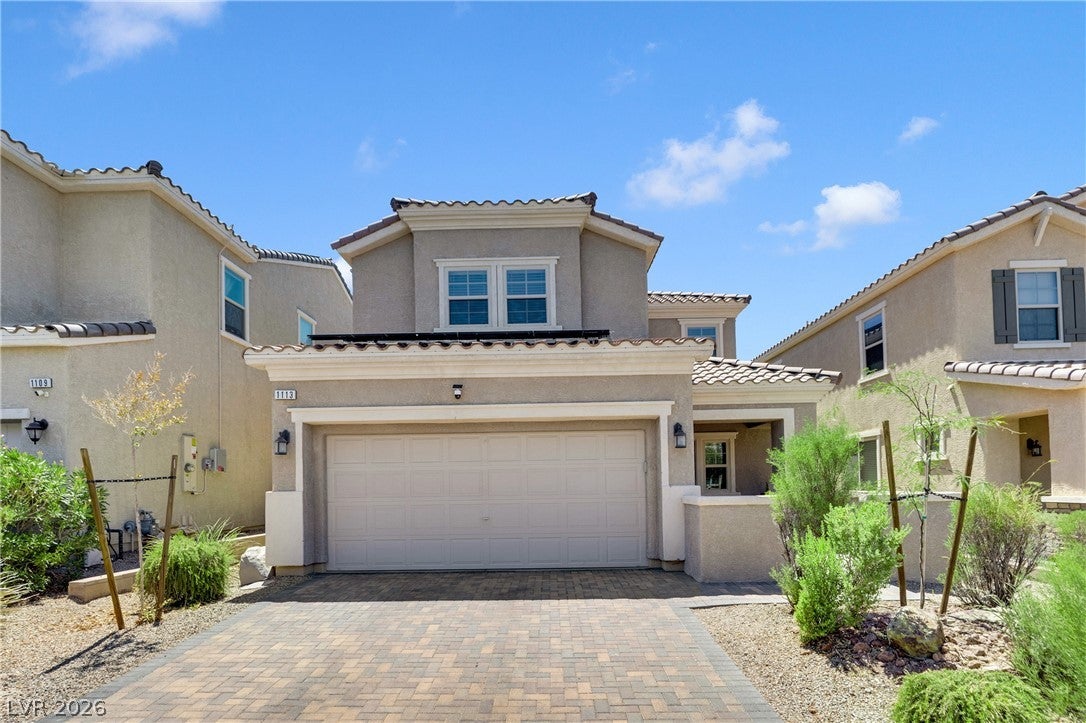
1113 Strada Pecei
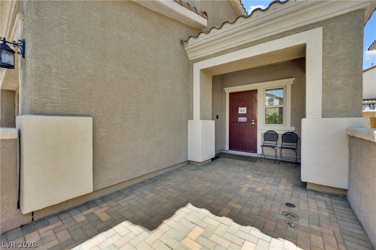
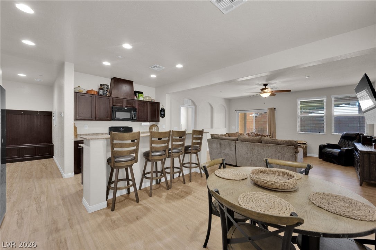
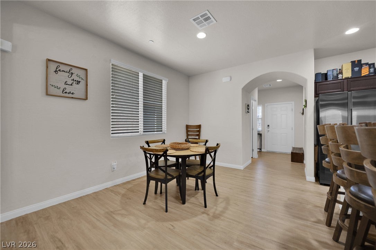
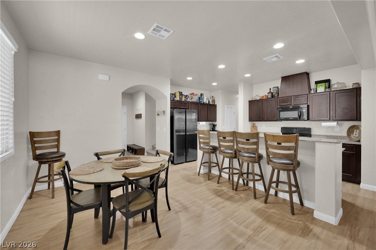
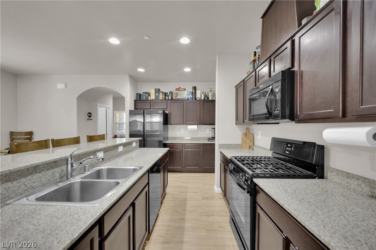
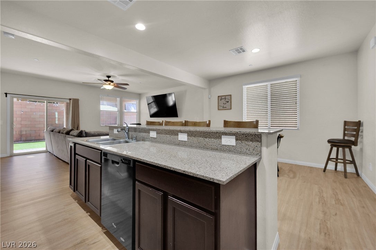
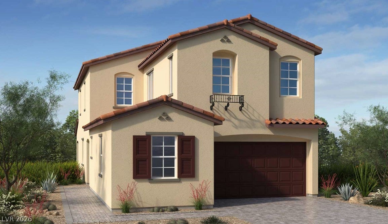
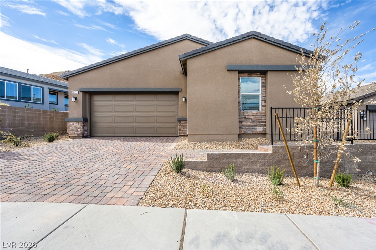
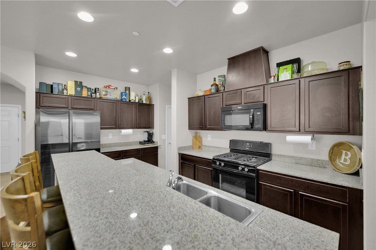
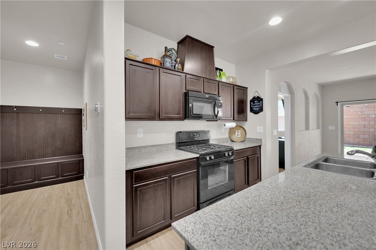
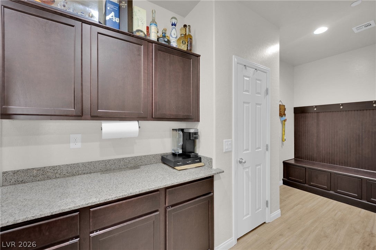
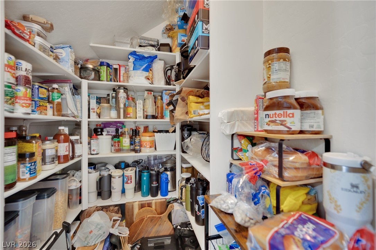
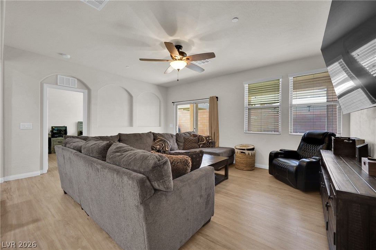
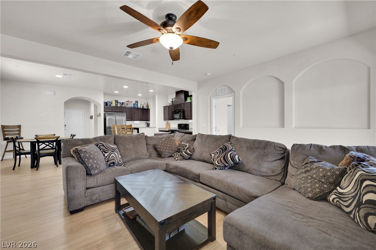
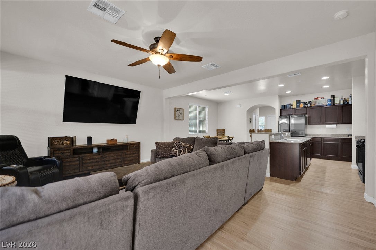
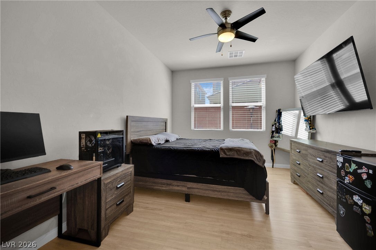
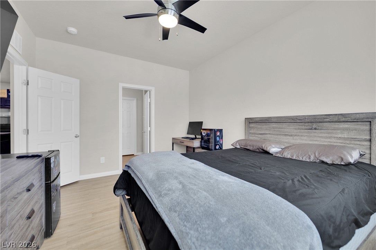
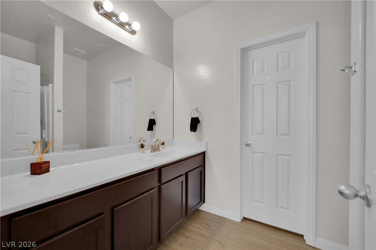
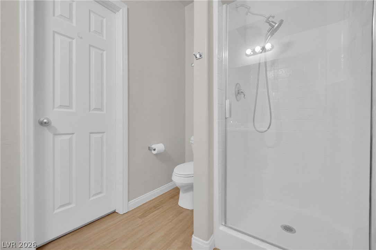
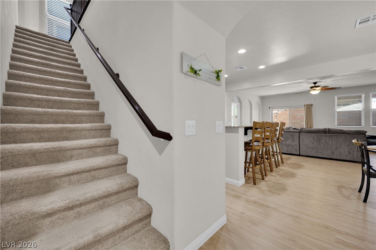
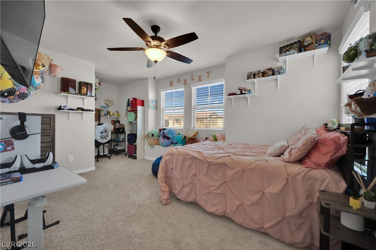
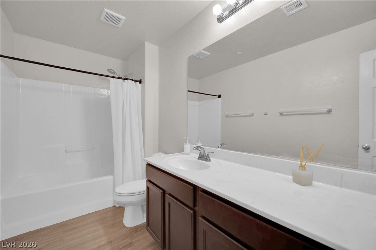
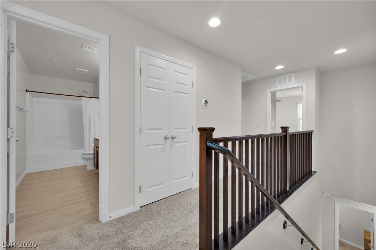
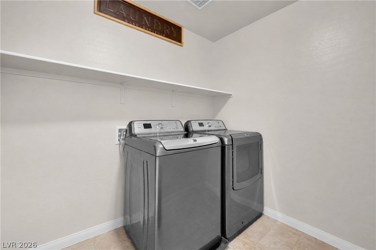
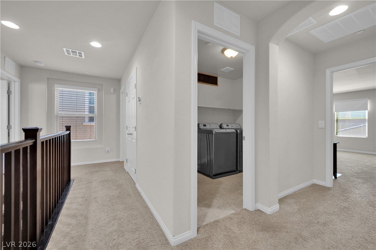
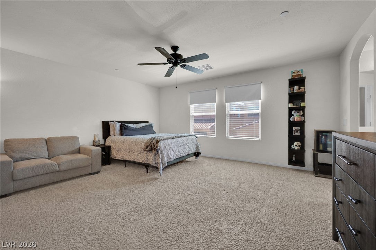
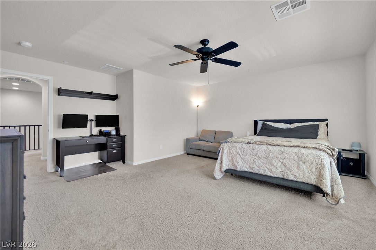
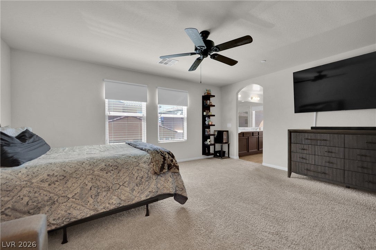
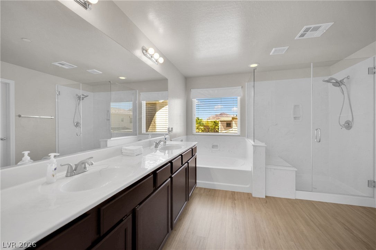
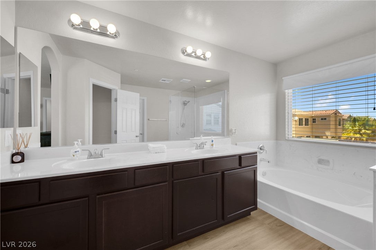
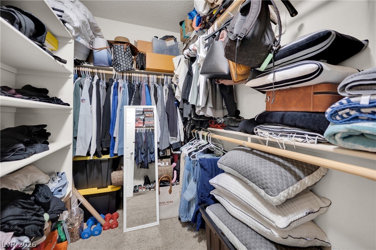
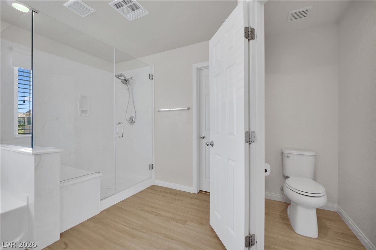
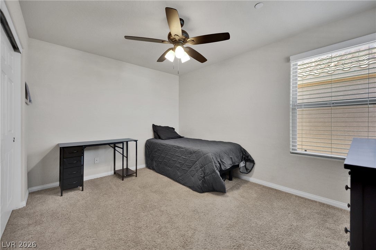
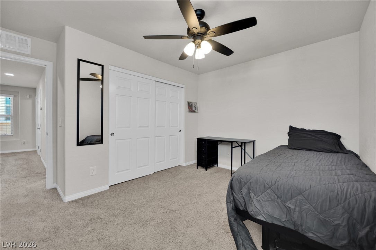
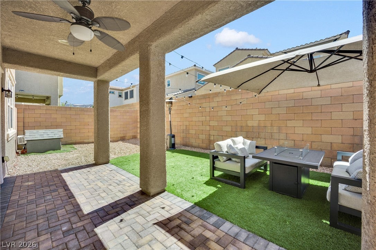
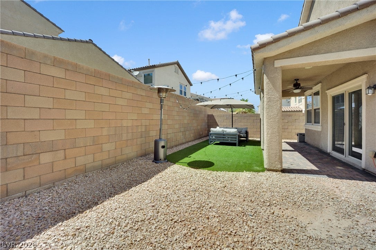
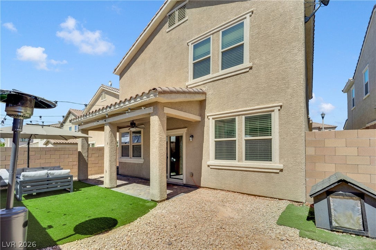
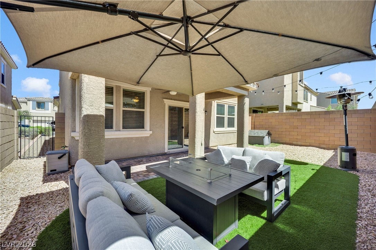
Discover elevated living in this beautifully appointed home nestled within the prestigious guard-gated Tuscany community in Henderson. Combining modern comfort, thoughtful design, and resort-style surroundings, this exceptional residence offers the perfect balance of everyday living and effortless entertaining. Featuring four spacious bedrooms and three and a half bathrooms across two levels, the home offers a bright, open layout designed for both comfort and functionality. A highly desirable first-floor bedroom with a private ensuite bath provides the perfect space for guests, multigenerational living, or a private home office. The well-appointed interior also includes a modern kitchen and desirable upgrades. This home offers a financed solar energy system for improved energy efficiency and lower utility costs. Step outside to your private outdoor retreat, complete with a charming courtyard, and covered patio which is ideal for entertaining guests or relaxing year-round. As a resident of Tuscany, you'll enjoy an exceptional resort-style lifestyle with access to a spectacular 35,000-square-foot recreation center featuring resort and lap pools, a state-of-the-art fitness center, tennis, pickleball, basketball, and racquetball courts, parks, playgrounds, scenic walking trails, and a vibrant calendar of community events and activities. Golf enthusiasts will love the community's beautifully maintained 18-hole championship golf course, while the guard-gated entrance and picturesque mountain views create an atmosphere of privacy and luxury. This exceptional home offers the perfect combination of luxury, energy efficiency, and resort-style living in one of Henderson's premier master-planned communities.
Listing Information
Facts & Features
Location
Community Information
Architecture
Features & Amenities
Property Features
Square Footage
Tax & Financial Information
Schools
Legacy Traditional School Cadence
McCaw Gordon Elementary School
Nevada State High School Downtown Henderson
Sewell C T Elementary School
Kesterson Lorna J Elementary School
Basic Academy of Int'l Studies High School
Signature Preparatory
Morrow Sue H Elementary School
School ratings are provided for informational purposes only and are subject to change. Attendance boundaries are for reference only — contact the school or district directly to verify enrollment eligibility.
Historical Data
Price History
| Date | Event | Price |
|---|---|---|
| 07/09/2026 | Listed for sale | $535,000 |
Listed by Sheri-Lyn Paul · Galindo Group Real Estate · 7025019963
Listing information provided exclusively for consumers' personal, non-commercial use and may not be used for any purpose other than to identify prospective properties consumers may be interested in purchasing. Information deemed reliable but not guaranteed by the MLS. The listing broker’s offer of compensation is made only to participants of the MLS where the listing is filed. Copyright 2026, Las Vegas REALTORS. All rights reserved.
Last Updated: July 10, 2026 at 12:31 AM | Source: Las Vegas REALTORS | MLS#: 2798551

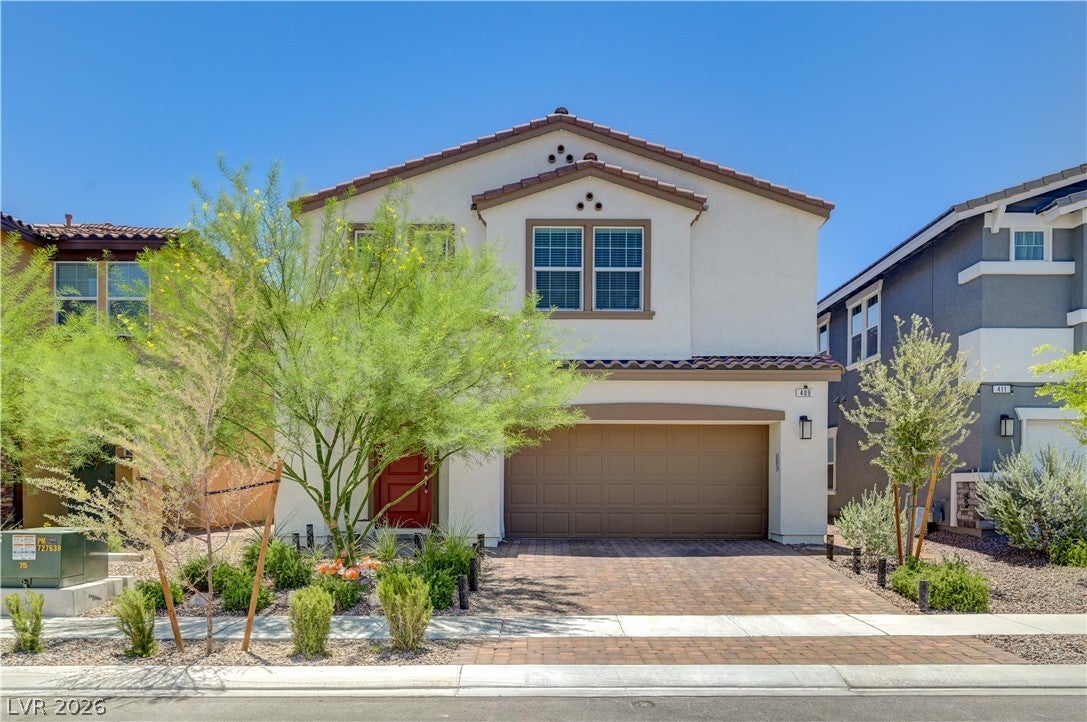
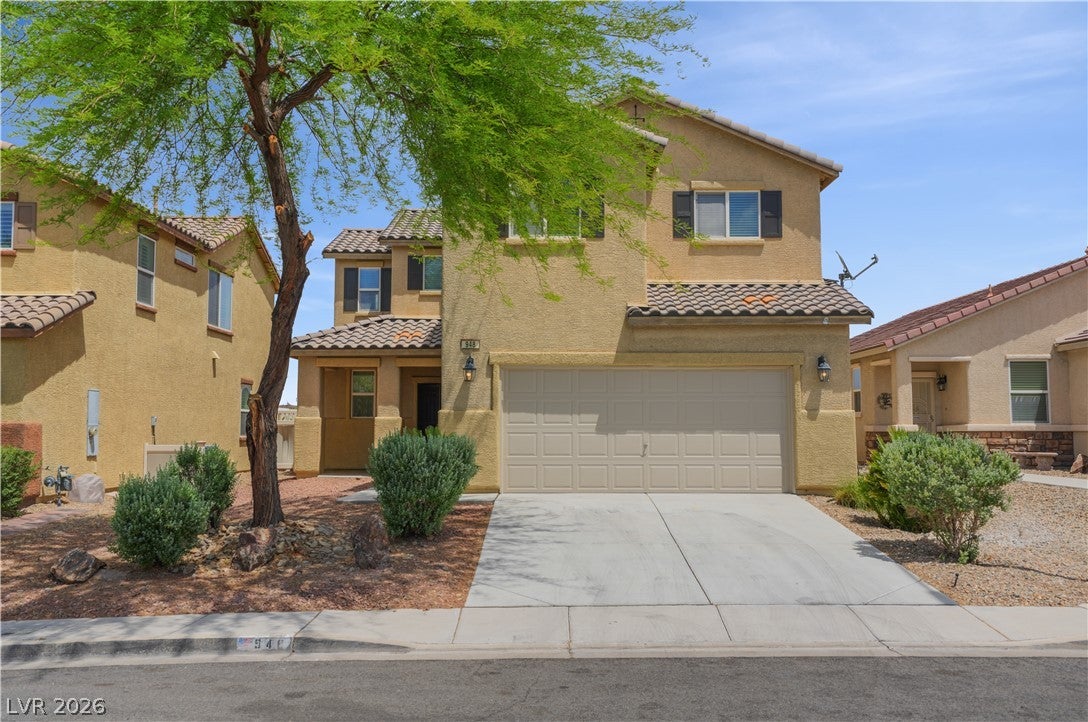
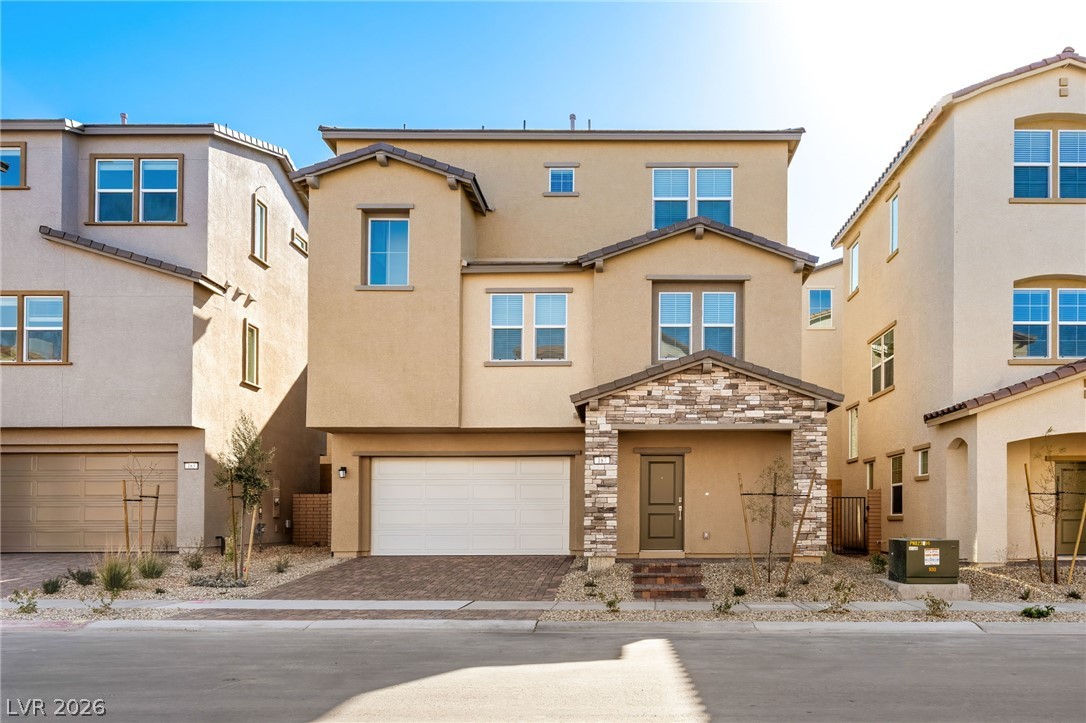
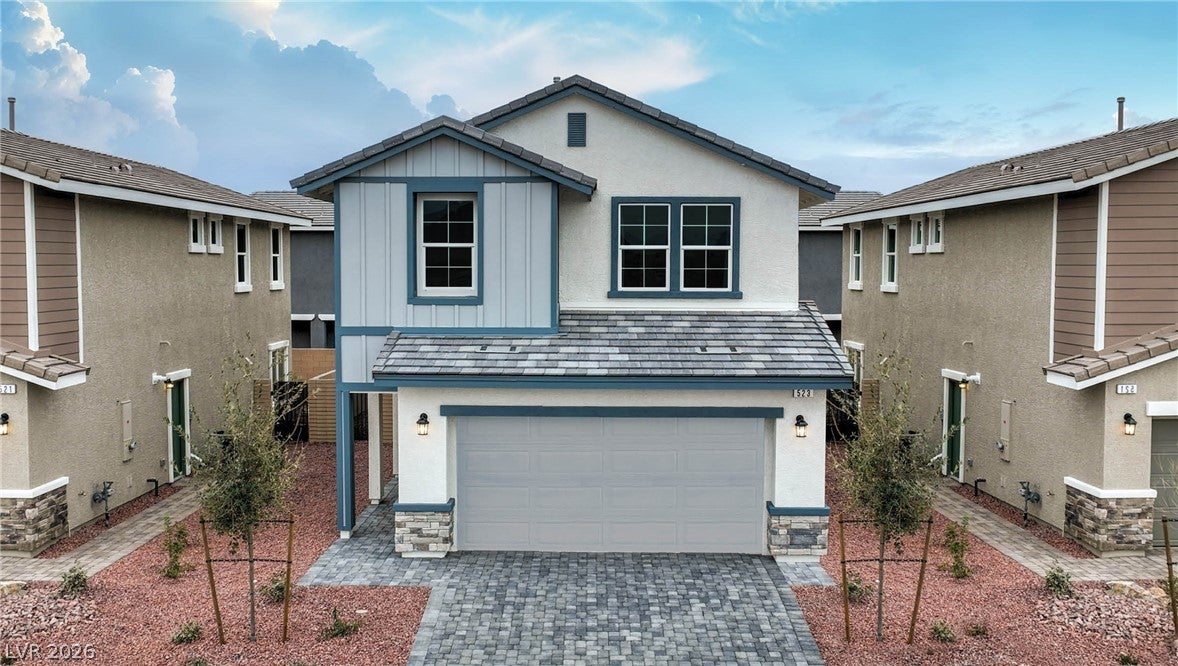
Similar Homes For Sale In Henderson
Start Your Real Estate Journey
Whether you have questions about this listing, want to schedule a showing, or just want to talk through your options, Allison Miller is here to help. Reach out and expect a response within one business day.
How can I help?
Allison Miller is here to help. Reach out and expect a response within one business day.
Thanks — Allison Miller will be in touch shortly.
Make A Plan For Your Purchase
Know what you can afford before you start shopping — then run the numbers on any home you have in mind.
How much house can I afford?
- Principal & interest
- Property taxes
- Homeowner's insurance
- HOA dues
If your monthly savings are applied to the loan principal.
Enter your income, debts, and down payment to see how much home you may qualify for. Estimates only — not a lending decision.
Want to know more?
Allison Miller is here to help. Reach out and expect a response within one business day.
✓ Thanks — Allison Miller will be in touch shortly.