

9724 Verlaine Ct
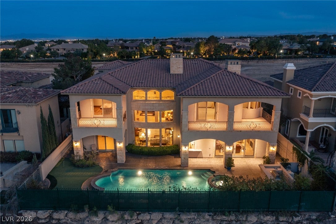
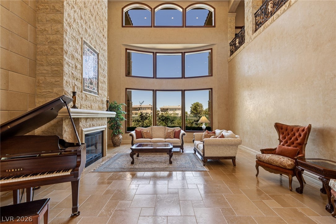
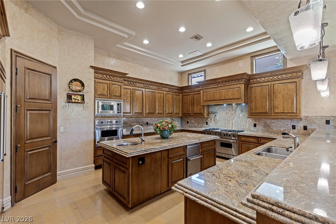
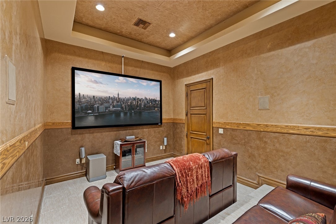
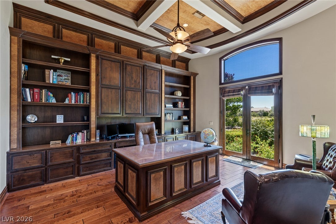
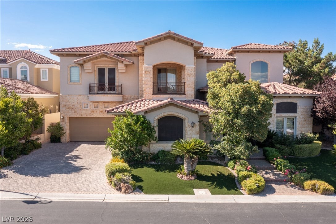
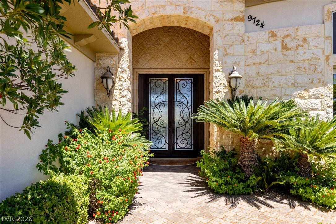
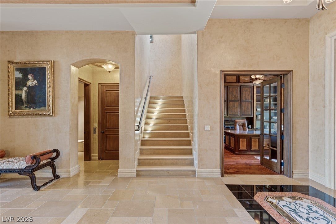
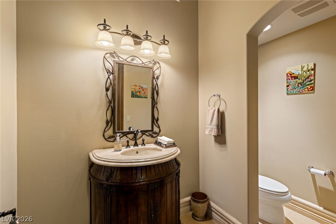
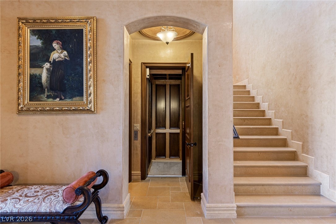
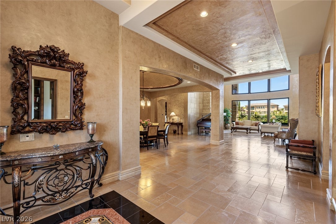
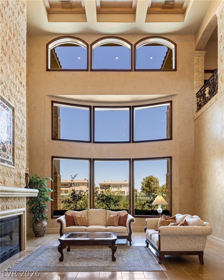
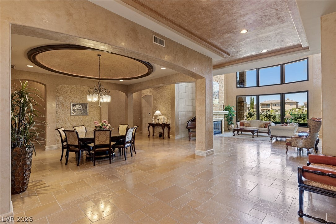
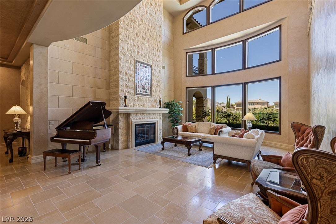
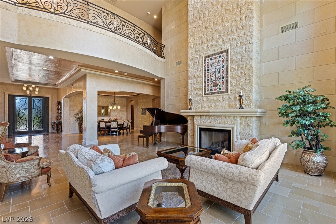
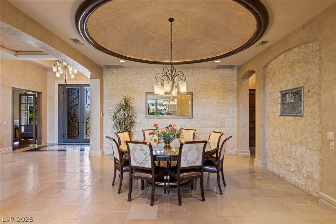
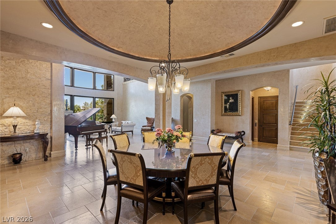
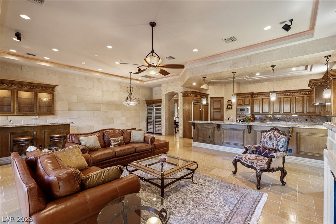
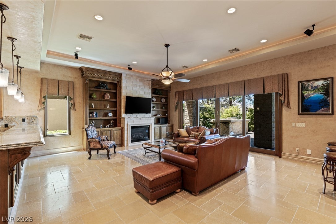
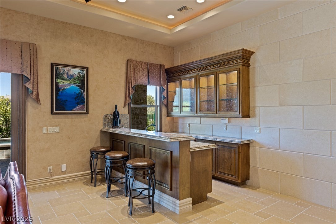
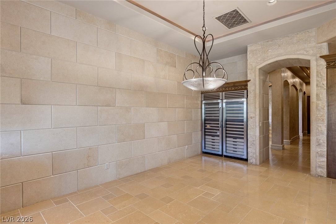
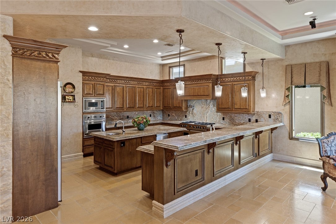
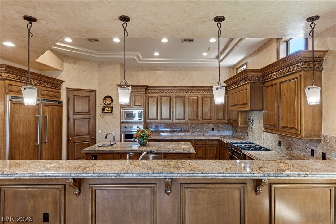
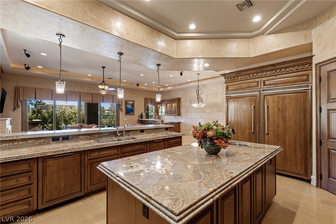
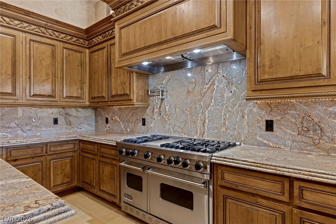
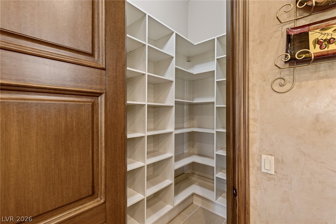
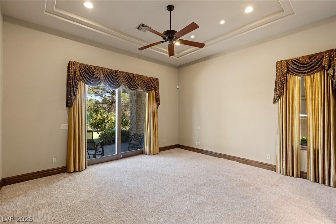
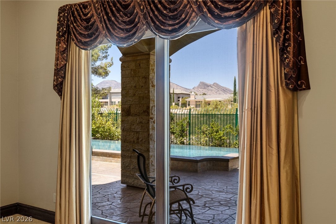
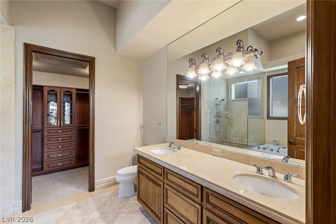
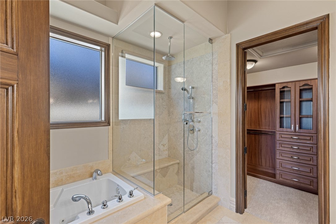
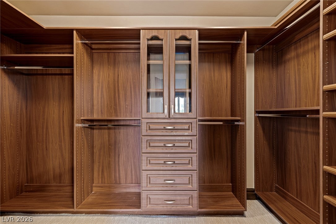
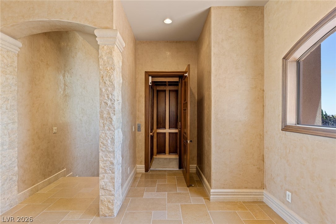
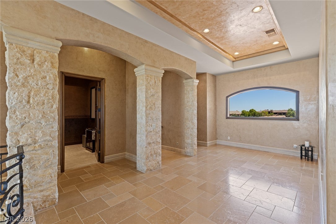
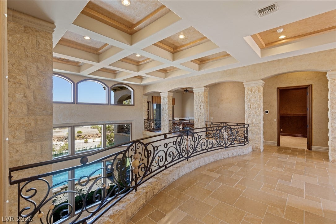
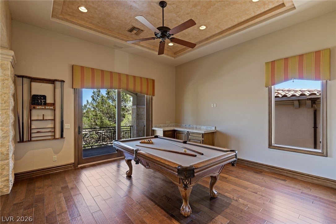
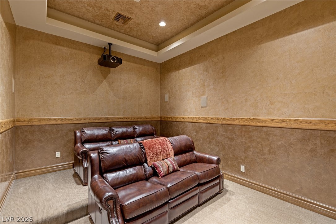
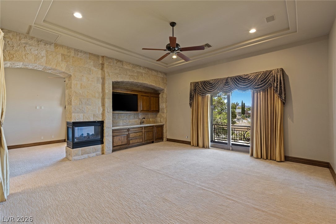
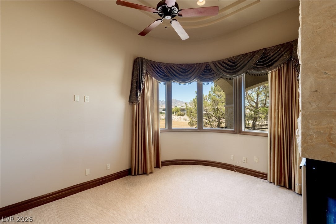
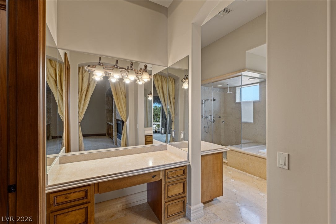
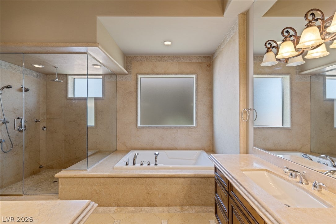
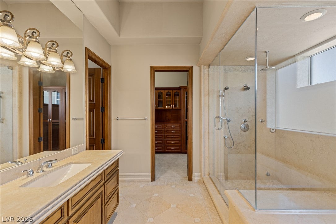
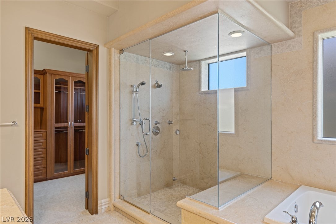
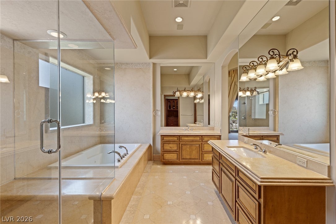
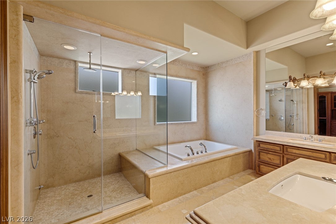
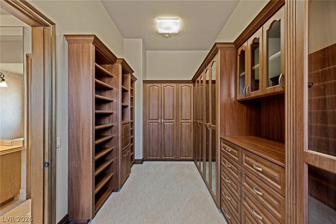
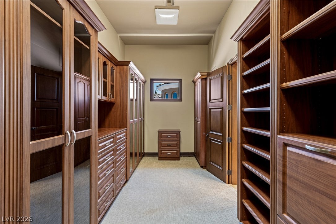
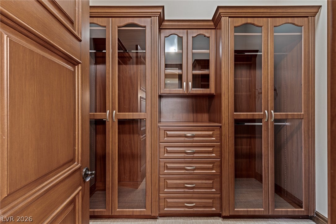
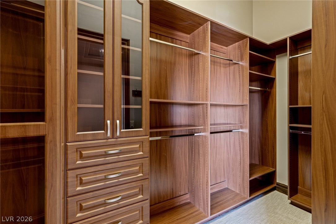
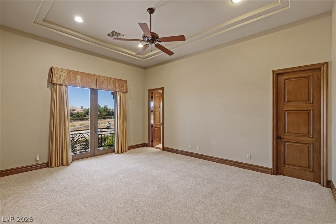
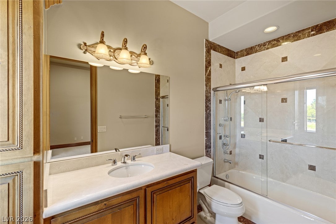
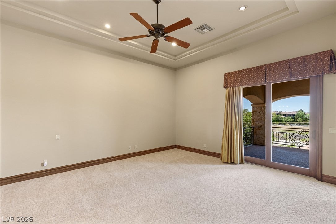
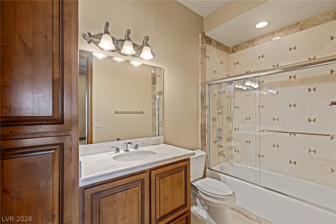
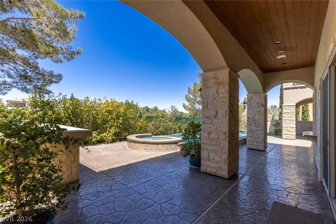
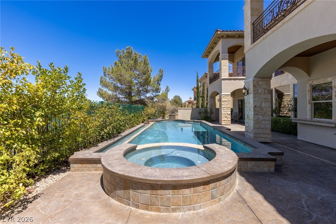
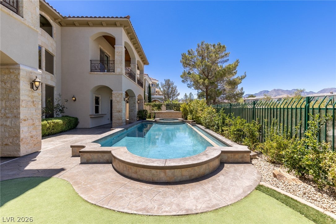
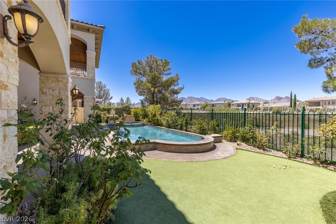
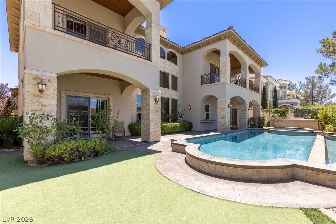
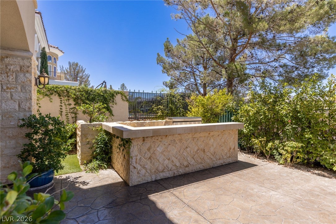
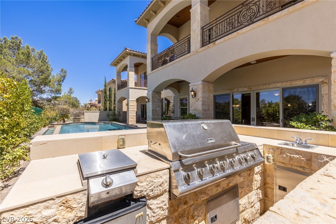
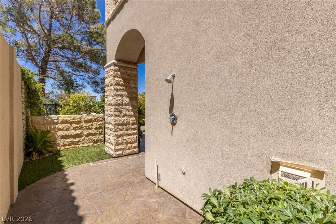
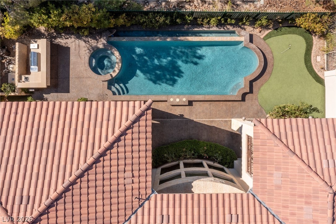
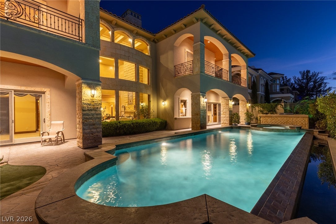
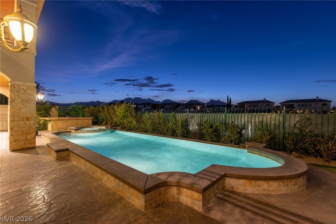
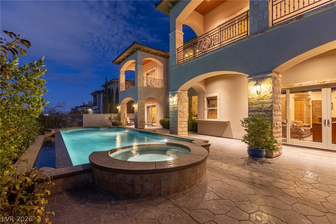
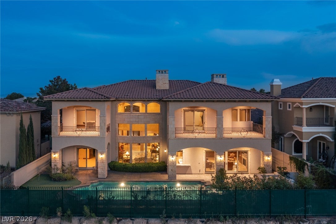
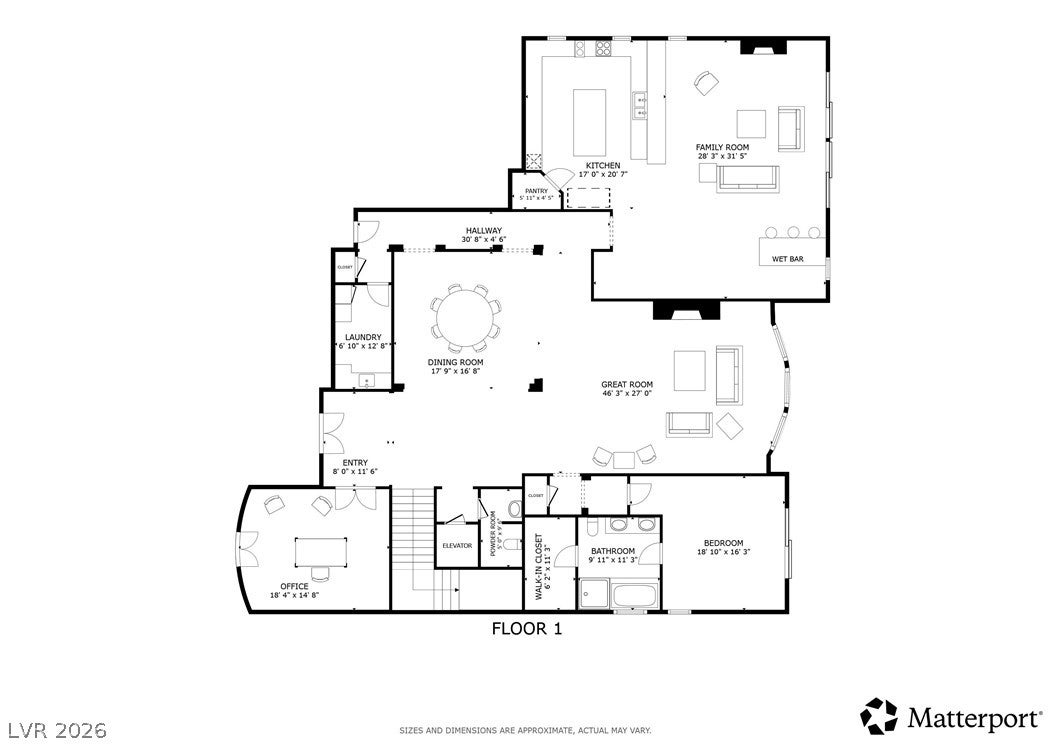
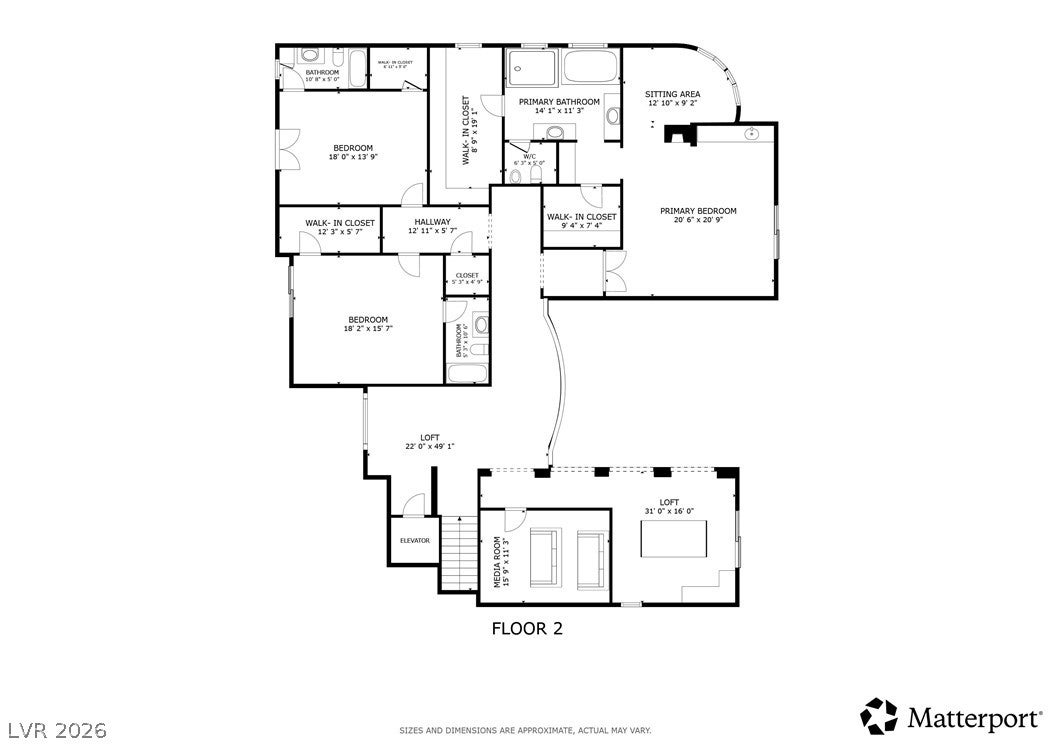
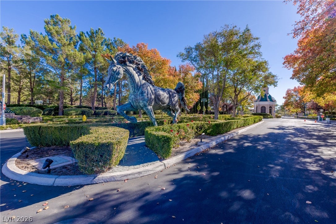
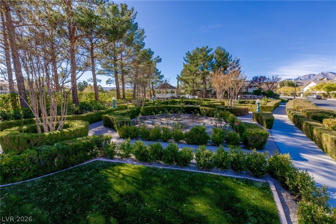
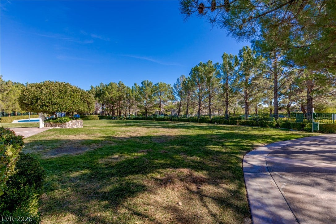
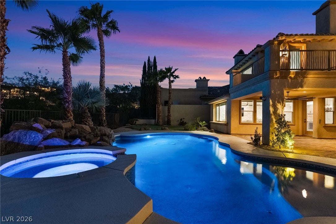
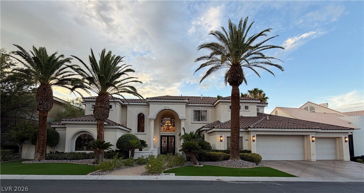
Located in the guard-gated community of Queensridge, this custom residence by Executive Home Builders—the company behind One Queensridge Place—showcases timeless craftsmanship, substantial materials, and an exceptional level of detail. Jerusalem stone clads the exterior, lending the home a sense of permanence while also helping to keep interior temperatures cooler. Inside, limestone flooring in a Versailles pattern, stone baseboards, marble and granite countertops, coordinated designer chandeliers, and hand-applied Venetian plaster create a refined atmosphere. More than a decorative finish, Venetian plaster is a labor-intensive wall treatment made from layers of plaster and marble dust, applied and polished by hand. The main level is designed for both formal entertaining and comfortable everyday living. The great room makes an immediate impression with double-height coffered ceilings and a dramatic floor-to-ceiling fireplace, while the formal dining room provides an elegant setting for hosting. The kitchen is appointed with Viking appliances and opens to the family room, where a wet bar and large Viking wine refrigerator make entertaining effortless. A richly finished office with extensive wood built-ins offers abundant storage and privacy. Outdoor living is equally inviting, with a covered patio, outdoor kitchen, putting green, pool, and spa. An elevator provides easy access to the upper-level media room, along with two nearby loft spaces for additional entertaining, lounging, or game areas. The upper-level primary suite is a private retreat with its own balcony, sitting room, jetted tub, large shower, and bidet. Three additional en suite bedrooms—including a main-level junior suite with direct access to the backyard—provide comfortable accommodations for family and guests. The home is also equipped with a 7-camera security system, Ecobee thermostats, and built-in speakers strategically placed throughout the property.
Listing Information
Facts & Features
Location
Community Information
Architecture
Features & Amenities
Property Features
Square Footage
Tax & Financial Information
Schools
Christensen M J Elementary School
Bonner John W Elementary School
Givens Linda Rankin Elementary School
Ober D'Vorre & Hal Elementary School
Rogich Sig Middle School
Piggott Academy Elementary School
Staton Ethel W Elementary School
Derfelt Herbert A Elementary School
School ratings are provided for informational purposes only and are subject to change. Attendance boundaries are for reference only — contact the school or district directly to verify enrollment eligibility.
Historical Data
Price History
| Date | Event | Price |
|---|---|---|
| 10/30/2026 | Price change | $2,760,100 |
| 07/10/2026 | Listed for sale | $2,995,000 |
Listed by Rob W. Jensen · Rob Jensen Company · 7026057482
Listing information provided exclusively for consumers' personal, non-commercial use and may not be used for any purpose other than to identify prospective properties consumers may be interested in purchasing. Information deemed reliable but not guaranteed by the MLS. The listing broker’s offer of compensation is made only to participants of the MLS where the listing is filed. Copyright 2026, Las Vegas REALTORS. All rights reserved.
Last Updated: October 30, 2026 at 12:53 AM | Source: Las Vegas REALTORS | MLS#: 2797197

Similar Homes For Sale In Las Vegas
Start Your Real Estate Journey
Whether you have questions about this listing, want to schedule a showing, or just want to talk through your options, Allison Miller is here to help. Reach out and expect a response within one business day.
How can I help?
Allison Miller is here to help. Reach out and expect a response within one business day.
Thanks — Allison Miller will be in touch shortly.
Make A Plan For Your Purchase
Know what you can afford before you start shopping — then run the numbers on any home you have in mind.
How much house can I afford?
- Principal & interest
- Property taxes
- Homeowner's insurance
- HOA dues
If your monthly savings are applied to the loan principal.
Enter your income, debts, and down payment to see how much home you may qualify for. Estimates only — not a lending decision.
Want to know more?
Allison Miller is here to help. Reach out and expect a response within one business day.
✓ Thanks — Allison Miller will be in touch shortly.