
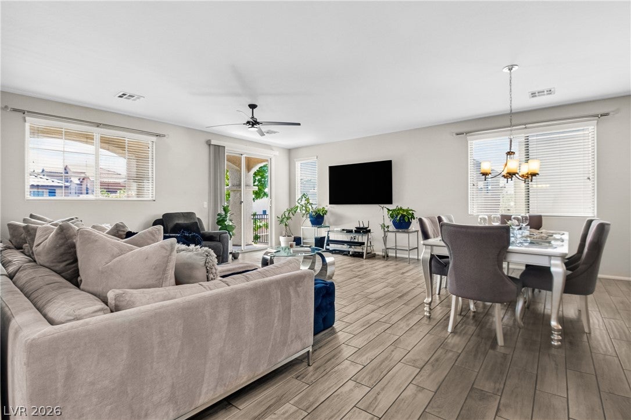
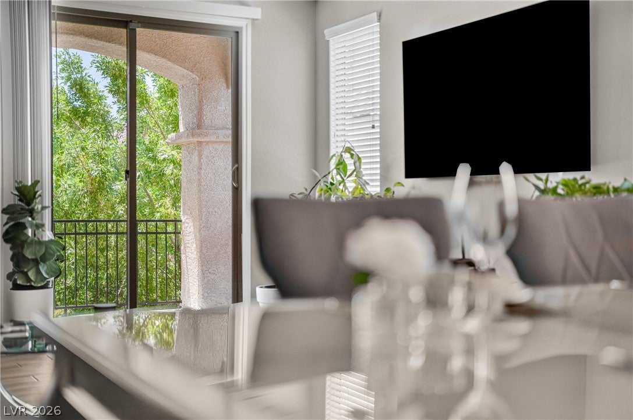
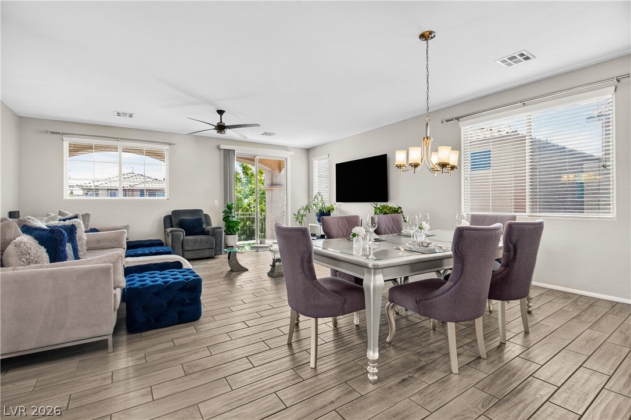
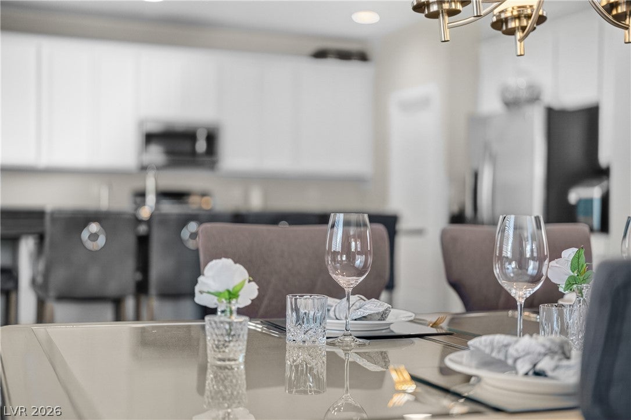
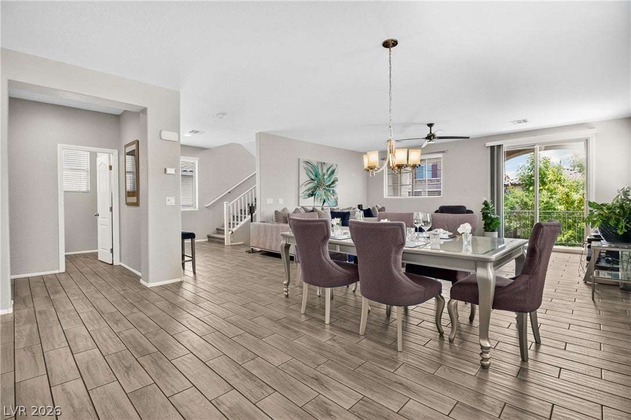
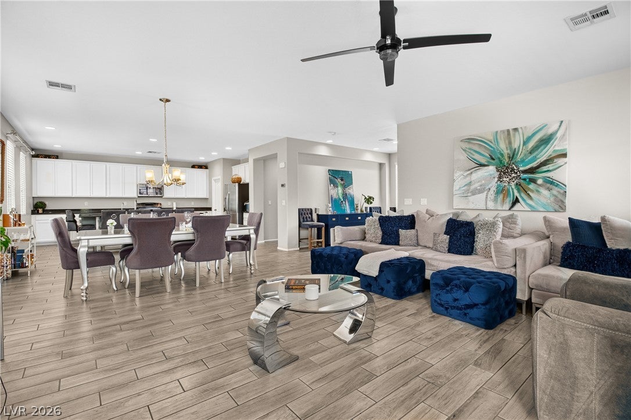
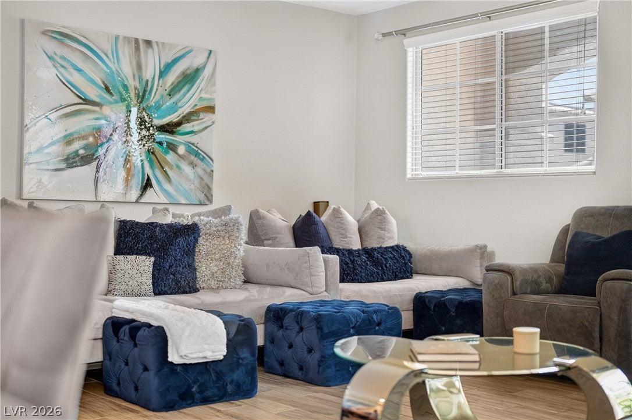
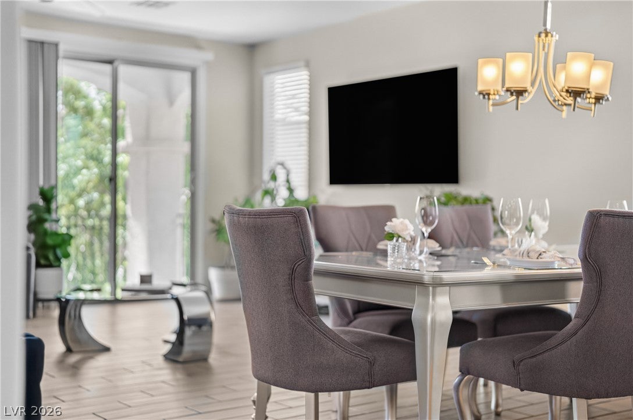
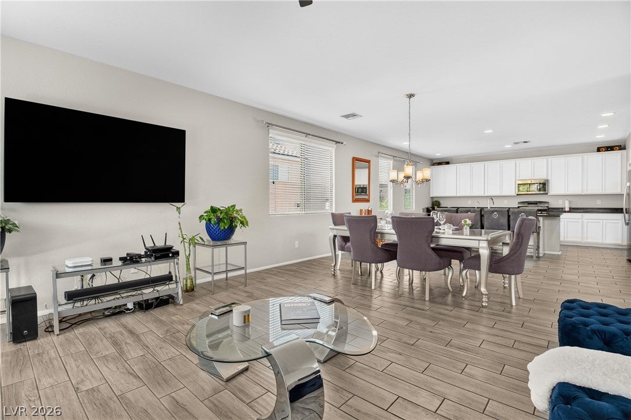
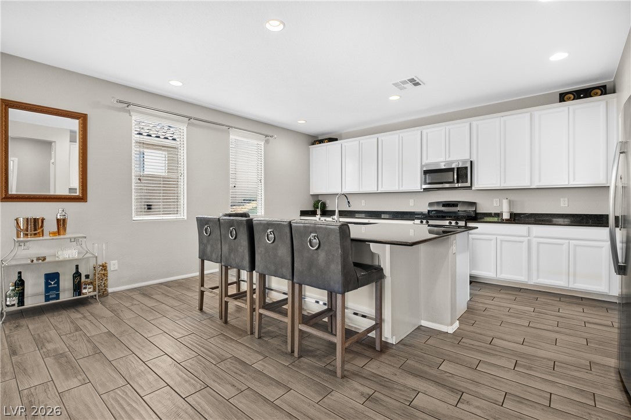
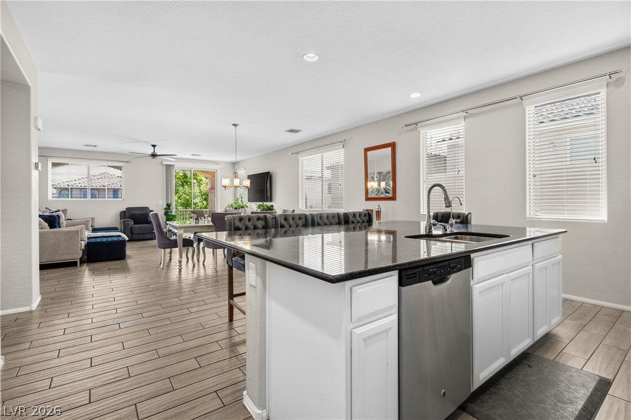
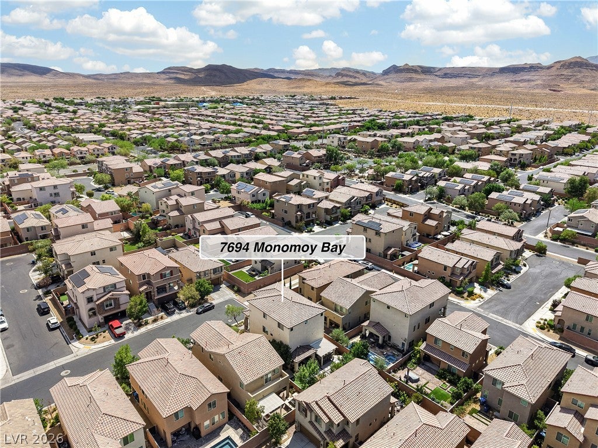
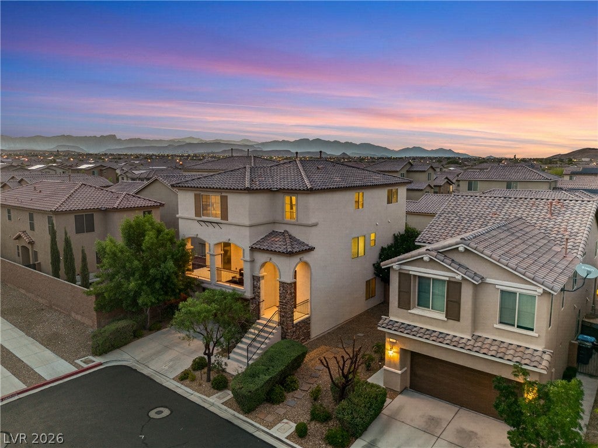
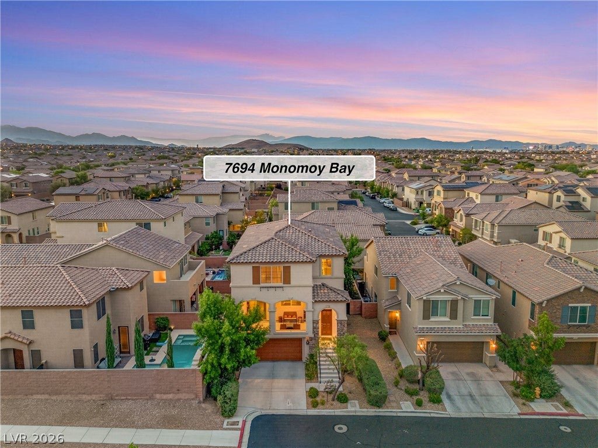
7694 Monomoy Bay Ave
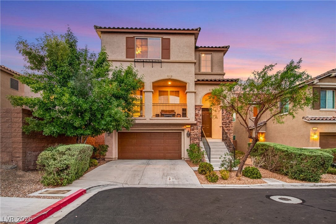
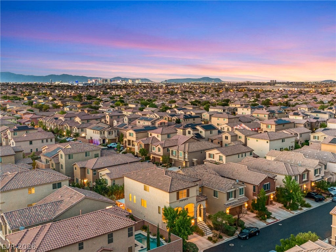
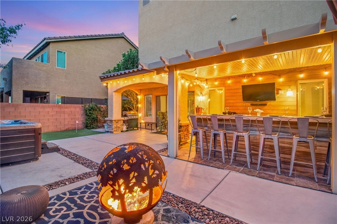
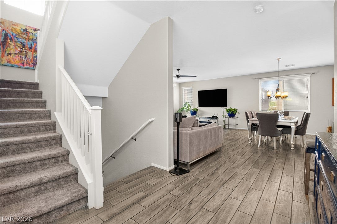
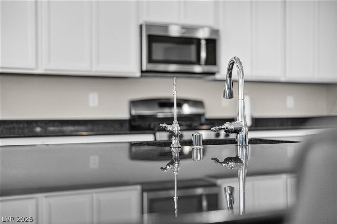
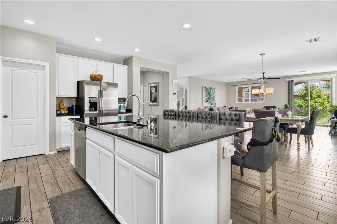
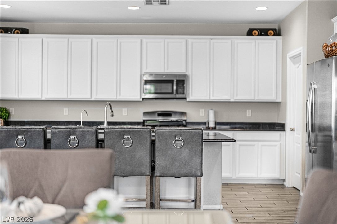
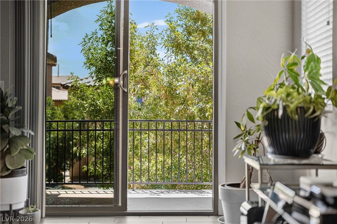
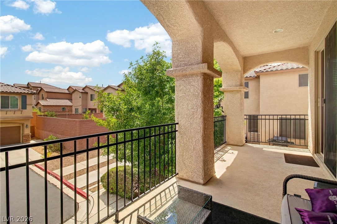
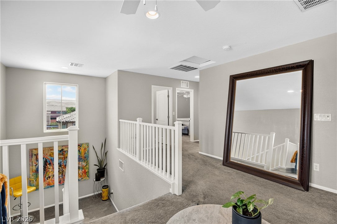
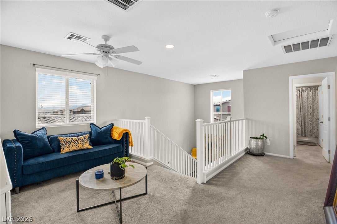
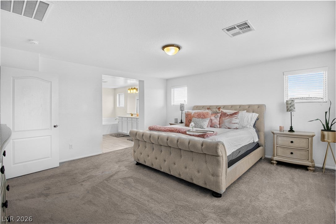
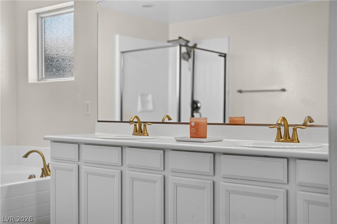
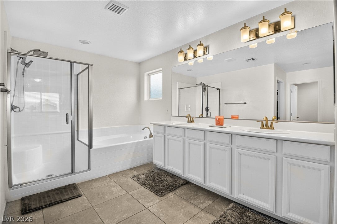
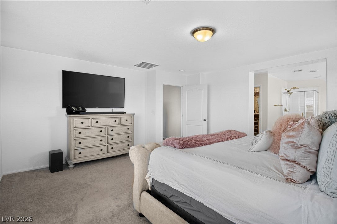
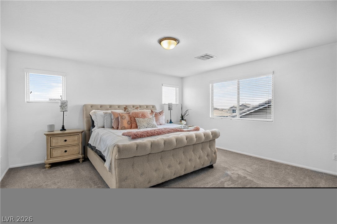
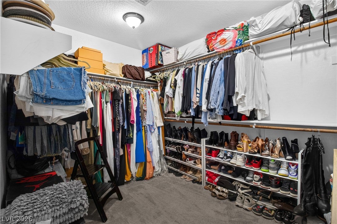
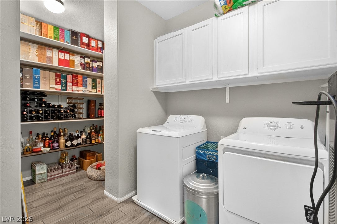
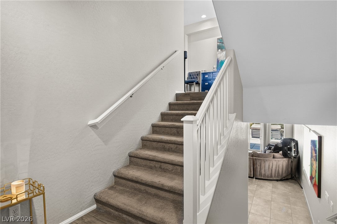
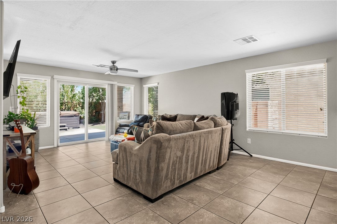
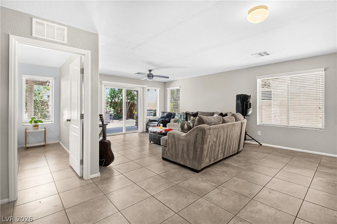
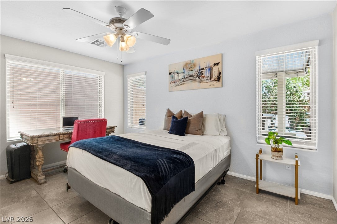
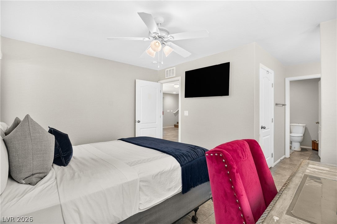
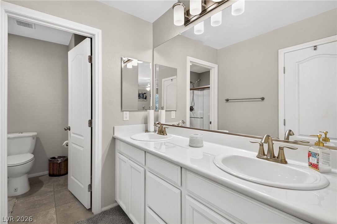
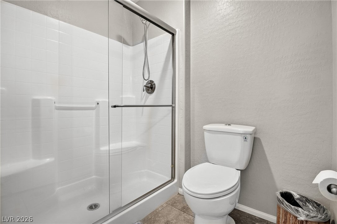
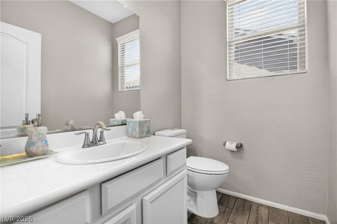
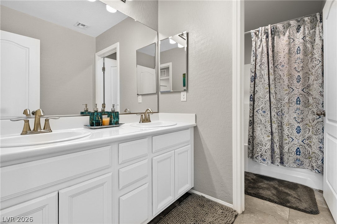
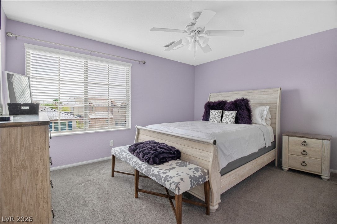
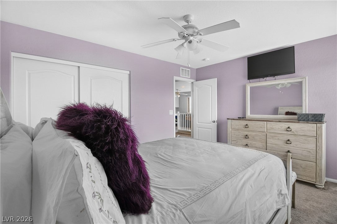
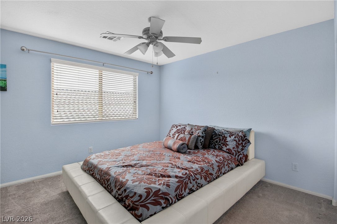
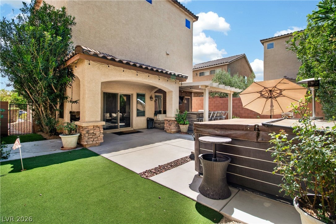
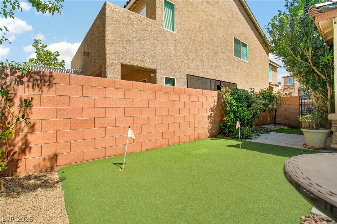
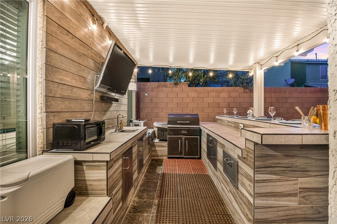
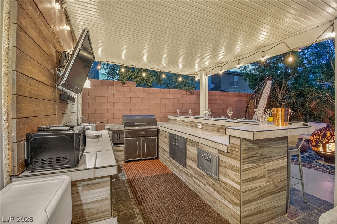
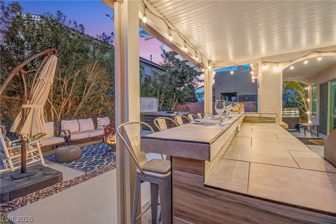
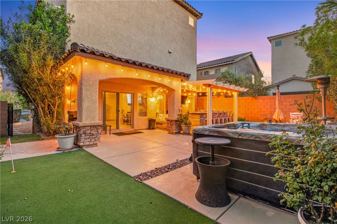
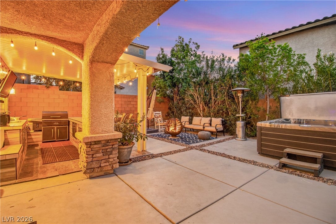
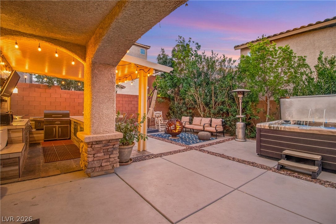
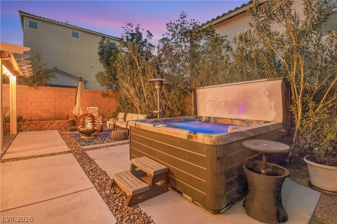
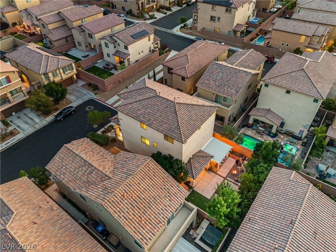
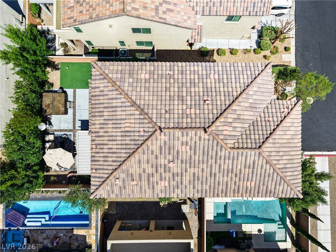
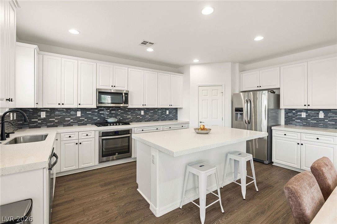
TRUE GEM! Luxury meets lifestyle in this exceptional smart home on a premium corner lot with breathtaking views and one of the area's most sought after floor plans featuring dual primary suites. The luxurious main primary retreat offers a spa inspired bath and an oversized walk in closet. The chef's kitchen flows seamlessly into an entertainer's dream backyard complete with a covered patio, outdoor kitchen with sink, gas line for a 2 burner range and smoker, custom tile bar, TV feature wall with electrical, putting green, and hot tub. Professionally landscaped with mature trees, fragrant roses and jasmine, lime and peach trees, river rock accents, a brick herb garden, pet friendly artificial turf, and low maintenance concrete throughout. Every detail has been thoughtfully designed to create the ultimate indoor outdoor living experience. This is more than a home... it's your own private luxury retreat. A MUST SEE!
Listing Information
Facts & Features
Location
Community Information
Architecture
Features & Amenities
Property Features
Square Footage
Tax & Financial Information
Schools
Ries Aldeane Comito Elementary School
Southwest Career & Technical Academy High School
Gunderson Barry and June Middle School
Doral Academy West Pebble
Stuckey Evelyn Elementary School
Canarelli Lawrence & Heidi Middle School
Reedom Carolyn S Elementary School
Desert Oasis High School
School ratings are provided for informational purposes only and are subject to change. Attendance boundaries are for reference only — contact the school or district directly to verify enrollment eligibility.
Historical Data
Price History
| Date | Event | Price |
|---|---|---|
| 09/17/2026 | Price change | $614,888 |
| 07/16/2026 | Listed for sale | $629,888 |
Listed by Jorge A. Ramos · Galindo Group Real Estate · 7025019963
Listing information provided exclusively for consumers' personal, non-commercial use and may not be used for any purpose other than to identify prospective properties consumers may be interested in purchasing. Information deemed reliable but not guaranteed by the MLS. The listing broker’s offer of compensation is made only to participants of the MLS where the listing is filed. Copyright 2026, Las Vegas REALTORS. All rights reserved.
Last Updated: September 17, 2026 at 5:03 PM | Source: Las Vegas REALTORS | MLS#: 2799997

Similar Homes For Sale In Las Vegas
Start Your Real Estate Journey
Whether you have questions about this listing, want to schedule a showing, or just want to talk through your options, Allison Miller is here to help. Reach out and expect a response within one business day.
How can I help?
Allison Miller is here to help. Reach out and expect a response within one business day.
Thanks — Allison Miller will be in touch shortly.
Make A Plan For Your Purchase
Know what you can afford before you start shopping — then run the numbers on any home you have in mind.
How much house can I afford?
- Principal & interest
- Property taxes
- Homeowner's insurance
- HOA dues
If your monthly savings are applied to the loan principal.
Enter your income, debts, and down payment to see how much home you may qualify for. Estimates only — not a lending decision.
Want to know more?
Allison Miller is here to help. Reach out and expect a response within one business day.
✓ Thanks — Allison Miller will be in touch shortly.