
4474 Grey Spencer Dr
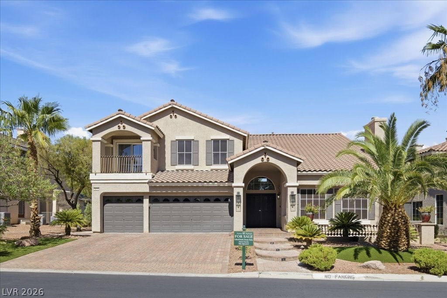
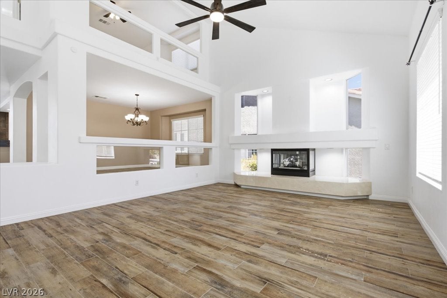
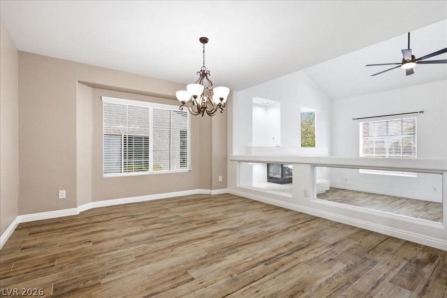
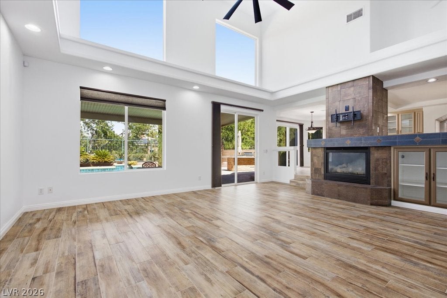
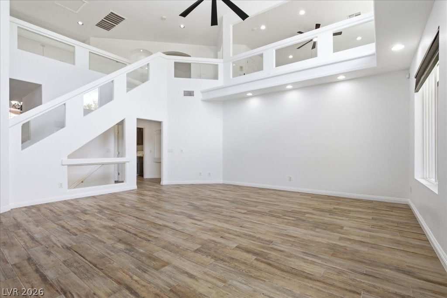
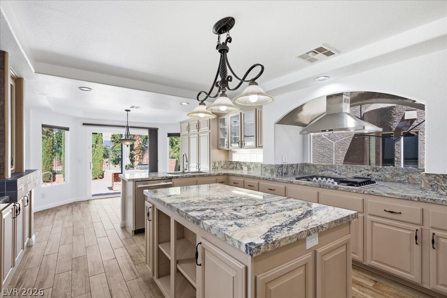
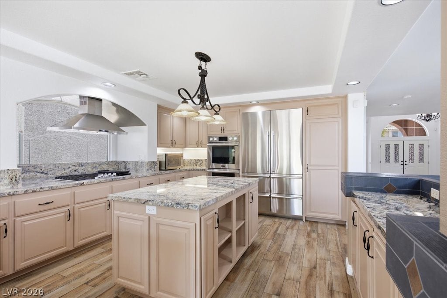
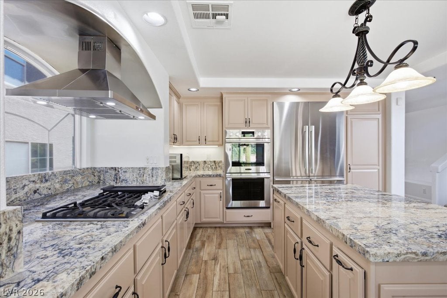
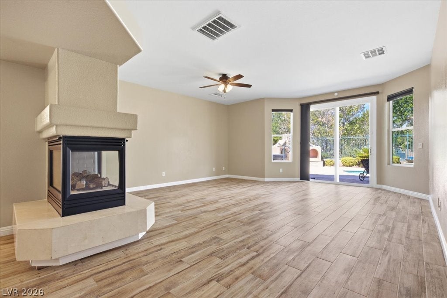
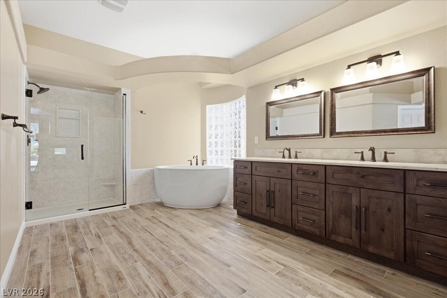
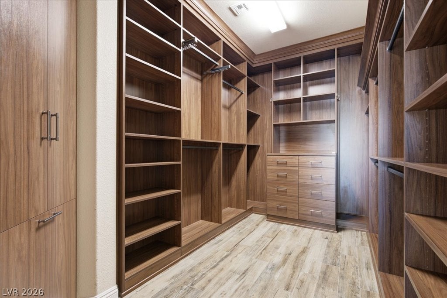
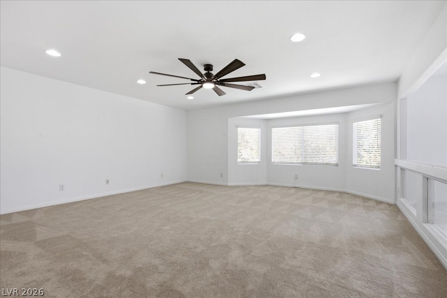
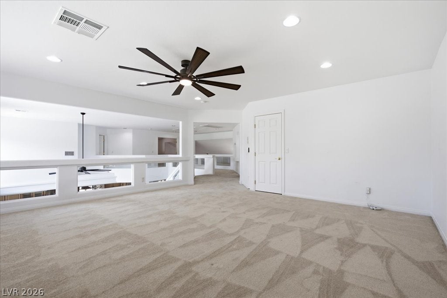
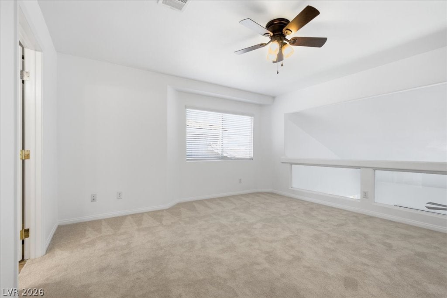
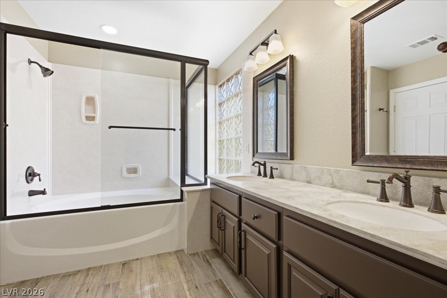
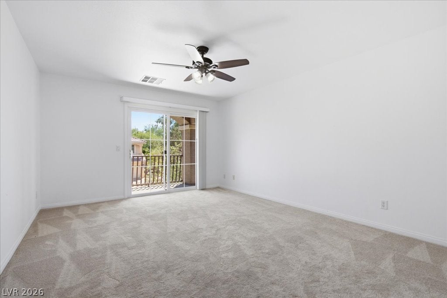
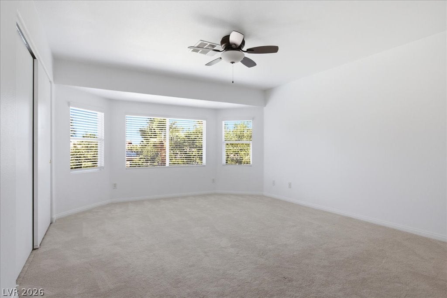
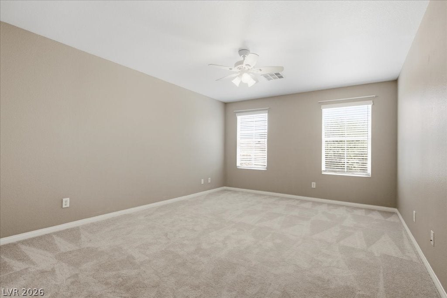
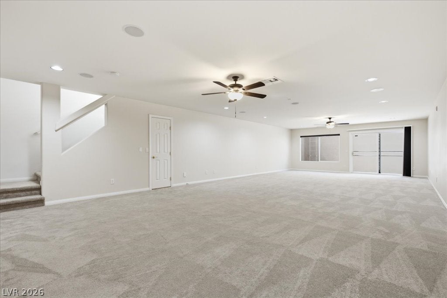
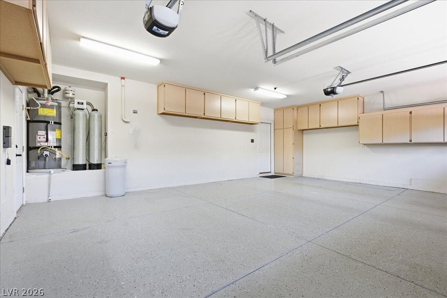
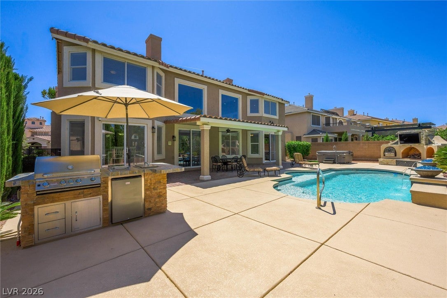
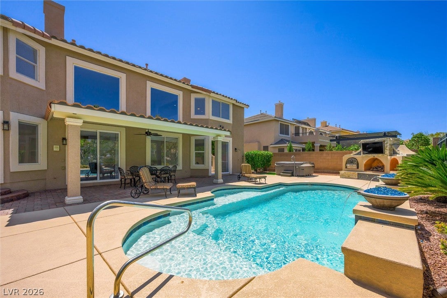
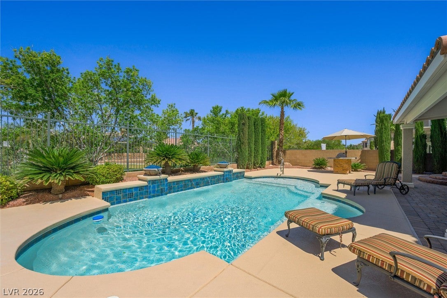
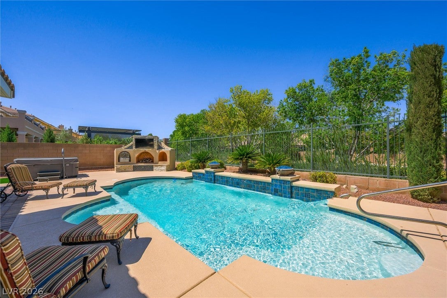
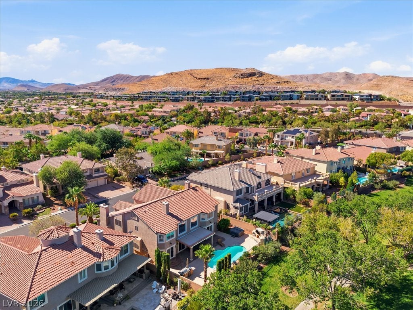
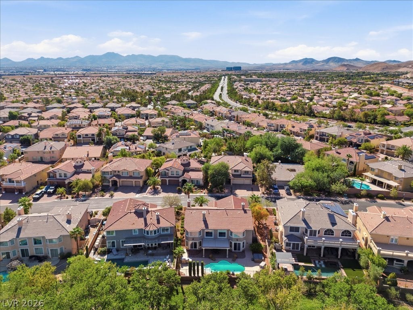
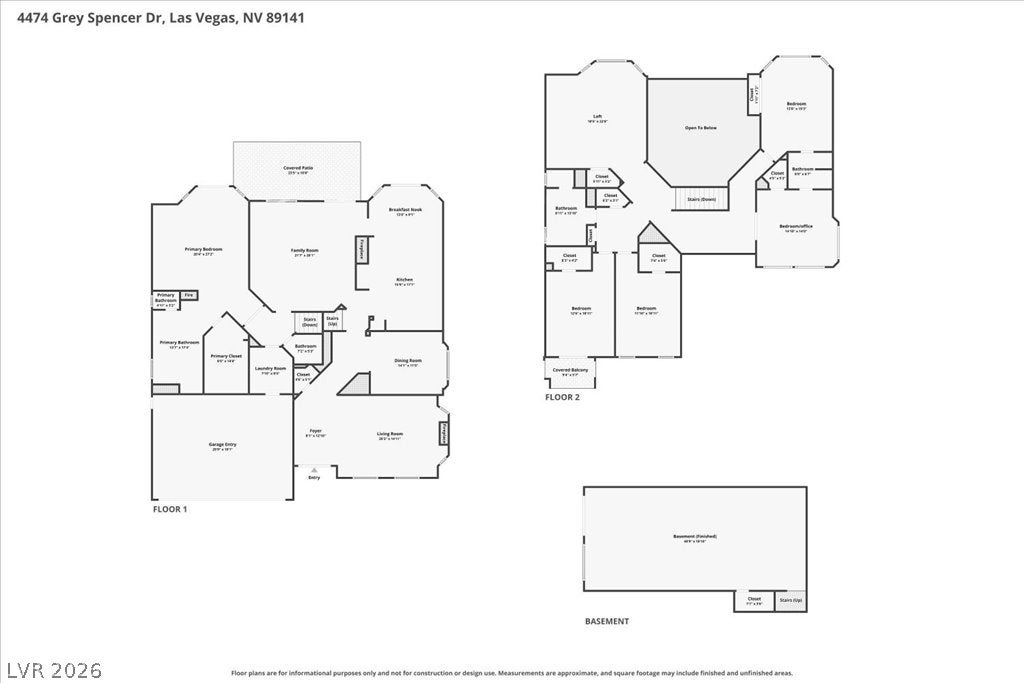
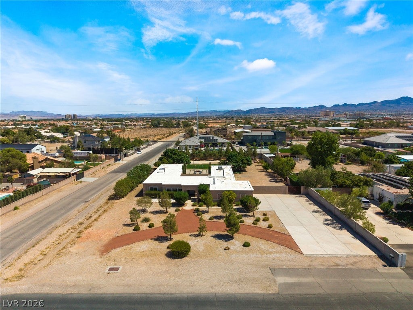
A rare combination in guard-gated Royal Highlands: 5,440 sq ft, a full finished basement, main-level primary suite, resort-style backyard, and no direct rear neighbor. Backing to a greenbelt and walking path, this Southern Highlands home offers exceptional privacy, flexible living space, and indoor-outdoor entertaining that is difficult to replicate. The main level features soaring ceilings, abundant natural light, expansive living areas, and a spacious kitchen with a large island, granite countertops, double ovens, premium appliances, and ample cabinetry. The main-level primary suite opens directly to the backyard and includes an updated bath and custom walk-in closet. Upstairs offers a large loft, generously sized secondary bedrooms, and a flexible fifth bedroom or office. The rare full finished basement creates exceptional space for a theater, game room, gym, guest suite, multigenerational living, or home office. Recent capital improvements include three newer HVAC systems, whole-house water filtration and softening, a newer water heater, updated bathroom finishes, interior improvements, and newer turf. The backyard is designed for everyday living and entertaining with a pool and spa, water features, sealed pavers, covered patio, custom outdoor kitchen with built-in BBQ, pizza oven, and fire feature, all overlooking the greenbelt. Complete with a 3-car garage and extensive documented improvements, this home offers one of Royal Highlands' most compelling combinations of size, privacy, lifestyle, and long-term value.
Listing Information
Facts & Features
Location
Community Information
Architecture
Features & Amenities
Property Features
Square Footage
Tax & Financial Information
Schools
Stuckey Evelyn Elementary School
Doral Academy West Pebble
Schorr Steve Elementary School
Ortwein Dennis Elementary School
Liberty High School
Bass John C Elementary School
Hummel John R Elementary School
Mathis Dr. Beverly S Elementary School
School ratings are provided for informational purposes only and are subject to change. Attendance boundaries are for reference only — contact the school or district directly to verify enrollment eligibility.
Historical Data
Price History
| Date | Event | Price |
|---|---|---|
| 08/21/2026 | Price change | $1,175,000 |
| 07/24/2026 | Listed for sale | $1,199,000 |
Listed by Jason Garcia · Coldwell Banker Premier · 7024587070
Listing information provided exclusively for consumers' personal, non-commercial use and may not be used for any purpose other than to identify prospective properties consumers may be interested in purchasing. Information deemed reliable but not guaranteed by the MLS. The listing broker’s offer of compensation is made only to participants of the MLS where the listing is filed. Copyright 2026, Las Vegas REALTORS. All rights reserved.
Last Updated: September 17, 2026 at 8:53 PM | Source: Las Vegas REALTORS | MLS#: 2803037

Similar Homes For Sale In Las Vegas
 New Listing
 New Listing
Start Your Real Estate Journey
Whether you have questions about this listing, want to schedule a showing, or just want to talk through your options, Allison Miller is here to help. Reach out and expect a response within one business day.
How can I help?
Allison Miller is here to help. Reach out and expect a response within one business day.
Thanks — Allison Miller will be in touch shortly.
Make A Plan For Your Purchase
Know what you can afford before you start shopping — then run the numbers on any home you have in mind.
How much house can I afford?
- Principal & interest
- Property taxes
- Homeowner's insurance
- HOA dues
If your monthly savings are applied to the loan principal.
Enter your income, debts, and down payment to see how much home you may qualify for. Estimates only — not a lending decision.
Want to know more?
Allison Miller is here to help. Reach out and expect a response within one business day.
✓ Thanks — Allison Miller will be in touch shortly.