
7936 Avalon Mist St
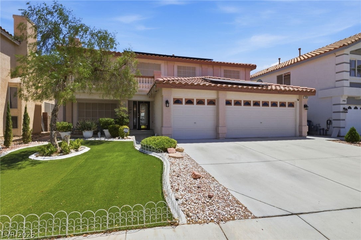
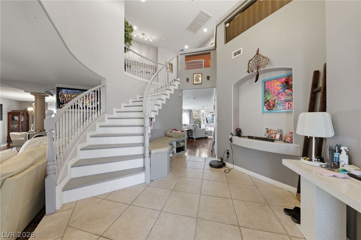
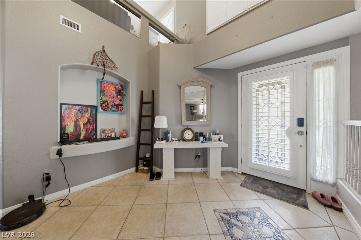
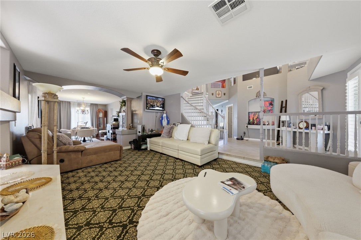
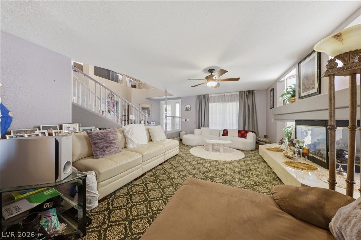
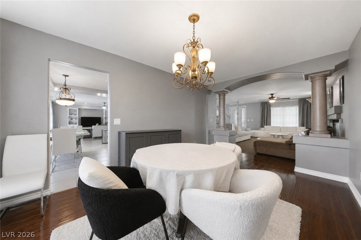
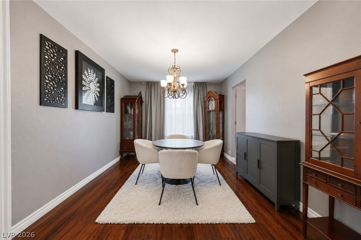
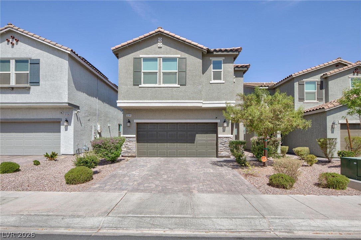
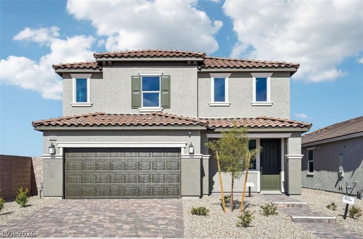
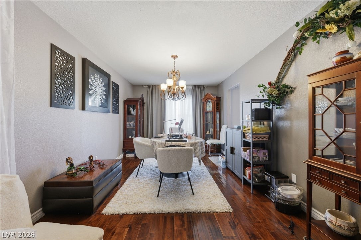
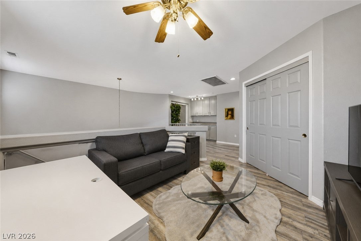
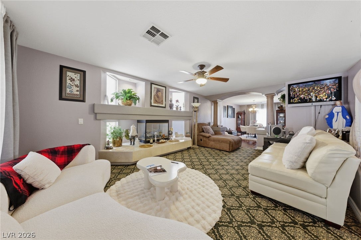
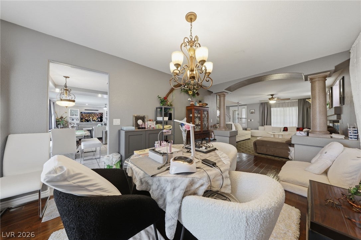
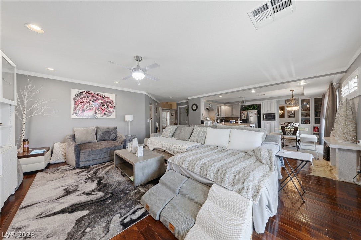
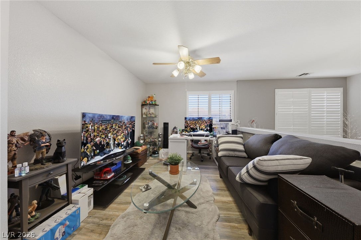
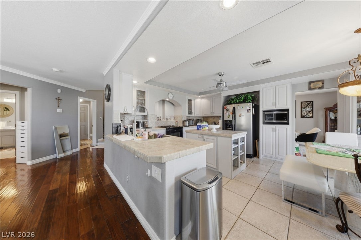
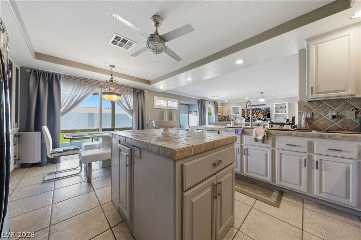
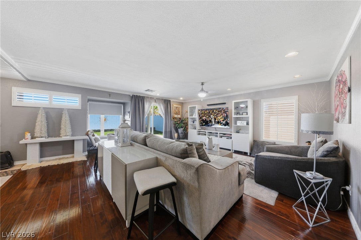
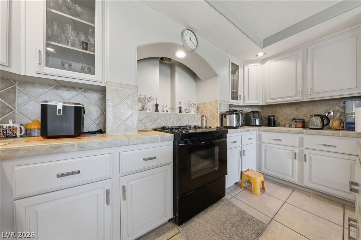
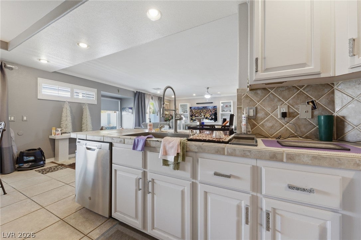
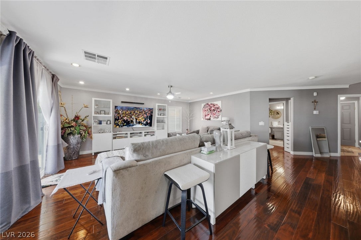
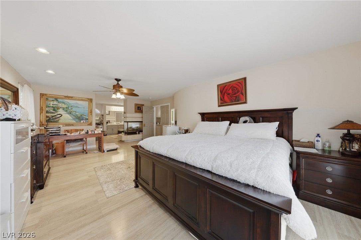
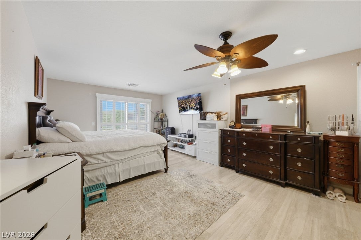
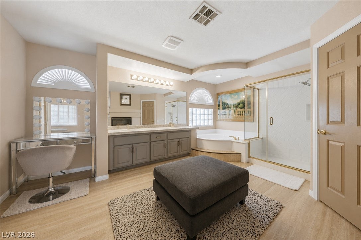
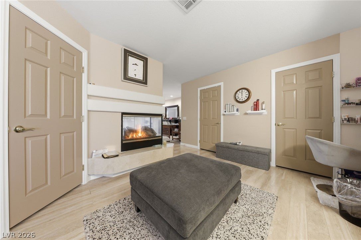
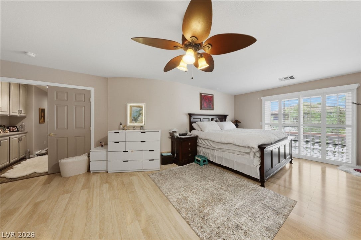
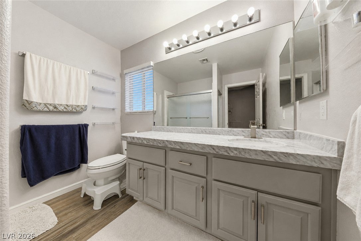
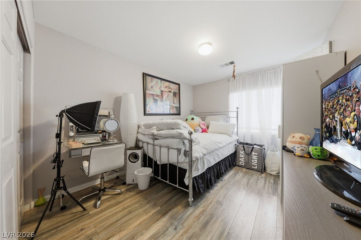
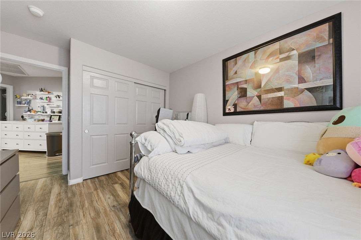
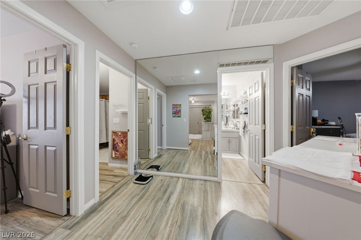
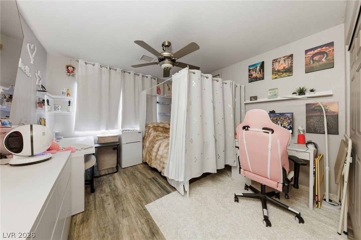
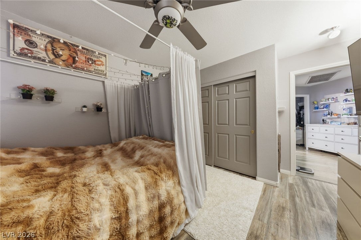
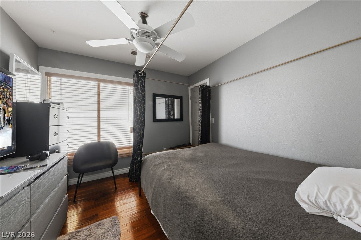
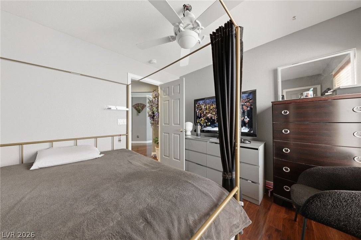
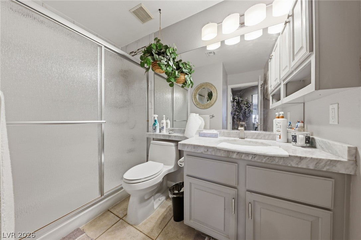
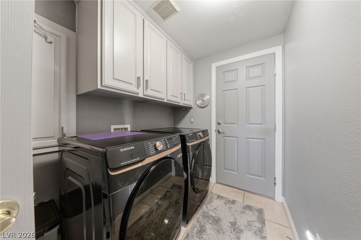
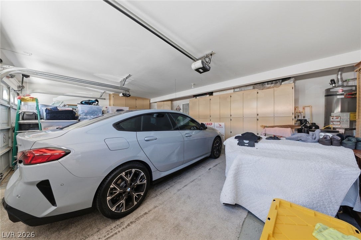
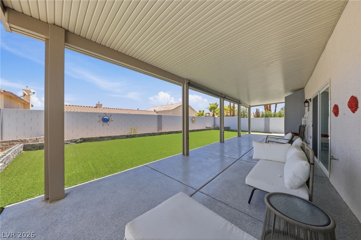
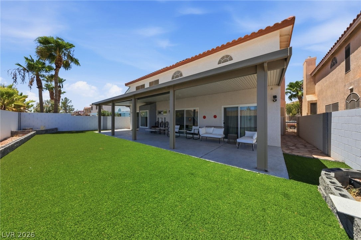
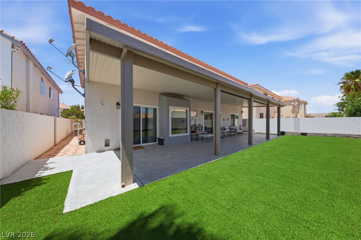
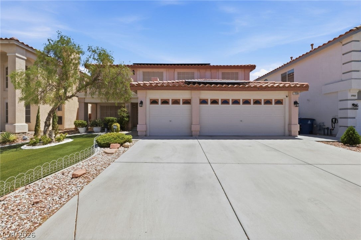
Discover unparalleled comfort and style within this expansive 5-bedroom, 3-bathroom residence, ideally situated in vibrant Las Vegas. Spanning 3297 square feet across two stories, this home seamlessly blends sophisticated design with everyday functionality. A grand foyer with soaring ceilings and elegant tile flooring provides a refined welcome, featuring a graceful curved staircase leading to the upper level. Generous living areas boast rich patterned carpet, hardwood, and wood-look flooring, creating inviting spaces for relaxation and entertaining. A cozy living room fireplace and ceiling fans throughout ensure optimal comfort. The well-appointed kitchen is a culinary delight, showcasing a practical island, ample cabinetry, and a seamless transition from hardwood to tile flooring. Modern conveniences, including a dishwasher and refrigerator, facilitate effortless meal preparation. The versatile dining area, with its rich hardwood floors, is ideal for intimate dinners or larger gatherings. Bedrooms are designed for tranquility, each featuring comfortable flooring and ceiling fans; some offer the added charm of a balcony for serene outdoor views. The primary bathroom provides a luxurious escape with a spacious soaking tub, a dedicated vanity area, and a large walk-in shower, all accented by wood flooring. Practical amenities include window coverings throughout, enhancing daily living. The functional laundry space boasts convenient upper cabinetry and tile flooring. Step outside to a private yard featuring a generous covered patio, ideal for outdoor entertaining. The low-maintenance artificial turf provides a lush green space without the upkeep, and the yard is fully fenced for added privacy. The striking facade, mature landscaping, and an attached three-car garage complete this exceptional property, offering both significant curb appeal and practical convenience.
Listing Information
Facts & Features
Location
Community Information
Architecture
Features & Amenities
Property Features
Square Footage
Tax & Financial Information
Schools
Sierra Vista High School
Assigned school for this home
Alamo Tony Elementary School
Doral Academy West Pebble
Durango High School
Canarelli Lawrence & Heidi Middle School
Mathis Dr. Beverly S Elementary School
Steele Judith D Elementary School
Wright William V Elementary School
School ratings are provided for informational purposes only and are subject to change. Attendance boundaries are for reference only — contact the school or district directly to verify enrollment eligibility.
Historical Data
Price History
| Date | Event | Price |
|---|---|---|
| 08/18/2026 | Price change | $650,000 |
| 07/30/2026 | Listed for sale | $669,999 |
Listed by Francesco Fusco · The Agency Las Vegas · 7026846100
Listing information provided exclusively for consumers' personal, non-commercial use and may not be used for any purpose other than to identify prospective properties consumers may be interested in purchasing. Information deemed reliable but not guaranteed by the MLS. The listing broker’s offer of compensation is made only to participants of the MLS where the listing is filed. Copyright 2026, Las Vegas REALTORS. All rights reserved.
Last Updated: August 18, 2026 at 9:07 PM | Source: Las Vegas REALTORS | MLS#: 2803135

Similar Homes For Sale In Las Vegas
Start Your Real Estate Journey
Whether you have questions about this listing, want to schedule a showing, or just want to talk through your options, Allison Miller is here to help. Reach out and expect a response within one business day.
How can I help?
Allison Miller is here to help. Reach out and expect a response within one business day.
Thanks — Allison Miller will be in touch shortly.
Make A Plan For Your Purchase
Know what you can afford before you start shopping — then run the numbers on any home you have in mind.
How much house can I afford?
- Principal & interest
- Property taxes
- Homeowner's insurance
- HOA dues
If your monthly savings are applied to the loan principal.
Enter your income, debts, and down payment to see how much home you may qualify for. Estimates only — not a lending decision.
Want to know more?
Allison Miller is here to help. Reach out and expect a response within one business day.
✓ Thanks — Allison Miller will be in touch shortly.