
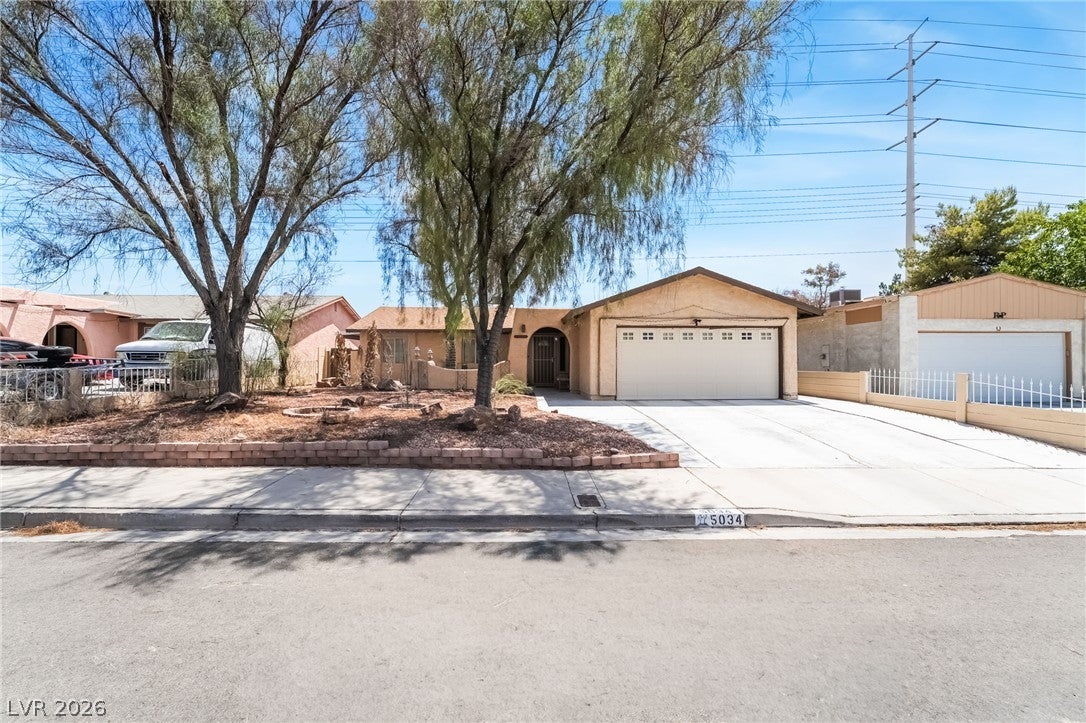
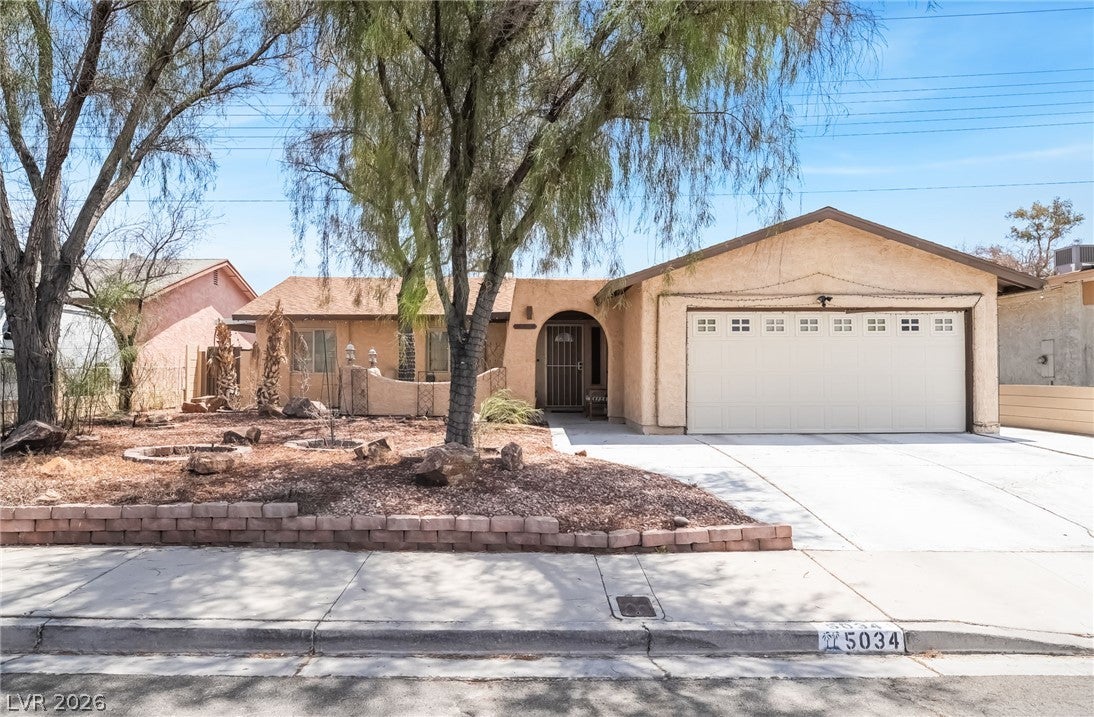
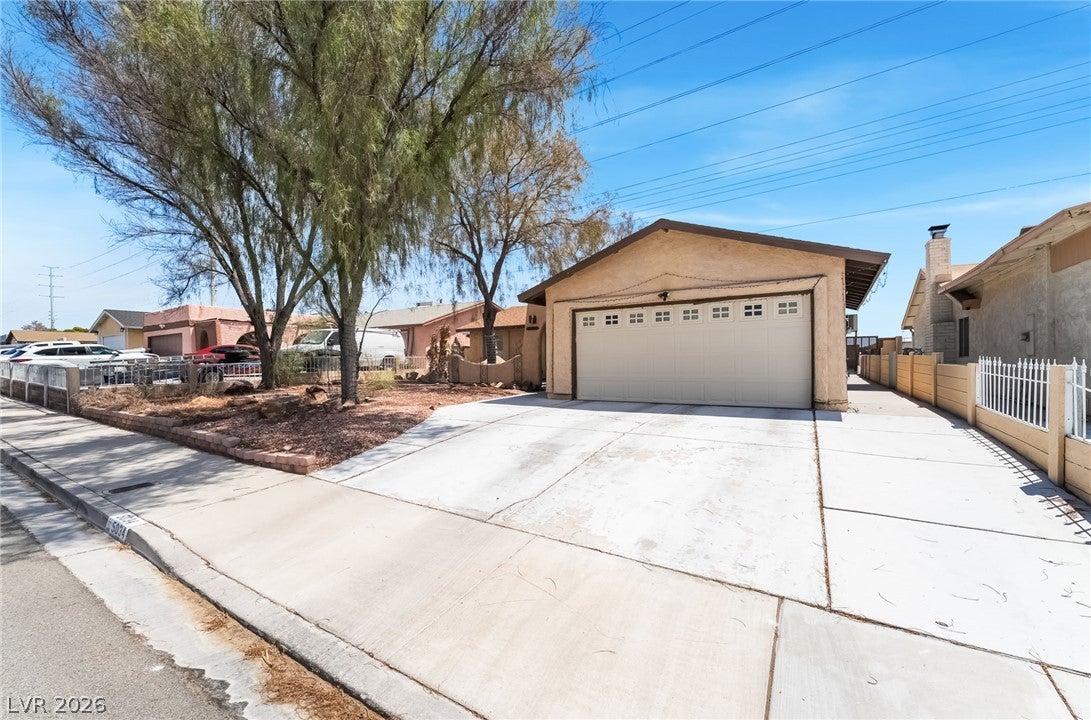
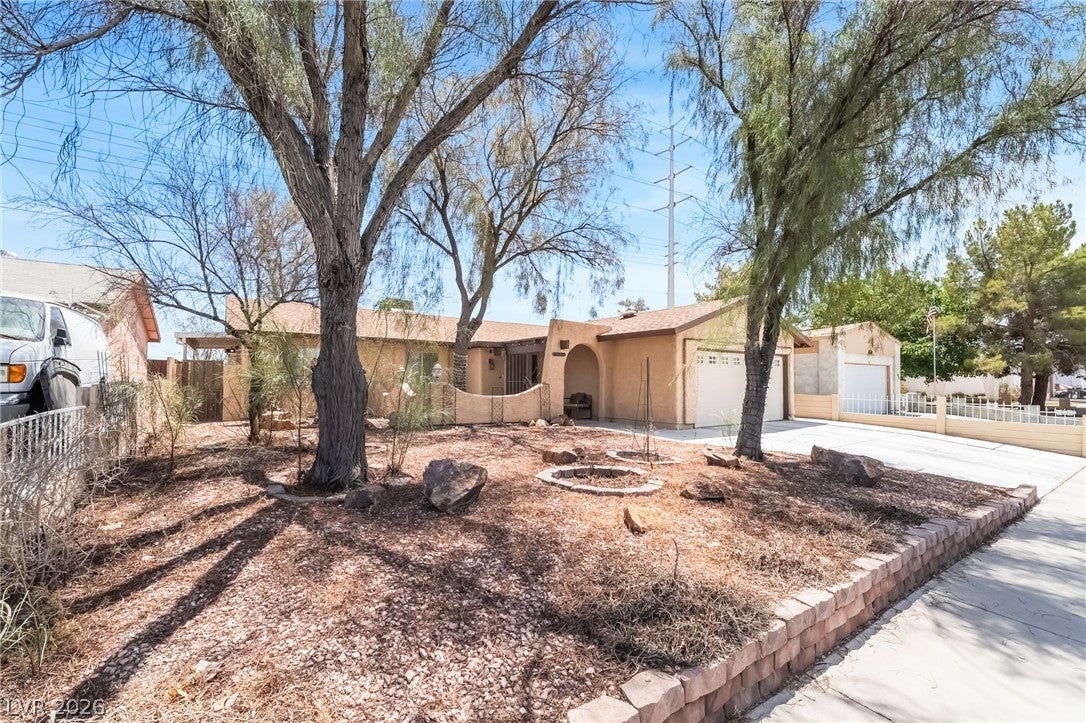
5034 Rappahanock St
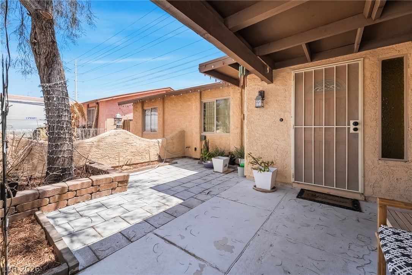
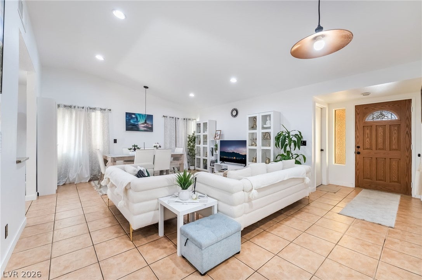
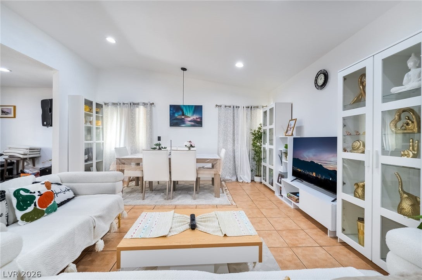
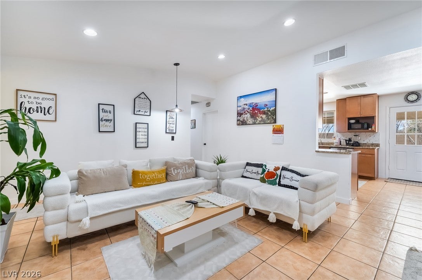
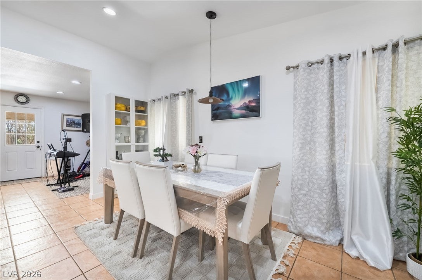
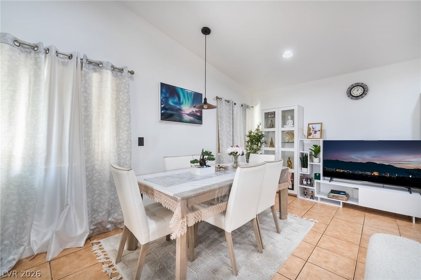
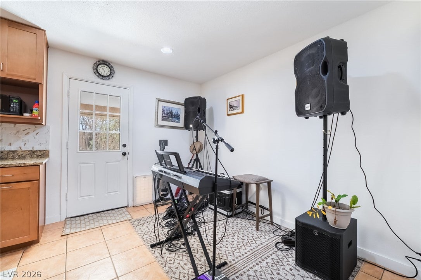
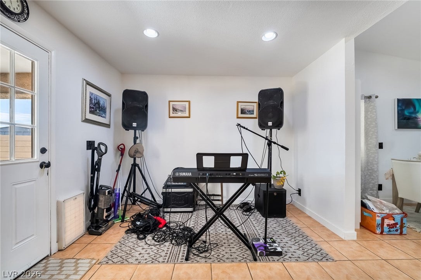
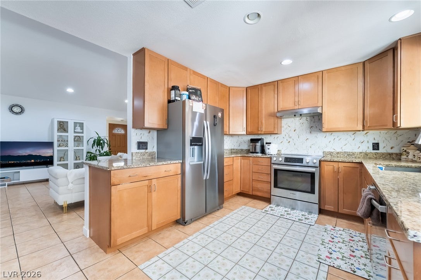
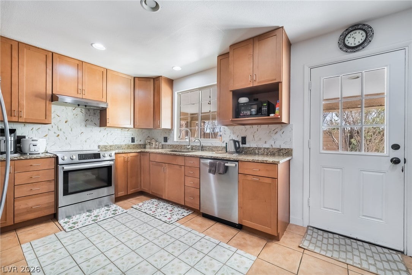
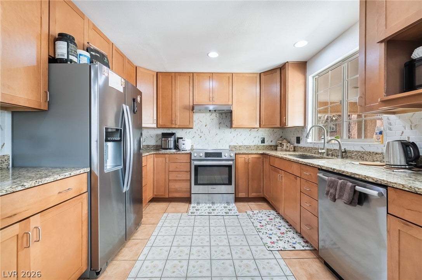
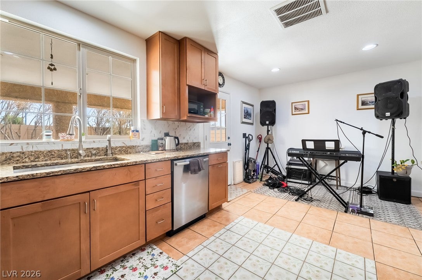
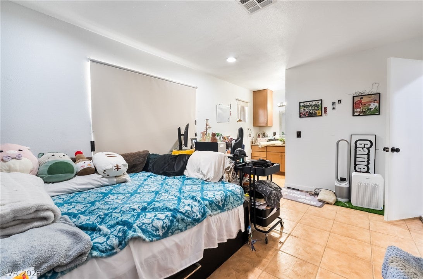
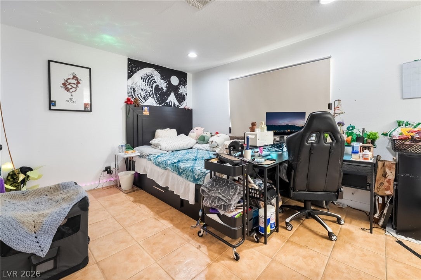
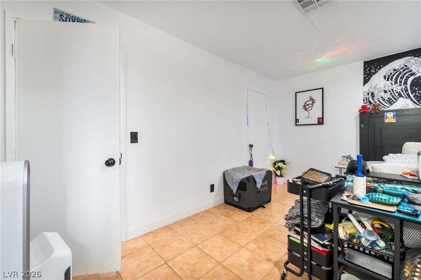
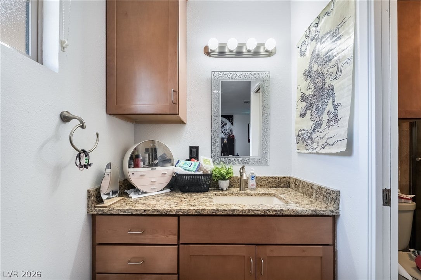
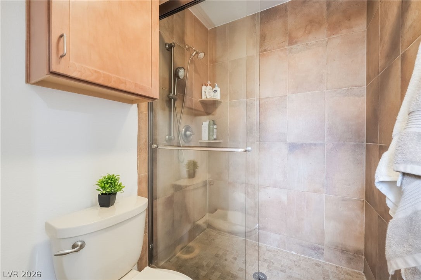
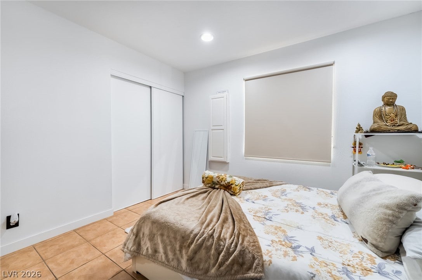
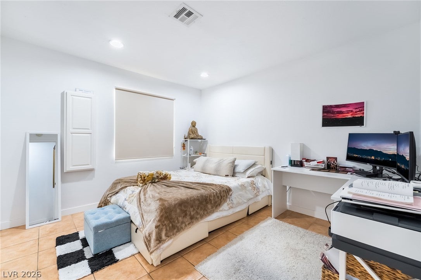
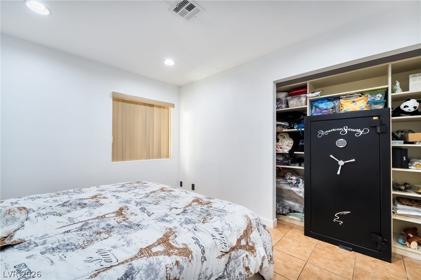
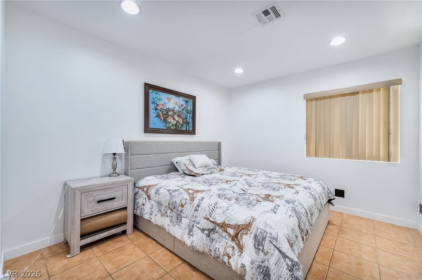
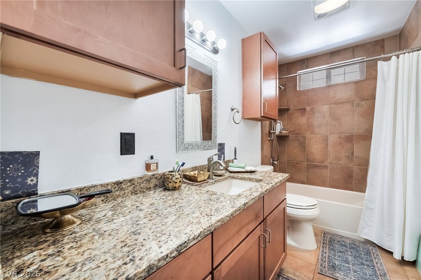
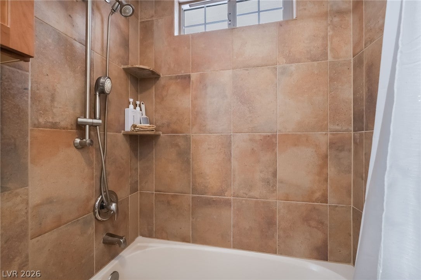
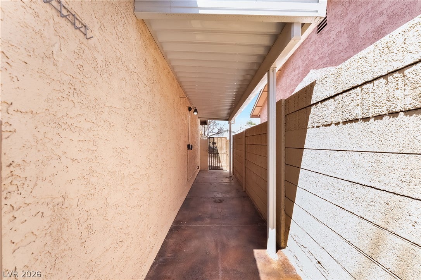
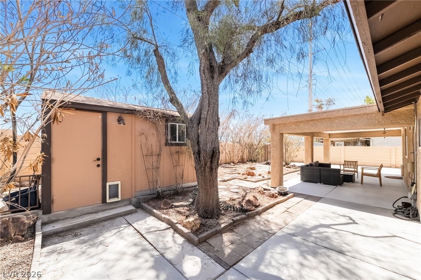
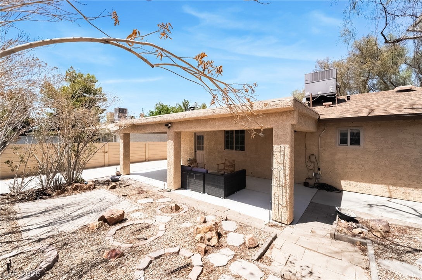
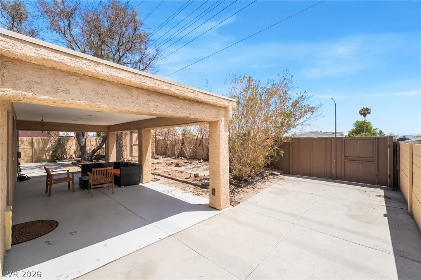
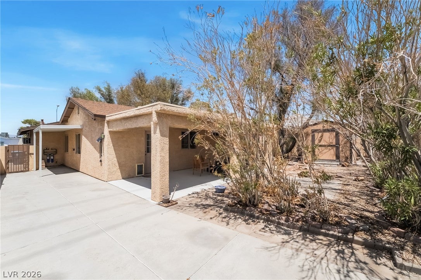
Beautifully updated single-story 3-bedroom, 2-bath home with NO HOA and RV Parking! Filled with natural light, this inviting home features an open layout with vaulted ceilings, tile flooring, and recessed lighting throughout. The kitchen and bathrooms are finished with granite countertops, while the kitchen also offers stainless steel appliances that convey with the home. The spacious primary suite includes a walk-in closet with built-in organization. Additional upgrades include a newer electrical panel, roof approximately 10 years old, upgraded tile shower surrounds, and modern plumbing fixtures throughout. The kitchen is equipped with a reverse osmosis system, and the backyard features a permitted covered patio overlooking a low-maintenance desert landscape perfect for relaxing or entertaining. Conveniently located with easy freeway access and just minutes from shopping, dining, and entertainment. Pride of ownership shines throughout this meticulously maintained home and is truly move-in ready!
Listing Information
Facts & Features
Location
Community Information
Architecture
Features & Amenities
Property Features
Square Footage
Tax & Financial Information
Schools
Harmon Harley Elementary School
Bailey Sister Robert Joseph Elementary School
Cowan Sunset Southeast High School
Explore Knowledge Academy J-Senior High School
Ferron William E Elementary School
Tomiyasu Bill Y Elementary School
Cortney Francis H Junior High School
Thorpe Jim Elementary School
School ratings are provided for informational purposes only and are subject to change. Attendance boundaries are for reference only — contact the school or district directly to verify enrollment eligibility.
Historical Data
Price History
| Date | Event | Price |
|---|---|---|
| 08/12/2026 | Price change | $399,500 |
| 07/29/2026 | Listed for sale | $407,000 |
Listed by Jason Leary · LPT Realty, LLC · 8773662213
Listing information provided exclusively for consumers' personal, non-commercial use and may not be used for any purpose other than to identify prospective properties consumers may be interested in purchasing. Information deemed reliable but not guaranteed by the MLS. The listing broker’s offer of compensation is made only to participants of the MLS where the listing is filed. Copyright 2026, Las Vegas REALTORS. All rights reserved.
Last Updated: August 12, 2026 at 5:32 PM | Source: Las Vegas REALTORS | MLS#: 2803707

Similar Homes For Sale In Las Vegas
Start Your Real Estate Journey
Whether you have questions about this listing, want to schedule a showing, or just want to talk through your options, Allison Miller is here to help. Reach out and expect a response within one business day.
How can I help?
Allison Miller is here to help. Reach out and expect a response within one business day.
Thanks — Allison Miller will be in touch shortly.
Make A Plan For Your Purchase
Know what you can afford before you start shopping — then run the numbers on any home you have in mind.
How much house can I afford?
- Principal & interest
- Property taxes
- Homeowner's insurance
- HOA dues
If your monthly savings are applied to the loan principal.
Enter your income, debts, and down payment to see how much home you may qualify for. Estimates only — not a lending decision.
Want to know more?
Allison Miller is here to help. Reach out and expect a response within one business day.
✓ Thanks — Allison Miller will be in touch shortly.