



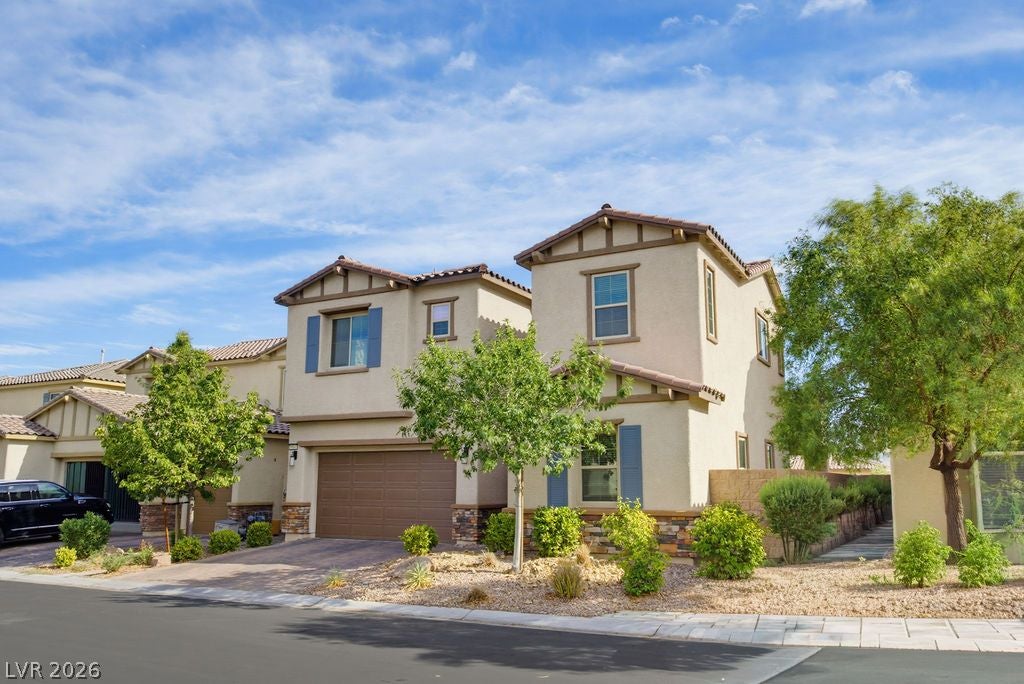
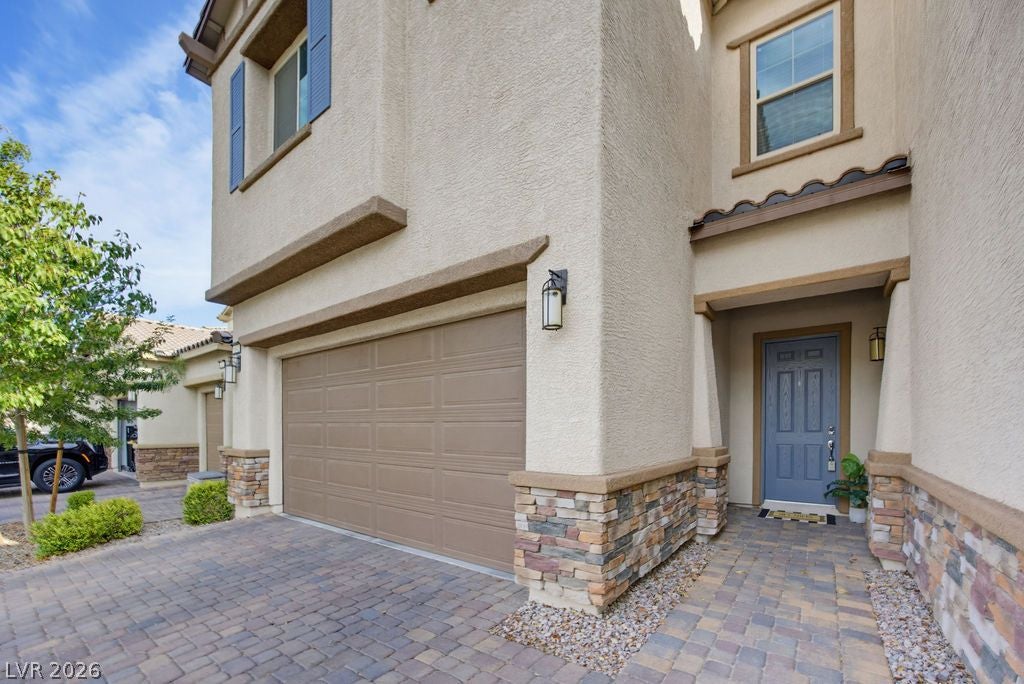
9641 Aqua Harbor Way
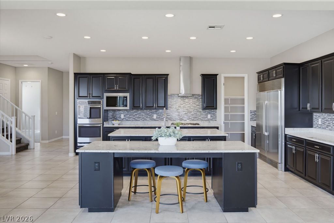
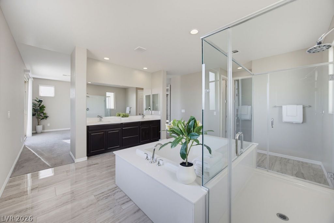
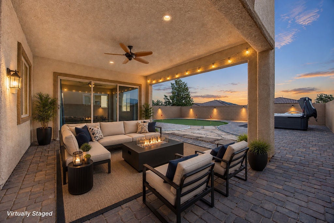
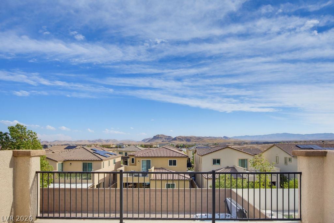
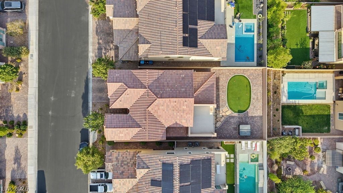
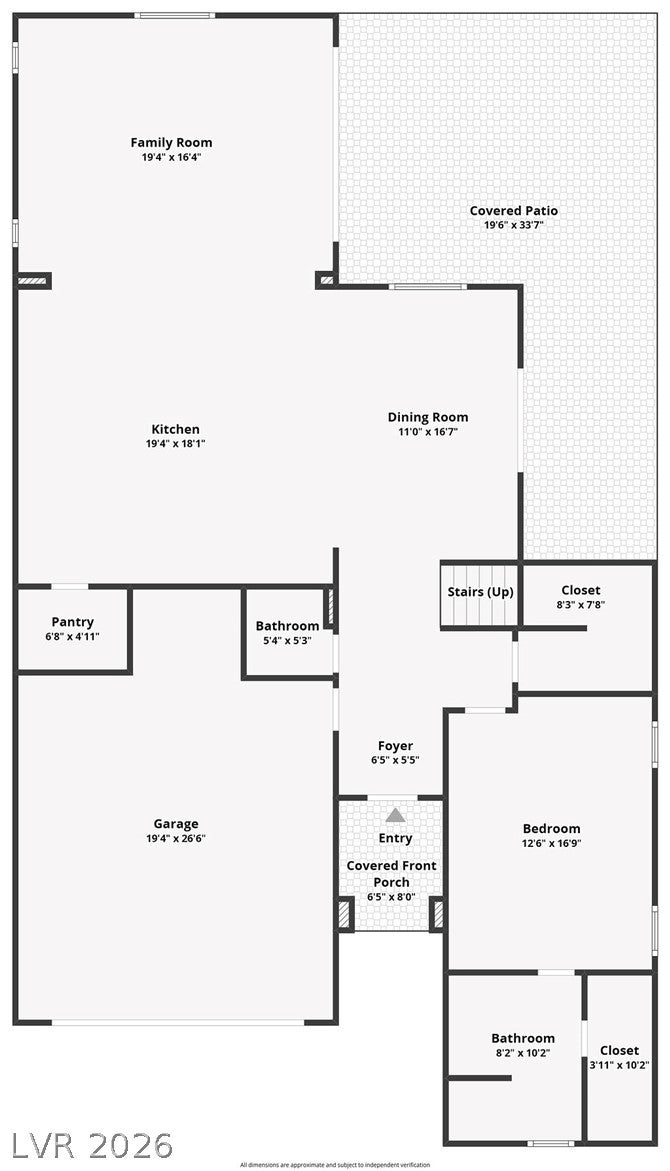
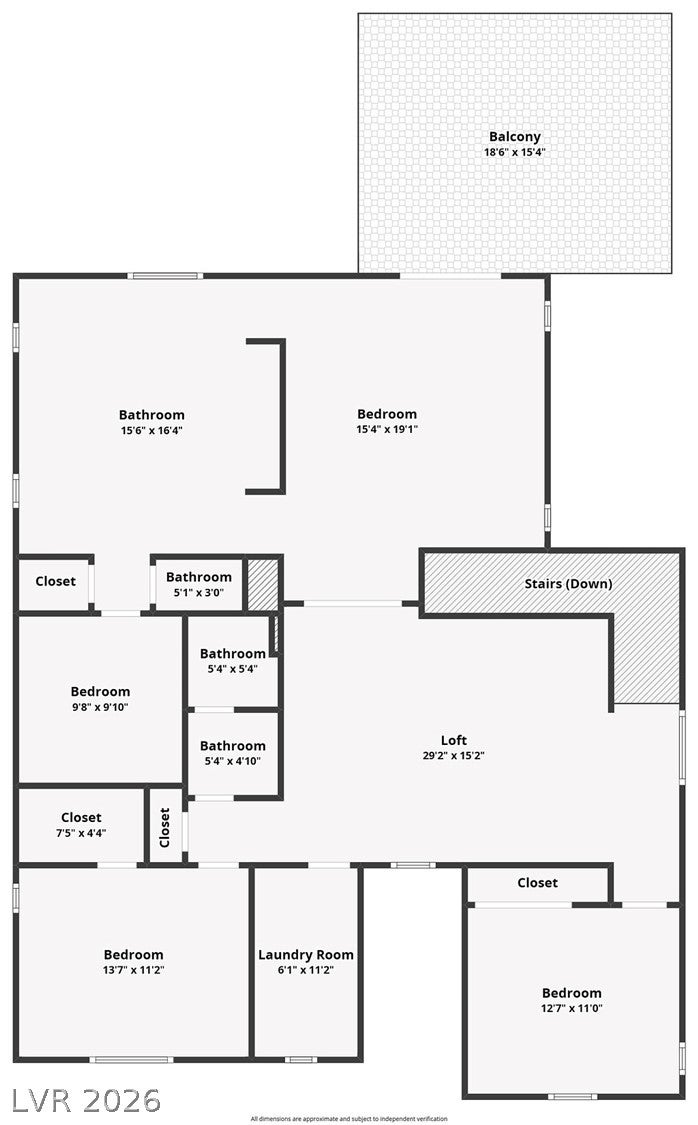
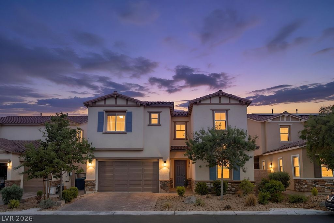
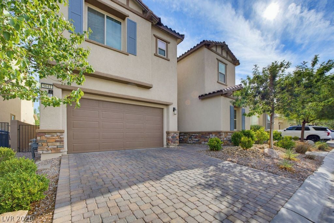
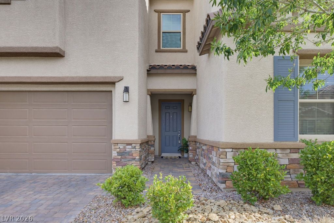
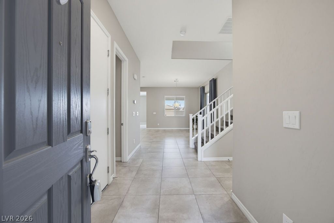
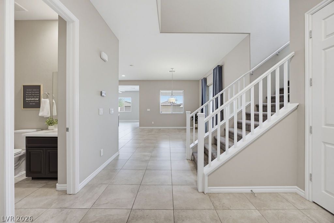
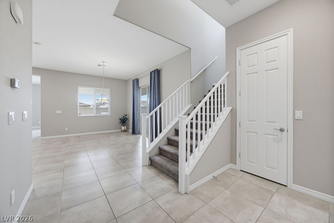
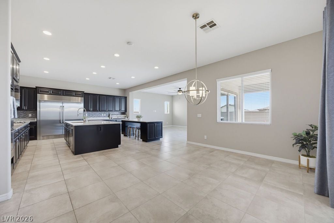
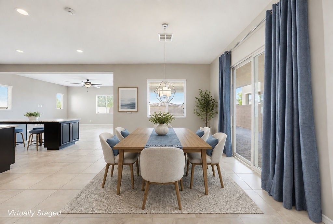
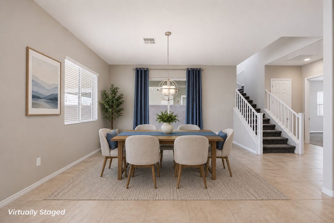
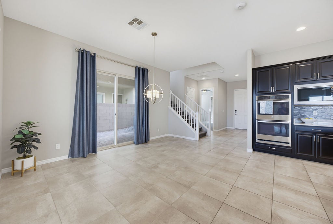
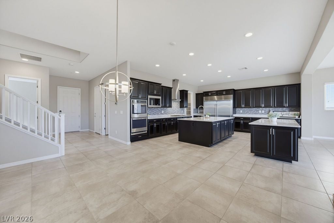
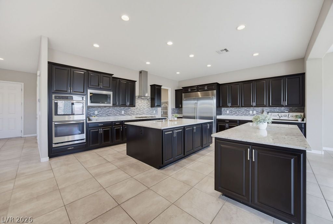
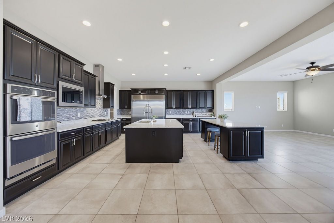
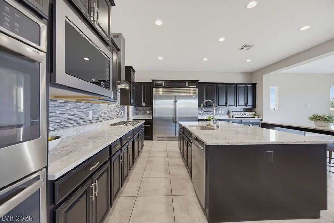
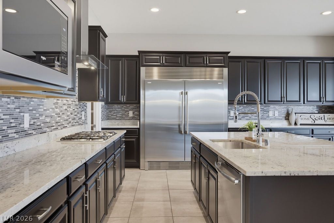
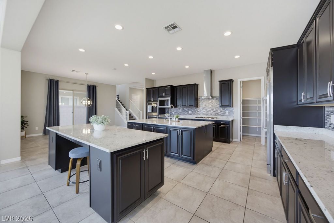
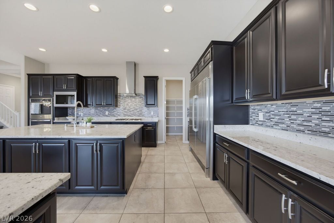
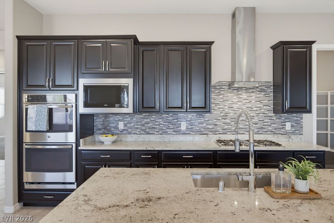
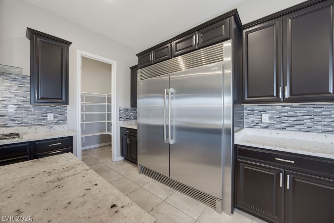
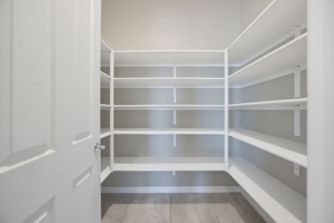
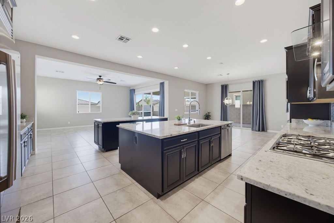
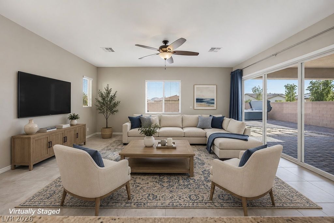
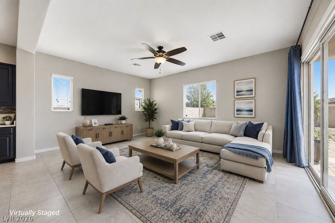
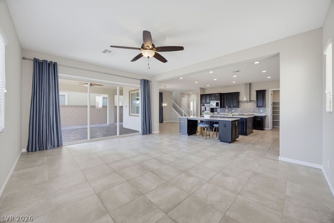
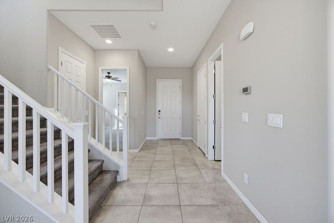
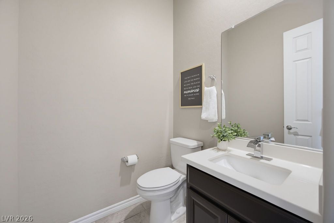
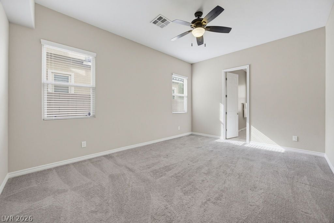
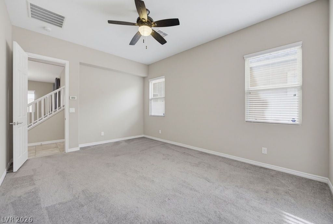
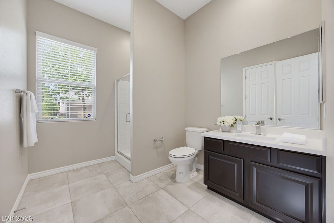
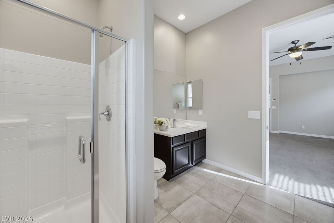
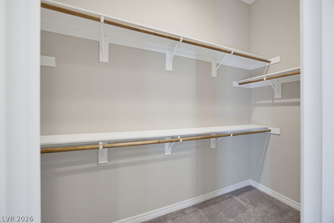
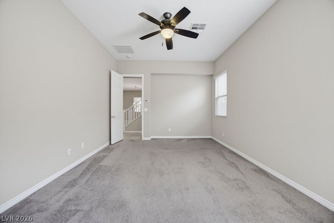
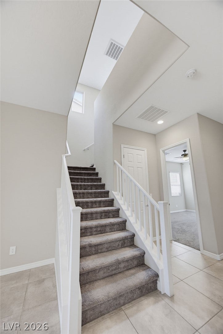
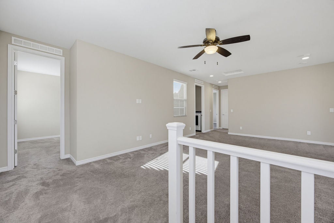
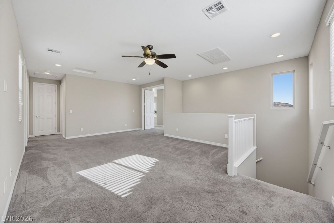
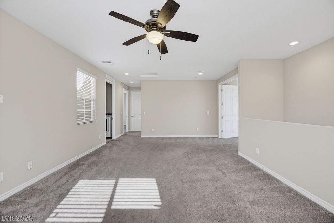
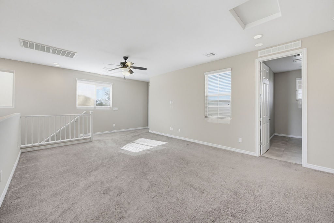
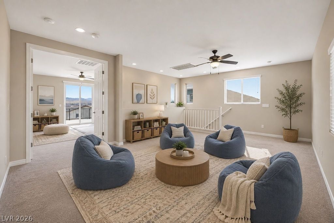
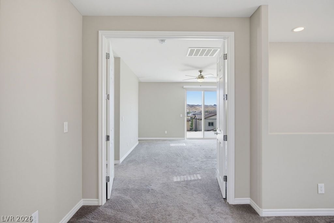
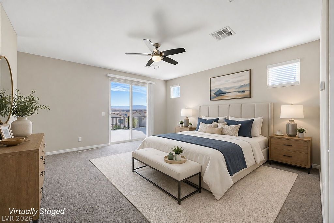
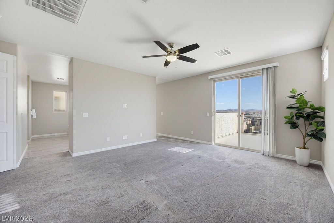
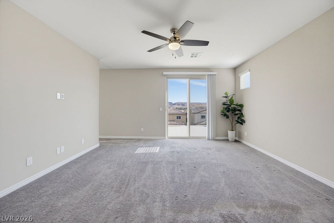
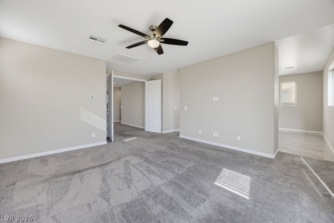
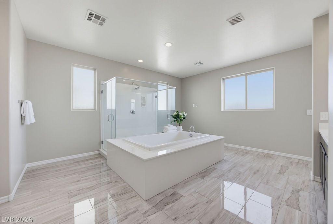
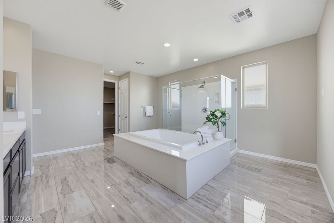
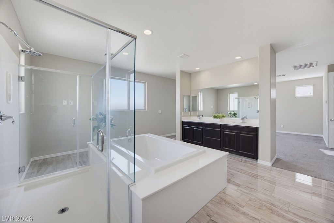
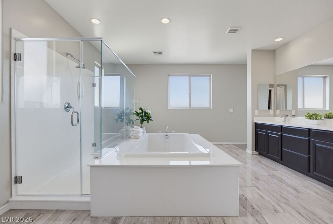
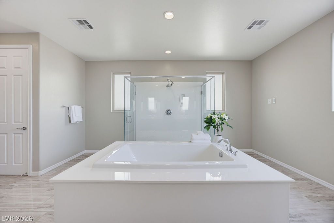
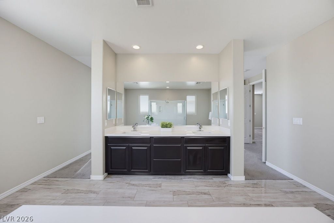
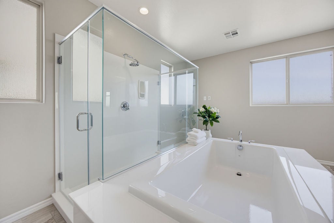
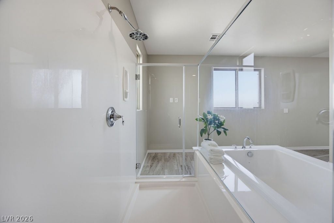
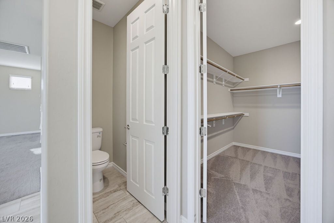
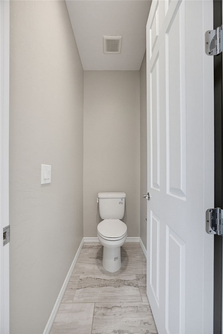
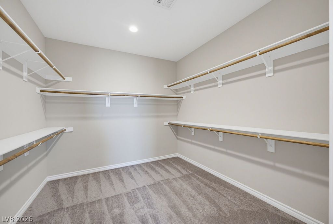
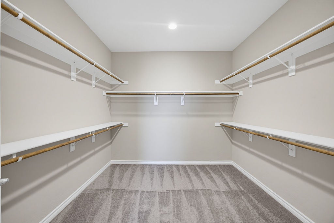
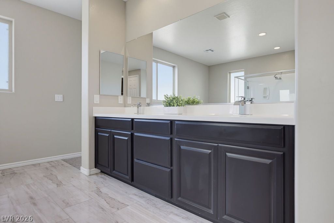
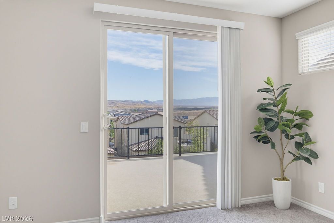
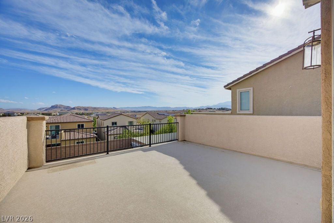
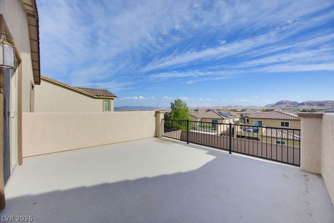
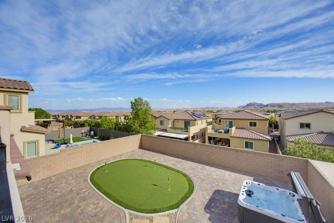
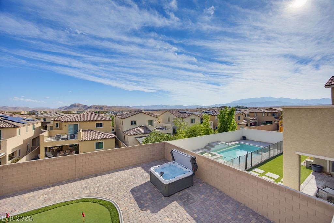
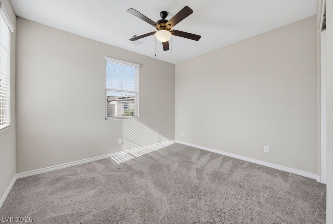
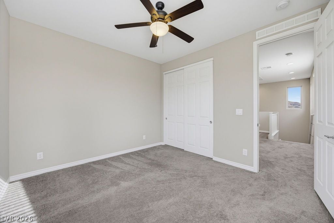
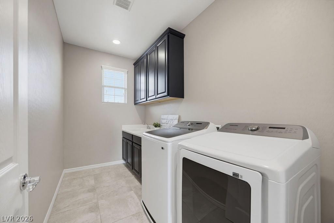
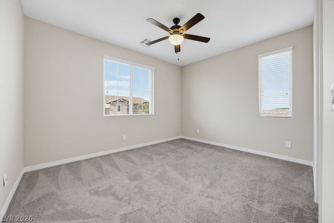
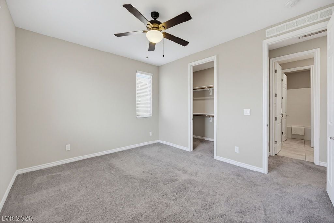
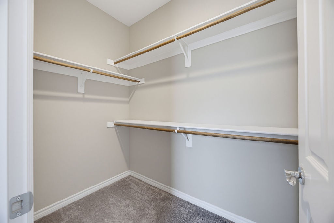
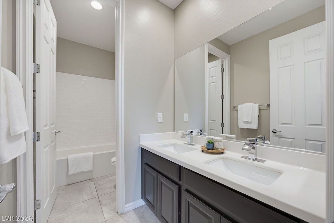
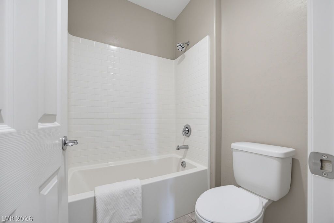
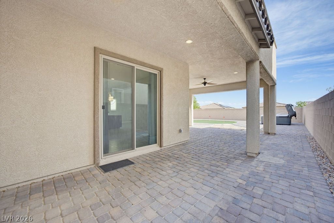
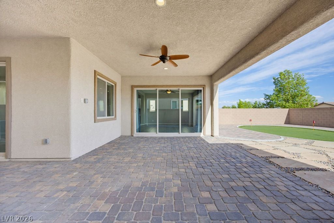
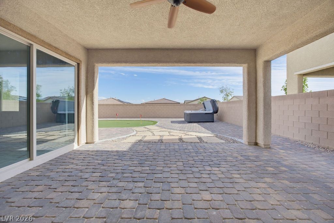
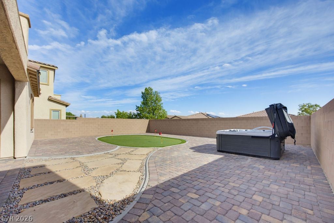
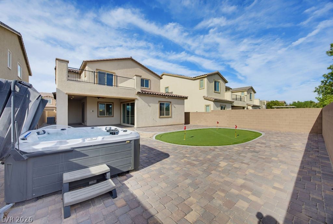
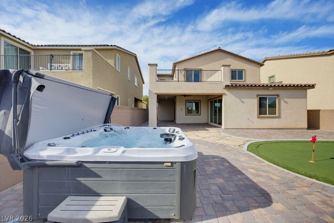
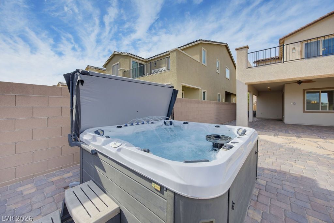
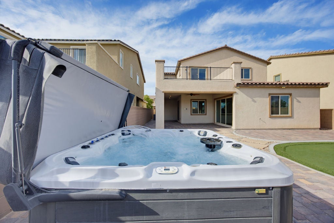
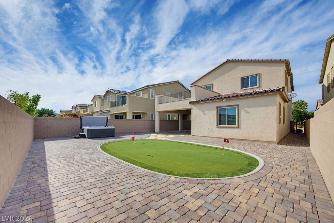
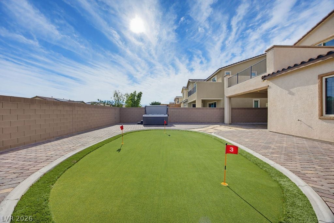
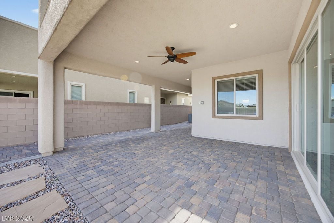
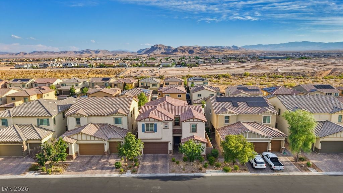
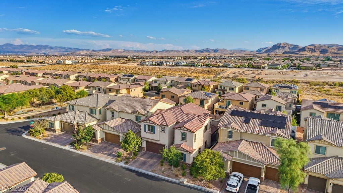
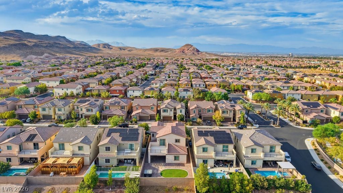
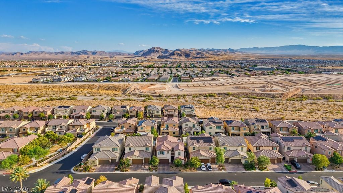
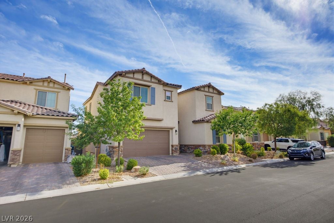
Not all homes are created equal—and this single-owner Lennar home stands apart in both finish and design. Located behind the gates of a quiet Mountains Edge community, it has been meticulously maintained and offers the upgrades, lot size and mountain views that are difficult to replicate. The difference is immediately apparent in the kitchen: upgraded cabinetry, quartz countertops, decorative backsplash, Monogram appliances, double ovens, an oversized built-in refrigerator, large walk-in pantry and TWO substantial islands. One creates a natural gathering and casual dining space, while the second provides additional prep and serving space—an uncommon layout that gives the main living area a decidedly more custom feel. Separate living and dining spaces remain open and connected to the kitchen. The downstairs bedroom is also more than the typical first-floor guest room. Generously sized with its own walk-in closet and private bath with walk-in shower, perfect for short term guests or multi-generational living! Upstairs, a large central loft connects two additional bedrooms, a dual-sink guest bath, oversized laundry room with sink and the primary suite. The primary bedroom features a spa-inspired bathroom with an enormous soaking tub, dual-entry glass shower, dual vanities and large walk-in closet. Step outside onto the private balcony for sweeping 180° mountain views. The elevated, oversized lot adds another advantage, with no visible rear neighbors, a putting green, above-ground spa, expansive covered patio and room for a future pool. Thoughtfully upgraded, beautifully maintained and positioned to take full advantage of its surroundings, this home offers a noticeable step above the more standard options in the area.
Listing Information
Facts & Features
Location
Community Information
Architecture
Features & Amenities
Property Features
Square Footage
Tax & Financial Information
Schools
Sierra Vista High School
Assigned school for this home
Forbuss Robert L Elementary School
Faiss Wilbur & Theresa Middle School
Amplus Durango
Reedom Carolyn S Elementary School
Steele Judith D Elementary School
Wright William V Elementary School
Snyder Don & Dee Elementary School
School ratings are provided for informational purposes only and are subject to change. Attendance boundaries are for reference only — contact the school or district directly to verify enrollment eligibility.
Historical Data
Price History
| Date | Event | Price |
|---|---|---|
| 08/25/2026 | Listed for sale | $725,000 |
Listed by Nicole A. Knobel · Huntington & Ellis, A Real Est · 7025833030
Listing information provided exclusively for consumers' personal, non-commercial use and may not be used for any purpose other than to identify prospective properties consumers may be interested in purchasing. Information deemed reliable but not guaranteed by the MLS. The listing broker’s offer of compensation is made only to participants of the MLS where the listing is filed. Copyright 2026, Las Vegas REALTORS. All rights reserved.
Last Updated: September 14, 2026 at 8:38 PM | Source: Las Vegas REALTORS | MLS#: 2809578

Similar Homes For Sale In Las Vegas
Start Your Real Estate Journey
Whether you have questions about this listing, want to schedule a showing, or just want to talk through your options, Allison Miller is here to help. Reach out and expect a response within one business day.
How can I help?
Allison Miller is here to help. Reach out and expect a response within one business day.
Thanks — Allison Miller will be in touch shortly.
Make A Plan For Your Purchase
Know what you can afford before you start shopping — then run the numbers on any home you have in mind.
How much house can I afford?
- Principal & interest
- Property taxes
- Homeowner's insurance
- HOA dues
If your monthly savings are applied to the loan principal.
Enter your income, debts, and down payment to see how much home you may qualify for. Estimates only — not a lending decision.
Want to know more?
Allison Miller is here to help. Reach out and expect a response within one business day.
✓ Thanks — Allison Miller will be in touch shortly.